
21 Fairview Drive Arran-Elderslie, Ontario N0G 1L0


$607,500
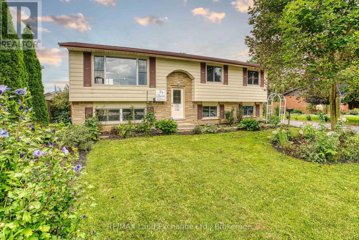
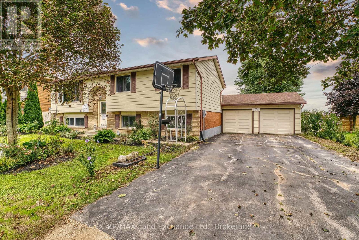
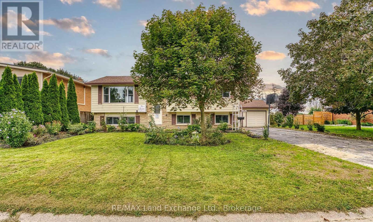
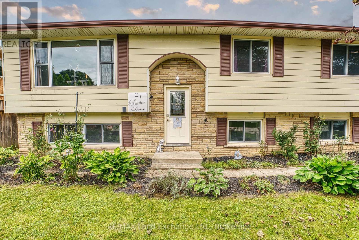
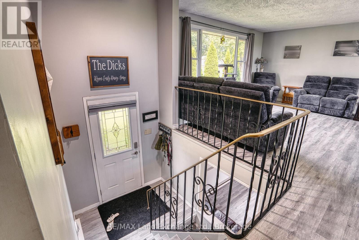
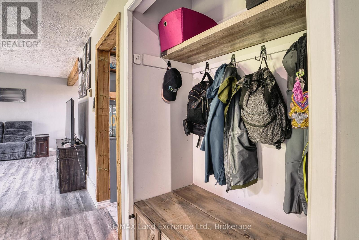
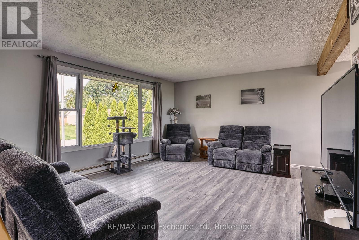
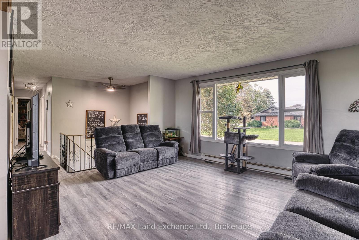
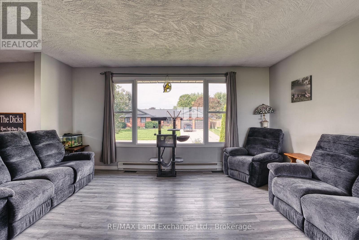
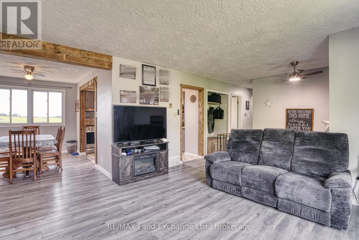
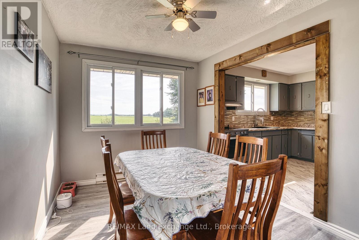
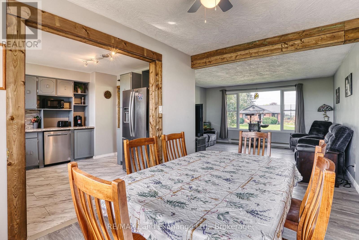
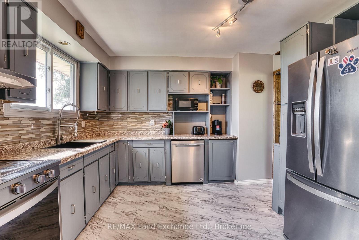
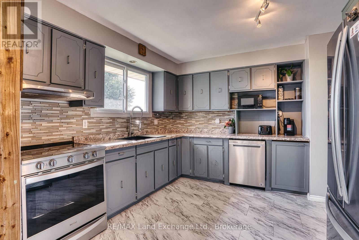
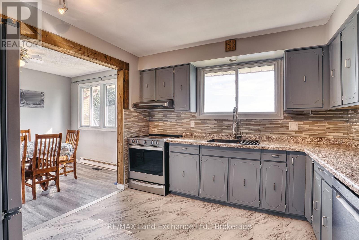
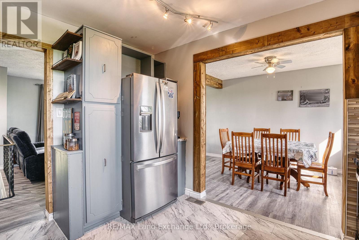
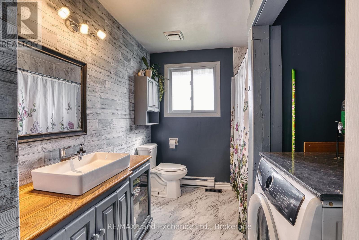
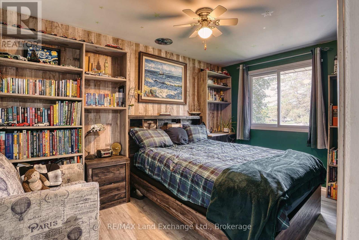
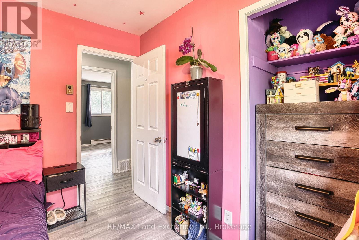
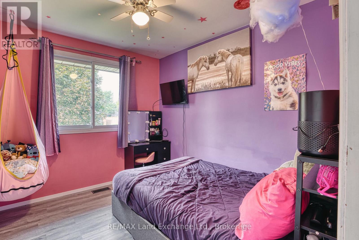
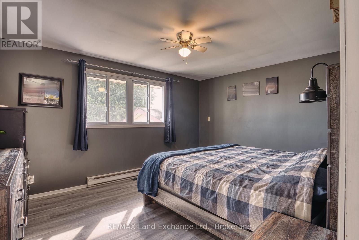
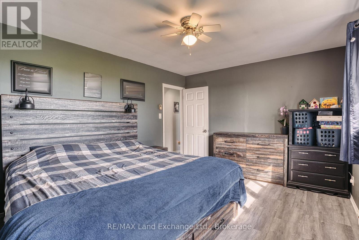
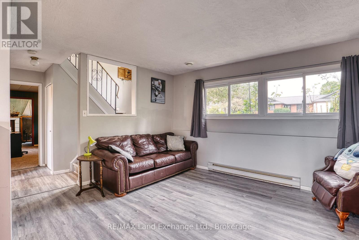
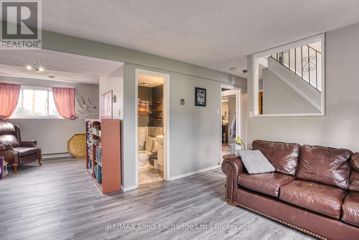
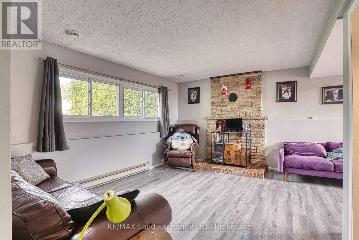
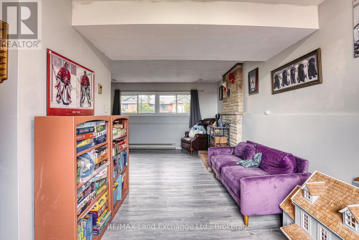
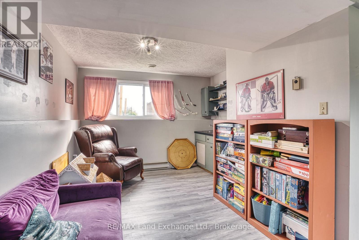
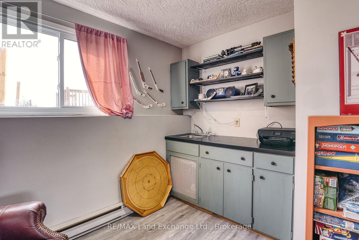
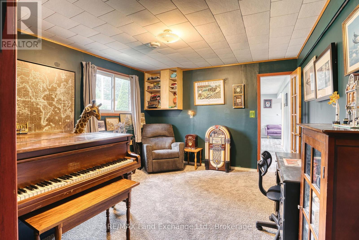
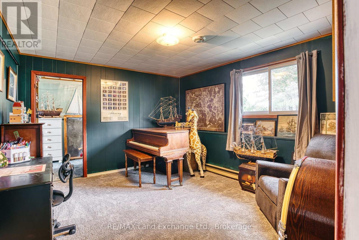
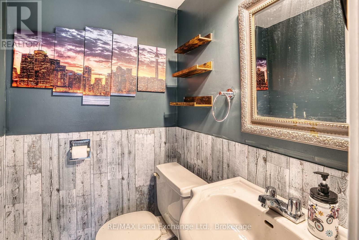
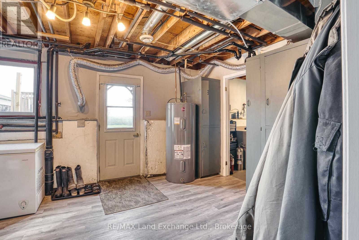
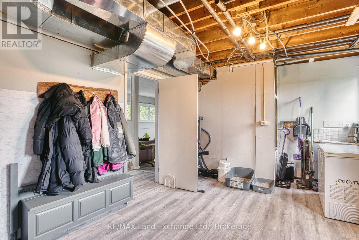
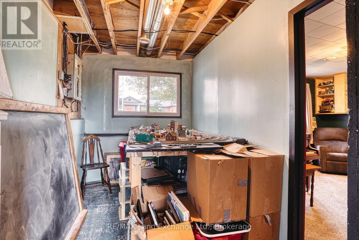
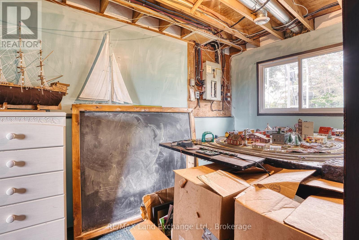
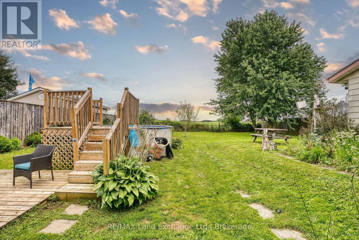
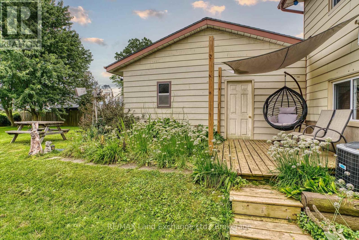
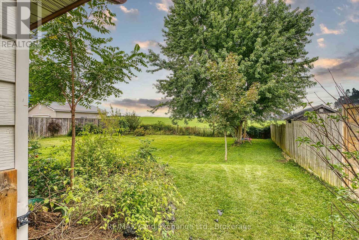
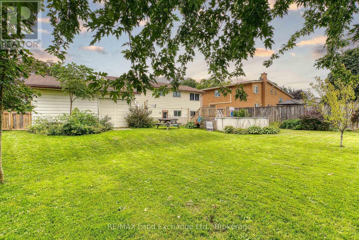
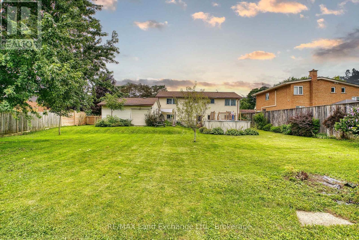
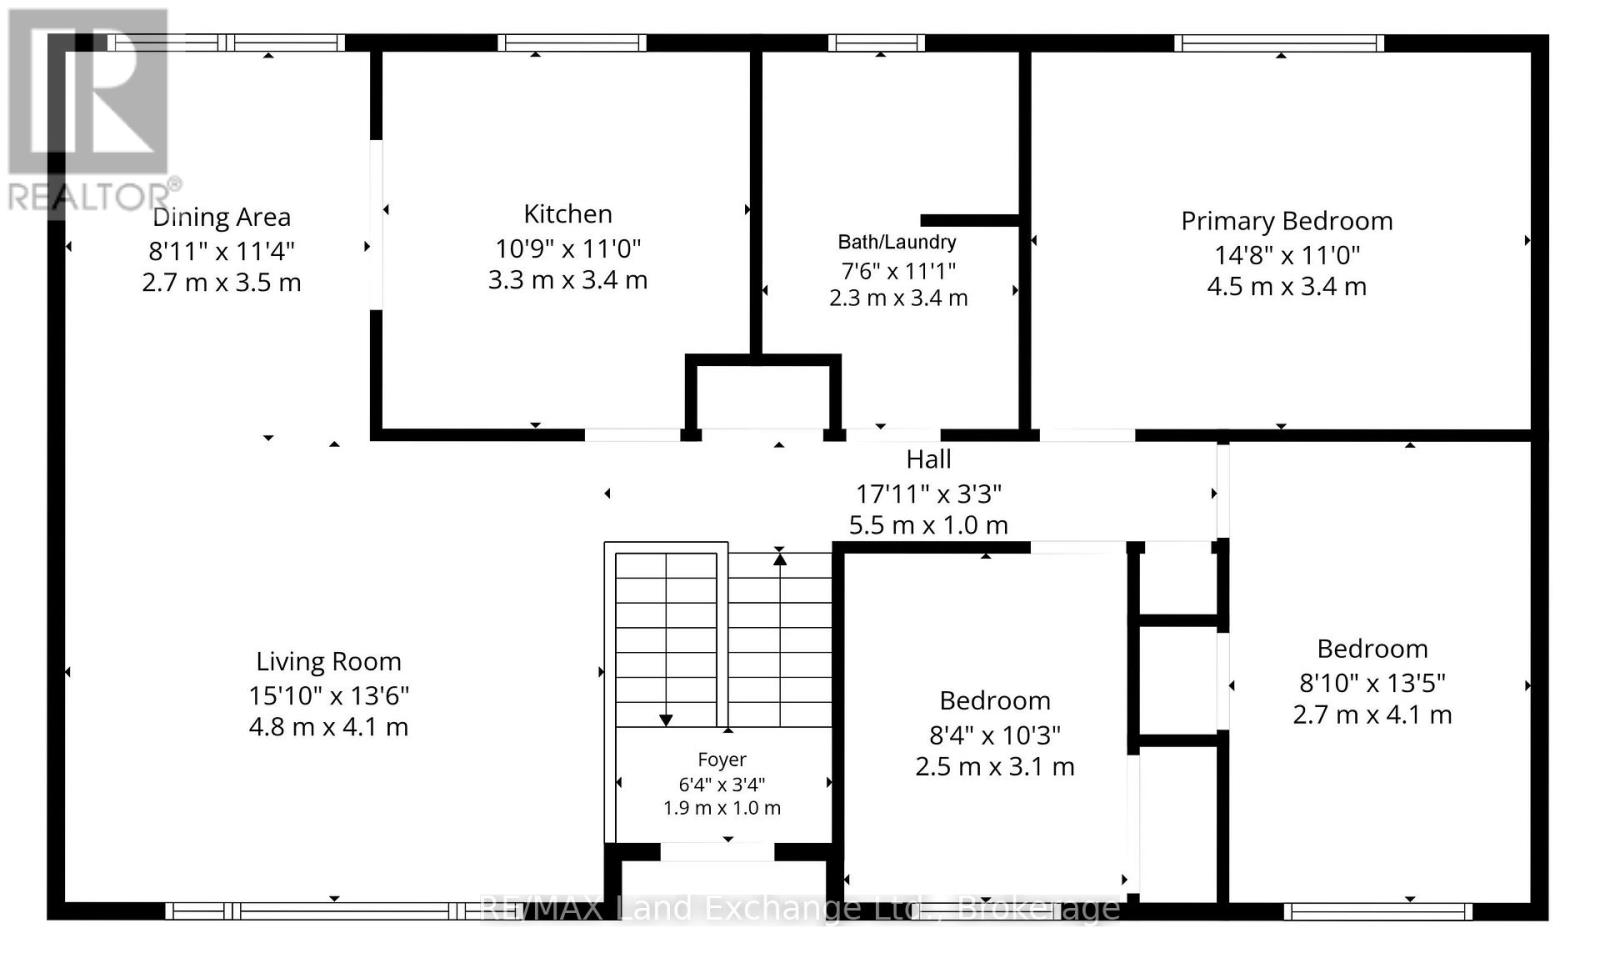
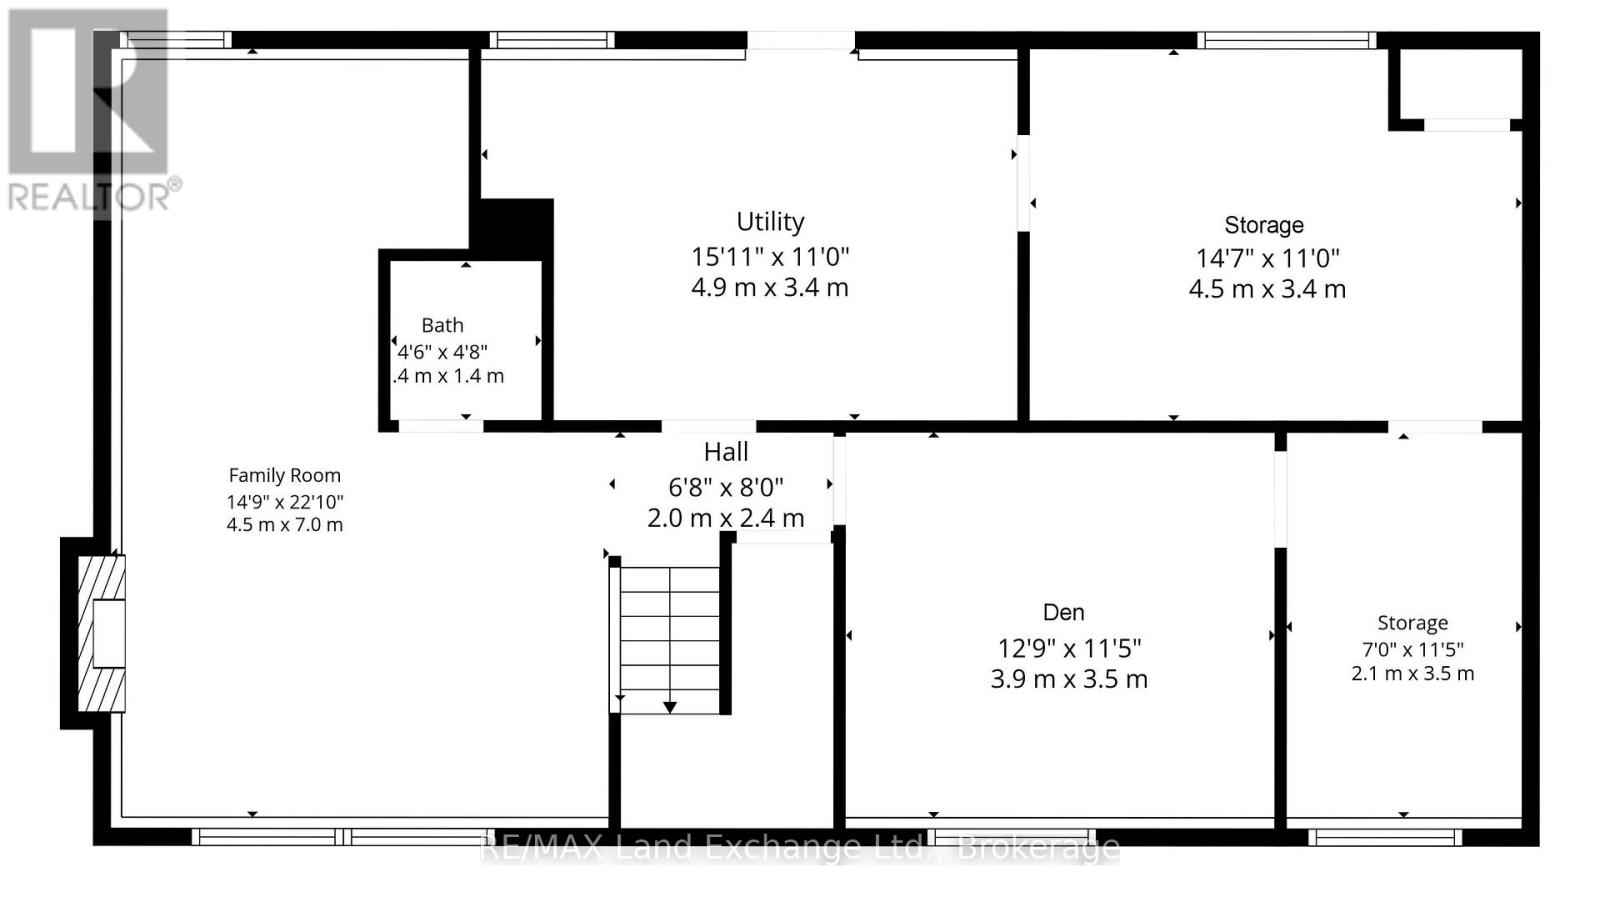
Welcome to 21 Fairview Drive, a spacious family home tucked into the sought-after Tower Park subdivision in Chesley. Set in a quiet, established neighbourhood, this raised bungalow offers approximately 2,200 sq. ft. of finished living space across two levels, with 3+1 generously sized bedrooms, 1.5 bathrooms and a practical layout with room for everyone. Large windows fill the home with natural light, creating bright and welcoming spaces throughout. The main level features updated flooring, a functional kitchen with newer appliances, updated countertop and backsplash, and comfortable living and dining areas made for everything from busy weekday mornings to relaxed family evenings. Downstairs, the finished walk-out lower level provides a bright and versatile extension of the home, with space for a family room, playroom, home office, gym or whatever best suits your lifestyle. A large lower-level bedroom adds even more flexibility, while direct access to the backyard makes this level feel connected to the outdoors. Outside, the fully fenced yard offers plenty of space for children and pets to play, while the above-ground pool, added in 2021, and patio set the stage for summer afternoons, barbecues and entertaining. A double attached garage provides everyday convenience, parking and additional storage. Updates over the years include replacement windows, central air conditioning and a forced-air furnace. With plenty of indoor and outdoor space, a flexible floor plan and room to grow, 21 Fairview Drive is a wonderful opportunity to put down roots in a welcoming small-town community, close to schools, parks and everyday amenities. Come discover the space and possibilities this Tower Park home has to offer! (id:43681)
房源概要
| MLS® Number | X13754086 |
| 房源类型 | 民宅 |
| 社区名字 | Arran-Elderslie |
| 总车位 | 6 |
| 泳池类型 | Above Ground Pool |
| 结构 | Deck |
详 情
| 浴室 | 2 |
| 地上卧房 | 3 |
| 地下卧室 | 1 |
| 总卧房 | 4 |
| 家电类 | Water Heater, 洗碗机, 烘干机, Garage Door Opener, 炉子, 洗衣机, 窗帘, 冰箱 |
| 建筑风格 | Raised Bungalow |
| 地下室进展 | 部分完成 |
| 地下室功能 | Walk Out |
| 地下室类型 | Full, N/a (partially Finished), N/a |
| 施工种类 | 独立屋 |
| 空调 | 中央空调 |
| 外墙 | 砖, 铝壁板 |
| 地基类型 | 混凝土 |
| 客人卫生间(不包含洗浴) | 1 |
| 供暖方式 | 天然气 |
| 供暖类型 | 压力热风 |
| 储存空间 | 1 |
| 内部尺寸 | 700 - 1100 Sqft |
| 类型 | 独立屋 |
| 设备间 | 市政供水 |
车 位
| 附加车库 | |
| Garage |
土地
| 英亩数 | 无 |
| Landscape Features | Landscaped |
| 污水道 | Sanitary Sewer |
| 土地深度 | 150 Ft ,4 In |
| 土地宽度 | 79 Ft ,1 In |
| 不规则大小 | 79.1 X 150.4 Ft |
房 间
| 楼 层 | 类 型 | 长 度 | 宽 度 | 面 积 |
|---|---|---|---|---|
| Lower Level | 其它 | 4.27 m | 3.35 m | 4.27 m x 3.35 m |
| Lower Level | 家庭房 | 7 m | 4.54 m | 7 m x 4.54 m |
| Lower Level | 衣帽间 | 3.93 m | 3.51 m | 3.93 m x 3.51 m |
| Lower Level | 其它 | 3.51 m | 2.41 m | 3.51 m x 2.41 m |
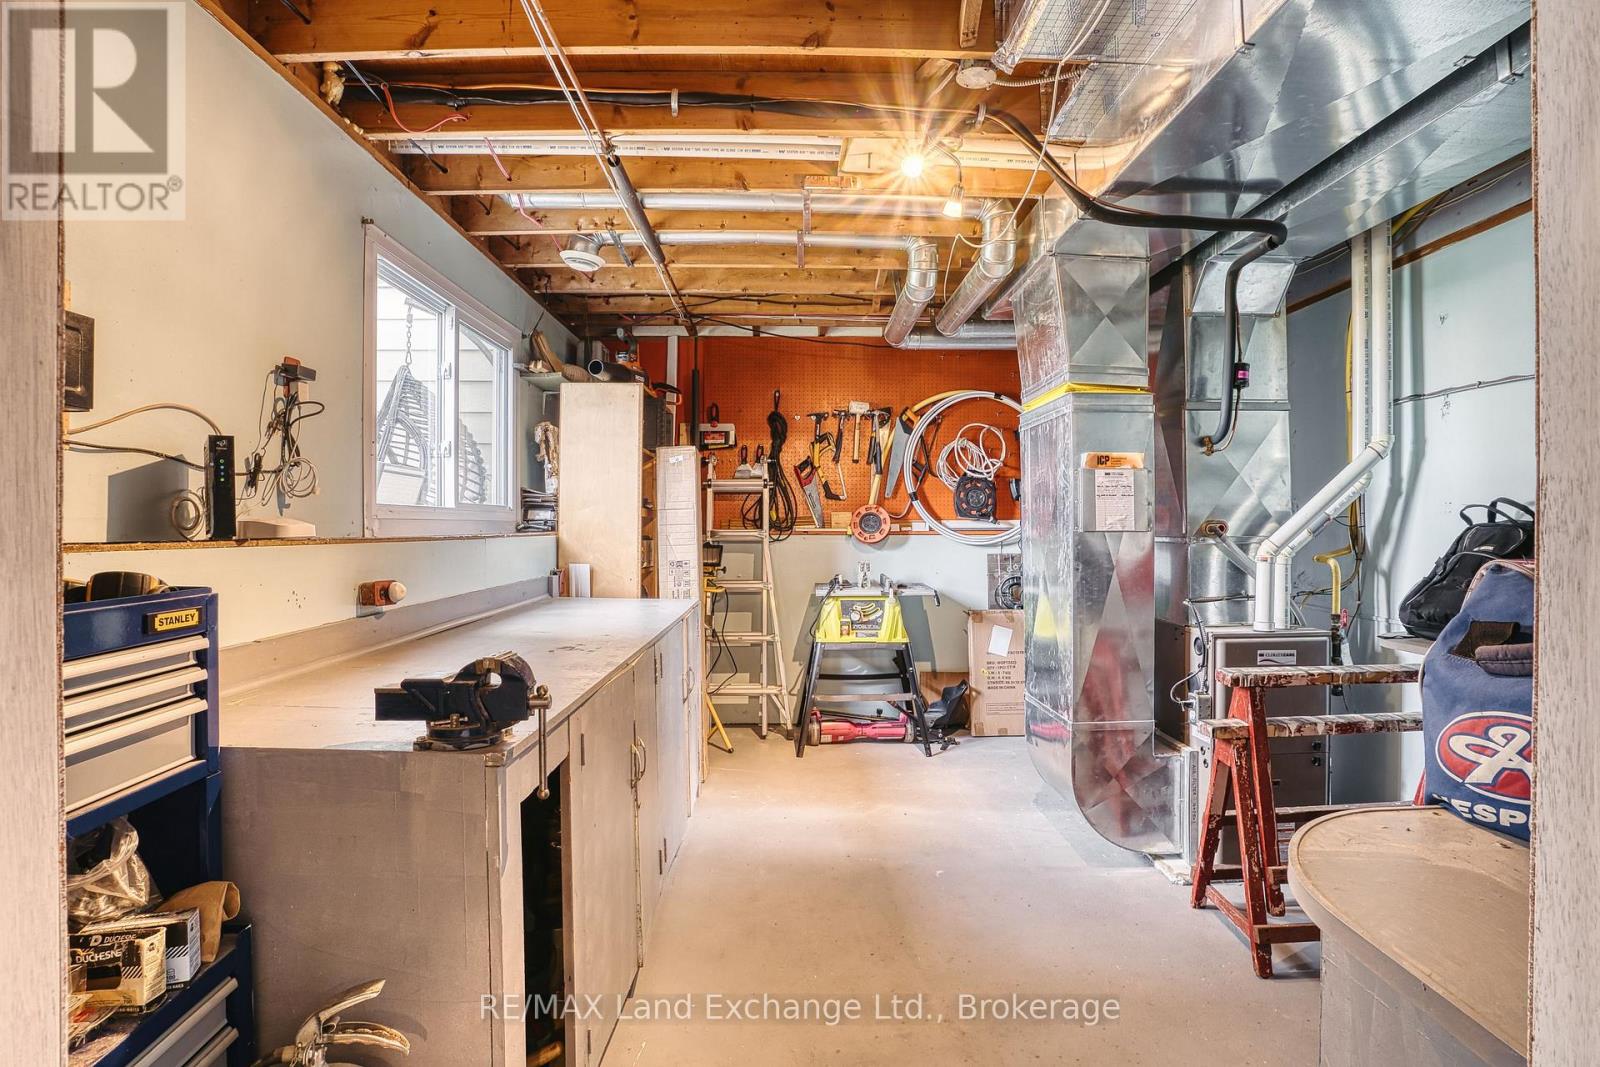
| Lower Level | 设备间 | 4.61 m | 3.35 m | 4.61 m x 3.35 m |
| 一楼 | 客厅 | 4.6 m | 4.15 m | 4.6 m x 4.15 m |
| 一楼 | 餐厅 | 3.48 m | 2.47 m | 3.48 m x 2.47 m |
| 一楼 | 厨房 | 3.35 m | 3.32 m | 3.35 m x 3.32 m |
| 一楼 | 第二卧房 | 4.12 m | 2.47 m | 4.12 m x 2.47 m |
| 一楼 | 第三卧房 | 3.14 m | 2.56 m | 3.14 m x 2.56 m |
| 一楼 | 主卧 | 4.51 m | 3.35 m | 4.51 m x 3.35 m |
https://www.realtor.ca/real-estate/30244940/21-fairview-drive-arran-elderslie-arran-elderslie

The trademarks REALTOR®, REALTORS®, and the REALTOR® logo are controlled by The Canadian Real Estate Association (CREA) and identify real estate professionals who are members of CREA. The trademarks MLS®, Multiple Listing Service® and the associated logos are owned by The Canadian Real Estate Association (CREA) and identify the quality of services provided by real estate professionals who are members of CREA. The trademark DDF® is owned by The Canadian Real Estate Association (CREA) and identifies CREA's Data Distribution Facility (DDF®)
Muskoka Haliburton Orillia – The Lakelands Association of REALTORS®
RE/MAX Land Exchange Ltd.
September 13 2026 04:29:23
