
21 Elizabeth Street E Clearview (Creemore), Ontario L0M 1G0


$2,279,000
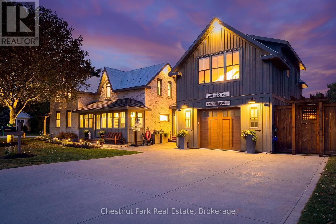
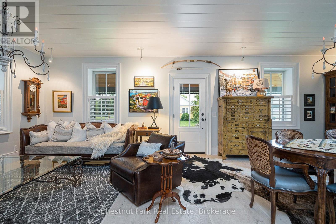
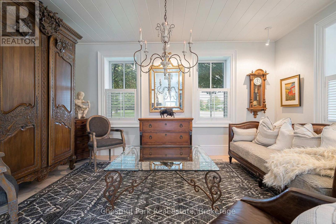
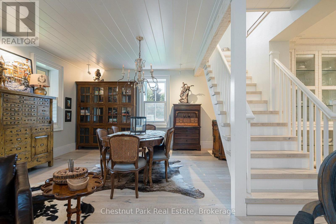
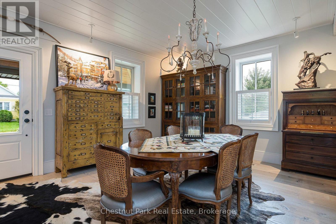
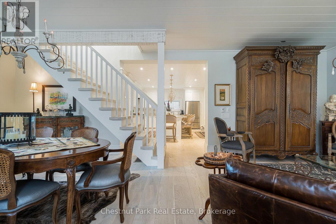
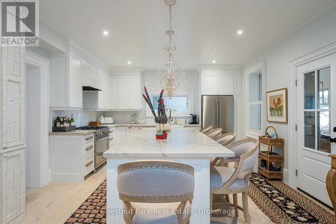
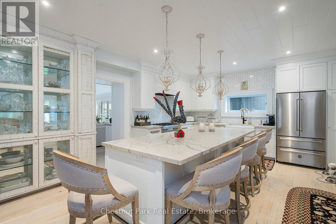
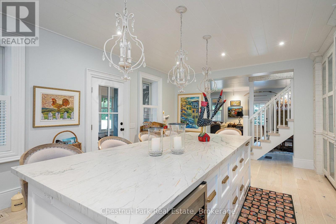
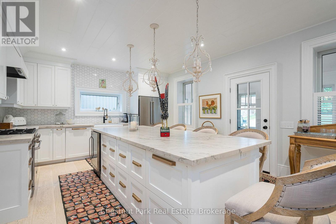
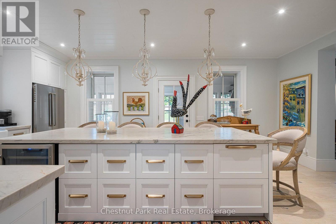
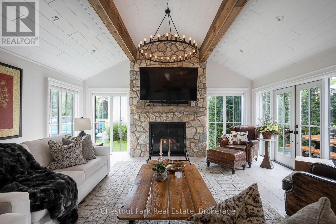
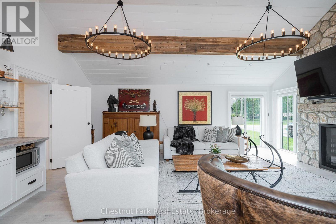
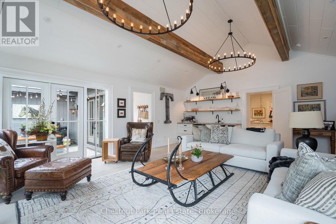
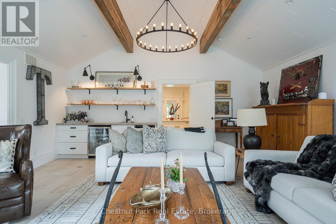
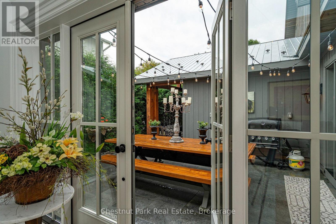
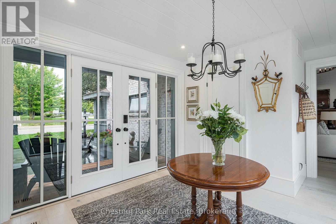
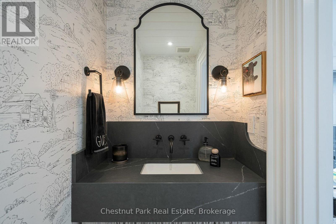
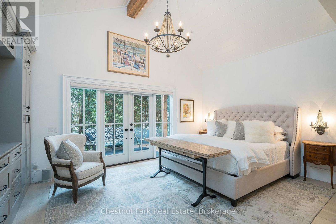
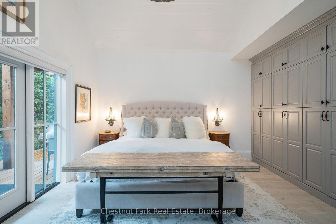
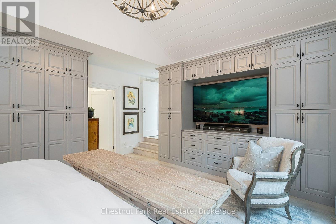
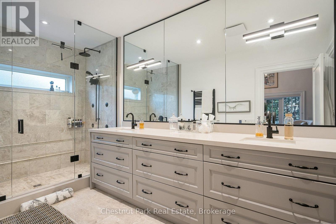
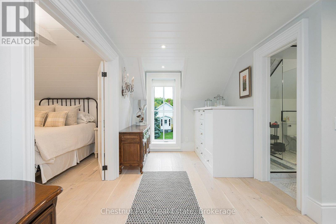
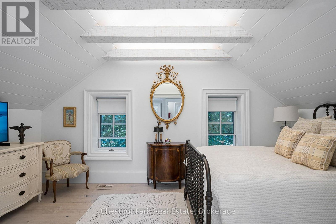
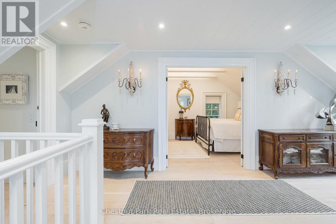
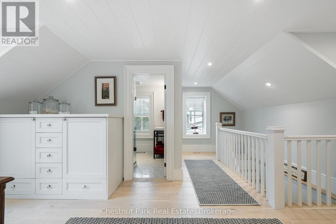
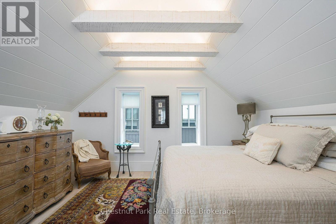
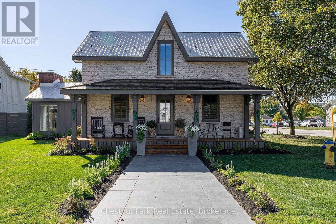
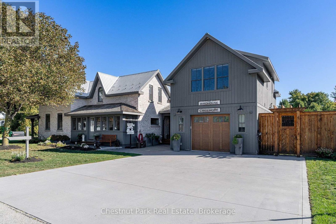
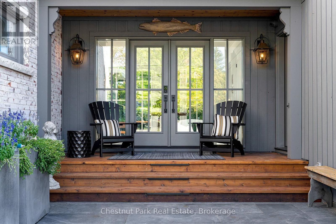
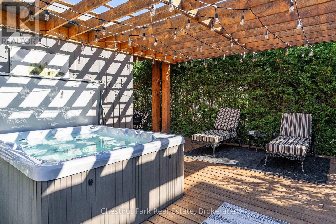
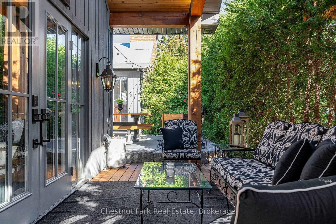
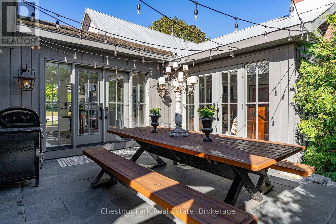
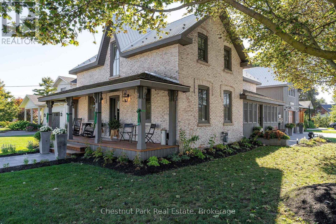
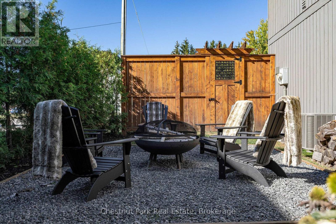
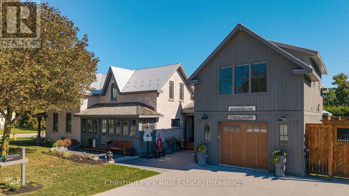
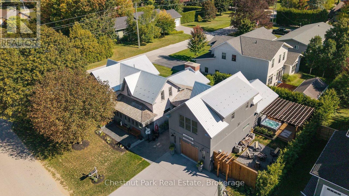
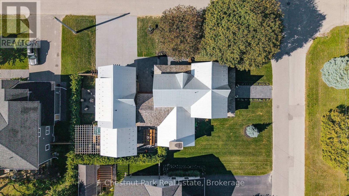
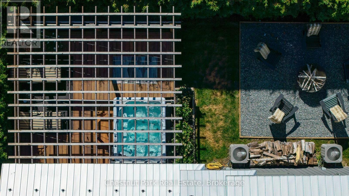
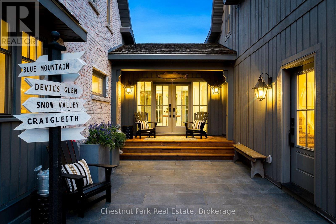
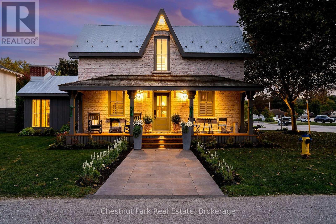
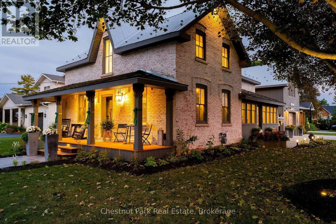
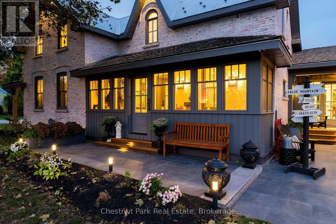
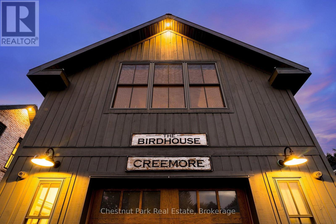
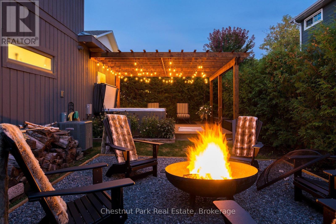
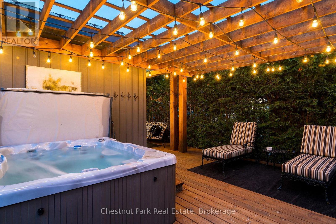
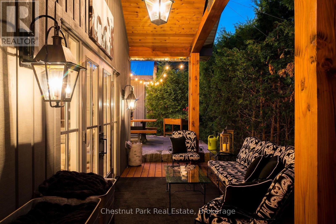
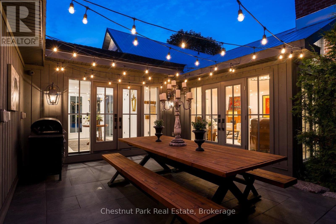
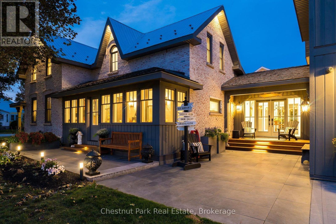
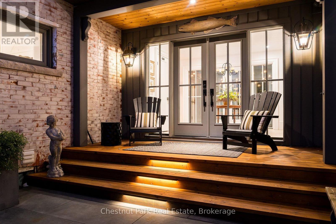
Timeless elegance. Welcome to 21 Elizabeth Street E, Creemore. Originally built in 1880, this jewel has been meticulously renovated paying homage to the past and a quieter pace of life while embracing today's luxuries that fulfill our modern lifestyles including Smart Home technology on the main floor. Each room has been thoughtfully designed for their own purpose but flow from one to another creating a seamless blend of yesteryear and today. The original brick home features a large living room, two bedrooms each with their own three-piece bathroom and built-in laundry. The deluxe kitchen has a large, leathered stone island and high-end appliances ideal for culinary enthusiasts and for those who love to entertain. The family room featuring a limestone fireplace, floor to ceiling windows with built-in remote blinds, mini kitchen and walkout to outdoor entertaining areas is versatile for entertaining or simply unwinding at the end of the day. Separated from the living areas is a gorgeous primary suite with walkout to a private deck and hot tub. The primary bedroom is complete with vaulted ceiling and built-ins, and the primary bathroom is both spacious and luxurious. Above the garage is "The Birdhouse". Accessed through a separate entrance is a one-bedroom apartment with large sitting room, full kitchen and three-piece bathroom. This beautiful space is ideal for rental income or expanding living space for family and guests. Further the layout of the entire home has been designed to be used as a Bed & Breakfast and potential short-term rental use. From the front porch you are a short walk to the library, Village on the Green and the shops, services and restaurants of the quaint Village of Creemore. This home is perfect for the discerning purchaser who appreciates quality and the finer things in life with an appreciation for everything the Creemore lifestyle has to offer. A complete list of features and amenities is available upon request. (id:43681)
房源概要
| MLS® Number | S13840552 |
| 房源类型 | 民宅 |
| 社区名字 | Creemore |
| 附近的便利设施 | 近高尔夫球场, 公园, Ski Area |
| 特征 | Guest Suite, Sump Pump, 亲戚套间 |
| 总车位 | 7 |
| 结构 | Deck, Porch |
详 情
| 浴室 | 5 |
| 地上卧房 | 4 |
| 总卧房 | 4 |
| 公寓设施 | Fireplace(s) |
| 家电类 | Hot Tub, Garage Door Opener Remote(s), Water Heater - Tankless, Water Softener, 洗碗机, 烘干机, Garage Door Opener, 烤箱, 炉子, 洗衣机, Wine Fridge, 冰箱 |
| 地下室类型 | Crawl Space |
| 施工种类 | 独立屋 |
| 空调 | 中央空调 |
| 外墙 | 砖, 木头 |
| 壁炉 | 有 |
| 地基类型 | 水泥, 石 |
| 客人卫生间(不包含洗浴) | 1 |
| 供暖方式 | 天然气 |
| 供暖类型 | 压力热风 |
| 储存空间 | 2 |
| 内部尺寸 | 3000 - 3500 Sqft |
| 类型 | 独立屋 |
| 设备间 | 市政供水 |
车 位
| 附加车库 | |
| Garage |
土地
| 英亩数 | 无 |
| 围栏类型 | Fenced Yard |
| 土地便利设施 | 近高尔夫球场, 公园, Ski Area |
| Landscape Features | Landscaped |
| 污水道 | Sanitary Sewer |
| 土地深度 | 106 Ft |
| 土地宽度 | 59 Ft |
| 不规则大小 | 59 X 106 Ft |
| 规划描述 | R(h) |
房 间
| 楼 层 | 类 型 | 长 度 | 宽 度 | 面 积 |
|---|---|---|---|---|
| 二楼 | 第二卧房 | 4.55 m | 6.52 m | 4.55 m x 6.52 m |
| 二楼 | 第三卧房 | 3.3 m | 4.95 m | 3.3 m x 4.95 m |
| 二楼 | 洗衣房 | 2.38 m | 2.67 m | 2.38 m x 2.67 m |
| Flat | Bedroom 4 | 3.49 m | 3.48 m | 3.49 m x 3.48 m |
| Flat | 起居室 | 2.66 m | 5.53 m | 2.66 m x 5.53 m |
| Flat | 厨房 | 3.25 m | 4.29 m | 3.25 m x 4.29 m |
| 一楼 | 客厅 | 8.23 m | 4.95 m | 8.23 m x 4.95 m |
| 一楼 | 家庭房 | 7.01 m | 5.94 m | 7.01 m x 5.94 m |
| 一楼 | 厨房 | 4.55 m | 6.62 m | 4.55 m x 6.62 m |
| 一楼 | 门厅 | 3.34 m | 4.2 m | 3.34 m x 4.2 m |
| 一楼 | 主卧 | 4.85 m | 5.53 m | 4.85 m x 5.53 m |
https://www.realtor.ca/real-estate/30341519/21-elizabeth-street-e-clearview-creemore-creemore

The trademarks REALTOR®, REALTORS®, and the REALTOR® logo are controlled by The Canadian Real Estate Association (CREA) and identify real estate professionals who are members of CREA. The trademarks MLS®, Multiple Listing Service® and the associated logos are owned by The Canadian Real Estate Association (CREA) and identify the quality of services provided by real estate professionals who are members of CREA. The trademark DDF® is owned by The Canadian Real Estate Association (CREA) and identifies CREA's Data Distribution Facility (DDF®)
Muskoka Haliburton Orillia – The Lakelands Association of REALTORS®
Chestnut Park Real Estate
September 30 2026 02:28:08
