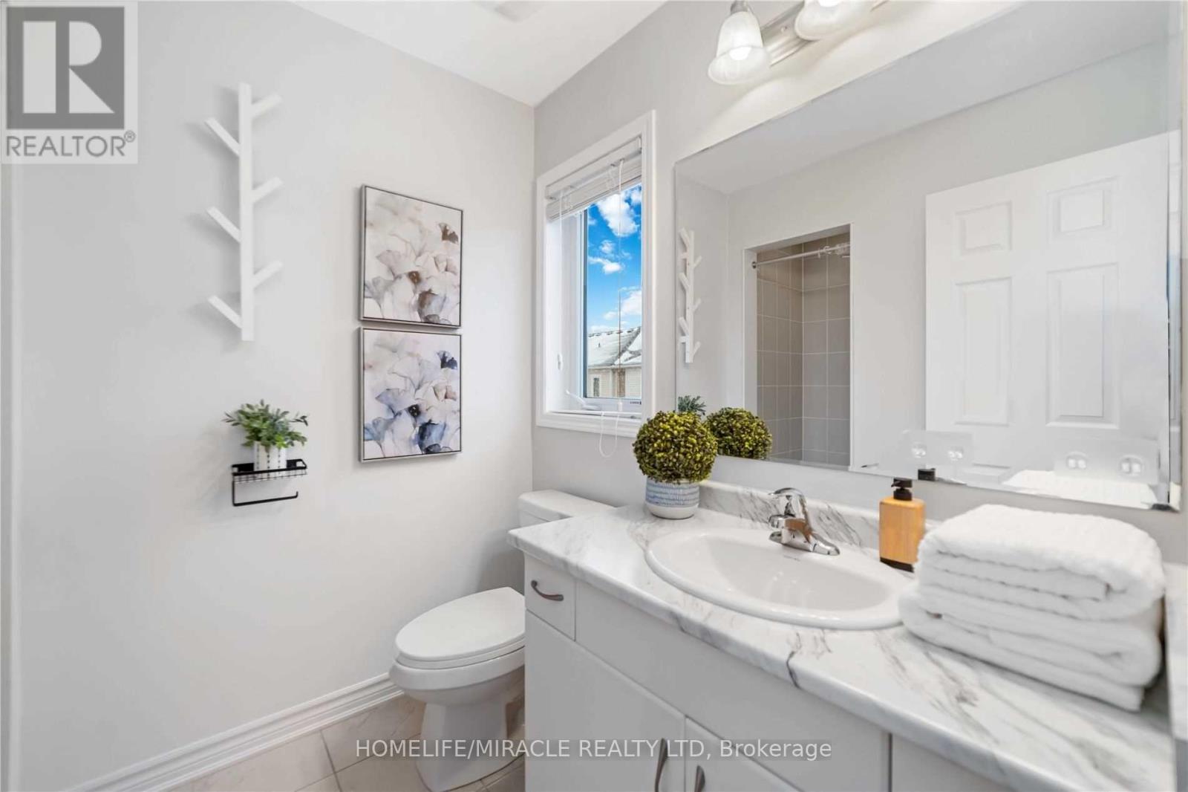
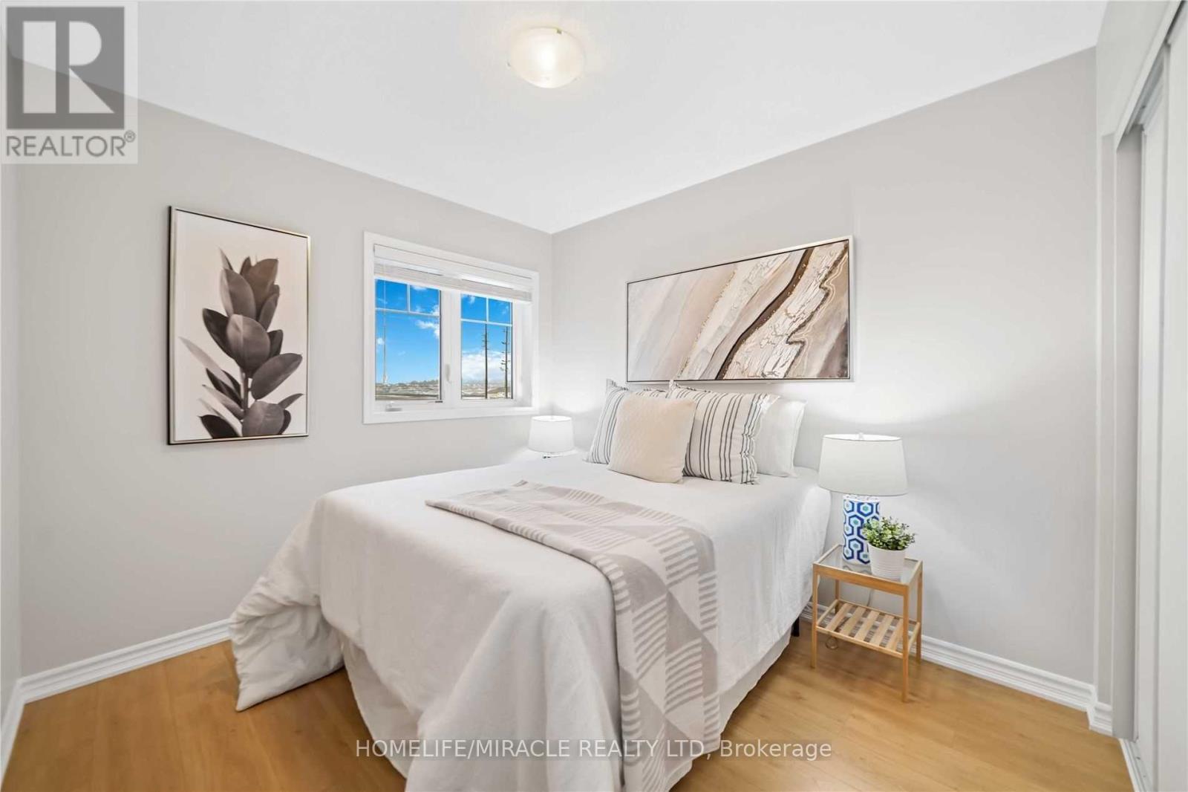
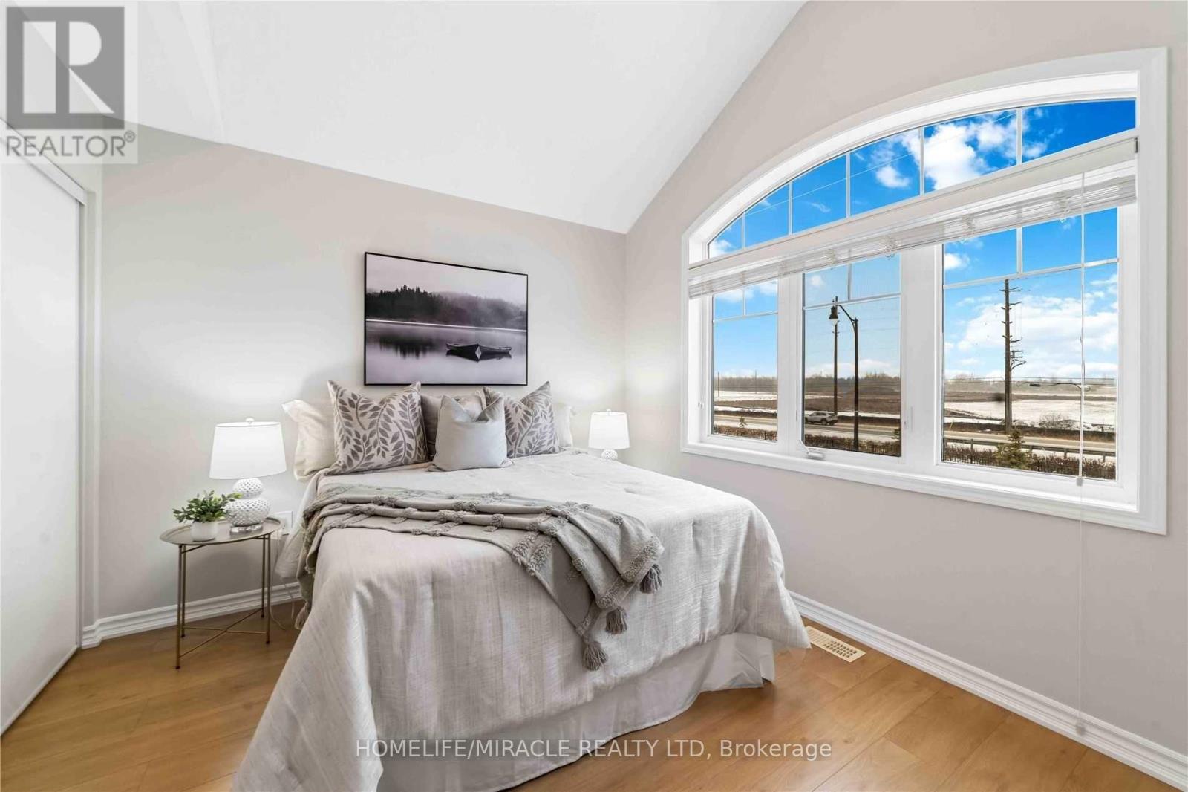
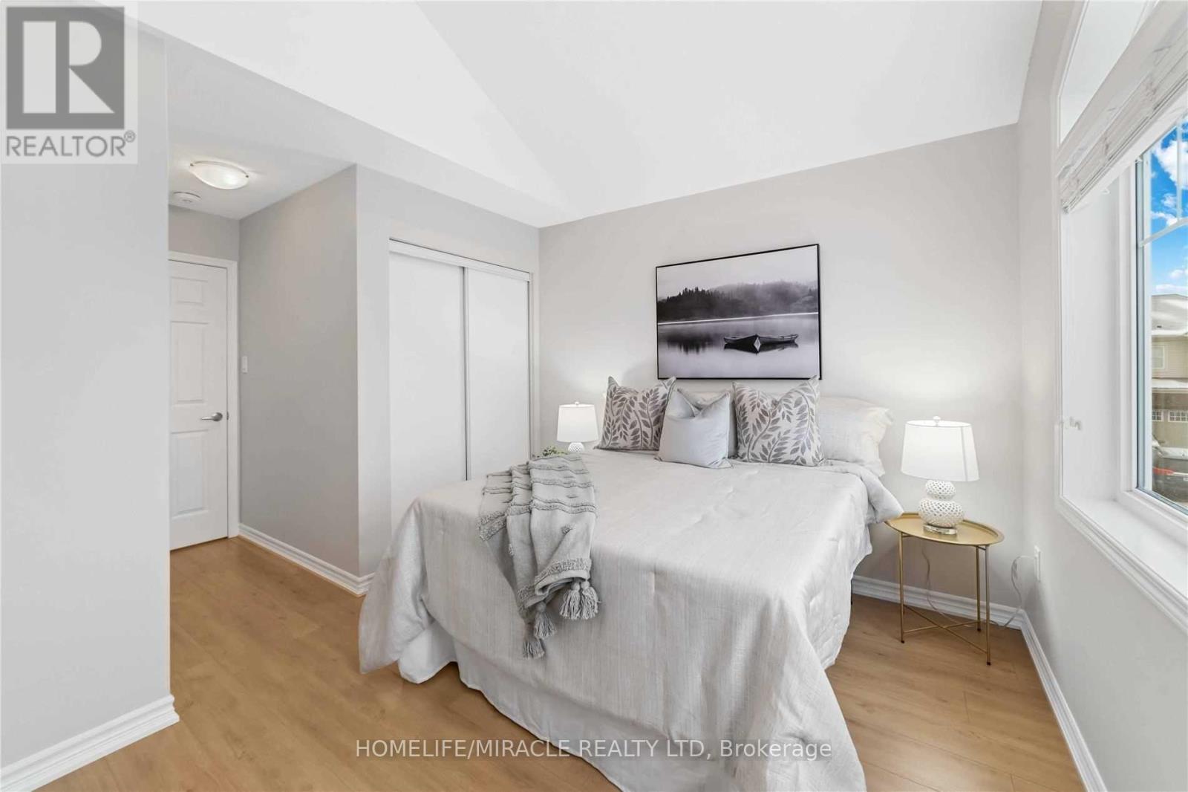
5 卧室
4 浴室
1100 - 1500 sqft
中央空调
风热取暖
$829,900
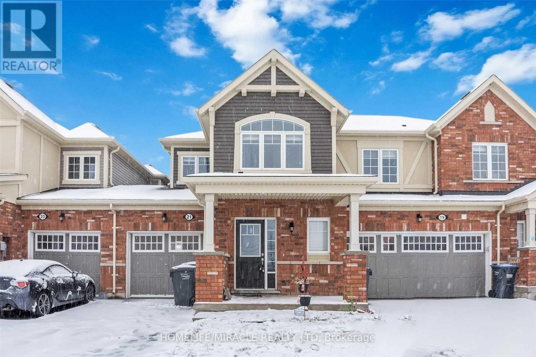
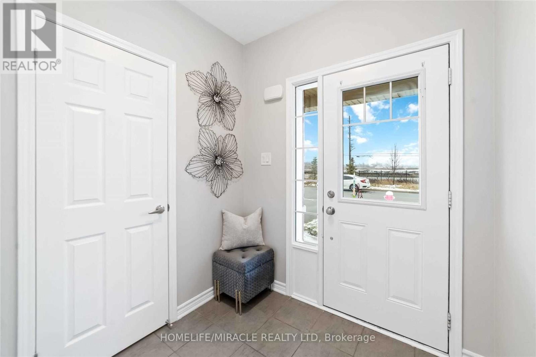
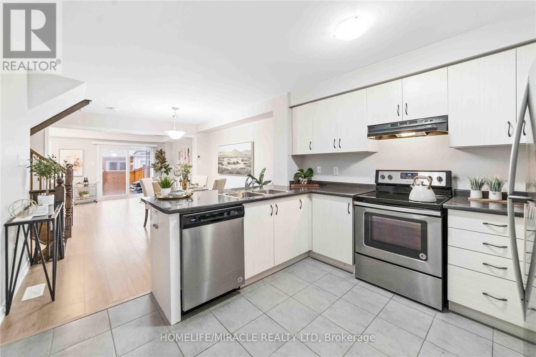
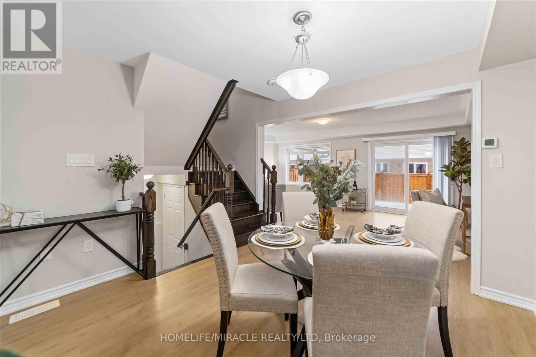
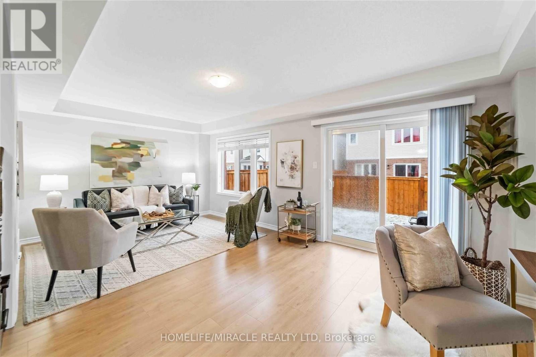
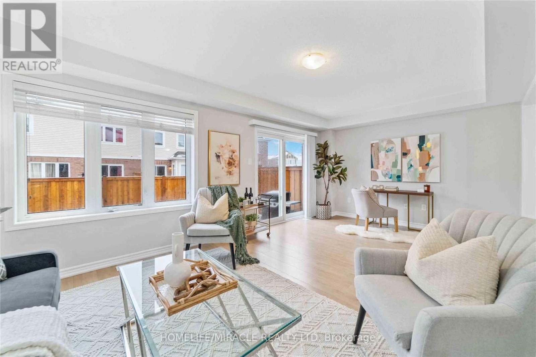
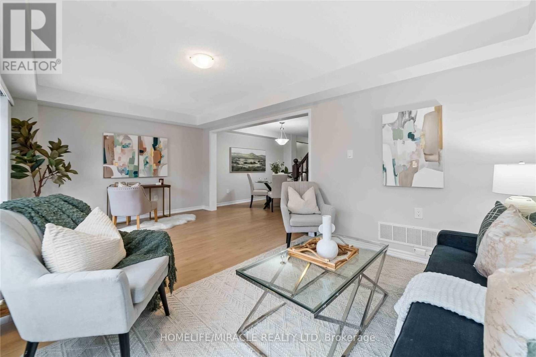
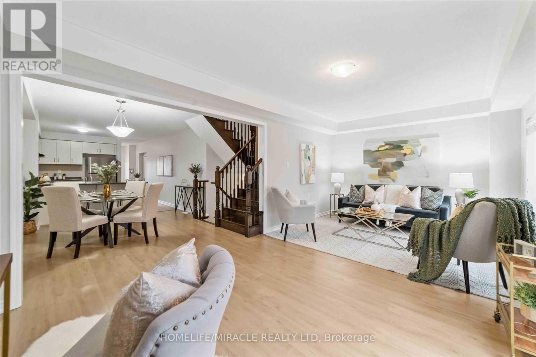
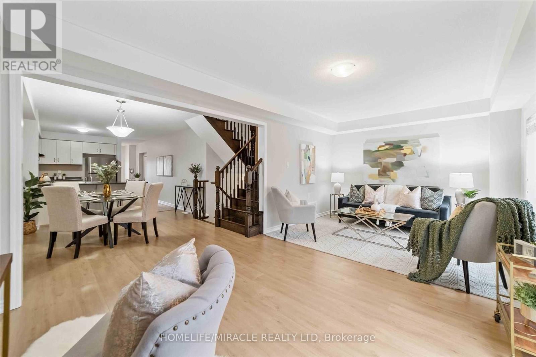
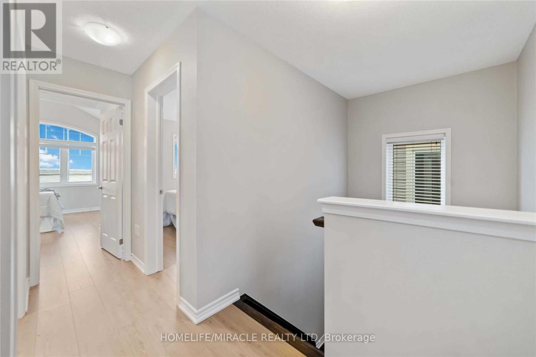
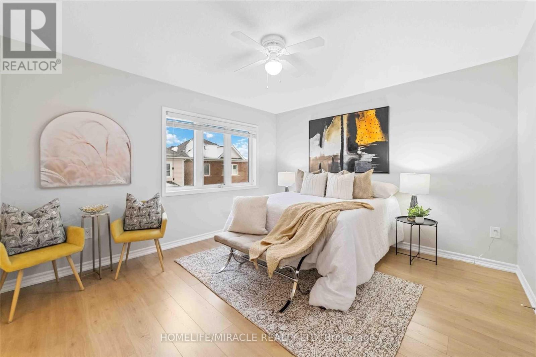
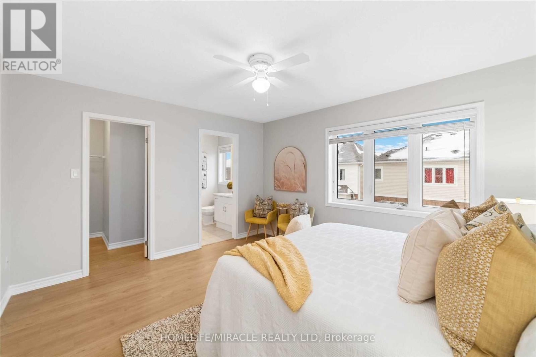
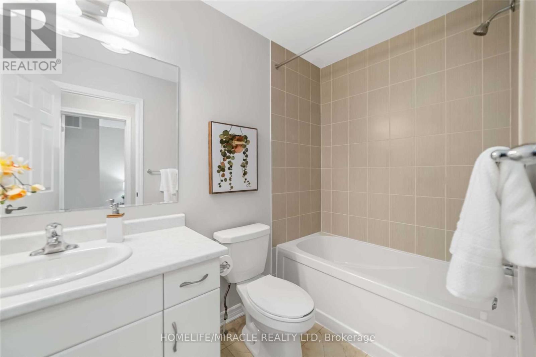
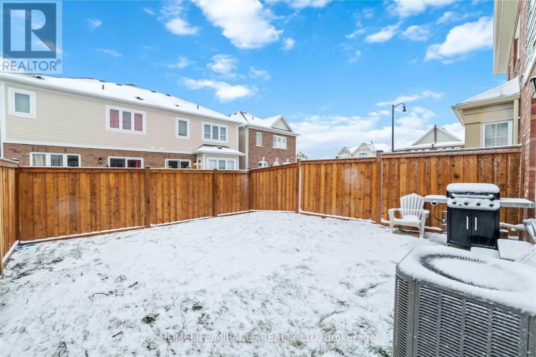
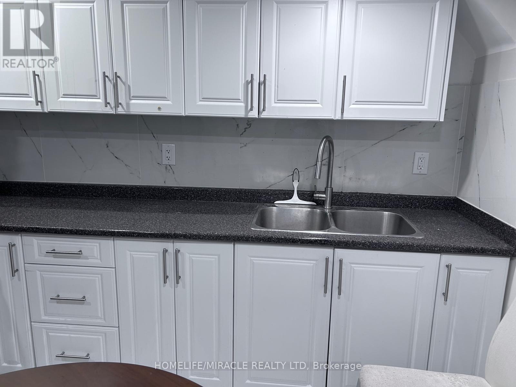
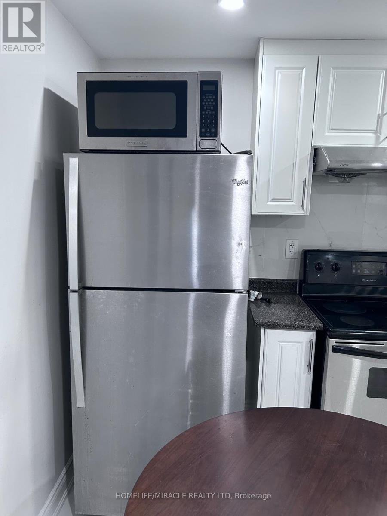
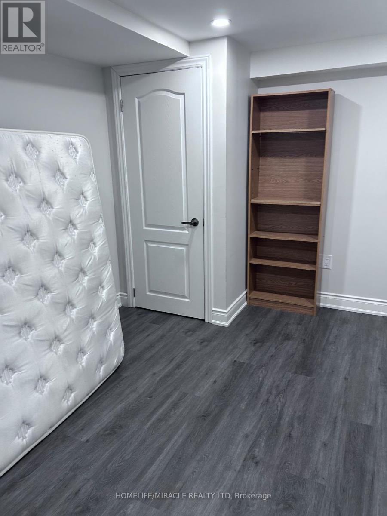
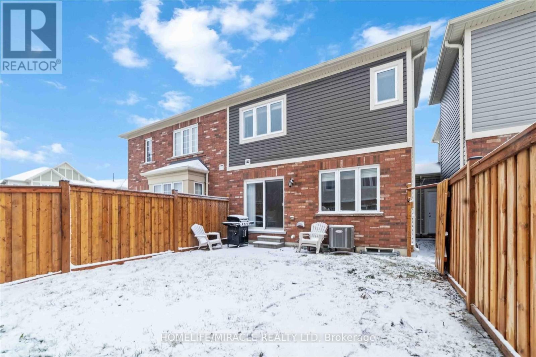
Visit Realtor Website For Additional Information. Beautiful 3 Bedroom Freehold Townhouse In Upper Mt. Pleasant Area. Close Very Practical Townhouse Layout That 410 & Mount Pleasant Go Station. Premium Brick And Siding Elevation With Portico. Features A Opens Up To A Magnificent Oak Staircase. Large Bedrooms On Upper Level Provide Plenty Of Space For Growing Family. The Primary Bedroom Features A Walk-In Closet, A Separate Four-Piece Bathroom. The Second And Third Bedrooms Have Built-In Closets. Located In A Highly Desirable Neighbourhood. Large Driveway. New Flooring & Paint. Close To All Amenities. Lots Of Windows For Plenty Of Natural Light Throughout The Day. (id:43681)
房源概要
|
MLS® Number
|
W13614826 |
|
房源类型
|
民宅 |
|
社区名字
|
Northwest Brampton |
|
设备类型
|
热水器 |
|
总车位
|
3 |
|
租赁设备类型
|
热水器 |
详 情
|
浴室
|
4 |
|
地上卧房
|
3 |
|
地下卧室
|
2 |
|
总卧房
|
5 |
|
Age
|
6 To 15 Years |
|
家电类
|
Garage Door Opener Remote(s), Water Meter |
|
地下室进展
|
已装修 |
|
地下室功能
|
Separate Entrance |
|
地下室类型
|
N/a, N/a (finished) |
|
施工种类
|
附加的 |
|
空调
|
中央空调 |
|
外墙
|
砖, 乙烯基壁板 |
|
Fire Protection
|
Smoke Detectors |
|
Flooring Type
|
Ceramic, Laminate |
|
地基类型
|
混凝土 |
|
客人卫生间(不包含洗浴)
|
1 |
|
供暖方式
|
天然气 |
|
供暖类型
|
压力热风 |
|
储存空间
|
2 |
|
内部尺寸
|
1100 - 1500 Sqft |
|
类型
|
联排别墅 |
|
设备间
|
市政供水 |
车 位
土地
|
英亩数
|
无 |
|
污水道
|
Sanitary Sewer |
|
土地深度
|
88 Ft ,7 In |
|
土地宽度
|
23 Ft |
|
不规则大小
|
23 X 88.6 Ft |
房 间
| 楼 层 |
类 型 |
长 度 |
宽 度 |
面 积 |
|
二楼 |
主卧 |
15.09 m |
11.48 m |
15.09 m x 11.48 m |
|
二楼 |
第二卧房 |
14.1667 m |
12.17 m |
14.1667 m x 12.17 m |
|
二楼 |
第三卧房 |
10.6 m |
10.1 m |
10.6 m x 10.1 m |
|
一楼 |
客厅 |
19.75 m |
11.38 m |
19.75 m x 11.38 m |
|
一楼 |
餐厅 |
10.17 m |
11.58 m |
10.17 m x 11.58 m |
|
一楼 |
厨房 |
11.29 m |
11.78 m |
11.29 m x 11.78 m |
设备间
https://www.realtor.ca/real-estate/30089348/21-donlamont-circle-brampton-northwest-brampton-northwest-brampton