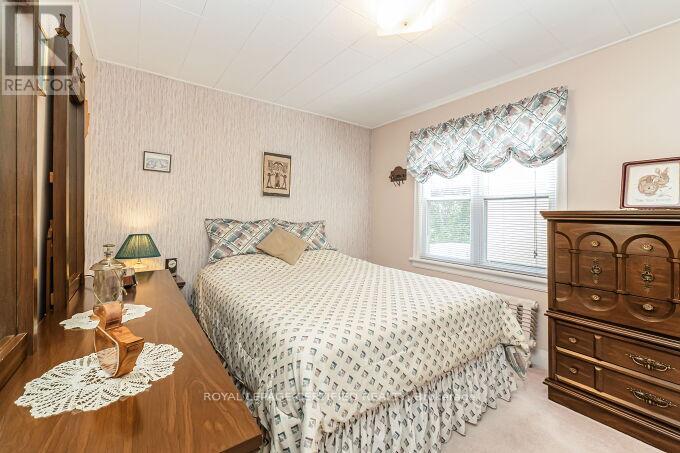
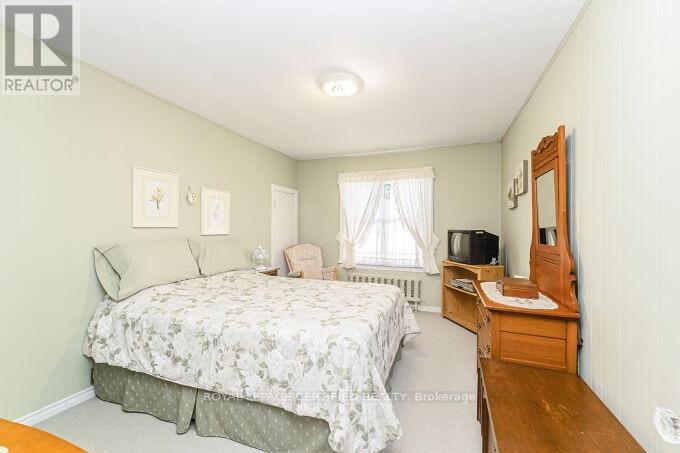
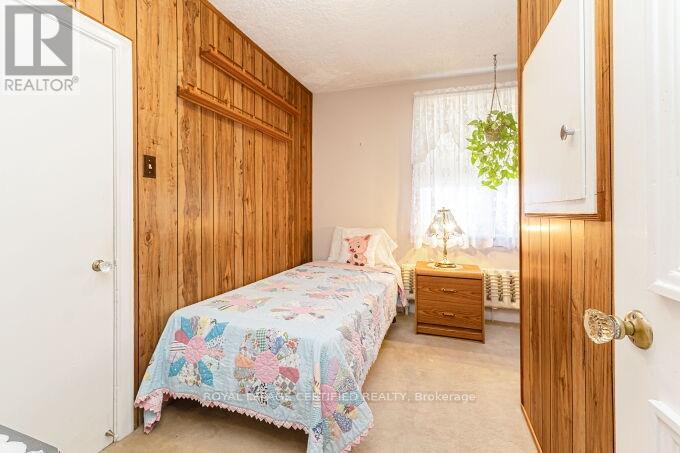
4 卧室
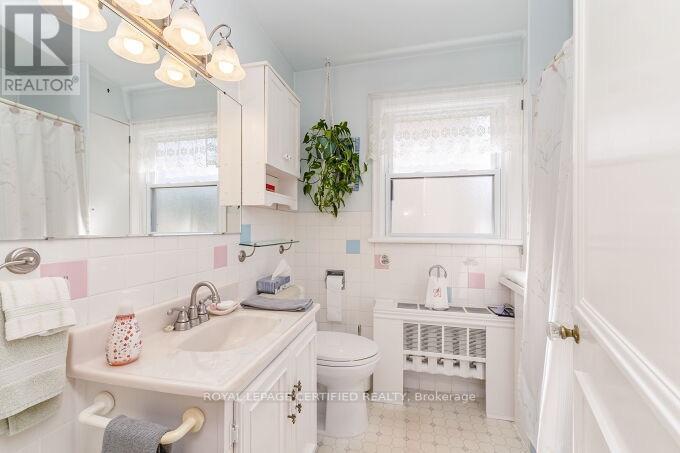
2 浴室
1500 - 2000 sqft
Raised 平房
Window Air Conditioner
Other
$699,555
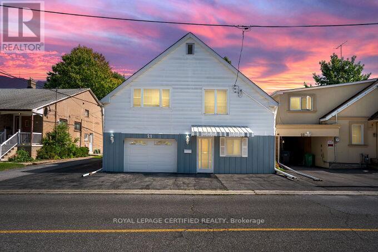
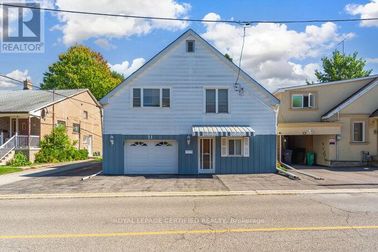
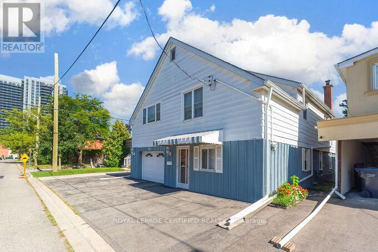
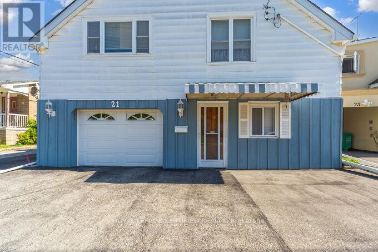
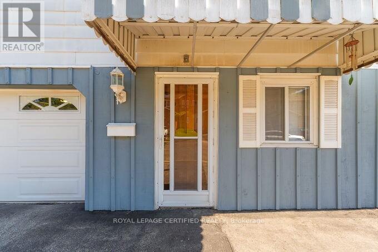
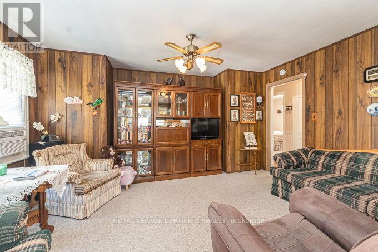
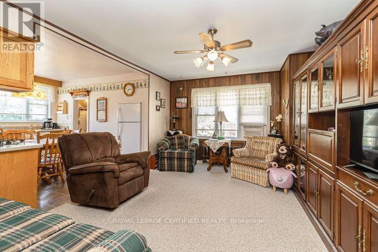
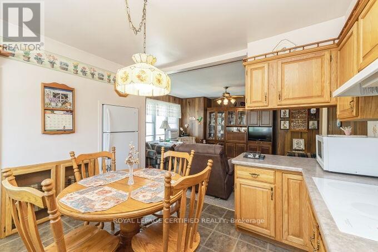
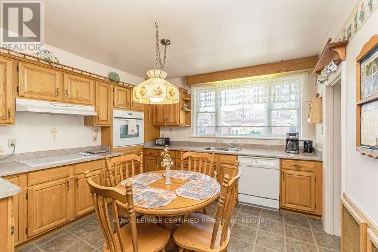
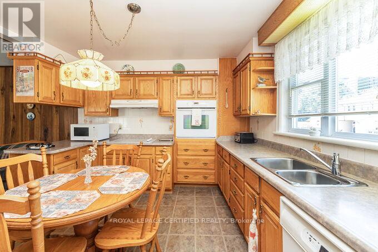
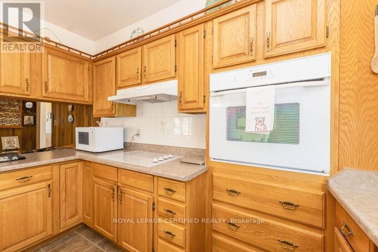
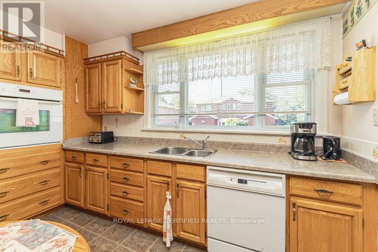
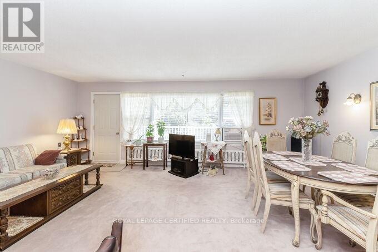
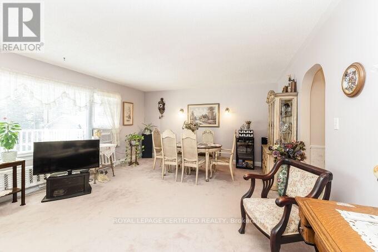
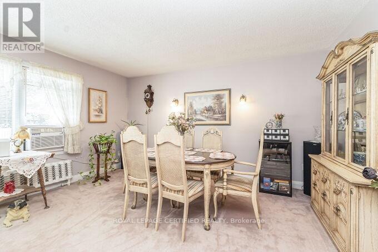
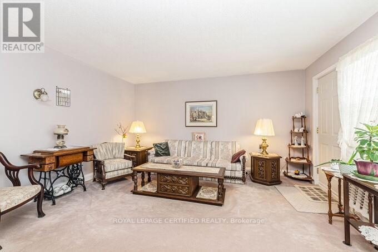
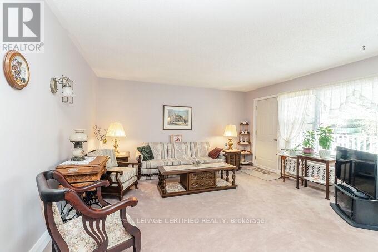
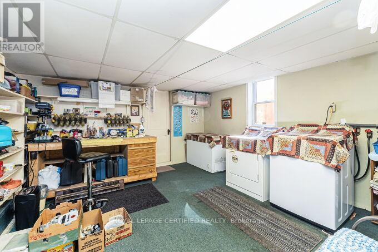
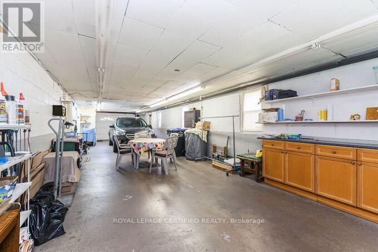
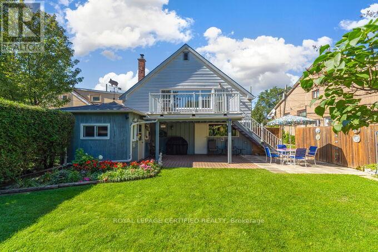
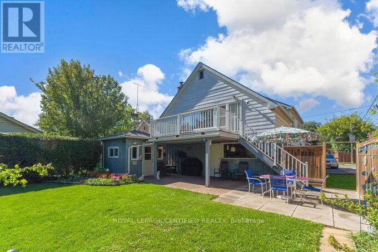
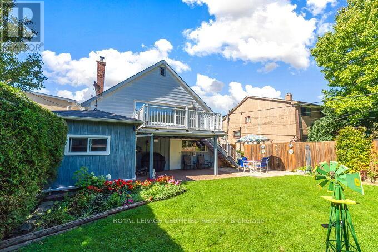
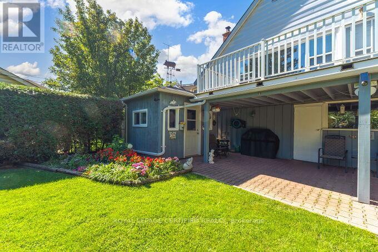
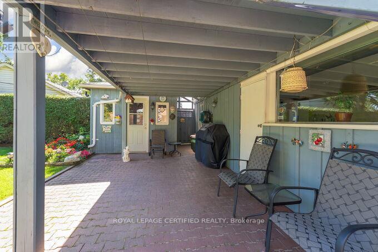
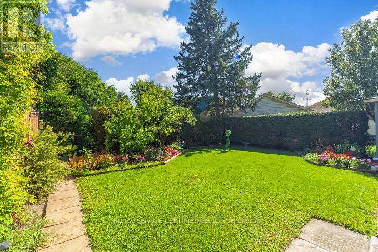
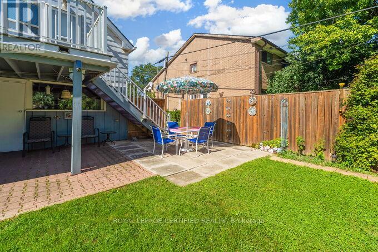
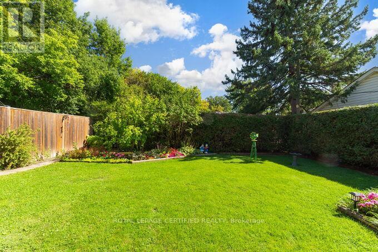
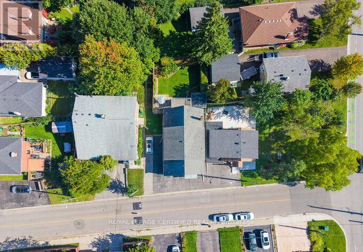
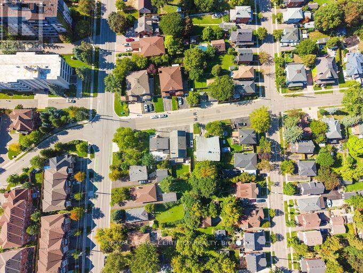
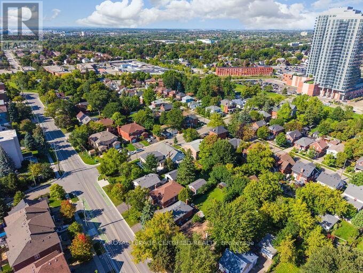
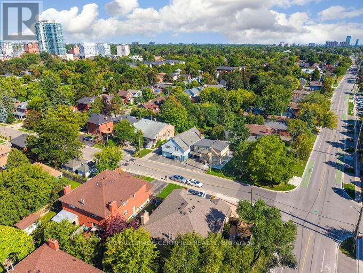
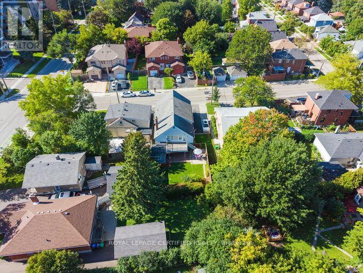
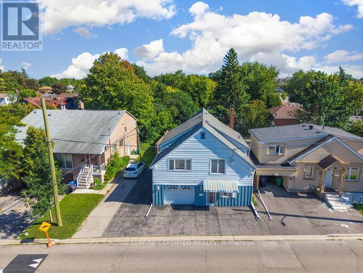
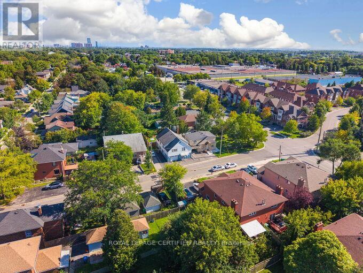
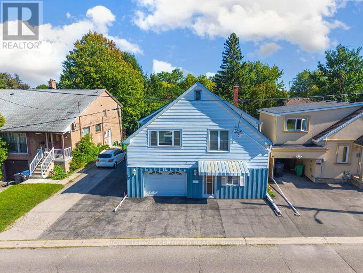
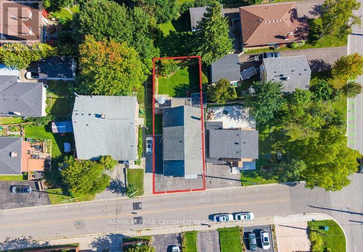
Prime Location! Walking Distance to GO Train & Downtown!Welcome to this spacious raised bungalow offering a functional layout and plenty of room for the whole family. Ideally located within walking distance to the GO Train and downtown, this home combines convenience with generous living space and excellent outdoor features.The main level offers an eat-in kitchen and combined living room, creating a comfortable and inviting space for everyday living and entertaining. The family room features a walkout to a spacious wooden deck with stairs leading to the backyard, providing an ideal connection to the outdoors.The ground level offers tandem garage parking, along with a convenient walkout to the rear patio. A versatile laundry room/workshop and storage area provides excellent additional utility.The lower level features one bedroom and a 3-piece bathroom, offering flexible space for a growing family, guests, or a home office. Outside, enjoy a beautifully treed private backyard with mature landscaping and lovely flower gardens, plus a custom 10' x 10' shed for additional storage. The property also offers a private 2-car driveway with additional parking in front of the home. (id:43681)
房源概要
|
MLS® Number
|
W13780244 |
|
房源类型
|
民宅 |
|
社区名字
|
Downtown Brampton |
|
特征
|
树木繁茂的地区, Flat Site |
|
总车位
|
6 |
|
结构
|
Patio(s), Porch, Deck |
详 情
|
浴室
|
2 |
|
地上卧房
|
3 |
|
地下卧室
|
1 |
|
总卧房
|
4 |
|
Age
|
51 To 99 Years |
|
家电类
|
Garage Door Opener Remote(s), Window Air Conditioner, 窗帘 |
|
建筑风格
|
Raised Bungalow |
|
地下室进展
|
已装修 |
|
地下室功能
|
Separate Entrance |
|
地下室类型
|
N/a, N/a (finished) |
|
施工种类
|
独立屋 |
|
空调
|
Window Air Conditioner |
|
外墙
|
Steel |
|
Flooring Type
|
Carpeted, Vinyl |
|
地基类型
|
水泥 |
|
供暖方式
|
Other |
|
供暖类型
|
Other |
|
储存空间
|
1 |
|
内部尺寸
|
1500 - 2000 Sqft |
|
类型
|
独立屋 |
|
设备间
|
市政供水 |
车 位
土地
|
英亩数
|
无 |
|
污水道
|
Sanitary Sewer |
|
土地深度
|
98 Ft ,1 In |
|
土地宽度
|
35 Ft |
|
不规则大小
|
35 X 98.1 Ft |
|
规划描述
|
Res |
房 间
| 楼 层 |
类 型 |
长 度 |
宽 度 |
面 积 |
|
一楼 |
客厅 |
4.55 m |
3.23 m |
4.55 m x 3.23 m |
|
一楼 |
厨房 |
3.66 m |
3.43 m |
3.66 m x 3.43 m |
|
一楼 |
家庭房 |
6.55 m |
4.57 m |
6.55 m x 4.57 m |
|
一楼 |
主卧 |
4.45 m |
3.15 m |
4.45 m x 3.15 m |
|
一楼 |
第二卧房 |
3.84 m |
2.97 m |
3.84 m x 2.97 m |
|
一楼 |
第三卧房 |
3.28 m |
1.83 m |
3.28 m x 1.83 m |
|
一楼 |
Bedroom 4 |
3.61 m |
2.74 m |
3.61 m x 2.74 m |
|
一楼 |
Workshop |
5.18 m |
3.81 m |
5.18 m x 3.81 m |
设备间
https://www.realtor.ca/real-estate/30274561/21-denison-avenue-brampton-downtown-brampton-downtown-brampton