12 卧室
10 浴室
2500 - 3000 sqft
中央空调
风热取暖
$999,000
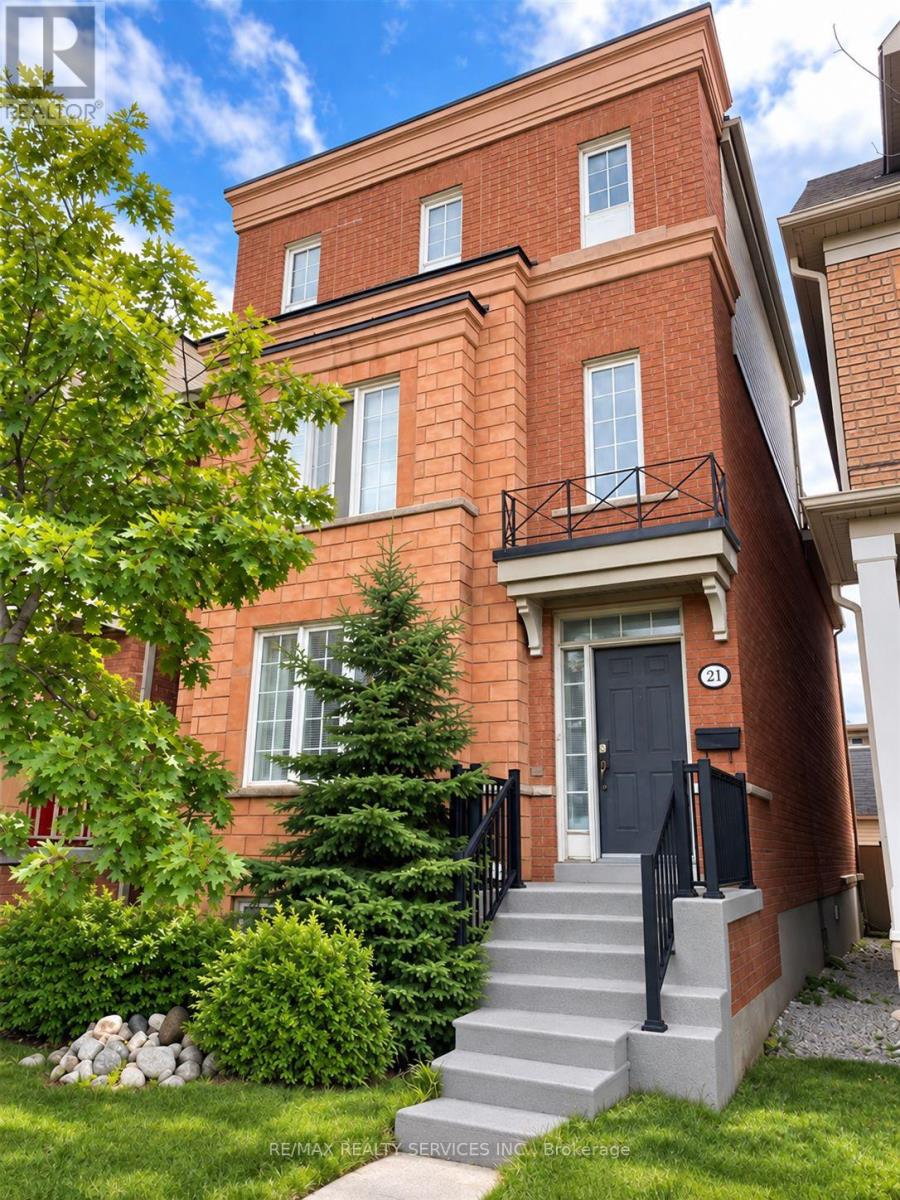
Rare Opportunity to Own a Detached Home in the Desirable York University Heights Community! Featuring an impressive 9+3 bedrooms and IO washrooms, this spacious property offers exceptional flexibility for large or extended families, as well as investors seeking income potential. Boasting approximately 2,645 sq. ft. of above-grade living space and over 3,000 sq. ft. of total living area, the home offers generous room for comfortable living. A spacious terrace provides additional outdoor space for relaxation and entertaining. Currently tenanted by the seller's staff, the property offers rental income of $4,000 per month, guaranteed for one year, or the option to obtain vacant possession within 60 days. Conveniently located close to schools, parks, trails, shopping, restaurants and public transit, with easy access to Highways 400 and 407. The Finch West LRT (Line 6) offers additional transit connectivity along Finch Avenue West. An excellent opportunity for buyers seeking space, flexibility and investment potential in a well-connected Toronto Neighbourhood. (id:43681)
房源概要
|
MLS® Number
|
W14132074 |
|
房源类型
|
民宅 |
|
社区名字
|
York University Heights |
|
附近的便利设施
|
公园, 公共交通, 学校 |
|
设备类型
|
热水器 |
|
总车位
|
4 |
|
租赁设备类型
|
热水器 |
|
View Type
|
View |
详 情
|
浴室
|
10 |
|
地上卧房
|
9 |
|
地下卧室
|
3 |
|
总卧房
|
12 |
|
家电类
|
烘干机, 微波炉, 烤箱, 炉子, 洗衣机, 冰箱 |
|
地下室进展
|
已装修 |
|
地下室功能
|
Apartment In Basement |
|
地下室类型
|
N/a, N/a (finished) |
|
施工种类
|
独立屋 |
|
空调
|
中央空调 |
|
外墙
|
砖 |
|
Flooring Type
|
Parquet, Laminate, Ceramic |
|
地基类型
|
混凝土 |
|
客人卫生间(不包含洗浴)
|
1 |
|
供暖方式
|
天然气 |
|
供暖类型
|
压力热风 |
|
储存空间
|
3 |
|
内部尺寸
|
2500 - 3000 Sqft |
|
类型
|
独立屋 |
|
设备间
|
市政供水 |
车 位
土地
|
英亩数
|
无 |
|
土地便利设施
|
公园, 公共交通, 学校 |
|
污水道
|
Sanitary Sewer |
|
土地深度
|
100 Ft ,1 In |
|
土地宽度
|
24 Ft ,3 In |
|
不规则大小
|
24.3 X 100.1 Ft |
房 间
| 楼 层 |
类 型 |
长 度 |
宽 度 |
面 积 |
|
二楼 |
第二卧房 |
5.14 m |
2.8 m |
5.14 m x 2.8 m |
|
二楼 |
第三卧房 |
5.15 m |
2.77 m |
5.15 m x 2.77 m |
|
二楼 |
Bedroom 4 |
4 m |
2.8 m |
4 m x 2.8 m |
|
二楼 |
Bedroom 4 |
4.6 m |
2.8 m |
4.6 m x 2.8 m |
|
三楼 |
主卧 |
4.23 m |
3.88 m |
4.23 m x 3.88 m |
|
三楼 |
Office |
2.93 m |
2.31 m |
2.93 m x 2.31 m |
|
地下室 |
卧室 |
5.3 m |
2.6 m |
5.3 m x 2.6 m |
|
地下室 |
卧室 |
4.8 m |
2.4 m |
4.8 m x 2.4 m |
|
一楼 |
客厅 |
4.05 m |
3.14 m |
4.05 m x 3.14 m |
|
一楼 |
家庭房 |
3.89 m |
2.63 m |
3.89 m x 2.63 m |
|
一楼 |
厨房 |
4 m |
3.04 m |
4 m x 3.04 m |
|
一楼 |
餐厅 |
3.89 m |
3.77 m |
3.89 m x 3.77 m |
设备间
https://www.realtor.ca/real-estate/30461059/21-delabo-drive-toronto-york-university-heights-york-university-heights