
21 Culham Drive Cambridge, Ontario N1S 2G7


$699,900
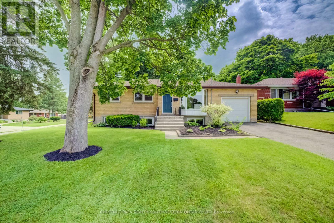
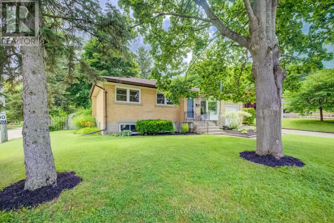
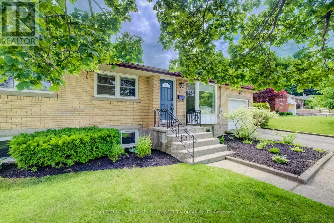
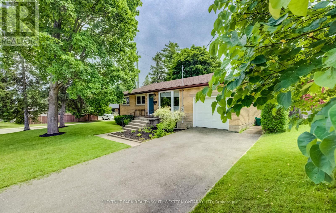
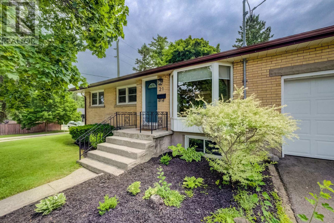
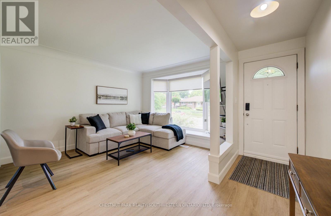
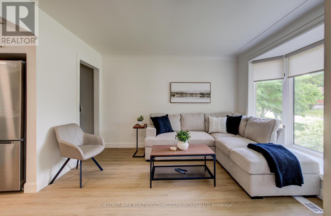
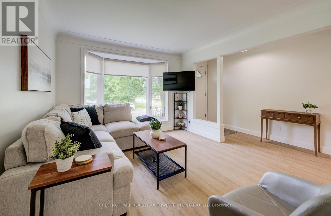
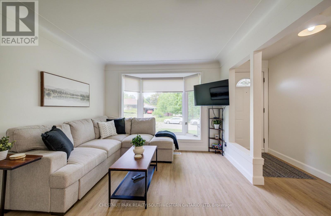
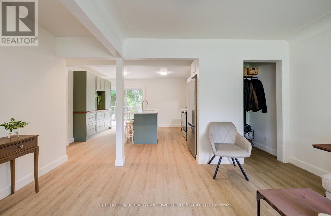
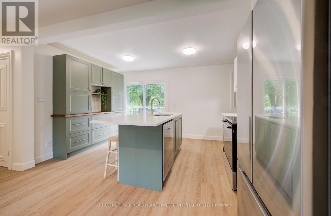
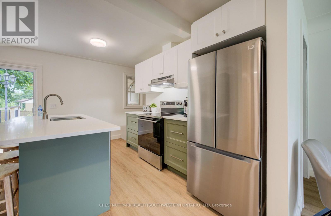
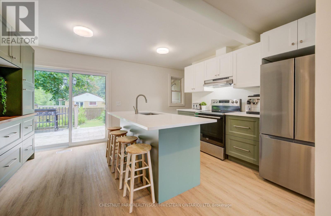
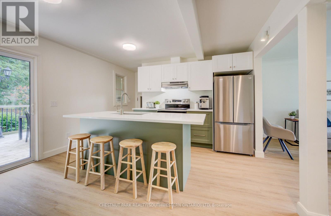
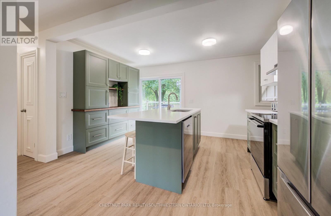
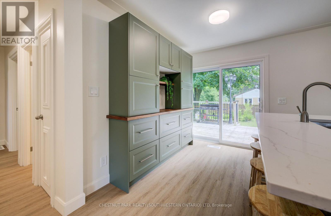
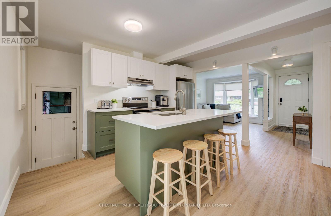
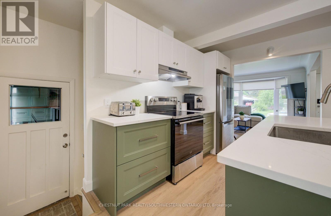
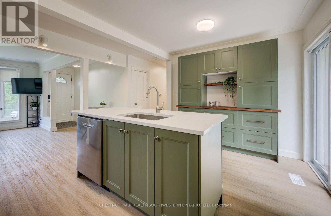
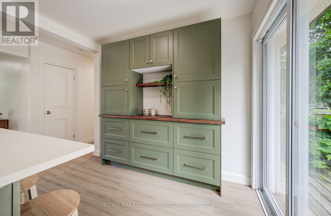
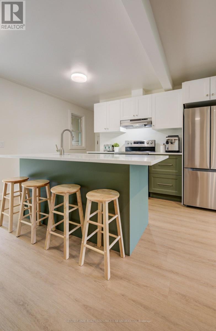
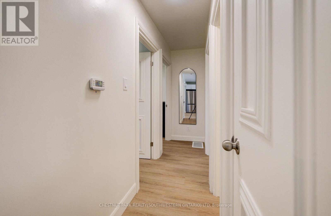
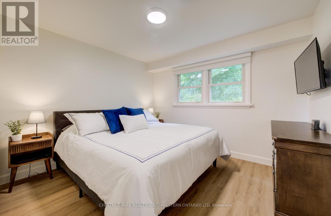
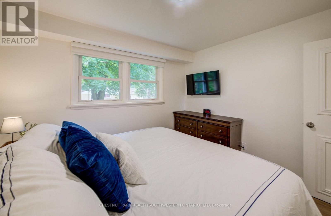
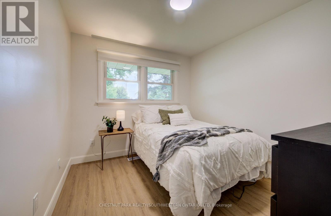
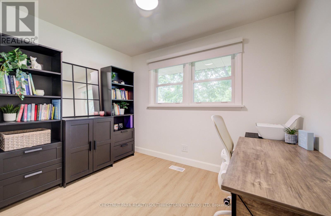
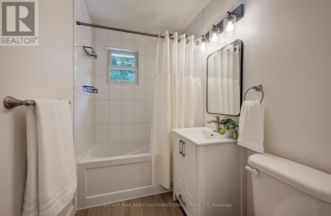
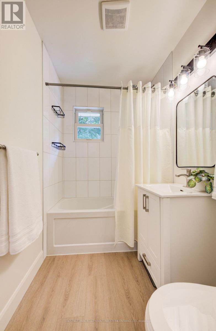
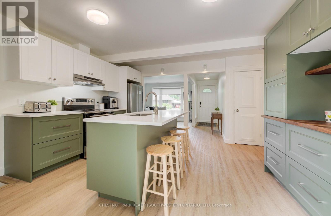
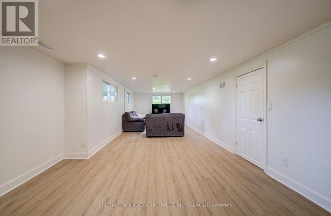
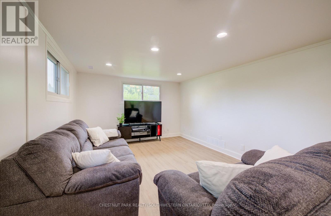
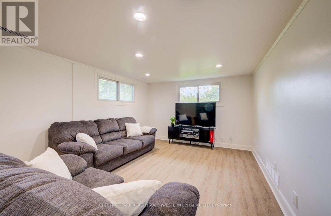
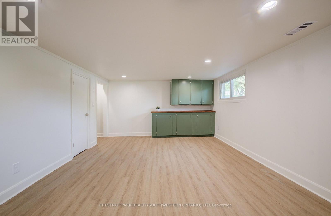
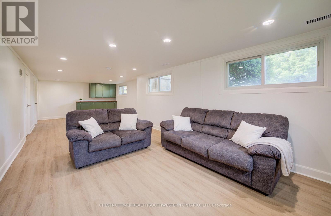
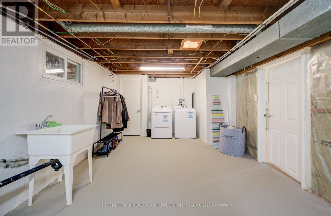
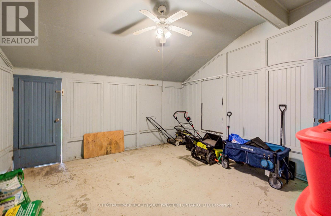
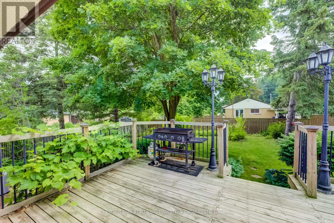
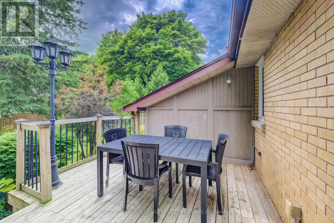
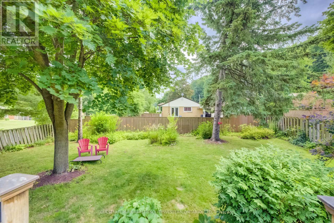
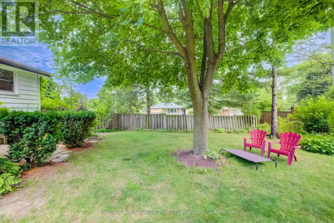
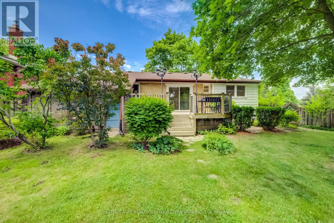
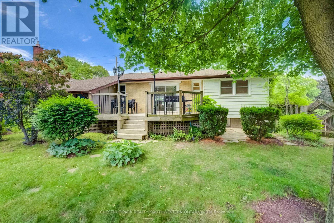
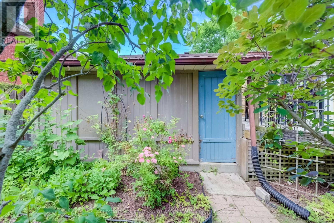
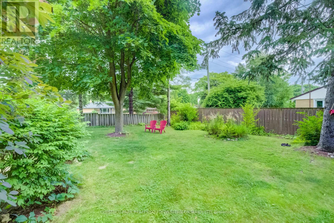
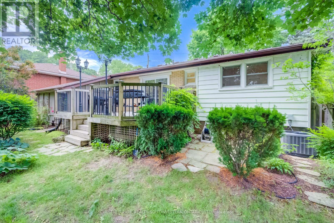
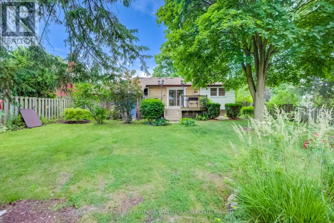
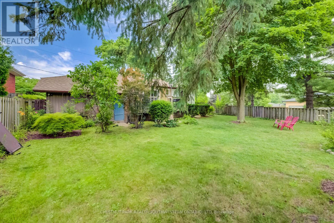
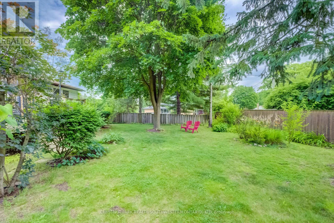
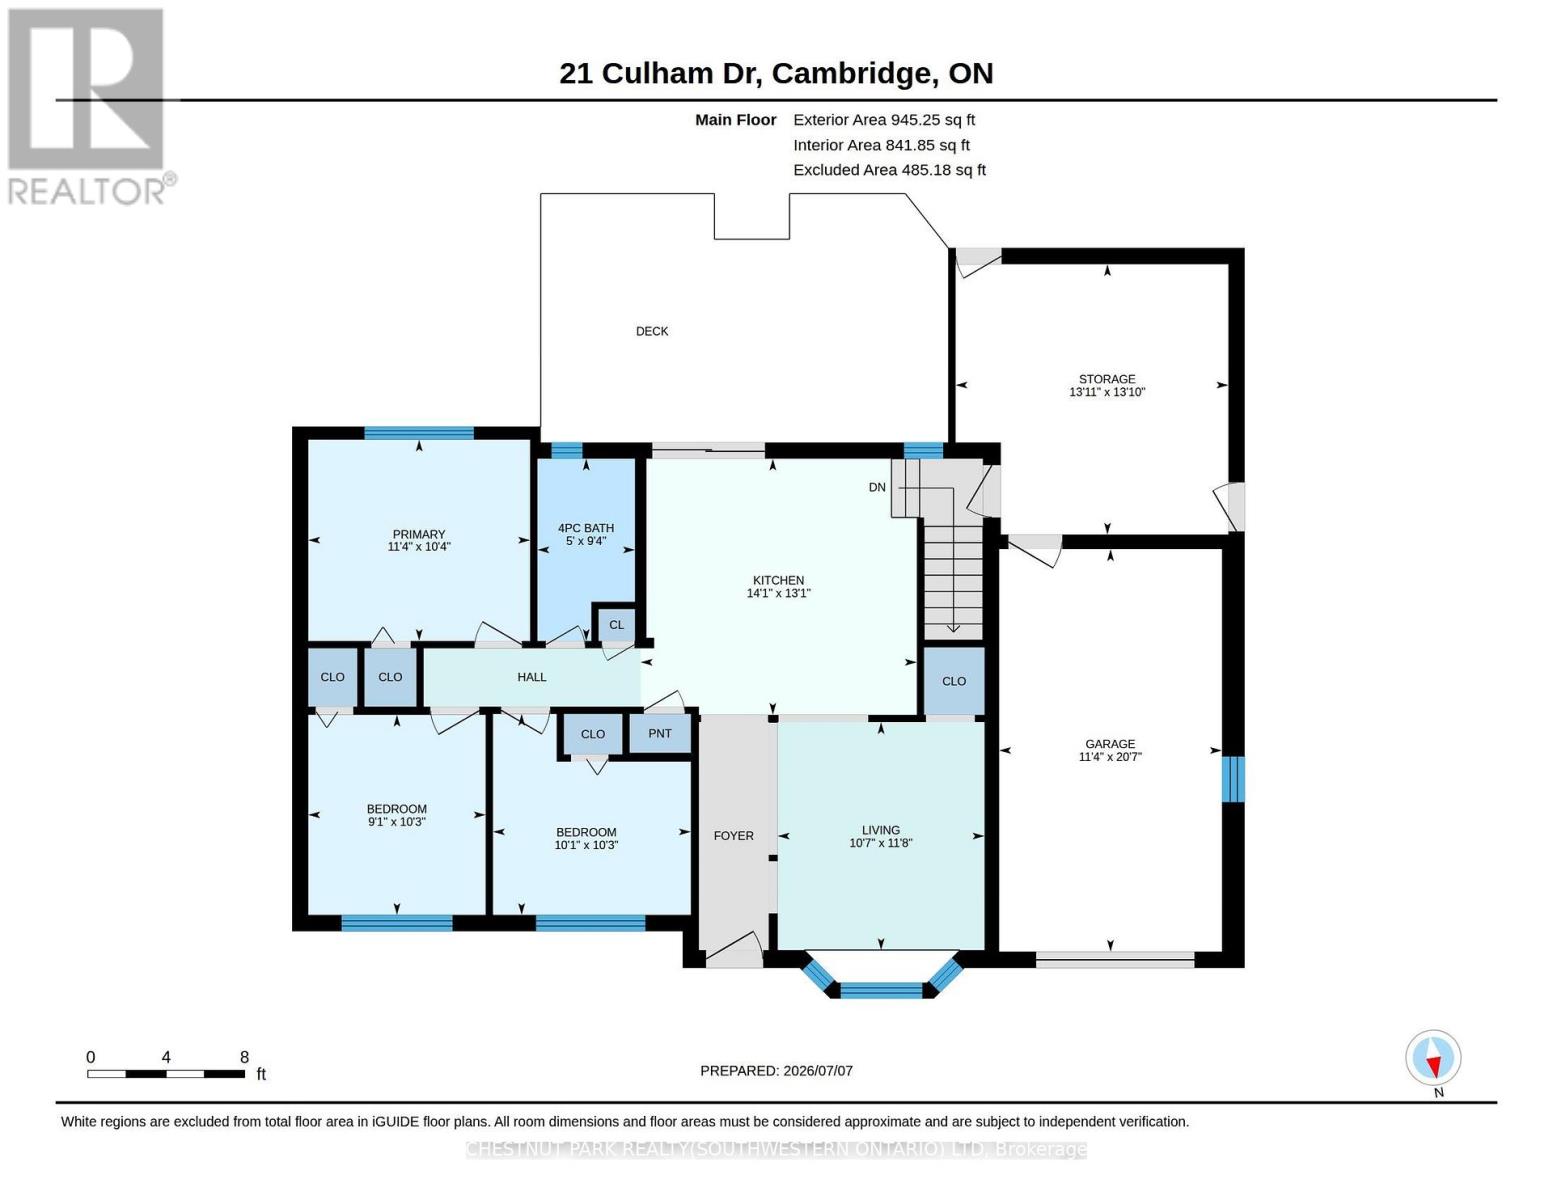
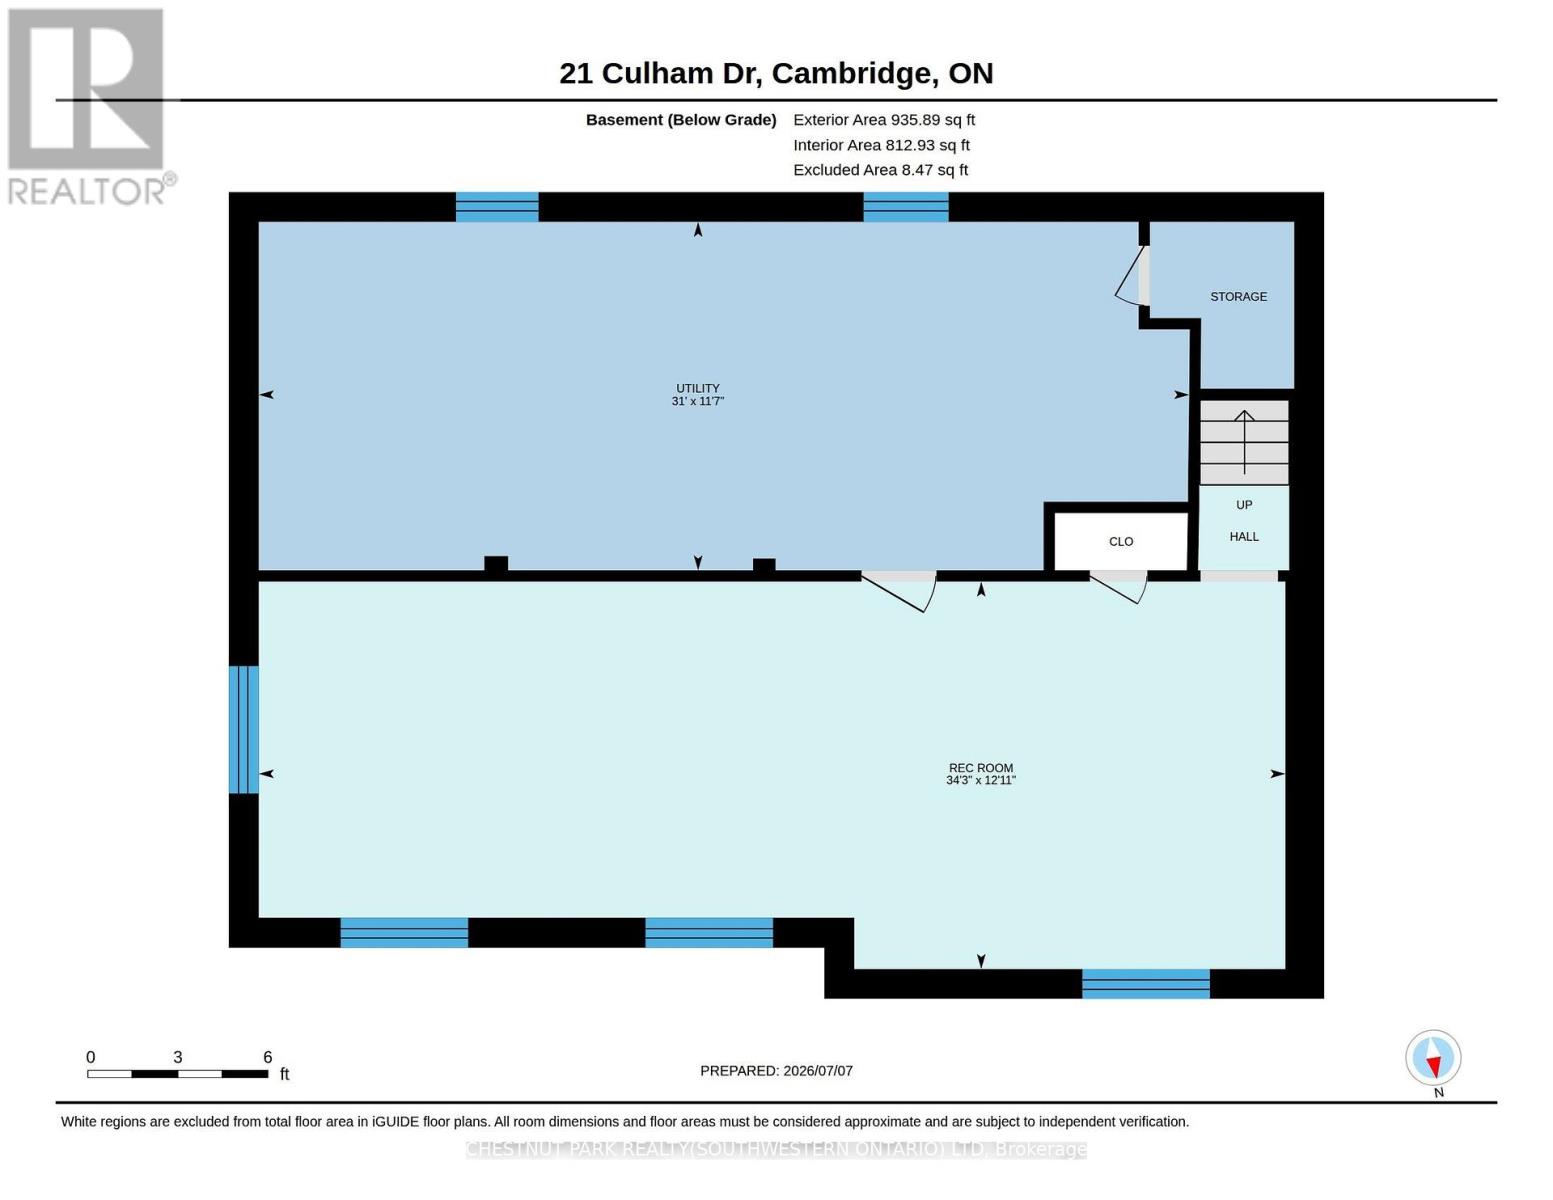
21 Culham Drive sits on a large corner lot in South Galt's quiet, mature neighbourhood of Southwood. Tree-lined streets and established homes create a peaceful setting, with Tait Street Public School just steps away. Inside, the renovated three-bedroom bungalow offers a bright, open living space filled with natural light from every window. The brand-new kitchen serves as the heart of the home, featuring quartz countertops, sleek stainless-steel appliances, and plenty of storage for casual daily meals and easy formal entertaining. Downstairs, the partially finished basement receives good natural light and provides flexible space that can become a guest suite, home office, or additional living area, in addition to the already finished rec room with its abundance of potlighting. This residence also boasts updated plumbing, a brand-new furnace, and a brand-new central air conditioning system for reliable comfort year-round. Outside, the graciously proportioned corner lot includes a fully fenced, mature yard filled with lush greenery. A spacious elevated deck is ideal for morning coffee or evening gatherings. An attached garage and versatile back storage room offer extra options for hobbies, storage, or a garden room. Located in a quiet, established neighbourhood close to trails, the Grand River, and green spaces, this property combines timeless charm with modern updates in truly welcoming fashion. (id:43681)
房源概要
| MLS® Number | X13538800 |
| 房源类型 | 民宅 |
| 附近的便利设施 | 近高尔夫球场, 医院, 公园, 礼拜场所 |
| 设备类型 | 热水器 |
| 特征 | Flat Site, Lighting |
| 总车位 | 2 |
| 租赁设备类型 | 热水器 |
| 结构 | Deck, Porch |
| View Type | City View |
详 情
| 浴室 | 1 |
| 地上卧房 | 3 |
| 总卧房 | 3 |
| Age | 51 To 99 Years |
| 家电类 | Garage Door Opener Remote(s), Water Heater, 洗碗机, 烘干机, Hood 电扇, 炉子, 洗衣机, 冰箱 |
| 建筑风格 | 平房 |
| 地下室进展 | 部分完成 |
| 地下室类型 | 全部完成 |
| 施工种类 | 独立屋 |
| 空调 | 中央空调 |
| 外墙 | 砖 |
| 地基类型 | 混凝土浇筑 |
| 供暖方式 | 天然气 |
| 供暖类型 | 压力热风 |
| 储存空间 | 1 |
| 内部尺寸 | 700 - 1100 Sqft |
| 类型 | 独立屋 |
| 设备间 | 市政供水 |
车 位
| 附加车库 | |
| Garage |
土地
| 英亩数 | 无 |
| 围栏类型 | Fully Fenced |
| 土地便利设施 | 近高尔夫球场, 医院, 公园, 宗教场所 |
| Landscape Features | Landscaped |
| 污水道 | Sanitary Sewer |
| 土地深度 | 115 Ft |
| 土地宽度 | 68 Ft |
| 不规则大小 | 68 X 115 Ft |
| 规划描述 | R1 |
房 间
| 楼 层 | 类 型 | 长 度 | 宽 度 | 面 积 |
|---|---|---|---|---|
| 地下室 | 娱乐,游戏房 | 3.94 m | 10.44 m | 3.94 m x 10.44 m |
| 地下室 | 设备间 | 3.53 m | 9.45 m | 3.53 m x 9.45 m |
| 一楼 | 厨房 | 3.99 m | 4.29 m | 3.99 m x 4.29 m |
| 一楼 | 客厅 | 3.56 m | 3.23 m | 3.56 m x 3.23 m |
| 一楼 | 主卧 | 3.15 m | 3.45 m | 3.15 m x 3.45 m |
| 一楼 | 第二卧房 | 3.12 m | 3.07 m | 3.12 m x 3.07 m |
| 一楼 | 第三卧房 | 3.12 m | 2.77 m | 3.12 m x 2.77 m |
| 一楼 | 其它 | 4.22 m | 4.24 m | 4.22 m x 4.24 m |
https://www.realtor.ca/real-estate/30006437/21-culham-drive-cambridge

The trademarks REALTOR®, REALTORS®, and the REALTOR® logo are controlled by The Canadian Real Estate Association (CREA) and identify real estate professionals who are members of CREA. The trademarks MLS®, Multiple Listing Service® and the associated logos are owned by The Canadian Real Estate Association (CREA) and identify the quality of services provided by real estate professionals who are members of CREA. The trademark DDF® is owned by The Canadian Real Estate Association (CREA) and identifies CREA's Data Distribution Facility (DDF®)
Toronto Real Estate Board
Chestnut Park Realty(Southwestern Ontario) Ltd
July 08 2026 06:09:53
