
21 Coachwood Road Brantford, Ontario N3R 3R5


$399,900
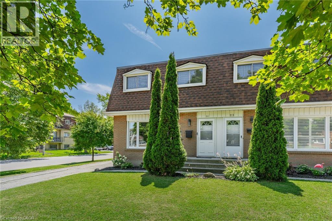
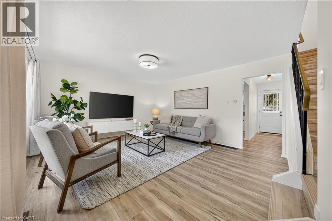
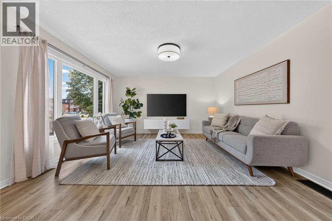
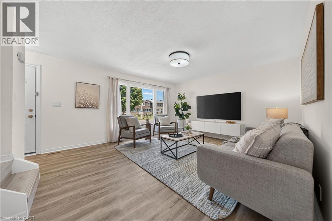
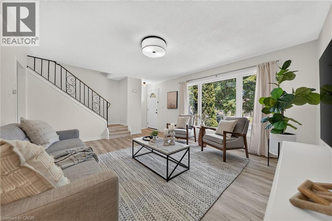
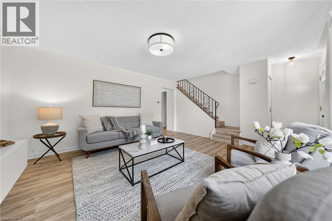
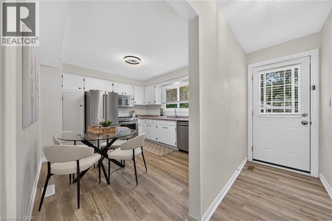
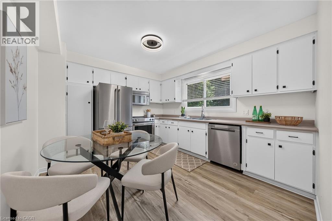
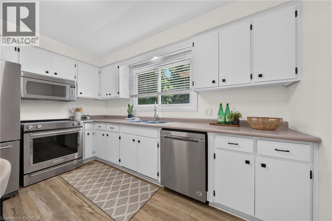
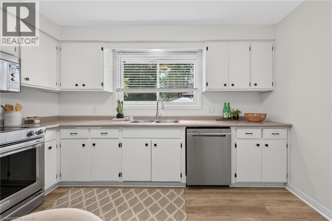
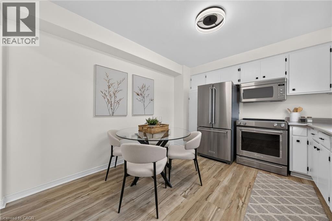
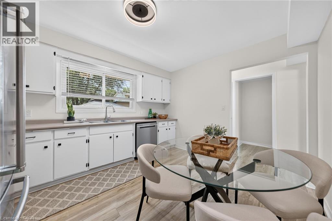
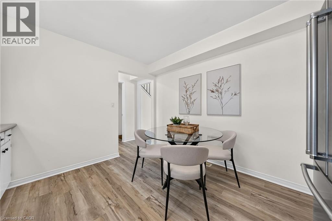
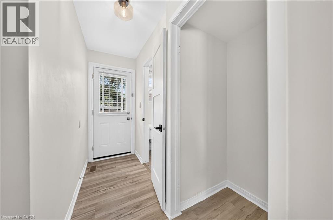
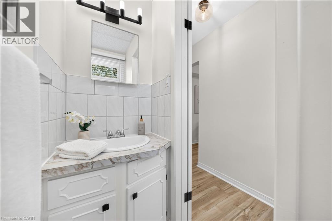
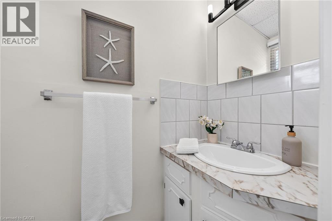
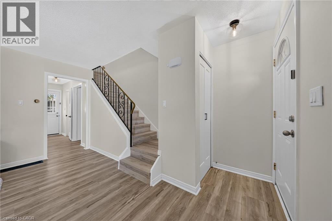
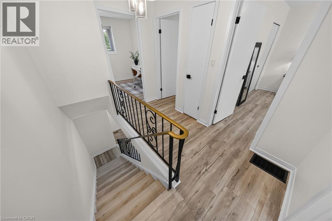
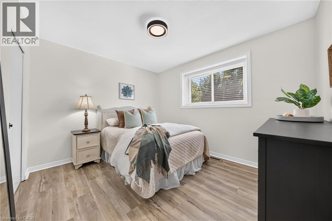
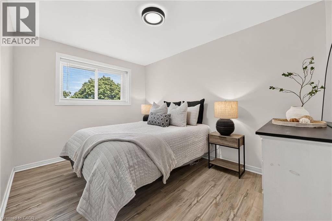
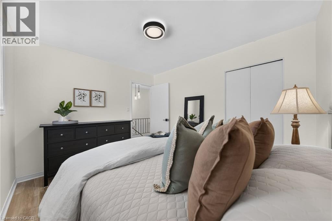
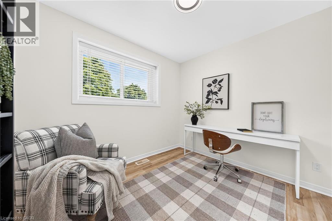
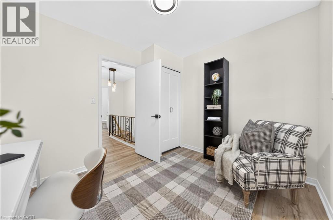
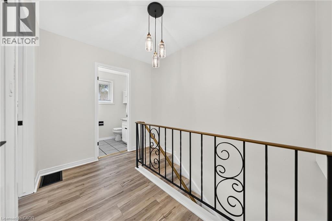
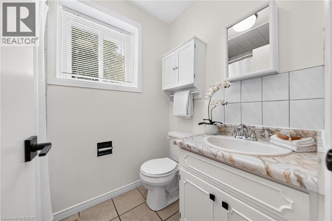
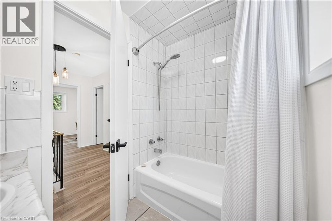
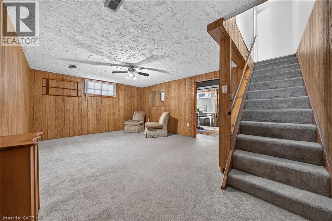
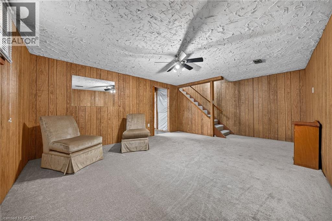
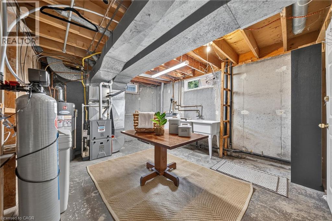
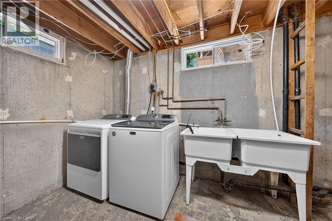
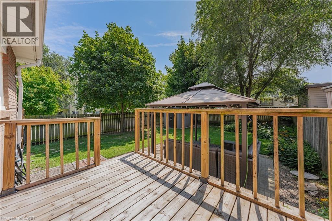
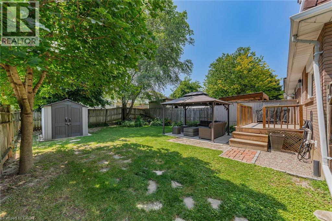
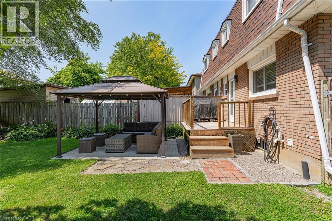
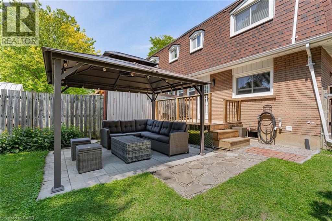
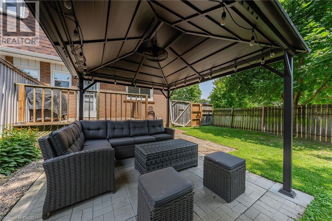
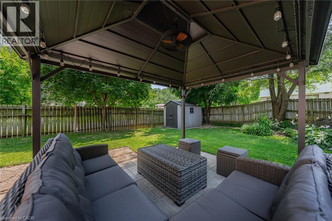
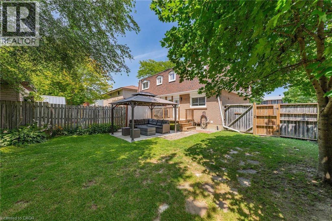
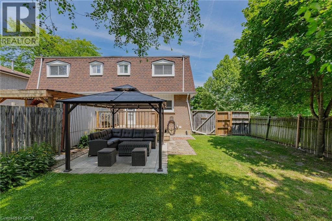
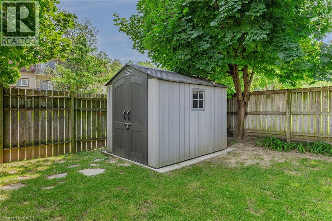
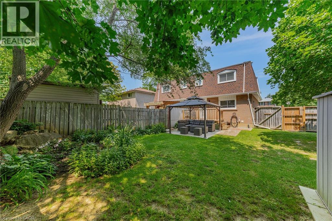
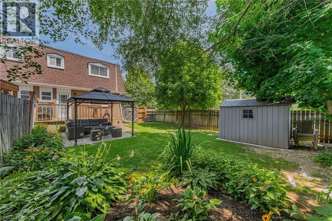
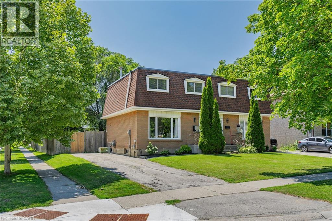
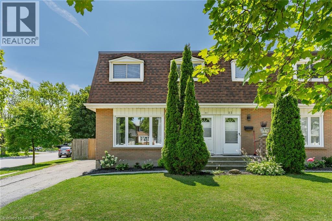
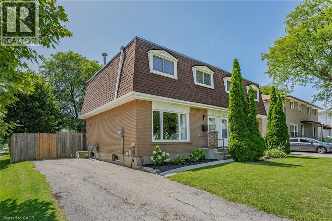
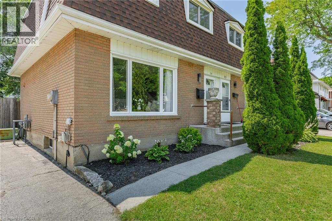
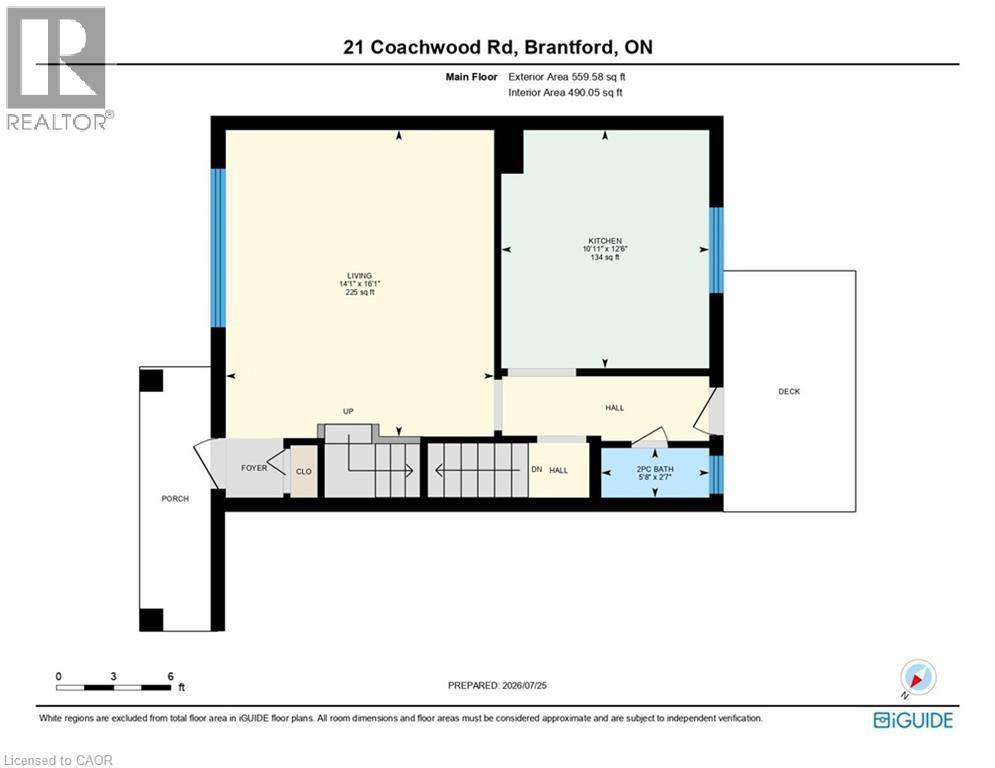
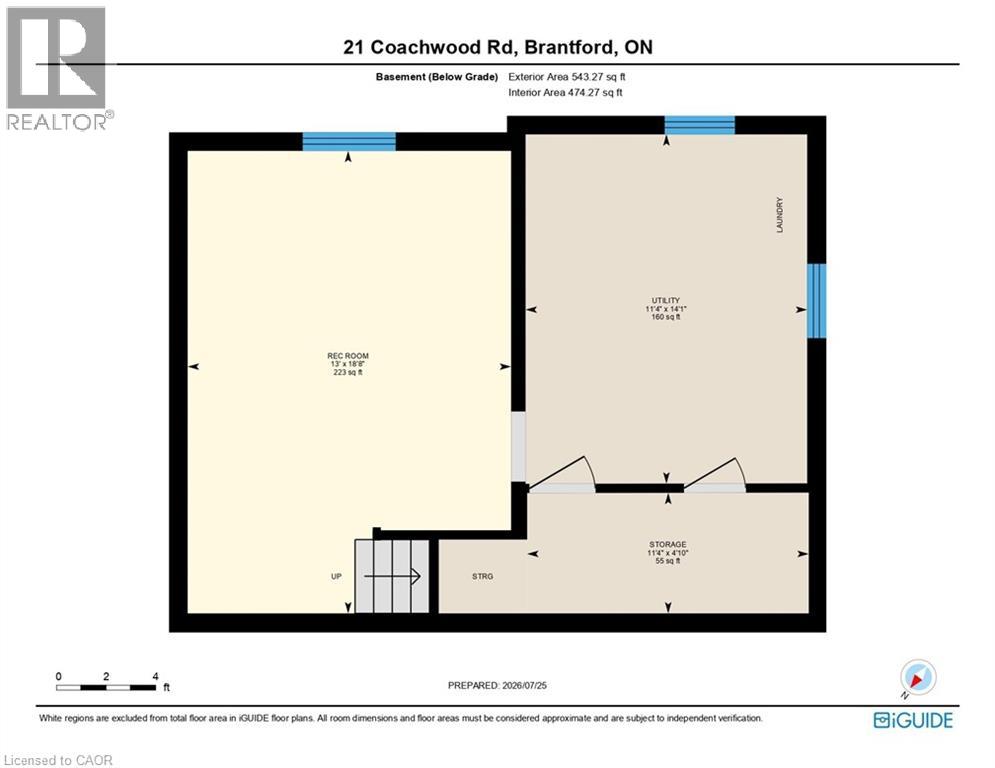
Welcome to this turn-key 3-bedroom, 1.5-bathroom semi-detached home nestled in one of Brantford's most desirable, tree-lined neighborhoods! Perfect for first-time buyers and growing families, this home offers low-maintenance living with big-ticket updates already taken care of-including a new roof (2026) and new furnace (2026) for complete peace of mind. Step inside to discover a bright, sunny floor plan featuring stunning brand new luxury vinyl flooring, fresh paint throughout, and updated contemporary light fixtures (all updated in 2026). The fully finished basement adds valuable living space with a cozy recreation room and ample storage. Out back, enjoy your private oasis: a fully fenced yard complete with lush gardens, a stone patio, and a durable metal-roof gazebo-ideal for summer entertaining! Parking for 3 vehicles, mature landscaping, and proximity to top-rated schools make this home an unbeatable value. Just move in and enjoy! (id:43681)
房源概要
| MLS® Number | 40846990 |
| 房源类型 | 民宅 |
| 附近的便利设施 | 公园, 礼拜场所, 公共交通, 学校 |
| 社区特征 | 安静的区域 |
| 设备类型 | Rental Water Softener, 热水器 |
| 特征 | Corner Site, 铺设车道 |
| 总车位 | 3 |
| 租赁设备类型 | Rental Water Softener, 热水器 |
详 情
| 浴室 | 2 |
| 地上卧房 | 3 |
| 总卧房 | 3 |
| 家电类 | Water Softener |
| 地下室进展 | 部分完成 |
| 地下室类型 | 全部完成 |
| 施工日期 | 1970 |
| 施工种类 | Semi-detached |
| 空调 | 中央空调 |
| 外墙 | 砖, Shingles |
| 地基类型 | 混凝土浇筑 |
| 客人卫生间(不包含洗浴) | 1 |
| 供暖方式 | 天然气 |
| 供暖类型 | 压力热风 |
| 储存空间 | 2 |
| 内部尺寸 | 1342 Sqft |
| 类型 | 独立屋 |
| 设备间 | 市政供水 |
土地
| 入口类型 | Highway Nearby |
| 英亩数 | 无 |
| 围栏类型 | Fence |
| 土地便利设施 | 公园, 宗教场所, 公共交通, 学校 |
| 污水道 | 城市污水处理系统 |
| 土地深度 | 100 Ft |
| 土地宽度 | 45 Ft |
| 规划描述 | R2 |
房 间
| 楼 层 | 类 型 | 长 度 | 宽 度 | 面 积 |
|---|---|---|---|---|
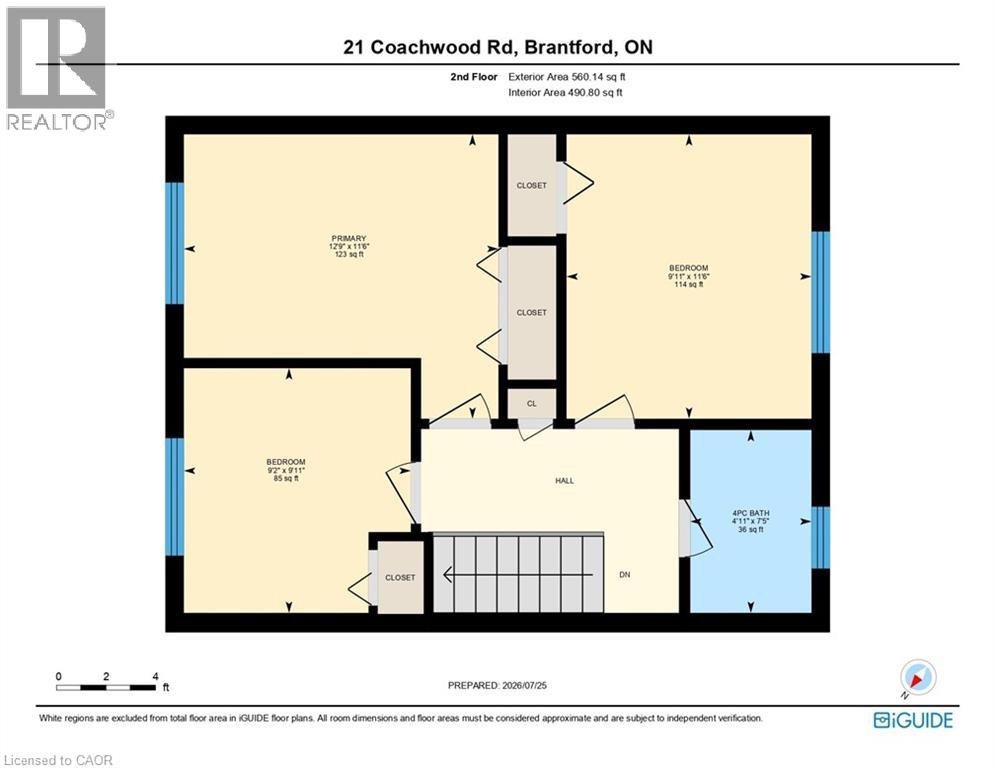
| 二楼 | 主卧 | 11'6'' x 12'9'' | ||
| 二楼 | 卧室 | 11'6'' x 9'11'' | ||
| 二楼 | 卧室 | 9'11'' x 9'2'' | ||
| 二楼 | 四件套浴室 | 7'5'' x 4'11'' | ||
| 地下室 | Storage | 4'10'' x 11'4'' | ||
| 地下室 | 娱乐室 | 18'8'' x 13'0'' | ||
| 地下室 | 设备间 | 14'1'' x 11'4'' | ||
| 一楼 | 客厅 | 16'1'' x 14'1'' | ||
| 一楼 | 厨房 | 12'6'' x 10'11'' | ||
| 一楼 | 两件套卫生间 | 2'7'' x 5'8'' |
https://www.realtor.ca/real-estate/30087383/21-coachwood-road-brantford

The trademarks REALTOR®, REALTORS®, and the REALTOR® logo are controlled by The Canadian Real Estate Association (CREA) and identify real estate professionals who are members of CREA. The trademarks MLS®, Multiple Listing Service® and the associated logos are owned by The Canadian Real Estate Association (CREA) and identify the quality of services provided by real estate professionals who are members of CREA. The trademark DDF® is owned by The Canadian Real Estate Association (CREA) and identifies CREA's Data Distribution Facility (DDF®)
REALTORS® Association of Hamilton-Burlington
RE/MAX Real Estate Centre Inc., Brokerage, RE/MAX Real Estate Centre Inc.
August 02 2026 08:29:56
