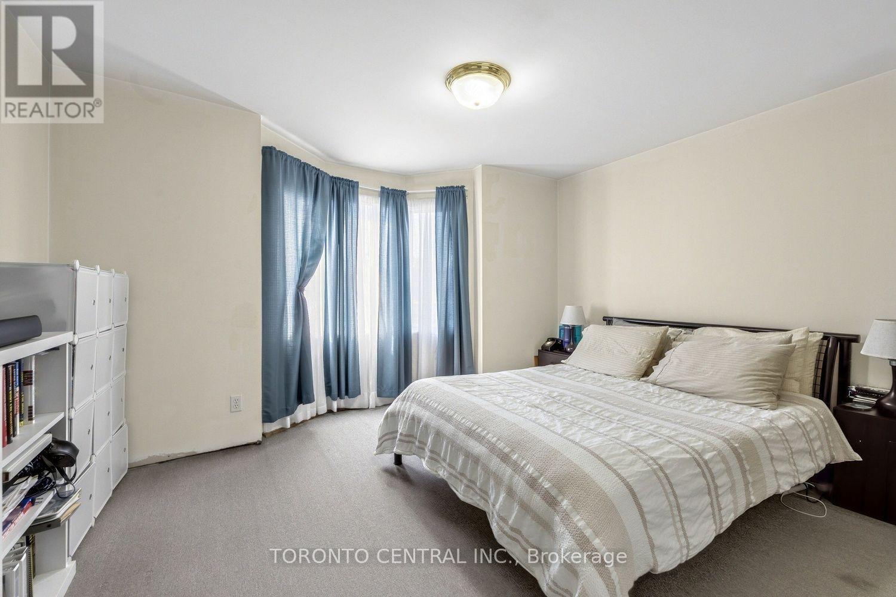
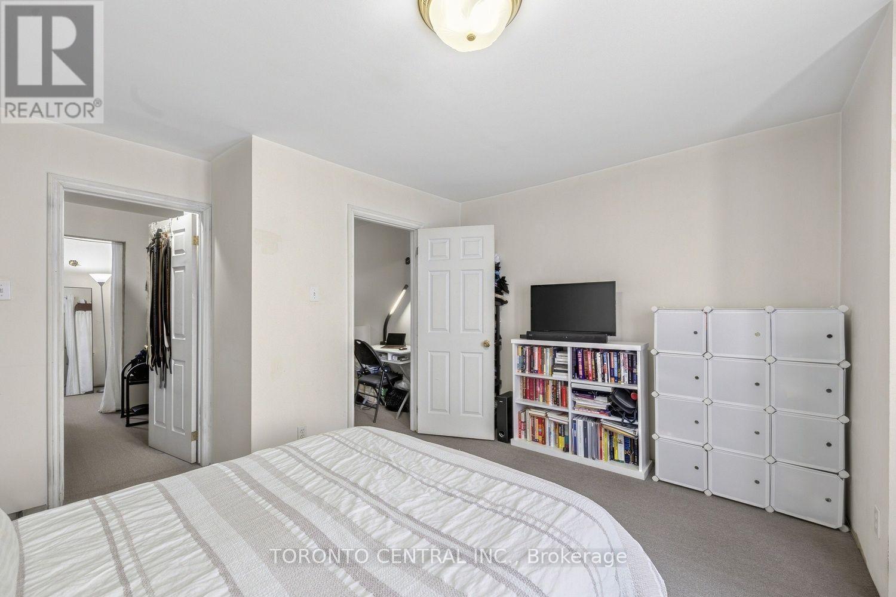
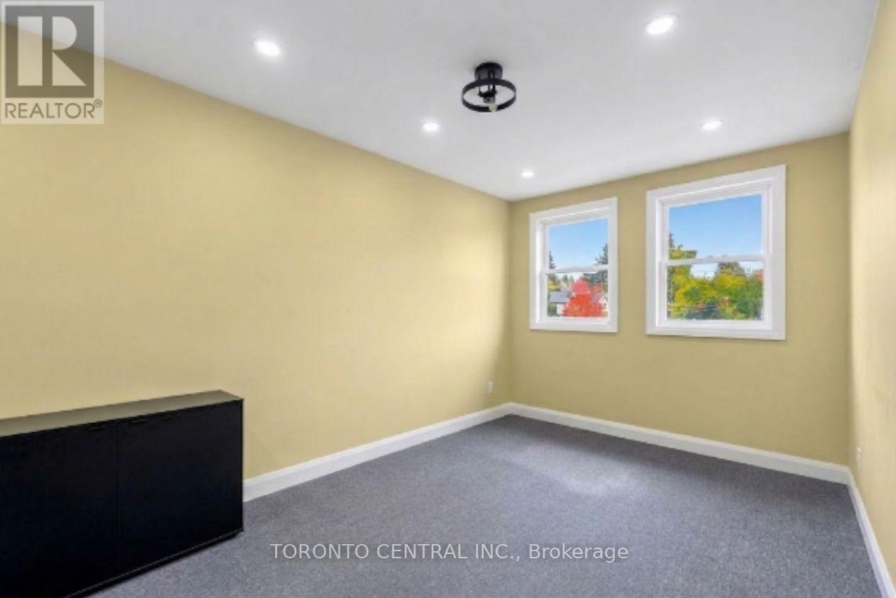
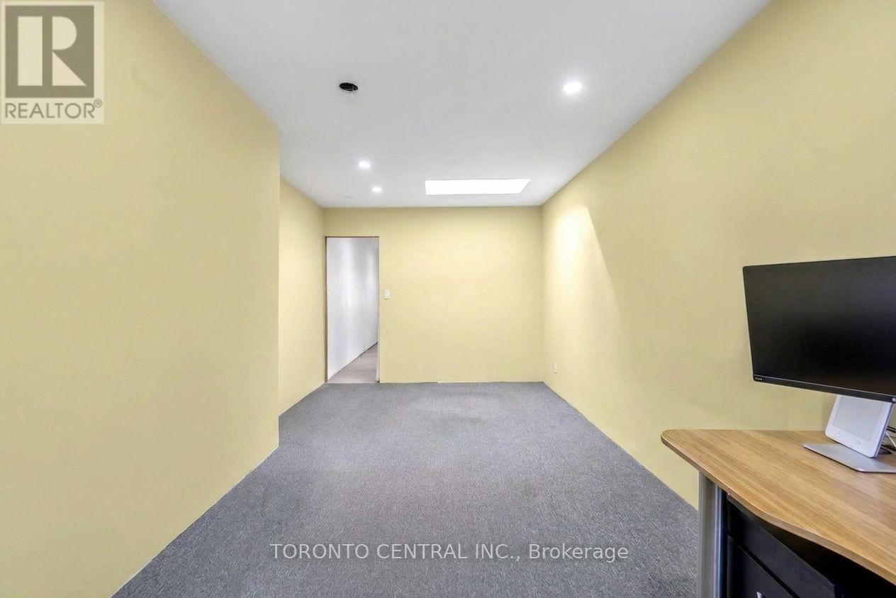
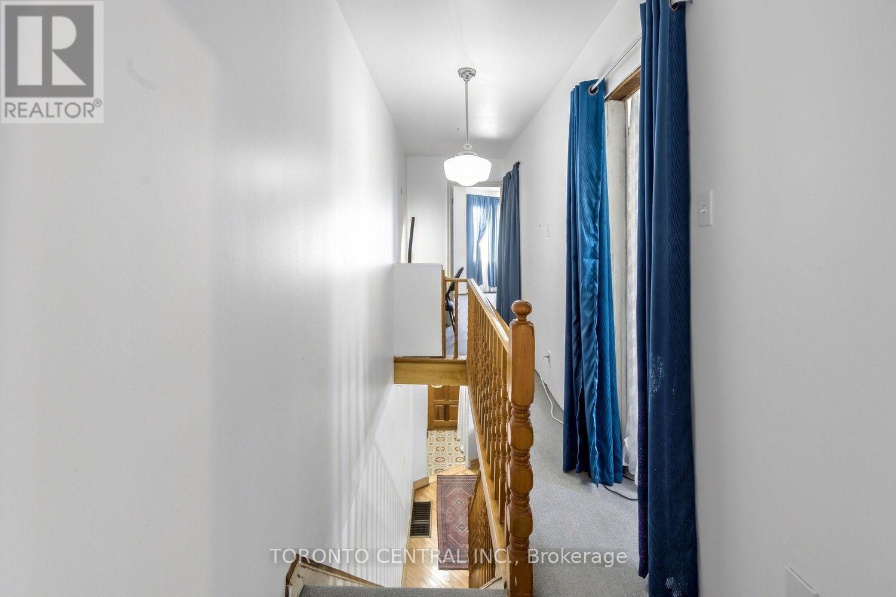
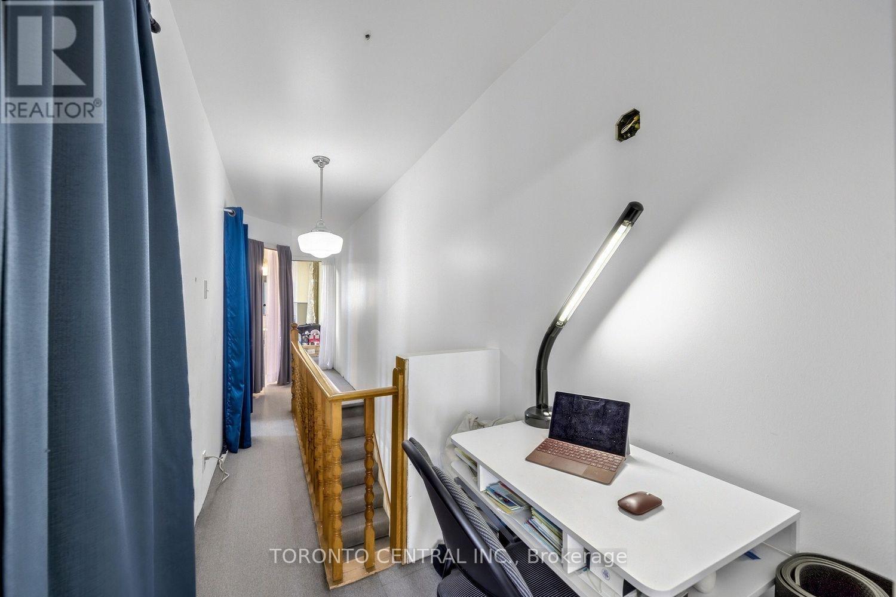
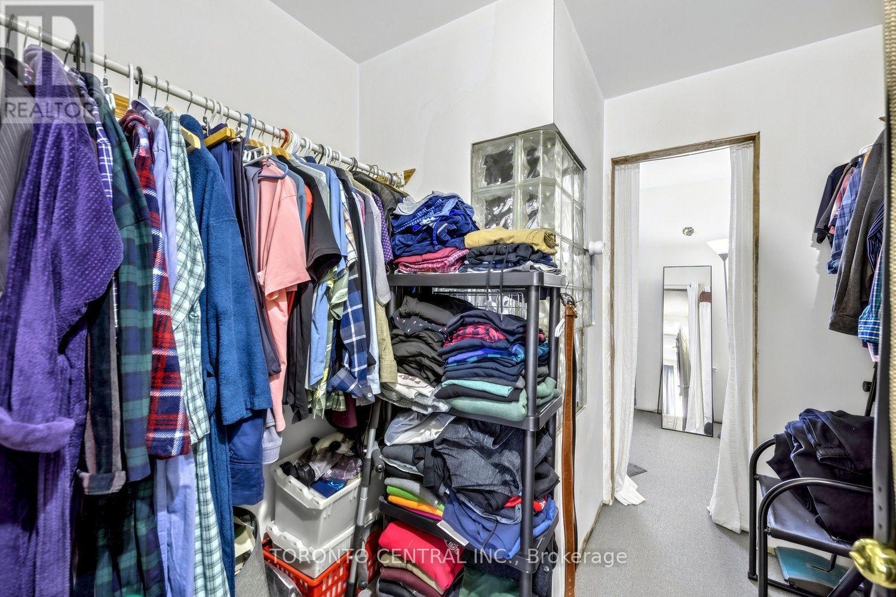
3 卧室
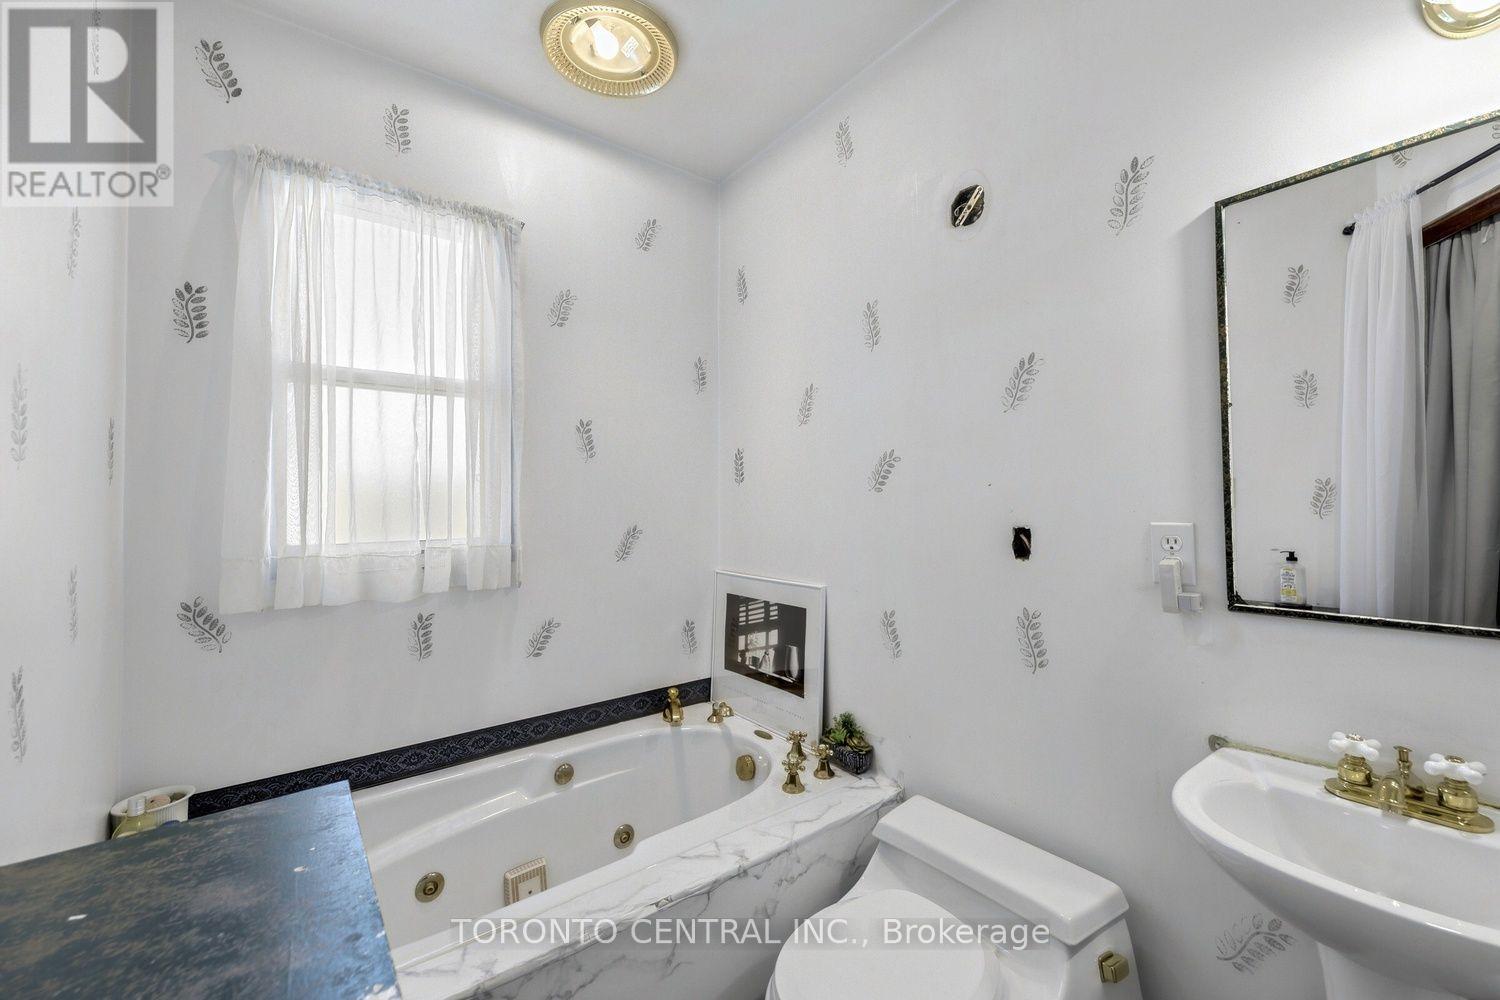
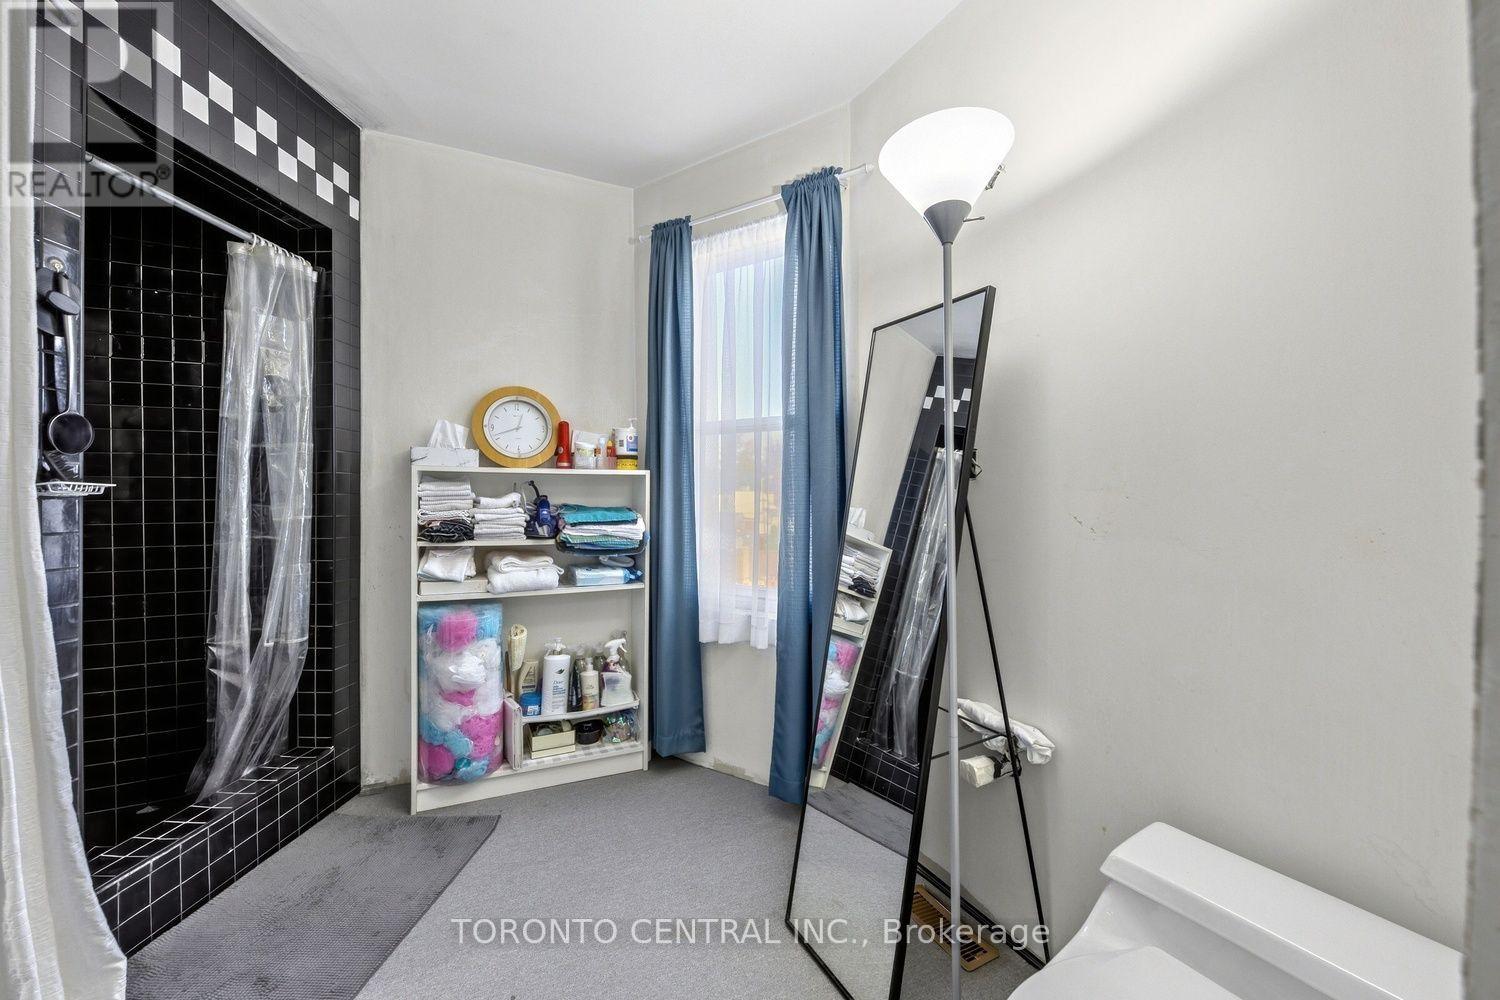
3 浴室
1100 - 1500 sqft
壁炉
中央空调
风热取暖
$1,200,000
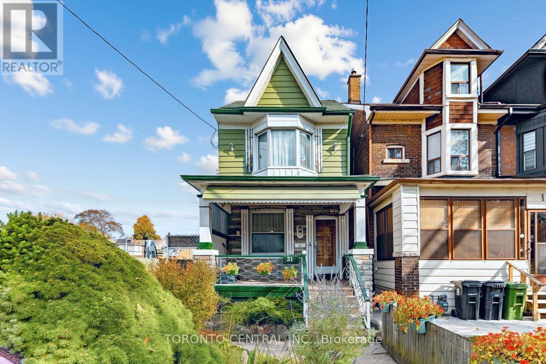
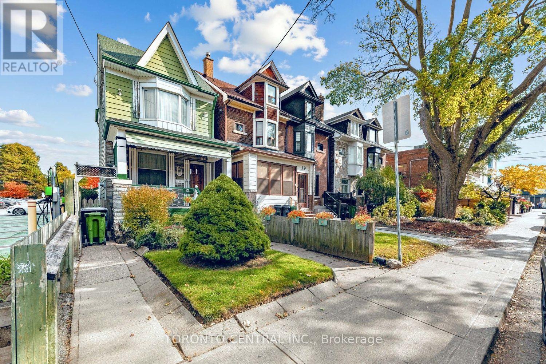
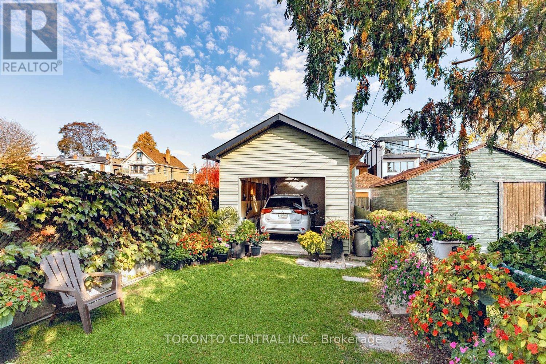
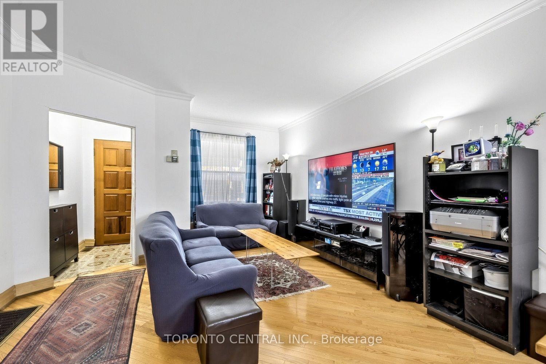
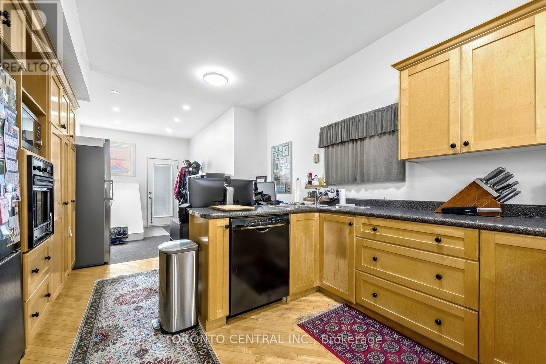
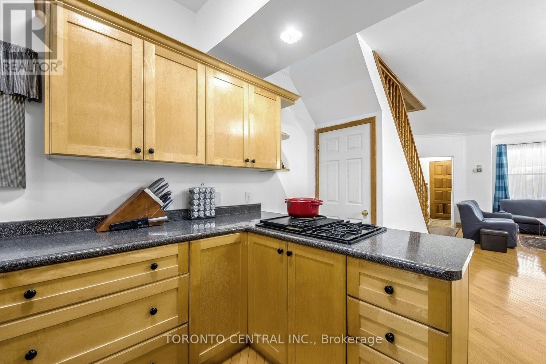
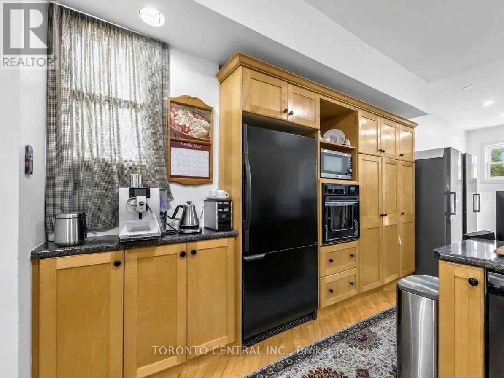
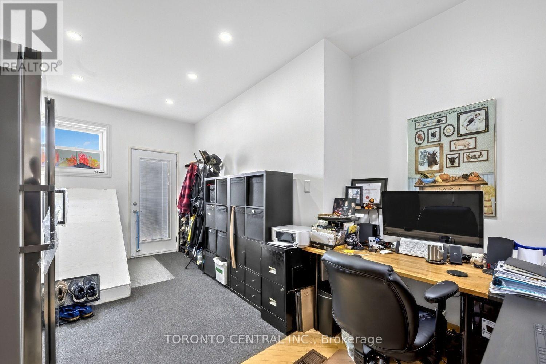
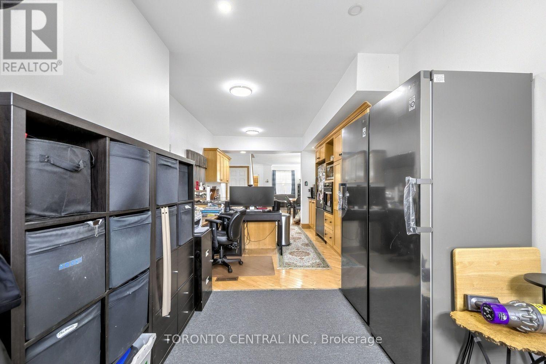
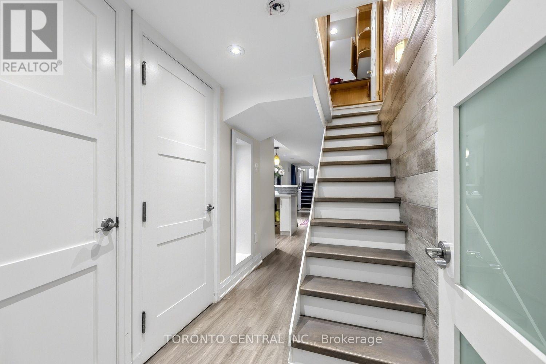
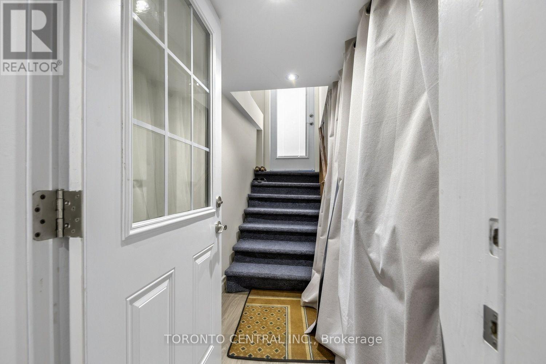
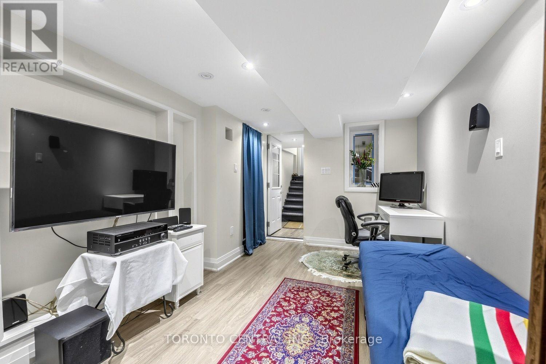
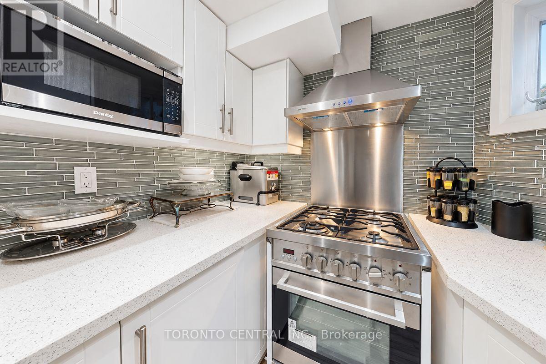
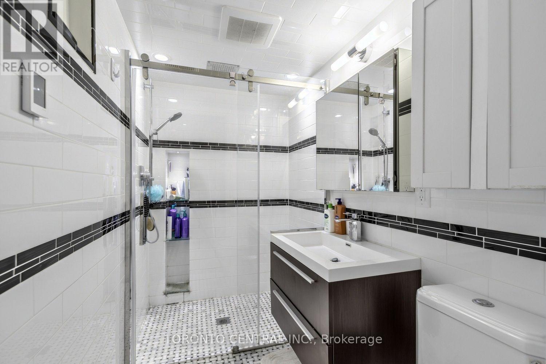
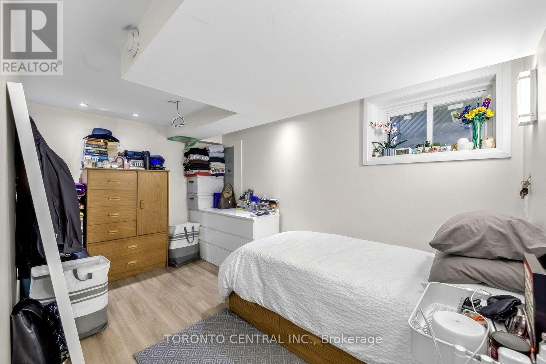
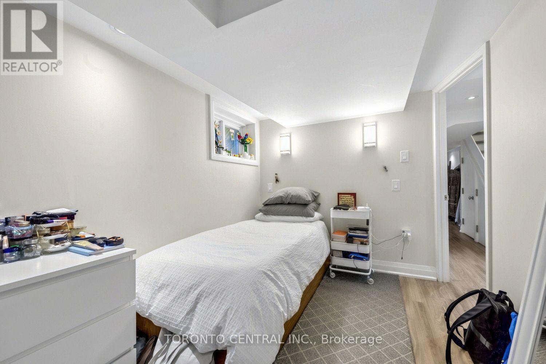
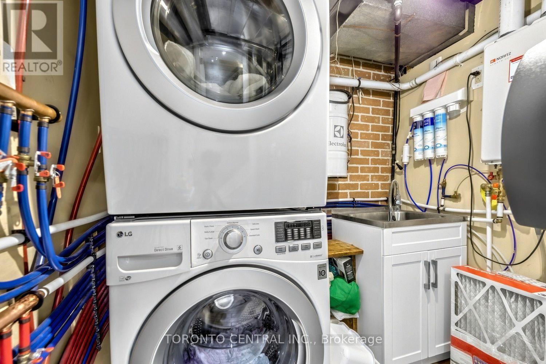
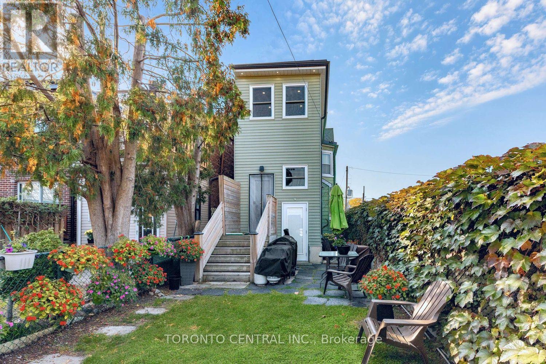
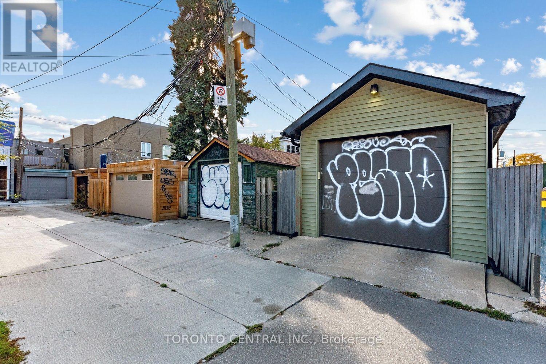
Location is everything, and this one is hard to beat. Fully detached and right beside Chester Subway Station, 21 Chester Ave puts the Danforth's restaurants, cafes and shops at your door and downtown a short ride away. Detached homes this close to the subway are hard to find.Solid, well-built bones with updated plumbing and a tankless water heater, ready for the next owner's updates and vision. The newly renovated lower-level apartment adds flexibility for in-laws, a nanny or rental income. Private backyard and detached garage with laneway access. An opportunity for a family, investor or renovator to build value in a transit-connected pocket of the Danforth. (id:43681)
房源概要
|
MLS® Number
|
E14134018 |
|
房源类型
|
民宅 |
|
社区名字
|
Playter Estates-Danforth |
|
附近的便利设施
|
公共交通 |
|
特征
|
亲戚套间 |
|
总车位
|
1 |
详 情
|
浴室
|
3 |
|
地上卧房
|
2 |
|
地下卧室
|
1 |
|
总卧房
|
3 |
|
地下室功能
|
Apartment In Basement |
|
地下室类型
|
N/a |
|
施工种类
|
独立屋 |
|
空调
|
中央空调 |
|
外墙
|
乙烯基壁板 |
|
壁炉
|
有 |
|
地基类型
|
水泥 |
|
供暖方式
|
天然气 |
|
供暖类型
|
压力热风 |
|
储存空间
|
2 |
|
内部尺寸
|
1100 - 1500 Sqft |
|
类型
|
独立屋 |
|
设备间
|
市政供水 |
车 位
土地
|
英亩数
|
无 |
|
围栏类型
|
Fenced Yard |
|
土地便利设施
|
公共交通 |
|
污水道
|
Sanitary Sewer |
|
土地深度
|
133 Ft |
|
土地宽度
|
16 Ft ,3 In |
|
不规则大小
|
16.3 X 133 Ft |
房 间
| 楼 层 |
类 型 |
长 度 |
宽 度 |
面 积 |
|
二楼 |
卧室 |
3.79 m |
4.17 m |
3.79 m x 4.17 m |
|
二楼 |
卧室 |
6.02 m |
3.12 m |
6.02 m x 3.12 m |
|
二楼 |
浴室 |
2.03 m |
2.52 m |
2.03 m x 2.52 m |
|
二楼 |
浴室 |
1.6 m |
2.24 m |
1.6 m x 2.24 m |
|
地下室 |
客厅 |
3.68 m |
2.69 m |
3.68 m x 2.69 m |
|
地下室 |
卧室 |
3.86 m |
2.36 m |
3.86 m x 2.36 m |
|
地下室 |
厨房 |
2.29 m |
2.21 m |
2.29 m x 2.21 m |
|
地下室 |
浴室 |
2.39 m |
1.37 m |
2.39 m x 1.37 m |
|
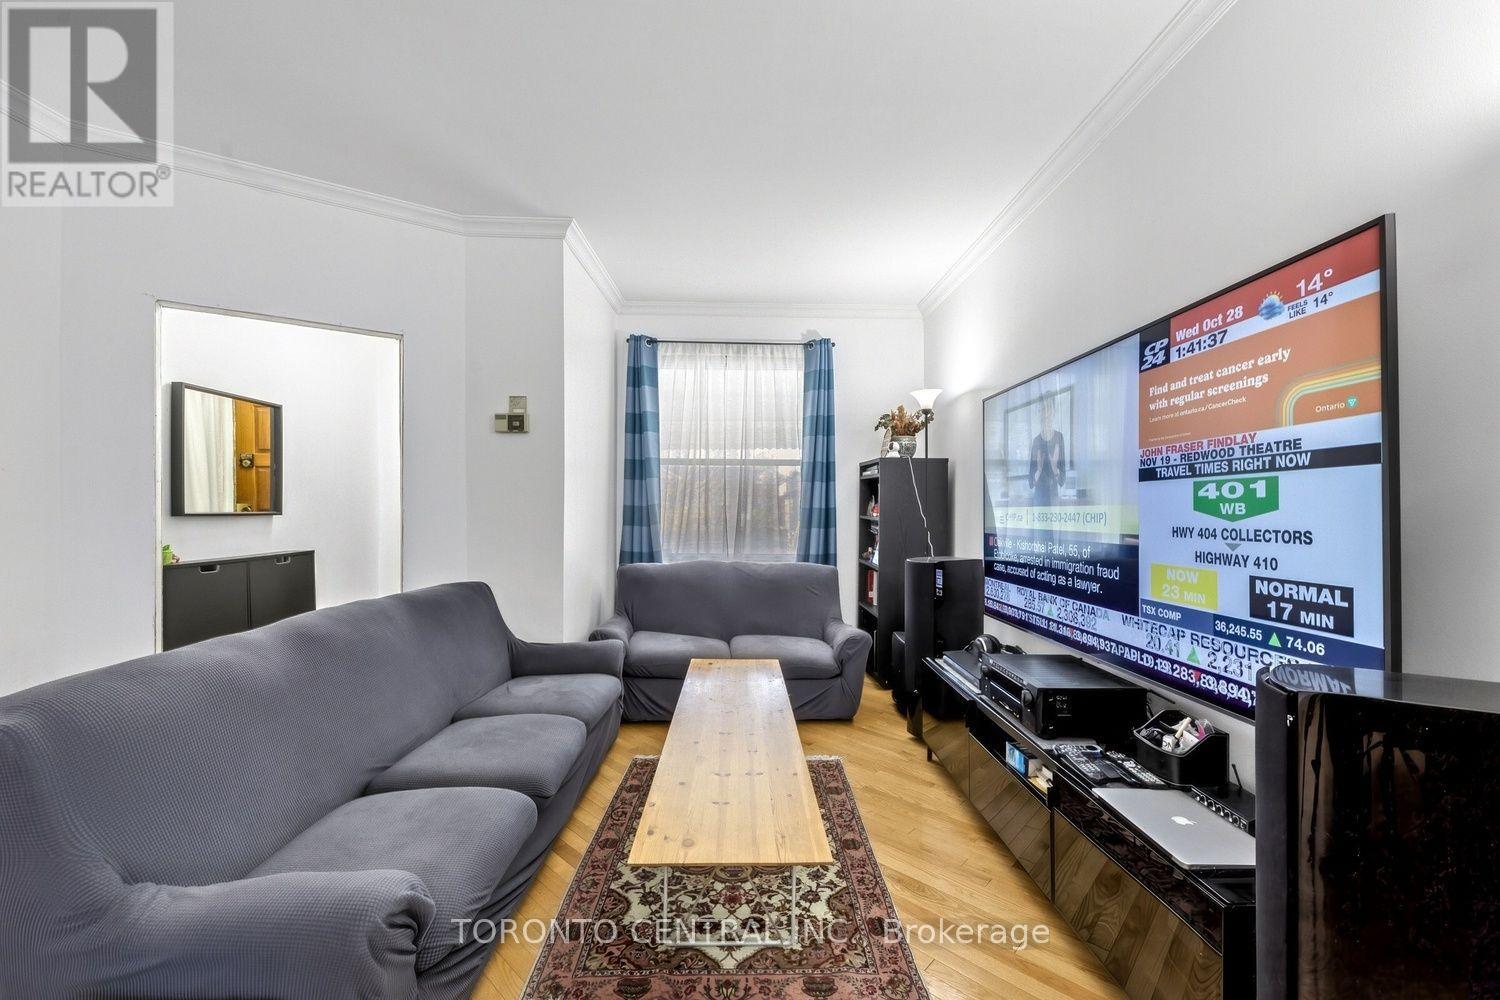
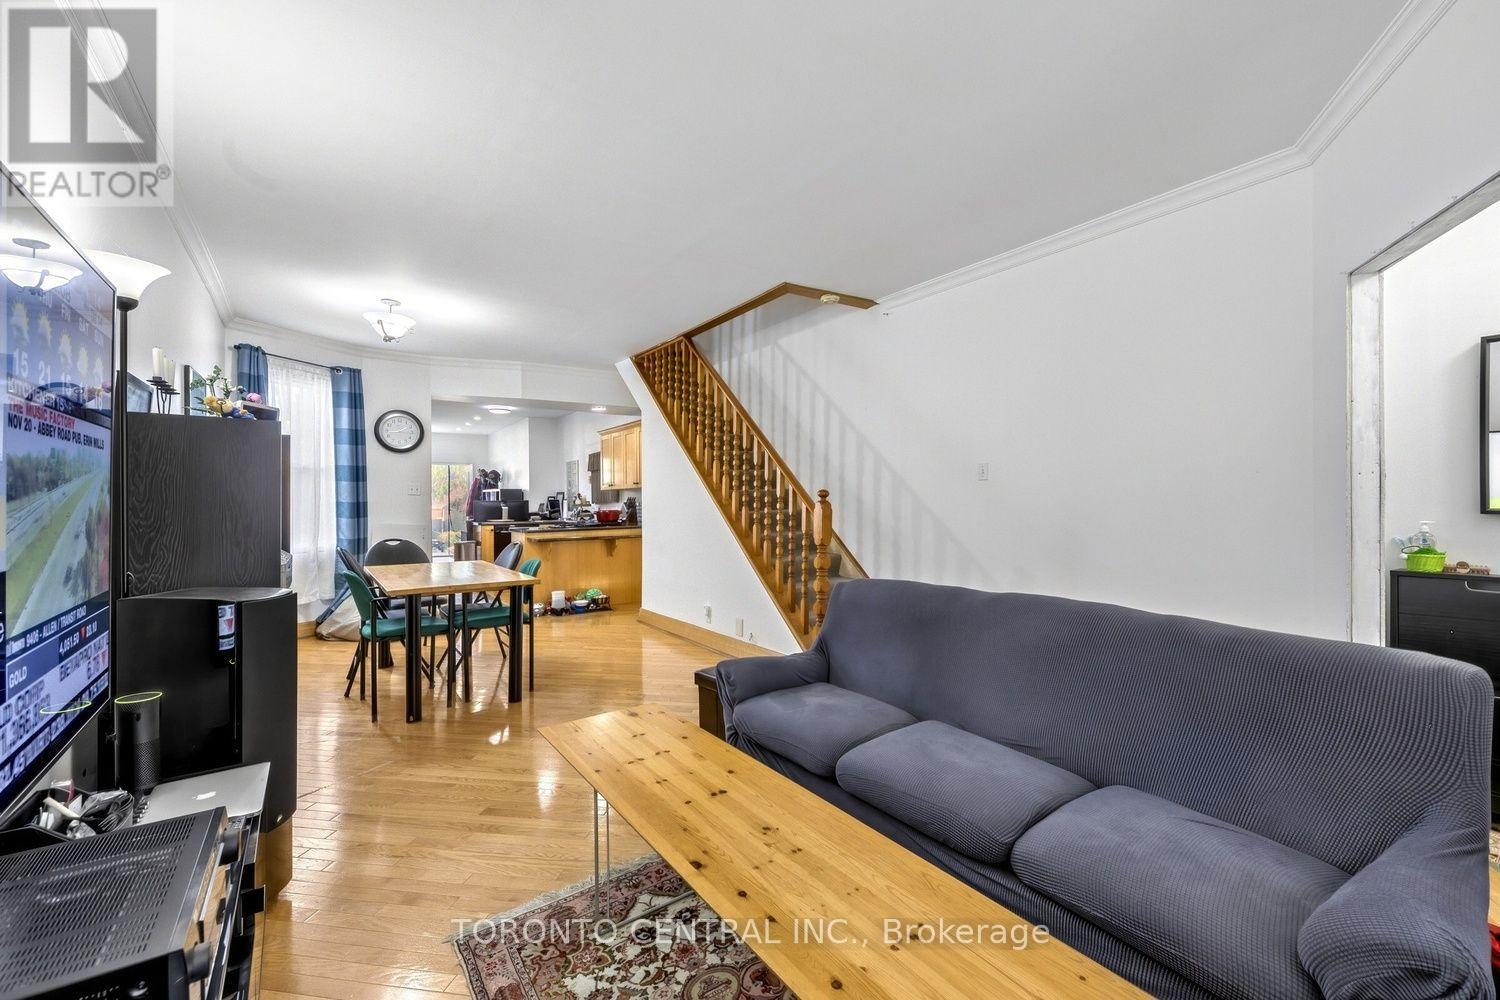
一楼 |
客厅 |
8.46 m |
4.17 m |
8.46 m x 4.17 m |
|
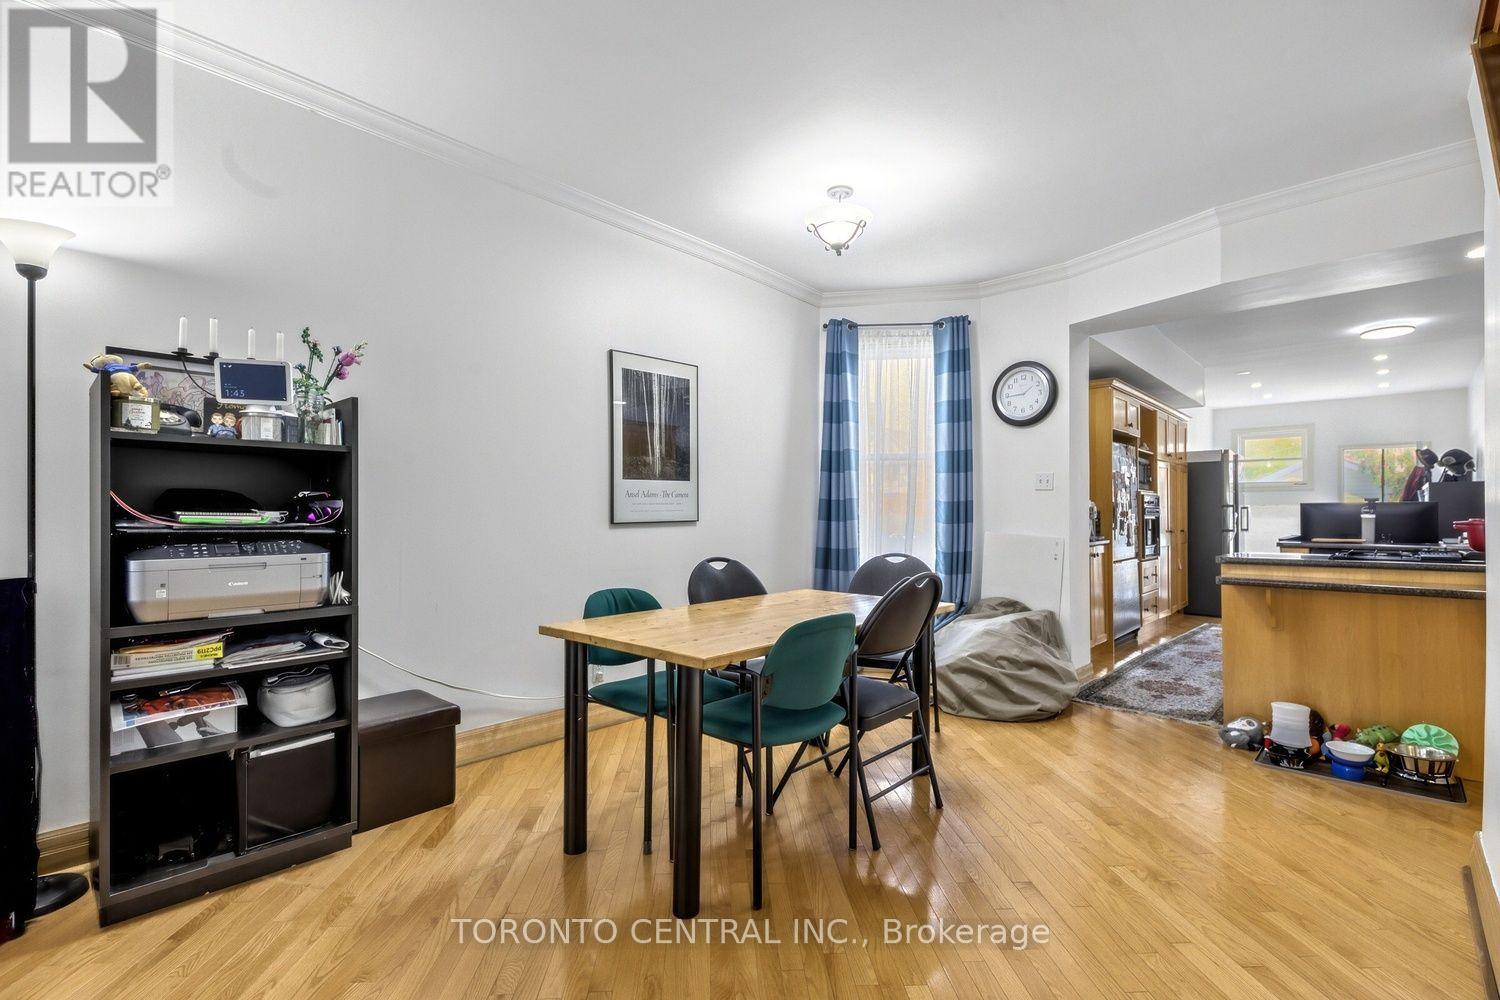
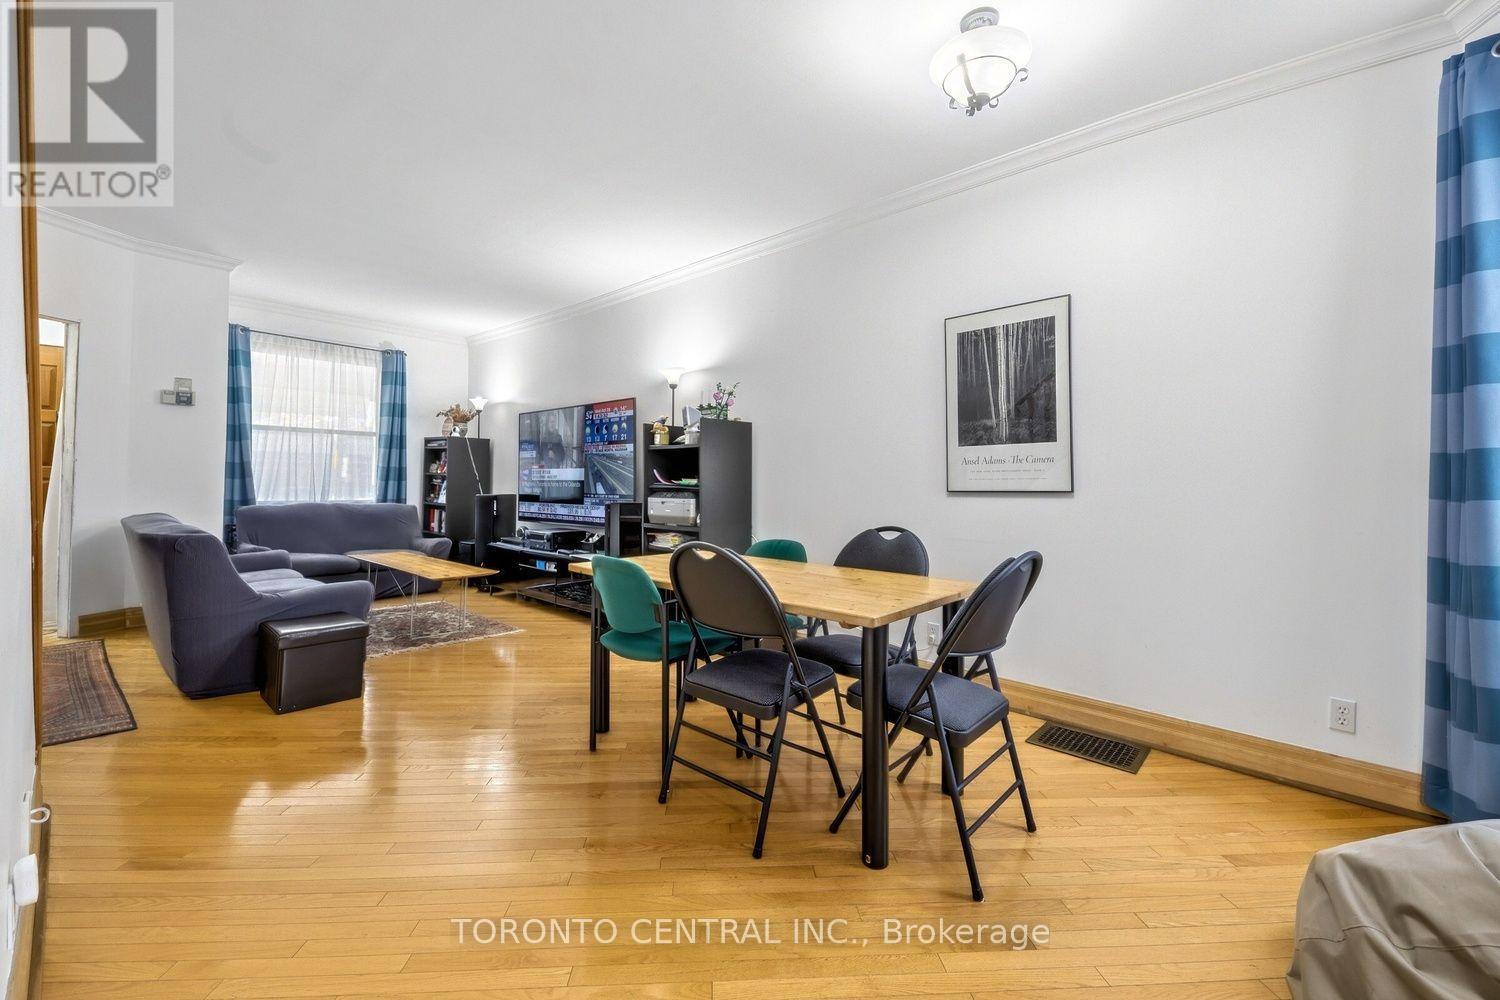
一楼 |
餐厅 |
8.46 m |
4.17 m |
8.46 m x 4.17 m |
|
一楼 |
厨房 |
3.05 m |
3.18 m |
3.05 m x 3.18 m |
设备间
https://www.realtor.ca/real-estate/30463170/21-chester-avenue-toronto-playter-estates-danforth-playter-estates-danforth