
21 Cathy Drive Mount Hope, Ontario L0R 1W0


$549,000管理费,Landscaping, Water
$619.94 每月
管理费,Landscaping, Water
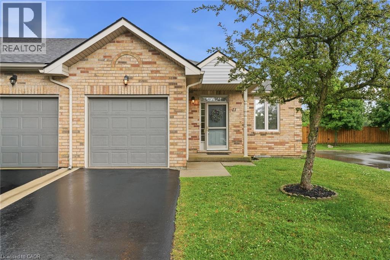
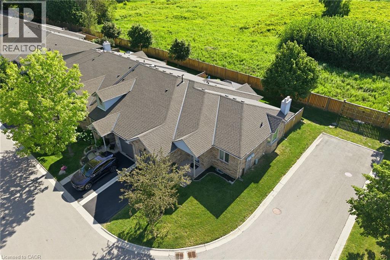
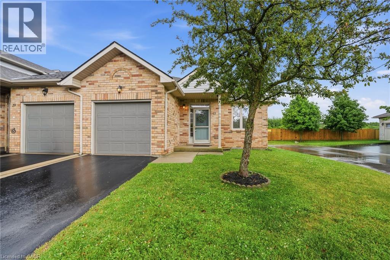
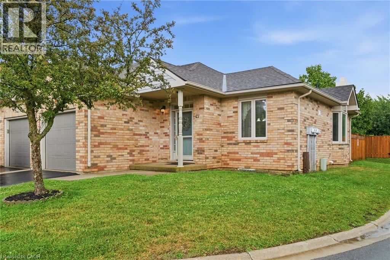
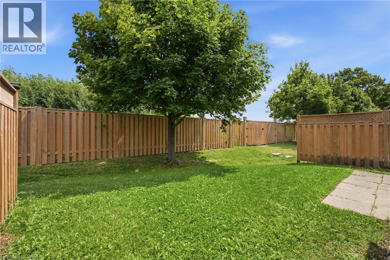
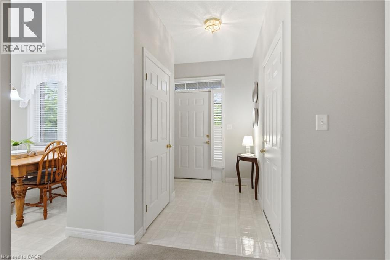
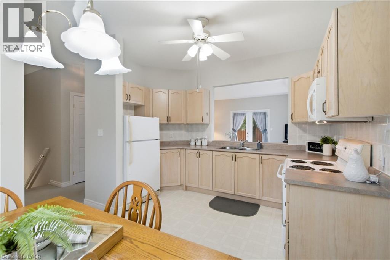
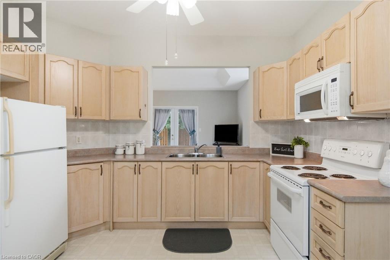
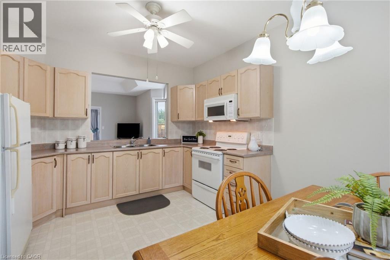
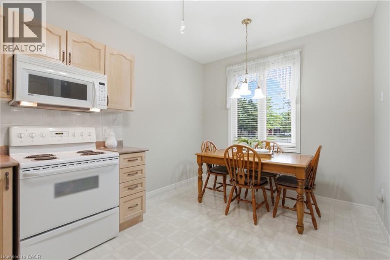
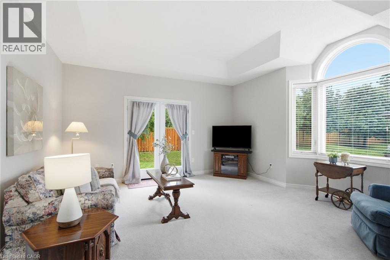
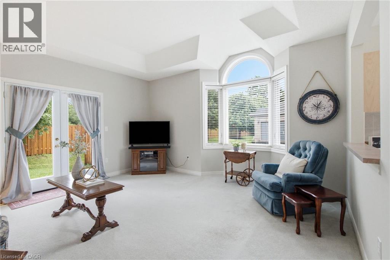
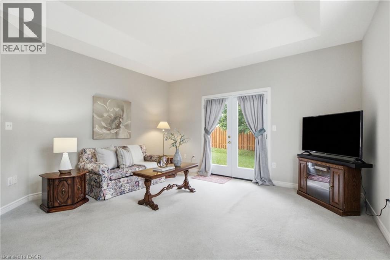
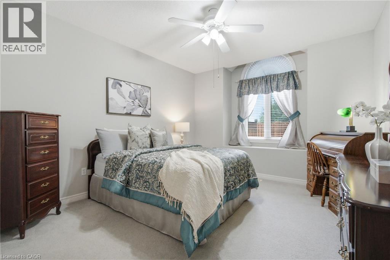
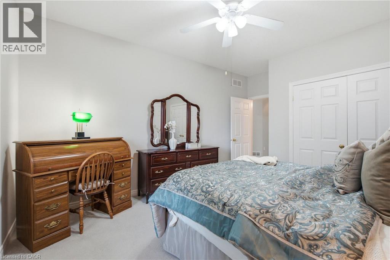
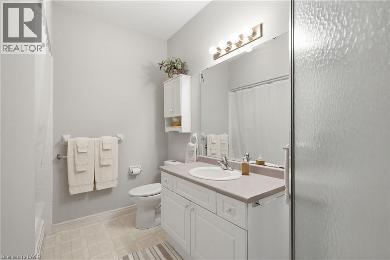
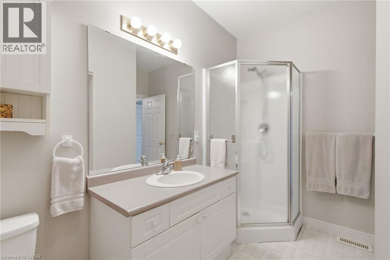
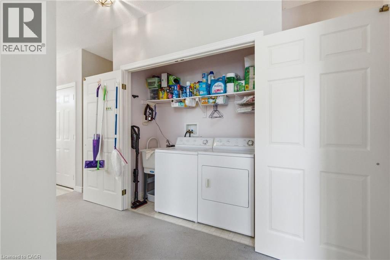
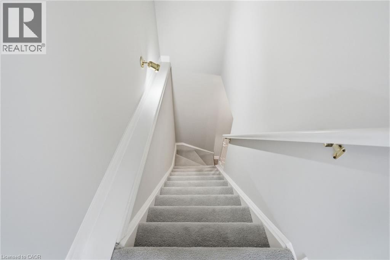
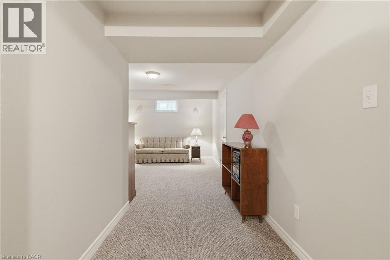
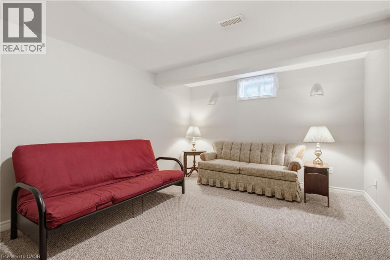
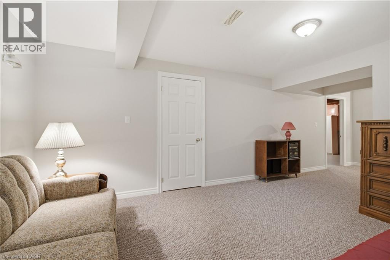
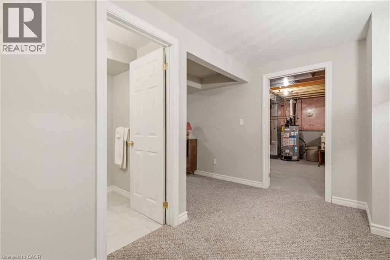
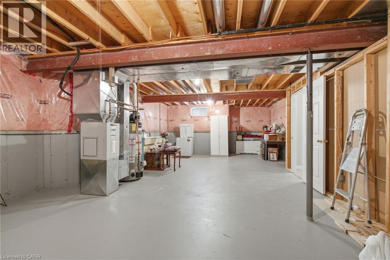
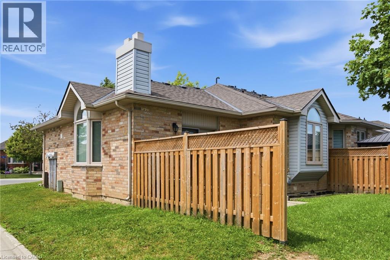
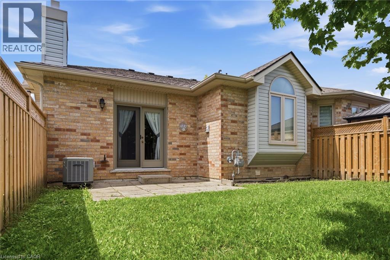
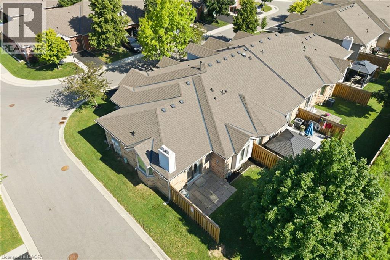
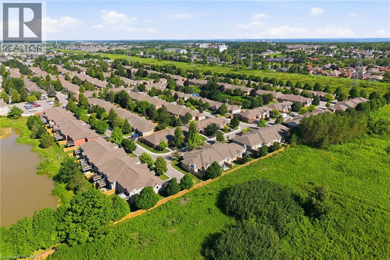
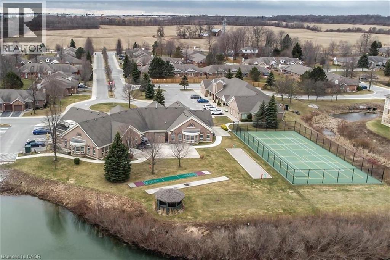
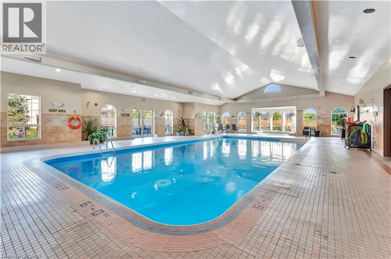
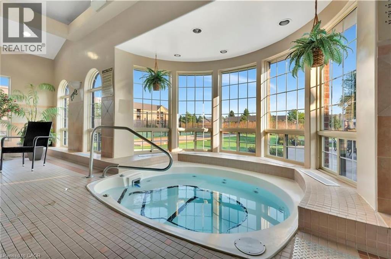
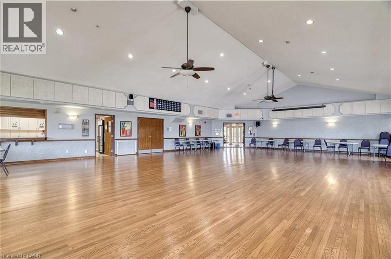
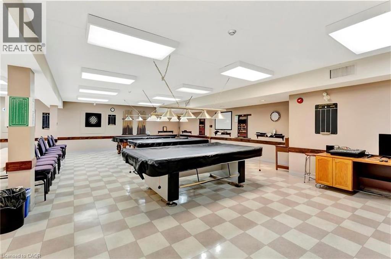
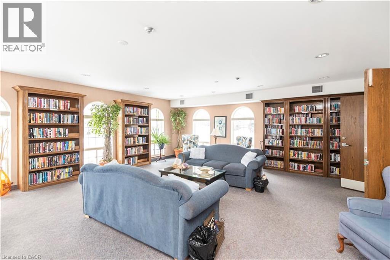
$619.94 每月Backing onto protected greenspace with the privacy of no rear neighbours, this inviting end-unit bungalow offers a peaceful setting and an exceptional lifestyle within a welcoming, well-kept community. With over 1,200 sq. ft. of thoughtfully designed living space, the home is filled with natural light from its many windows and features bright, open spaces throughout. Nine-foot ceilings on the main level and an impressive 10-foot vaulted ceiling in the living room further enhance the spacious and airy feel. The functional layout includes one main-floor bedroom, 1.5 bathrooms, and a finished basement with an additional bedroom and flexible space for guests, a home office, hobbies or recreation. A large unfinished area in the basement provides excellent space for a workshop, storage or future customization. Residents also enjoy access to an exceptional community clubhouse featuring a pool, hot tub, games room, library, and tennis and pickleball courts, offering recreation, relaxation and social amenities just steps from home. (id:43681)
Open House
现在这个房屋大家可以去Open House参观了!
2:00 pm
结束于:4:00 pm
房源概要
| MLS® Number | 40850538 |
| 房源类型 | 民宅 |
| 附近的便利设施 | 公园, 游乐场, 公共交通 |
| 设备类型 | 热水器 |
| 总车位 | 2 |
| 租赁设备类型 | 热水器 |
详 情
| 浴室 | 2 |
| 地上卧房 | 1 |
| 地下卧室 | 1 |
| 总卧房 | 2 |
| 家电类 | 洗碗机, 烘干机, 冰箱, 炉子, 洗衣机, 窗帘, Garage Door Opener |
| 建筑风格 | 平房 |
| 地下室进展 | 已完成 |
| 地下室类型 | Full (unfinished) |
| 施工种类 | 附加的 |
| 空调 | 中央空调 |
| 外墙 | 砖 |
| 地基类型 | 混凝土浇筑 |
| 客人卫生间(不包含洗浴) | 1 |
| 供暖方式 | 天然气 |
| 供暖类型 | 压力热风 |
| 储存空间 | 1 |
| 内部尺寸 | 1012 Sqft |
| 类型 | 联排别墅 |
| 设备间 | 市政供水 |
车 位
| 附加车库 |
土地
| 入口类型 | Road Access |
| 英亩数 | 无 |
| 土地便利设施 | 公园, 游乐场, 公共交通 |
| 污水道 | 城市污水处理系统 |
| 规划描述 | Rm3-002 |
房 间
| 楼 层 | 类 型 | 长 度 | 宽 度 | 面 积 |
|---|---|---|---|---|
| 地下室 | 卧室 | 14'4'' x 11'7'' | ||
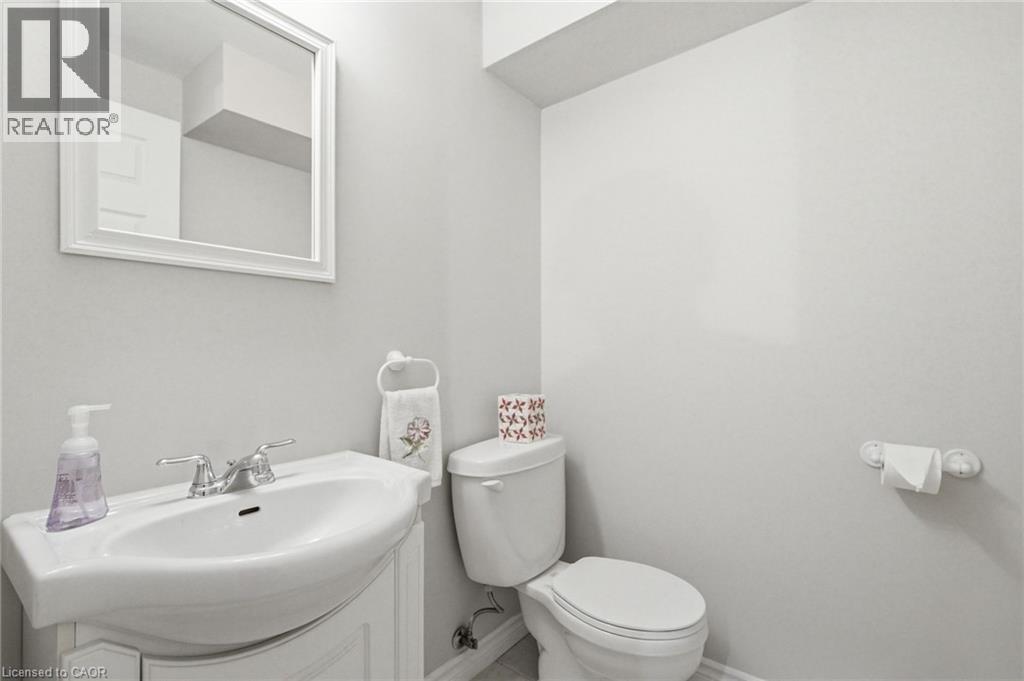
| 地下室 | 两件套卫生间 | 5'0'' x 5'0'' | ||
| 一楼 | 5pc Bathroom | 10'3'' x 8'4'' | ||
| 一楼 | 卧室 | 15'7'' x 12'1'' | ||
| 一楼 | 客厅 | 15'6'' x 15'0'' | ||
| 一楼 | 在厨房吃 | 12'0'' x 14'0'' |
https://www.realtor.ca/real-estate/30071318/21-cathy-drive-mount-hope

The trademarks REALTOR®, REALTORS®, and the REALTOR® logo are controlled by The Canadian Real Estate Association (CREA) and identify real estate professionals who are members of CREA. The trademarks MLS®, Multiple Listing Service® and the associated logos are owned by The Canadian Real Estate Association (CREA) and identify the quality of services provided by real estate professionals who are members of CREA. The trademark DDF® is owned by The Canadian Real Estate Association (CREA) and identifies CREA's Data Distribution Facility (DDF®)
REALTORS® Association of Hamilton-Burlington
RE/MAX Escarpment Golfi Realty Inc.
July 23 2026 09:08:41
