
21 Cameron Lane Brantford, Ontario N3R 7T1


$1,099,999
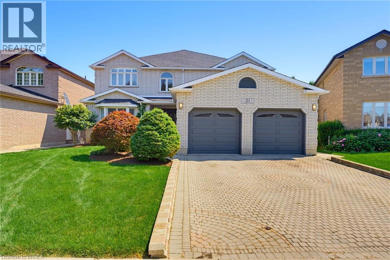
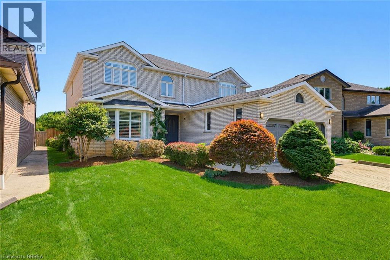
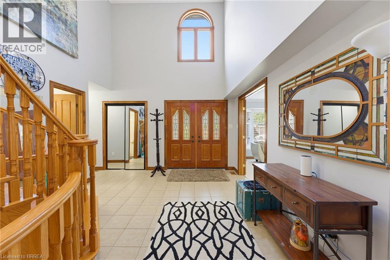
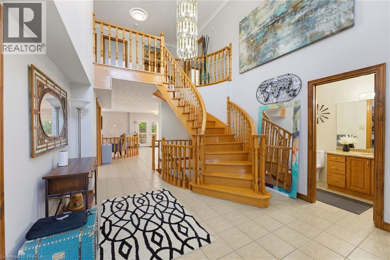
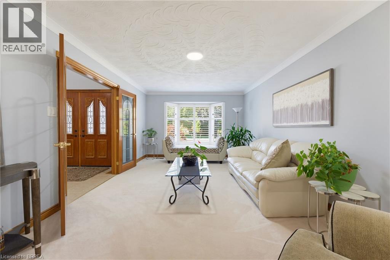
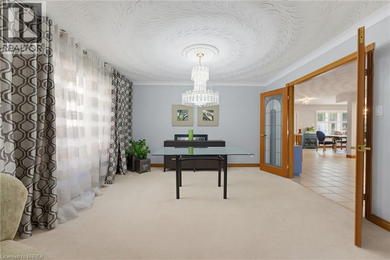
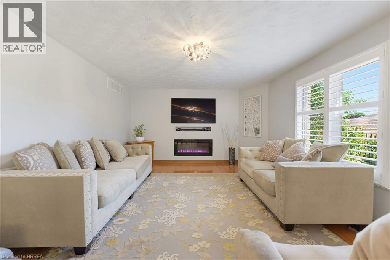
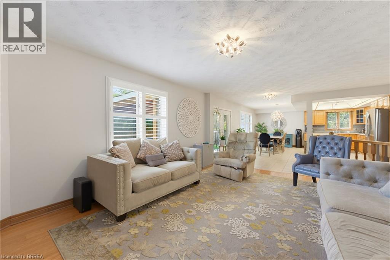
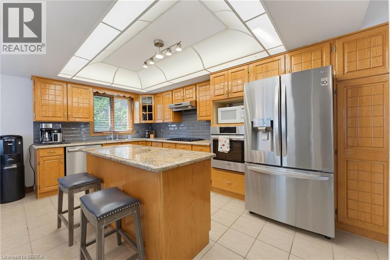
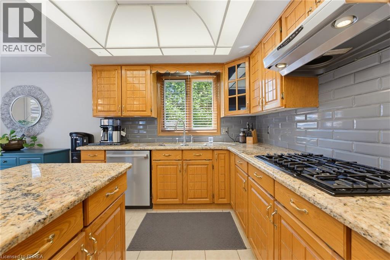
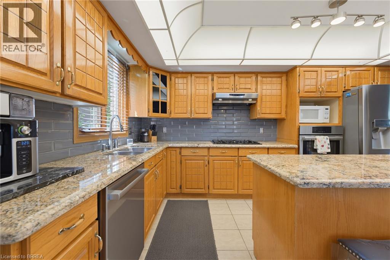
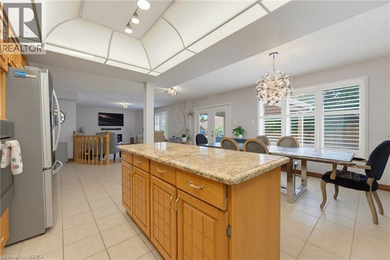
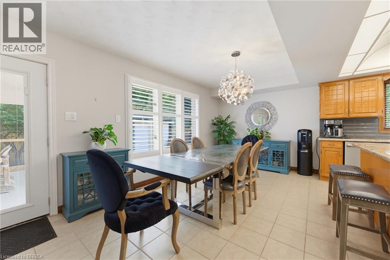
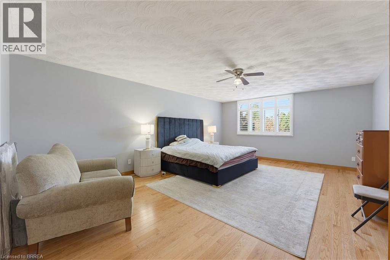
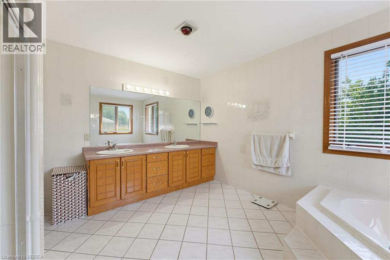
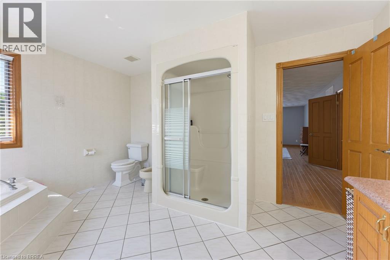
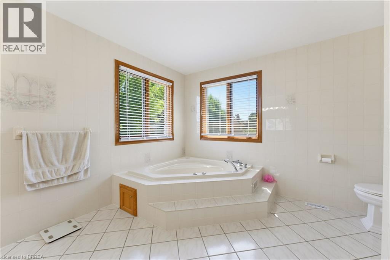
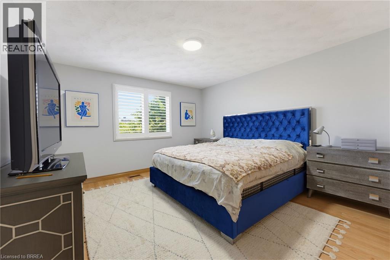
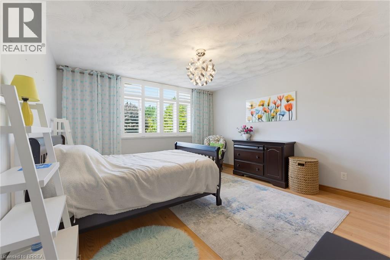
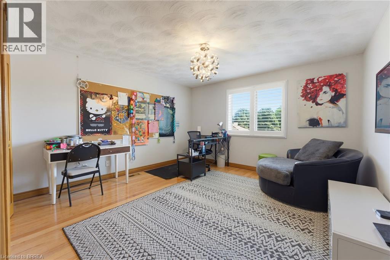
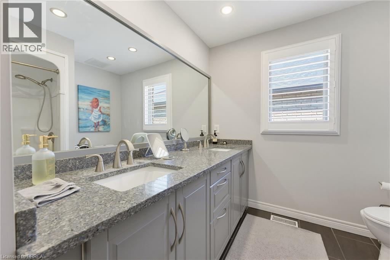
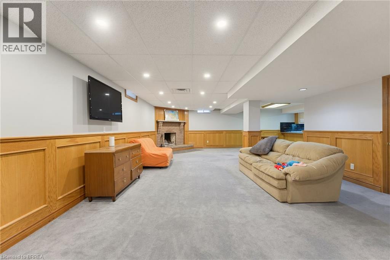
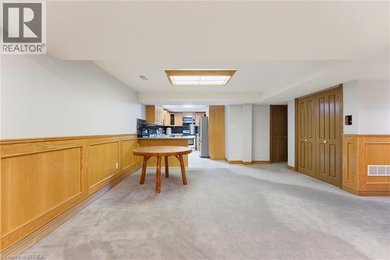
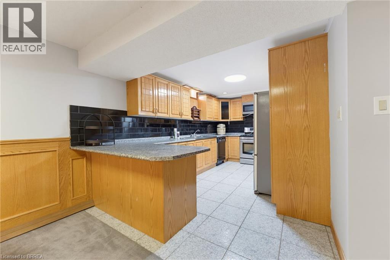
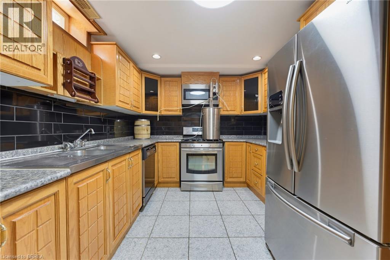
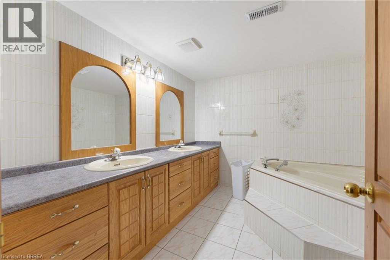
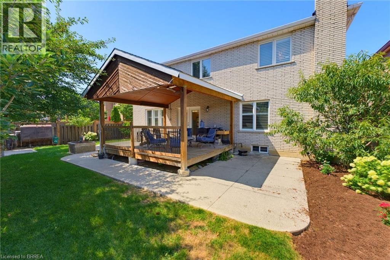
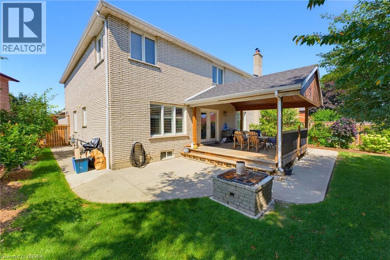
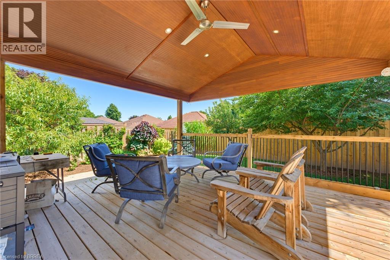
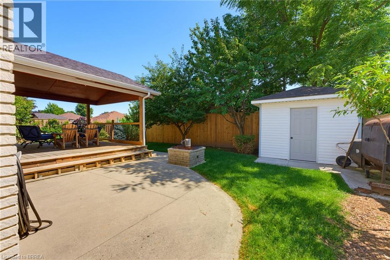
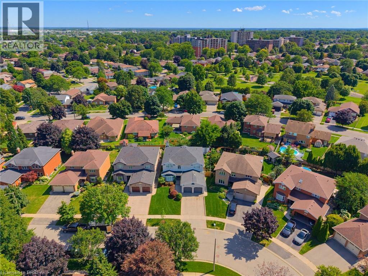
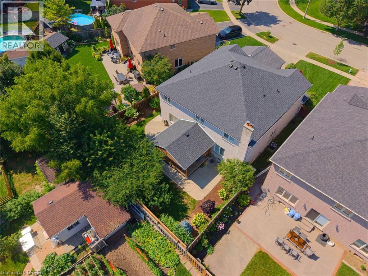
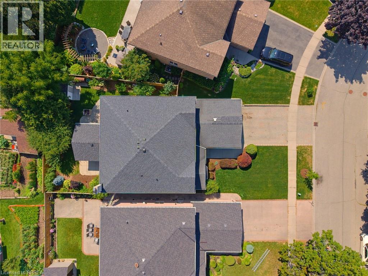
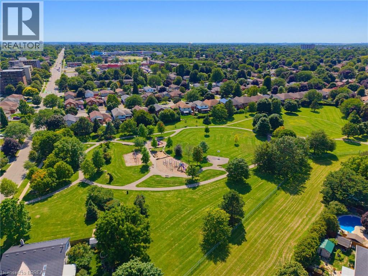
Welcome to to 21 Cameron Lane! This exceptional custom-built executive residence combines timeless elegance, thoughtful design, and outstanding functionality to create the perfect family home. Showcasing meticulous landscaping, an interlock brick driveway, and impressive curb appeal, this remarkable property makes a lasting first impression from the moment you arrive. Step through the decorative double glass entry doors into a breathtaking two-storey foyer highlighted by soaring ceilings, a stunning oak staircase, and a dramatic second-storey arched window. The formal living and dining rooms are beautifully appointed with French beveled glass doors, while the inviting family room features rich hardwood flooring and a cozy electric fireplace. At the heart of the home is the spacious kitchen, complete with granite countertops, a stylish tile backsplash, built in oven, gas cook top, and centre island. The upper level offers four generously sized bedrooms, including an impressive primary retreat featuring a walk-in closet and a luxurious spa-inspired ensuite. The fully finished lower level expands the home's versatility with a spacious recreation room, an additional room that could be used as a bedroom, a full bathroom, and a second full kitchen, making it ideal for extended family, multi-generational living, overnight guests, or a private living suite. Step outside to discover your own backyard retreat. The expansive, fully fenced yard features a covered wooden deck, a concrete patio, a beautifully crafted stone fire pit, a natural gas barbecue hookup, and a storage shed, creating the perfect setting for outdoor dining, entertaining, and relaxing throughout the seasons. Offering exceptional space, elegant finishes and an outstanding layout designed to accommodate every stage of family life, this impressive executive home presents a rare opportunity to enjoy refined living in one of the area's most desirable neighbourhoods. (id:43681)
房源概要
| MLS® Number | 40853585 |
| 房源类型 | 民宅 |
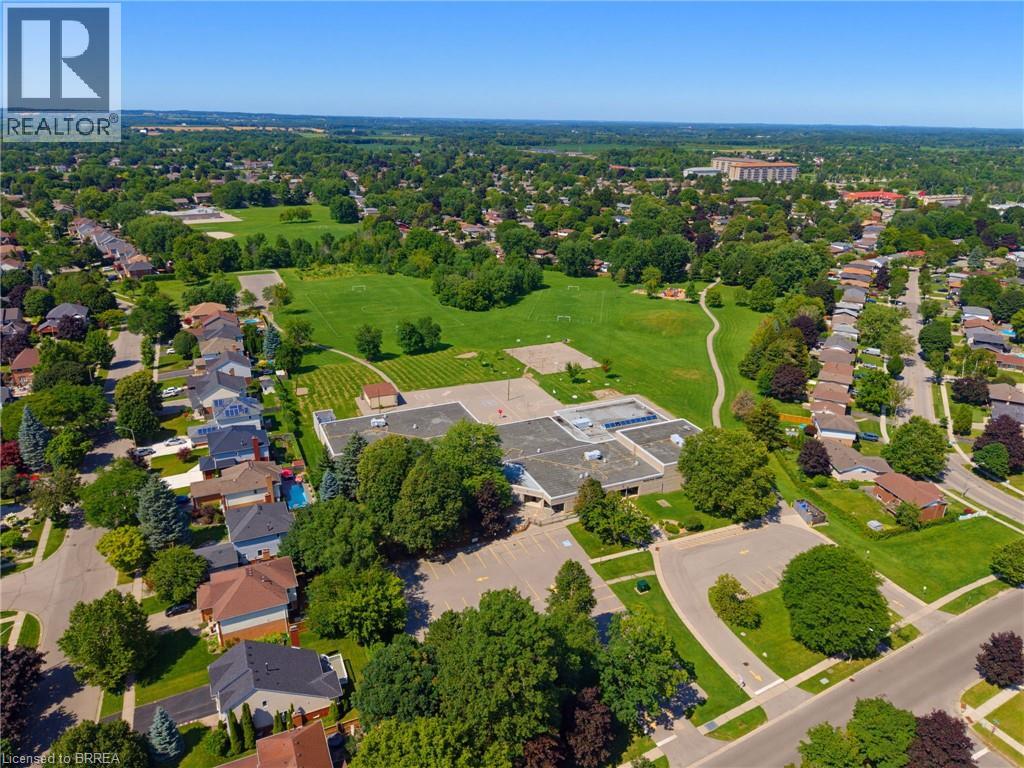
| 附近的便利设施 | 公园, 游乐场, 学校, 购物 |
| 社区特征 | 安静的区域, 社区活动中心 |
| 设备类型 | 没有 |
| 特征 | Cul-de-sac, 自动车库门 |
| 总车位 | 6 |
| 租赁设备类型 | 没有 |
| 结构 | Porch |
详 情
| 浴室 | 4 |
| 地上卧房 | 4 |
| 总卧房 | 4 |
| 家电类 | Central Vacuum - Roughed In, 洗碗机, 烘干机, 冰箱, Water Softener, 洗衣机, 嵌入式微波炉, Gas 炉子(s), Hood 电扇, Garage Door Opener |
| 地下室进展 | 已装修 |
| 地下室类型 | 全完工 |
| 施工日期 | 1990 |
| 施工种类 | 独立屋 |
| 空调 | 中央空调 |
| 外墙 | 砖 |
| Fire Protection | Unknown |
| 壁炉燃料 | 电 |
| 壁炉 | 有 |
| Fireplace Total | 2 |
| 壁炉类型 | 其他-见备注 |
| 地基类型 | 混凝土浇筑 |
| 客人卫生间(不包含洗浴) | 1 |
| 供暖方式 | 天然气 |
| 供暖类型 | 压力热风 |
| 储存空间 | 2 |
| 内部尺寸 | 4823 Sqft |
| 类型 | 独立屋 |
| 设备间 | 市政供水 |
车 位
| 附加车库 |
土地
| 入口类型 | Highway Access |
| 英亩数 | 无 |
| 围栏类型 | Fence |
| 土地便利设施 | 公园, 游乐场, 学校, 购物 |
| Landscape Features | Lawn Sprinkler |
| 污水道 | 城市污水处理系统 |
| 土地宽度 | 48 Ft |
| 不规则大小 | 0.154 |
| Size Total | 0.154 Ac|under 1/2 Acre |
| 规划描述 | R1b |
房 间
| 楼 层 | 类 型 | 长 度 | 宽 度 | 面 积 |
|---|---|---|---|---|
| 二楼 | 主卧 | 15'5'' x 27'8'' | ||
| 二楼 | 完整的浴室 | 13'11'' x 11'10'' | ||
| 二楼 | 卧室 | 13'0'' x 13'6'' | ||
| 二楼 | 四件套浴室 | 9'7'' x 8'4'' | ||
| 二楼 | 卧室 | 13'3'' x 15'8'' | ||
| 二楼 | 卧室 | 12'4'' x 15'8'' | ||
| Lower Level | Storage | 7'0'' x 5'4'' | ||
| Lower Level | Storage | 11'11'' x 6'7'' | ||
| Lower Level | 设备间 | 15'2'' x 8'10'' | ||
| Lower Level | 5pc Bathroom | 9'6'' x 9'4'' | ||
| Lower Level | 娱乐室 | 29'8'' x 39'3'' | ||
| Lower Level | 厨房 | 16'2'' x 9'11'' | ||
| Lower Level | Bonus Room | 13'6'' x 10'2'' | ||
| 一楼 | 门厅 | 17'8'' x 26'2'' | ||
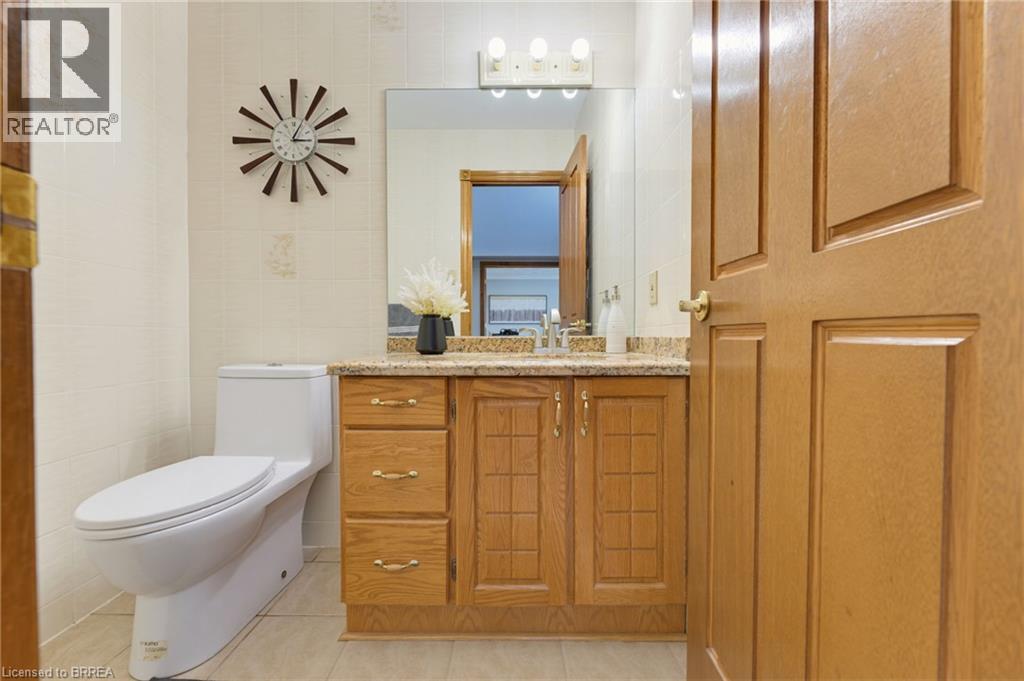
| 一楼 | 两件套卫生间 | 4'10'' x 6'2'' | ||
| 一楼 | 洗衣房 | 10'2'' x 10'1'' | ||
| 一楼 | 客厅 | 11'11'' x 19'2'' | ||
| 一楼 | 餐厅 | 13'0'' x 12'4'' | ||
| 一楼 | 家庭房 | 20'3'' x 13'4'' | ||
| 一楼 | 厨房 | 19'11'' x 8'11'' | ||
| 一楼 | 小饭厅 | 19'11'' x 8'11'' | ||
| 一楼 | Bonus Room | 15'5'' x 11'3'' |
https://www.realtor.ca/real-estate/30120826/21-cameron-lane-brantford

The trademarks REALTOR®, REALTORS®, and the REALTOR® logo are controlled by The Canadian Real Estate Association (CREA) and identify real estate professionals who are members of CREA. The trademarks MLS®, Multiple Listing Service® and the associated logos are owned by The Canadian Real Estate Association (CREA) and identify the quality of services provided by real estate professionals who are members of CREA. The trademark DDF® is owned by The Canadian Real Estate Association (CREA) and identifies CREA's Data Distribution Facility (DDF®)
Brantford Regional Real Estate Assn Inc
Pay It Forward Realty
August 06 2026 05:23:56
