
21 Buckland Road Toronto (Glenfield-Jane Heights), Ontario M3L 1V9


$799,900
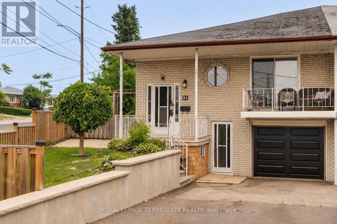
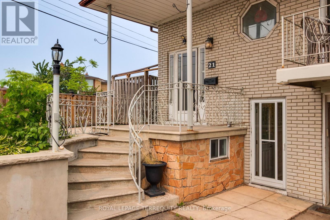
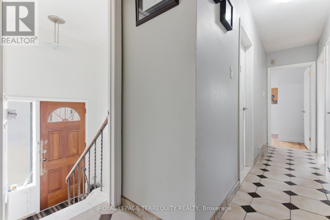
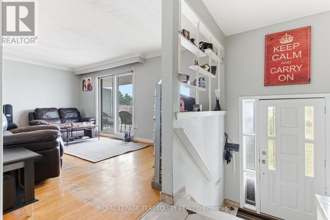
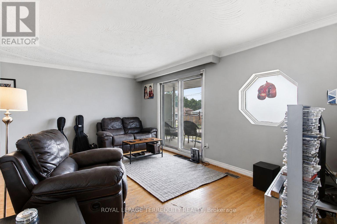
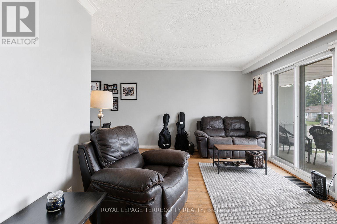
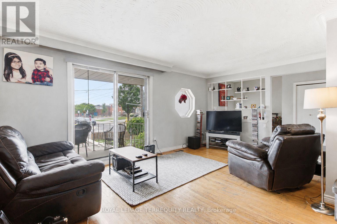
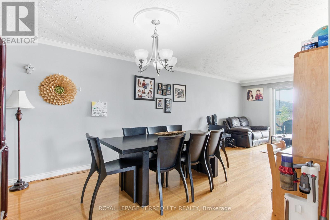
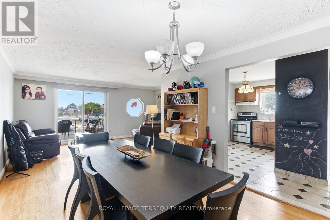
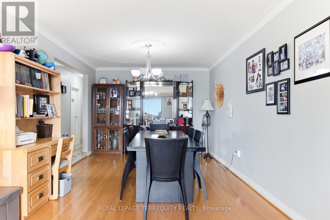
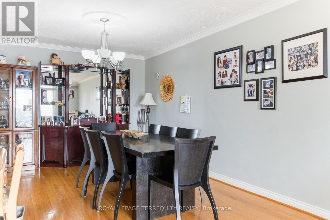
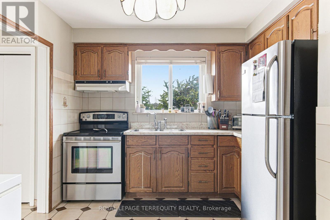
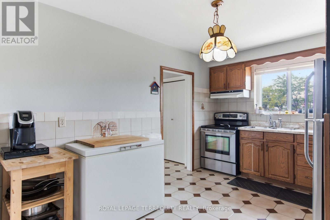
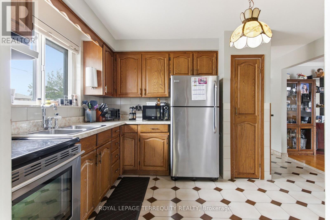
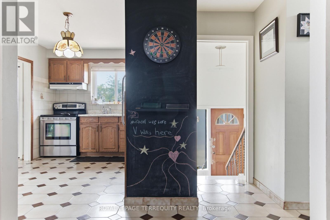
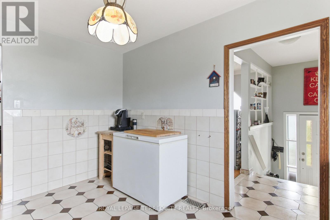
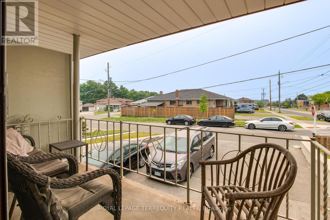
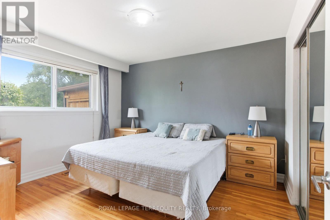
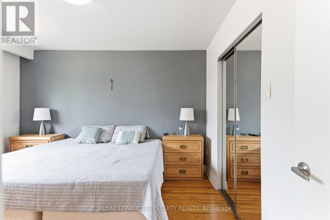
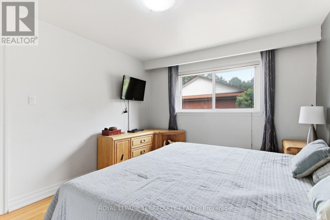
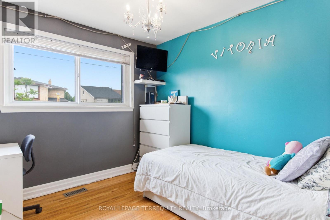
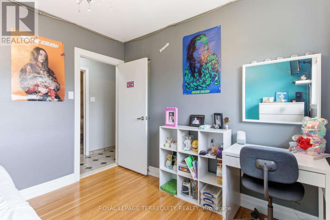
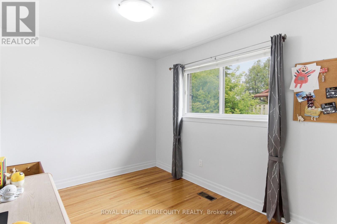
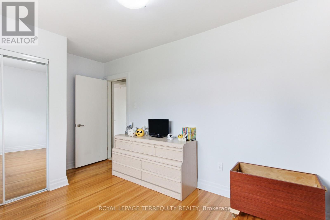
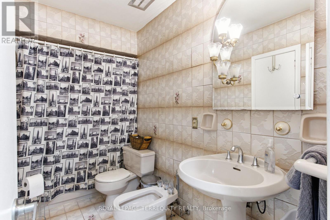
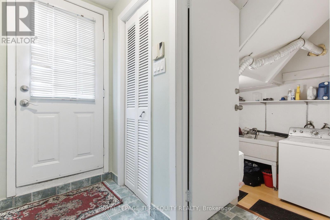
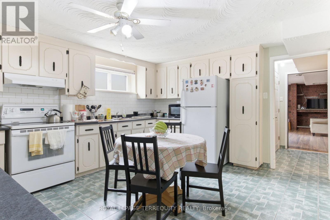
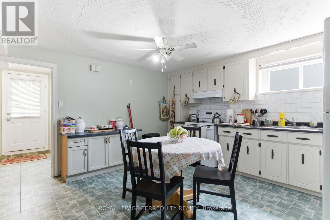
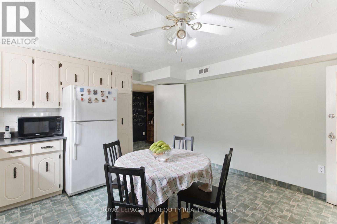
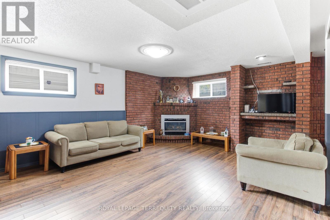
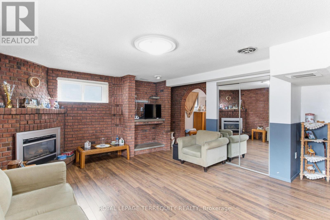
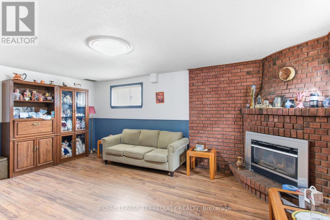
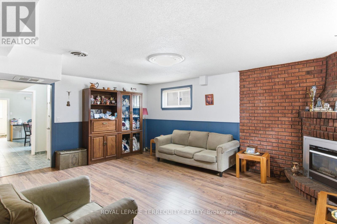
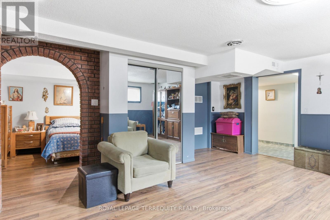
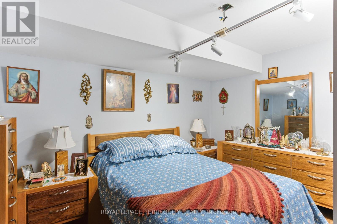
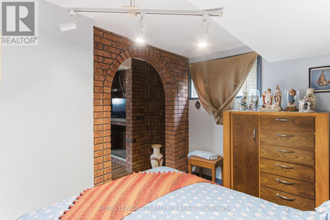
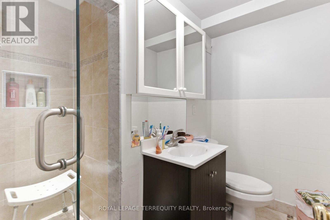
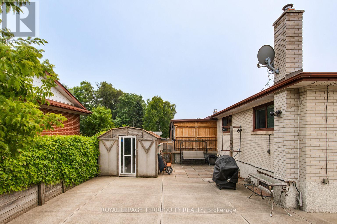
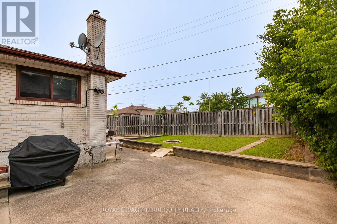
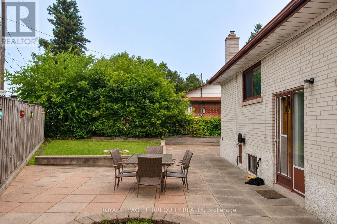
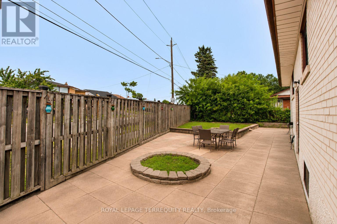
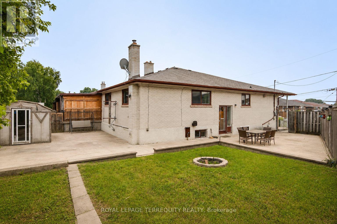
Sunny, Bright, Spacious Home on an Oversized Corner Lot, Currently Set Up as Two Units, Offering Excellent Flexibility for Live/Rent, Multi-Family Living, Investment Use, or Larger Single-Family Home. Main Floor Features Separate Entrances from Both the Side and Front Door. Basement includes Two Separate Entrances, Providing Additional Functionality and Rental Potential. Situated on a Large Oversized Irregular Lot, Ideal for Larger Family Gatherings and Outdoor Enjoyment. Great Opportunity for an Extended Family, Investor, or Buyer Seeking Supplemental Rental Income. Seller can Replace Floors in Living and Dining Area with new laminate. Seller is Also Willing to Remain as a Basement Tenant, Providing Potential Income for the New Owner. Located in a Family Friendly Neighbourhood close to Hospital, Steps to Schools, Highways 400 & 401, Public Transit, Walking Trails, Community Centres, Shopping and Much More! (id:43681)
房源概要
| MLS® Number | W13577868 |
| 房源类型 | 民宅 |
| 社区名字 | Glenfield-Jane Heights |
| 附近的便利设施 | 医院, 礼拜场所, 公共交通, 学校 |
| 社区特征 | 社区活动中心 |
| 特征 | 无地毯, 亲戚套间 |
| 总车位 | 3 |
| 结构 | 棚 |
详 情
| 浴室 | 2 |
| 地上卧房 | 3 |
| 地下卧室 | 1 |
| 总卧房 | 4 |
| 公寓设施 | Fireplace(s) |
| 家电类 | Garage Door Opener Remote(s), 烘干机, Two 炉子s, 洗衣机, 窗帘, Two 冰箱s |
| 建筑风格 | 平房 |
| 地下室进展 | 已装修 |
| 地下室功能 | Separate Entrance |
| 地下室类型 | N/a (finished), N/a |
| 施工种类 | Semi-detached |
| 空调 | 中央空调 |
| 外墙 | 砖 |
| 壁炉 | 有 |
| Flooring Type | Ceramic, Hardwood, Laminate |
| 地基类型 | 水泥 |
| 供暖方式 | 天然气 |
| 供暖类型 | 压力热风 |
| 储存空间 | 1 |
| 内部尺寸 | 1100 - 1500 Sqft |
| 类型 | 独立屋 |
| 设备间 | 市政供水 |
车 位
| Garage |
土地
| 英亩数 | 无 |
| 围栏类型 | Fenced Yard |
| 土地便利设施 | 医院, 宗教场所, 公共交通, 学校 |
| 污水道 | Sanitary Sewer |
| 土地深度 | 100 Ft ,8 In |
| 土地宽度 | 28 Ft ,2 In |
| 不规则大小 | 28.2 X 100.7 Ft |
房 间
| 楼 层 | 类 型 | 长 度 | 宽 度 | 面 积 |
|---|---|---|---|---|
| Lower Level | 其它 | 3.53 m | 2.9 m | 3.53 m x 2.9 m |
| Lower Level | 厨房 | 3.99 m | 4.27 m | 3.99 m x 4.27 m |
| Lower Level | 娱乐,游戏房 | 4.95 m | 5.51 m | 4.95 m x 5.51 m |
| Lower Level | 卧室 | 2.34 m | 3.56 m | 2.34 m x 3.56 m |
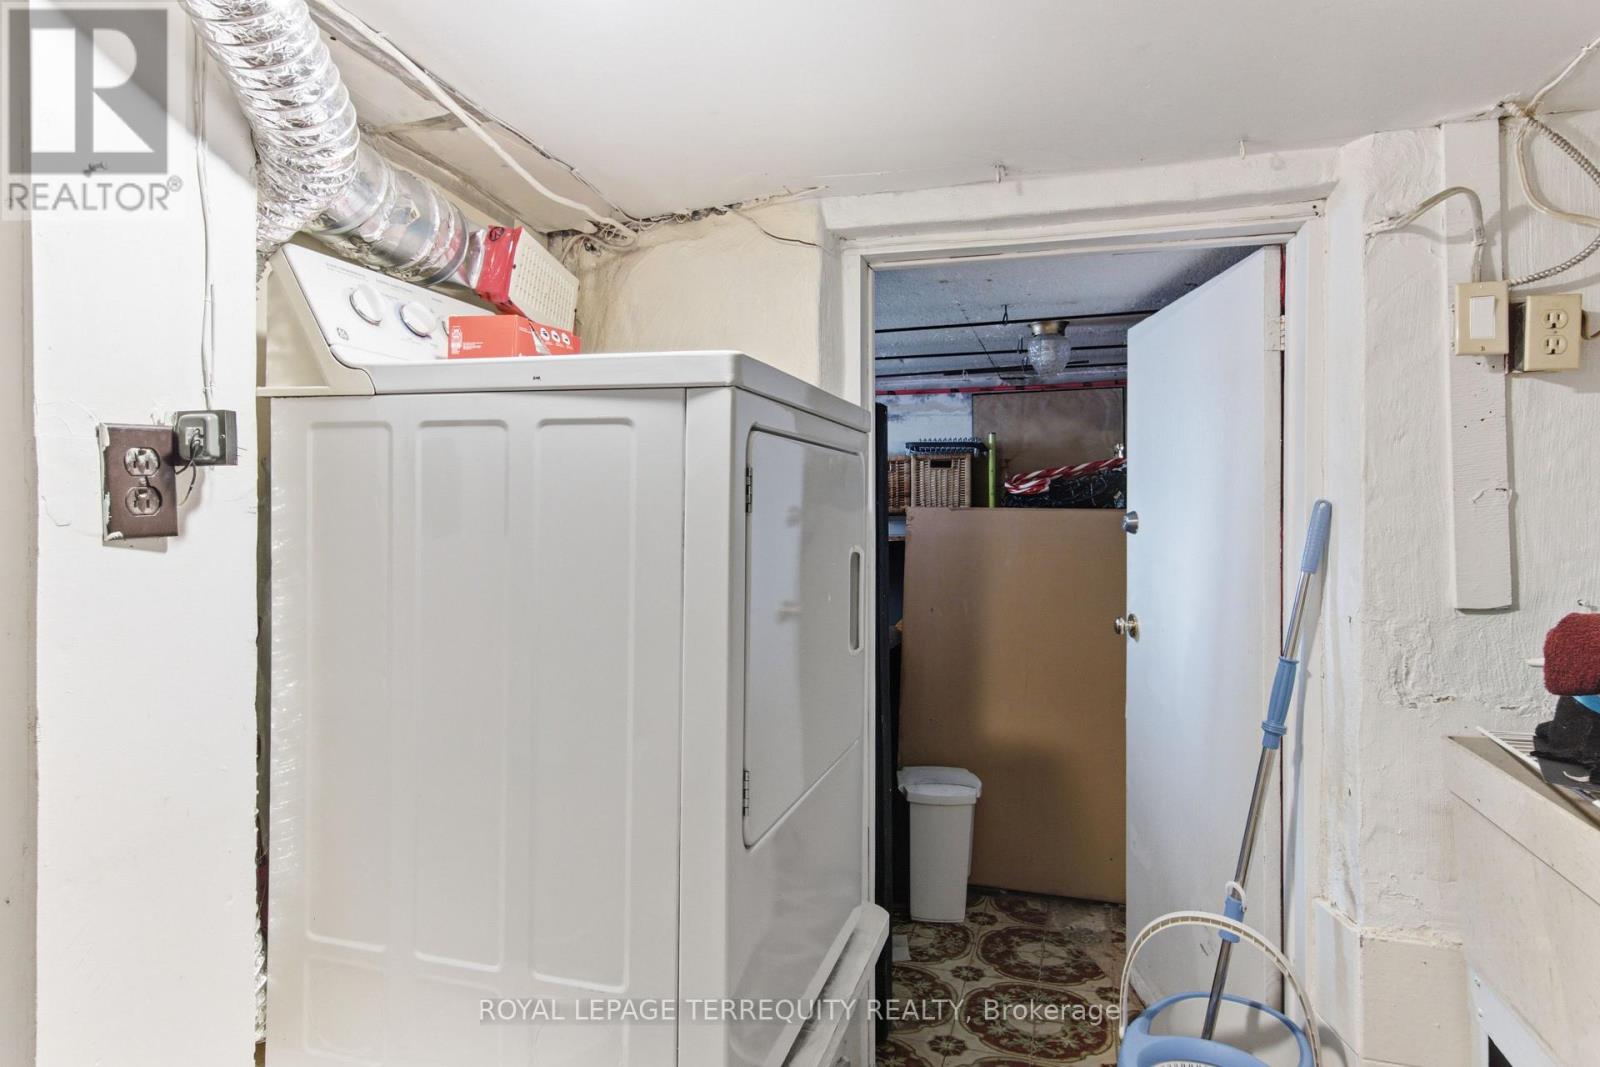
| Lower Level | 设备间 | 3.15 m | 2.49 m | 3.15 m x 2.49 m |
| 一楼 | 客厅 | 5.44 m | 3.45 m | 5.44 m x 3.45 m |
| 一楼 | 餐厅 | 3.48 m | 4.39 m | 3.48 m x 4.39 m |
| 一楼 | 厨房 | 4.04 m | 2.87 m | 4.04 m x 2.87 m |
| 一楼 | 主卧 | 3.48 m | 3.86 m | 3.48 m x 3.86 m |
| 一楼 | 第二卧房 | 4.04 m | 2.79 m | 4.04 m x 2.79 m |
| 一楼 | 第三卧房 | 2.95 m | 2.92 m | 2.95 m x 2.92 m |

The trademarks REALTOR®, REALTORS®, and the REALTOR® logo are controlled by The Canadian Real Estate Association (CREA) and identify real estate professionals who are members of CREA. The trademarks MLS®, Multiple Listing Service® and the associated logos are owned by The Canadian Real Estate Association (CREA) and identify the quality of services provided by real estate professionals who are members of CREA. The trademark DDF® is owned by The Canadian Real Estate Association (CREA) and identifies CREA's Data Distribution Facility (DDF®)
Toronto Real Estate Board
Royal LePage Terrequity Realty
July 18 2026 12:36:39
