
21 Birchview Drive Caledon, Ontario L7K 0L6


$1,329,000
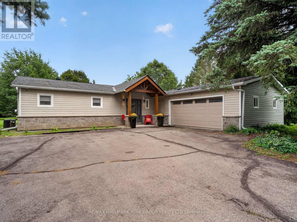
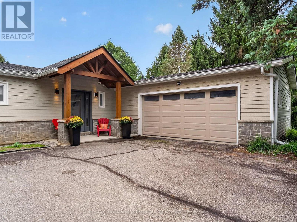
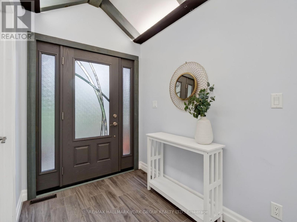
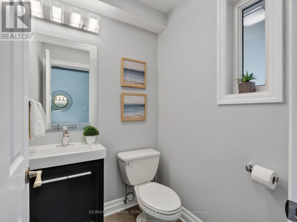
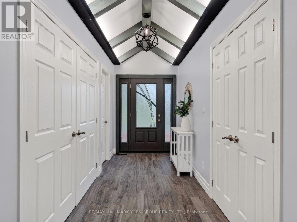
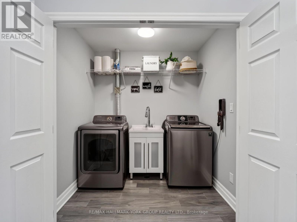
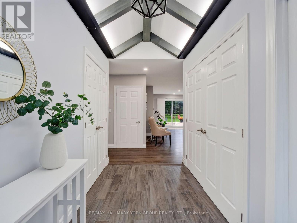
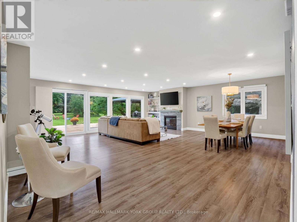
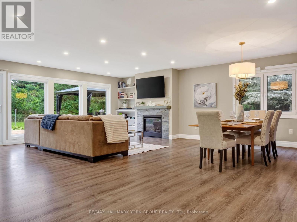
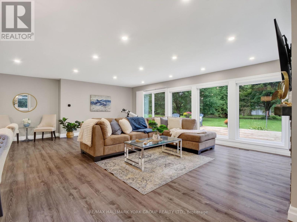
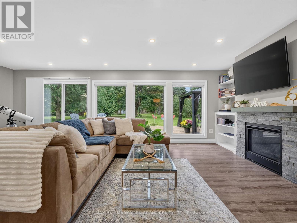
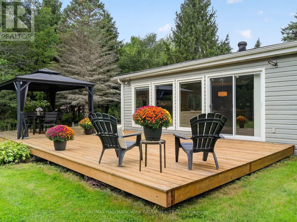
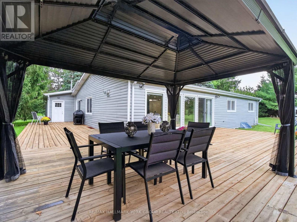
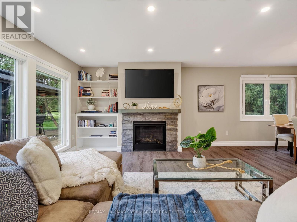
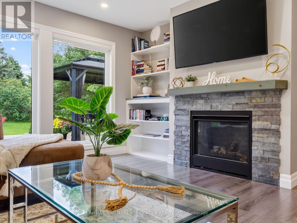
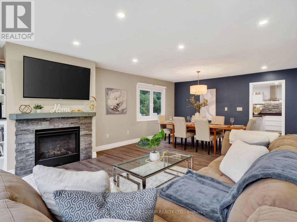
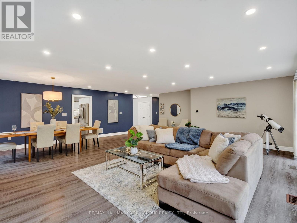
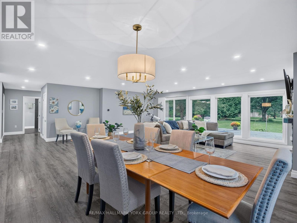
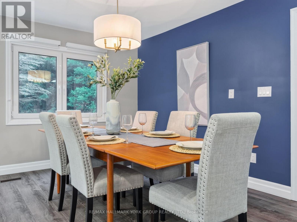
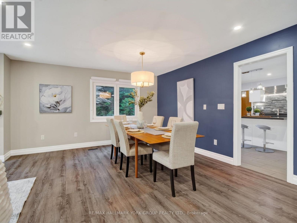
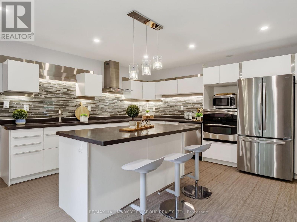
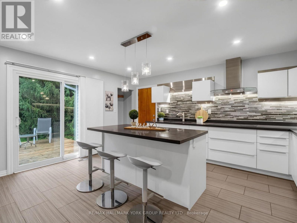
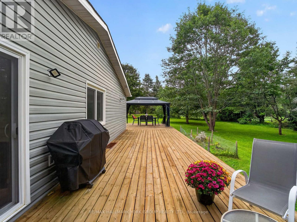
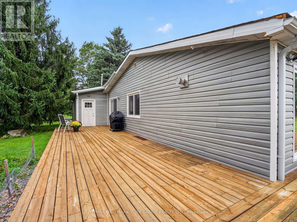
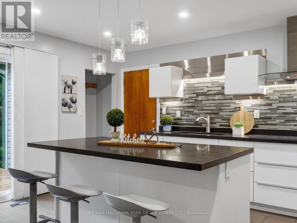
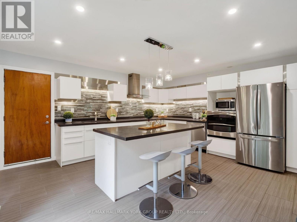
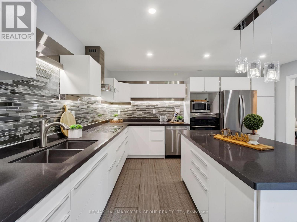
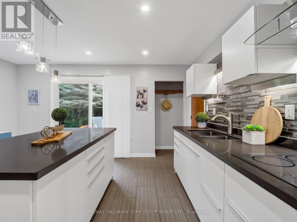
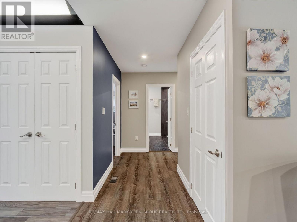
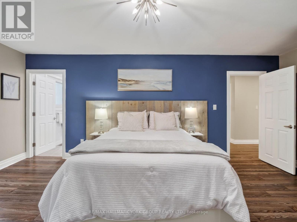
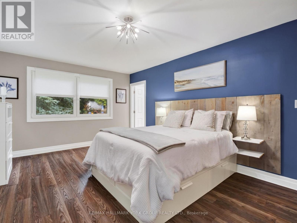
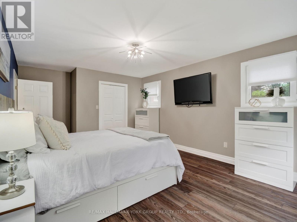
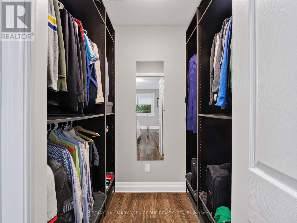
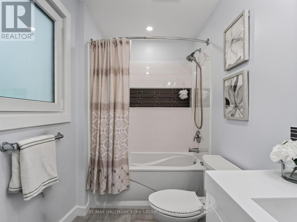
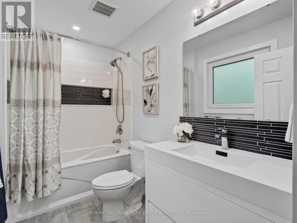
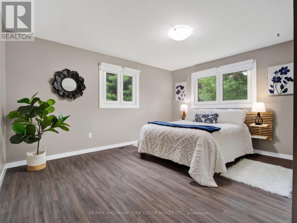
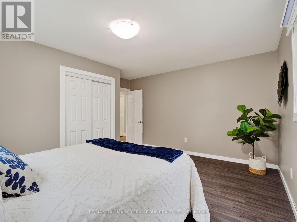
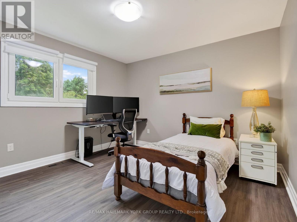
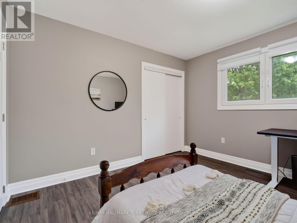
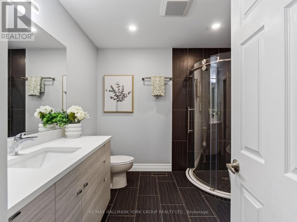
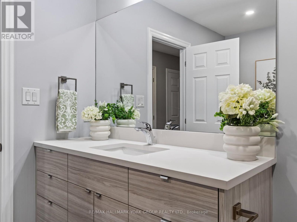
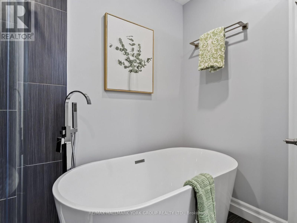
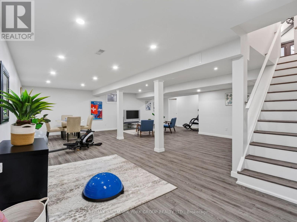
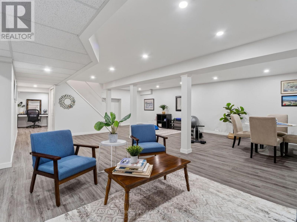
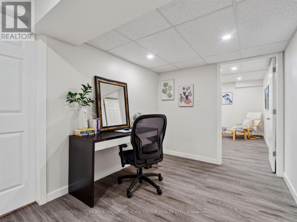
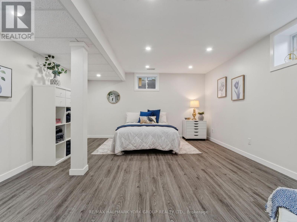
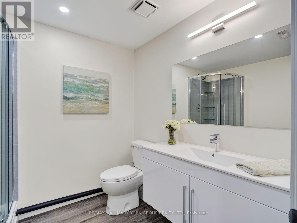
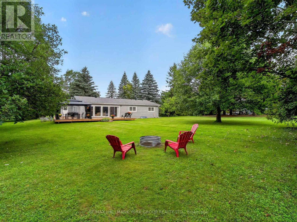
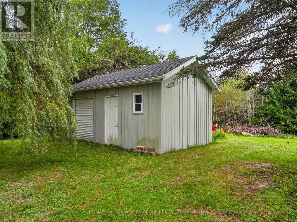
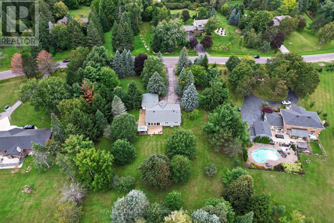
Set on 2.52 private acres in sought-after Tamarack Estates, this bungalow offers the space, serenity & natural beauty of estate living, just minutes from everyday conveniences. Mature trees frame the property, while expansive lawns & sunny open areas create a picturesque setting with room to play, entertain & enjoy the privacy of your surroundings. South-facing backyard features an expansive deck wrapping from the living rm to the kitchen & large gazebo, a perfect spot for summer dinners, BBQs & gatherings w/family & friends. Inside, this beautifully updated 3+1 bedroom, 4 bath home is warm, bright & inviting. Cathedral ceilings & exposed beams welcome you into the open-concept main floor, while wall-to-wall windows fill the living room w/natural light & frame peaceful backyard views. Curl up by the stone surround gas fireplace or open the sliding doors & let everyday living flow effortlessly onto the deck. At the heart of the home is a chef-inspired kitchen designed for cooking & connection. Gather around the generous centre island, w/quartz counters, abundant cabinetry, induction cooktop & double ovens. Breakfast area walks out to the deck, making morning coffee, casual dinners & summer entertaining a natural extension of the home & the spacious dining room is perfect for hosting. Main flr bedrms include a generous primary retreat with W/I closet, built-in organizers & 4 pc ensuite, plus 2 additional bedrms, main bath, powder rm & laundry. Finished lower level offers room to spread out w/rec room, exercise area, office/media space, 4th bedroom, 3 pc bath & plenty of storage, ideal for guests, working from home, or a growing family. Private double driveway offers ample parking, & the heated 2-car garage features a workbench, shelving & 60 amp provision for Level 2 EV charging. Drive shed provides added storage. Enjoy a private country retreat just min from Caledon Village & Orangeville, w/convenient access to Brampton, golf, skiing, parks, amenities & major routes. (id:43681)
Open House
现在这个房屋大家可以去Open House参观了!
2:00 pm
结束于:4:00 pm
房源概要
| MLS® Number | W13795234 |
| 房源类型 | 民宅 |
| 社区名字 | Rural Caledon |
| 附近的便利设施 | 近高尔夫球场, 医院, Ski Area |
| 社区特征 | School Bus |
| 特征 | 树木繁茂的地区, Irregular Lot Size, Conservation/green Belt, 无地毯, Gazebo, Sump Pump |
| 总车位 | 16 |
| 结构 | Deck, Drive 棚 |
详 情
| 浴室 | 4 |
| 地上卧房 | 3 |
| 地下卧室 | 1 |
| 总卧房 | 4 |
| 公寓设施 | Fireplace(s) |
| 家电类 | Garage Door Opener Remote(s), 烤箱 - Built-in, Range, Water Heater, Water Softener, Water Treatment, Cooktop, 洗碗机, 烘干机, Hood 电扇, 烤箱, 洗衣机, 窗帘, 冰箱 |
| 建筑风格 | 平房 |
| 地下室进展 | 已装修 |
| 地下室类型 | N/a (finished) |
| 施工种类 | 独立屋 |
| 空调 | 中央空调 |
| 外墙 | 石, 乙烯基壁板 |
| 壁炉 | 有 |
| Fireplace Total | 1 |
| Flooring Type | Porcelain Tile, Tile |
| 地基类型 | 水泥 |
| 客人卫生间(不包含洗浴) | 1 |
| 供暖方式 | 天然气 |
| 供暖类型 | 压力热风 |
| 储存空间 | 1 |
| 内部尺寸 | 1500 - 2000 Sqft |
| 类型 | 独立屋 |
车 位
| 附加车库 | |
| Garage |
土地
| 英亩数 | 有 |
| 土地便利设施 | 近高尔夫球场, 医院, Ski Area |
| 污水道 | Septic System |
| 土地深度 | 493 Ft ,4 In |
| 土地宽度 | 213 Ft ,6 In |
| 不规则大小 | 213.5 X 493.4 Ft |
房 间
| 楼 层 | 类 型 | 长 度 | 宽 度 | 面 积 |
|---|---|---|---|---|
| 地下室 | Office | 3.94 m | 2.41 m | 3.94 m x 2.41 m |
| 地下室 | Bedroom 4 | 5.49 m | 4.18 m | 5.49 m x 4.18 m |
| 地下室 | Exercise Room | 8.9 m | 8.37 m | 8.9 m x 8.37 m |
| 地下室 | 娱乐,游戏房 | 8.9 m | 8.37 m | 8.9 m x 8.37 m |
| 一楼 | 门厅 | 3.73 m | 1.78 m | 3.73 m x 1.78 m |
| 一楼 | 客厅 | 6.71 m | 3.76 m | 6.71 m x 3.76 m |
| 一楼 | 餐厅 | 7.55 m | 3.53 m | 7.55 m x 3.53 m |
| 一楼 | 厨房 | 4.88 m | 4.54 m | 4.88 m x 4.54 m |
| 一楼 | 主卧 | 5.11 m | 3.71 m | 5.11 m x 3.71 m |
| 一楼 | 第二卧房 | 4.44 m | 3.47 m | 4.44 m x 3.47 m |
| 一楼 | 第三卧房 | 3.62 m | 3.5 m | 3.62 m x 3.5 m |
| 一楼 | 洗衣房 | 2.16 m | 1.63 m | 2.16 m x 1.63 m |
https://www.realtor.ca/real-estate/30291331/21-birchview-drive-caledon-rural-caledon

The trademarks REALTOR®, REALTORS®, and the REALTOR® logo are controlled by The Canadian Real Estate Association (CREA) and identify real estate professionals who are members of CREA. The trademarks MLS®, Multiple Listing Service® and the associated logos are owned by The Canadian Real Estate Association (CREA) and identify the quality of services provided by real estate professionals who are members of CREA. The trademark DDF® is owned by The Canadian Real Estate Association (CREA) and identifies CREA's Data Distribution Facility (DDF®)
Toronto Real Estate Board
RE/MAX Hallmark York Group Realty Ltd.
September 17 2026 01:01:02
