
21 Barr Street Collingwood, Ontario L9Y 0E7


$675,000
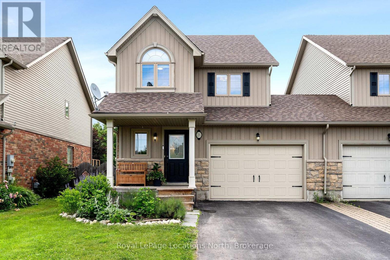
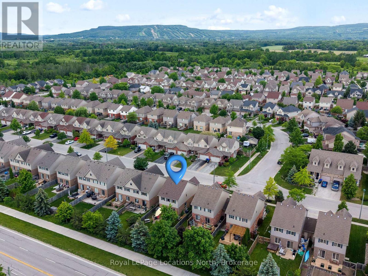
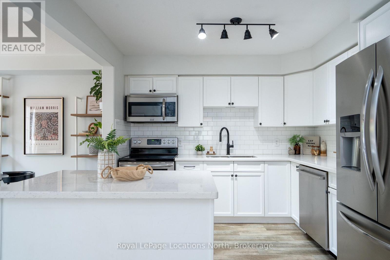
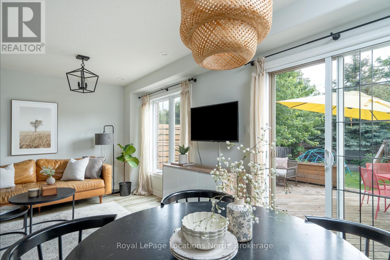
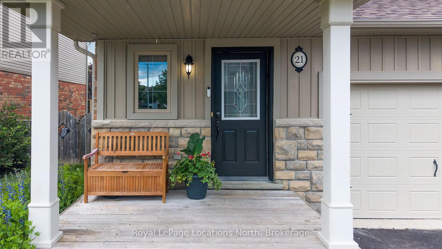
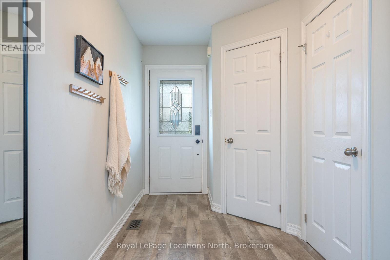
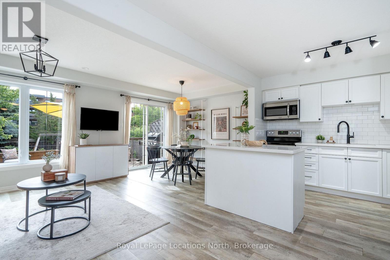
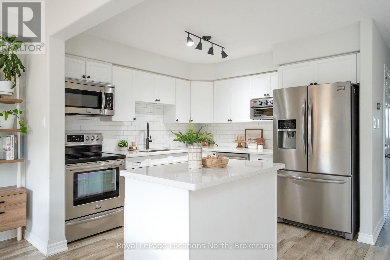
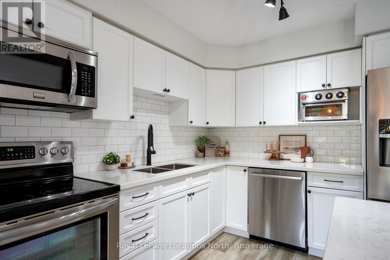
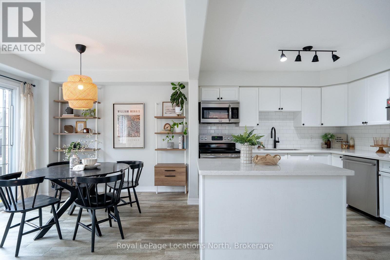
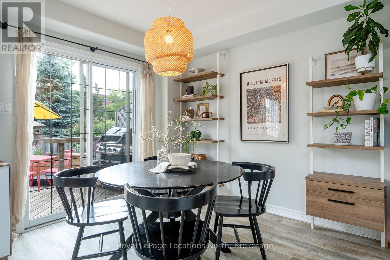
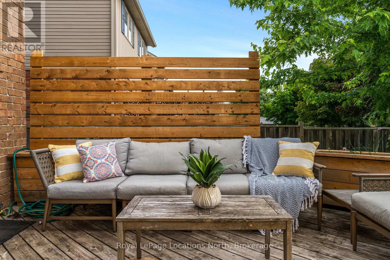
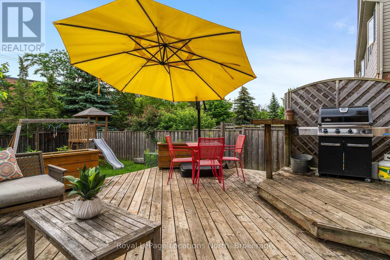
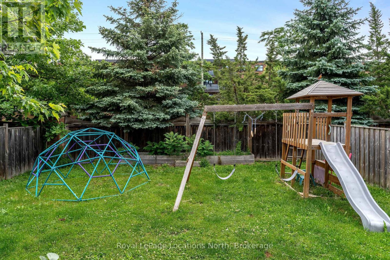
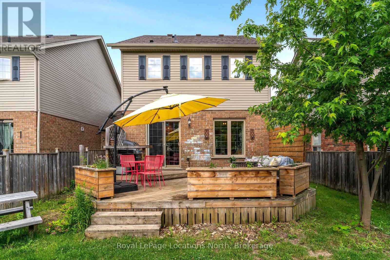
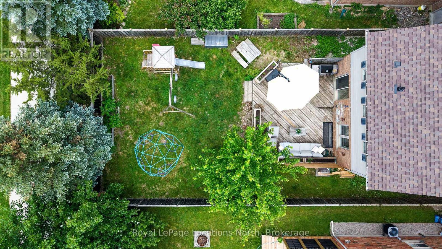
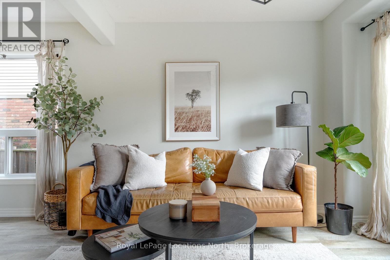
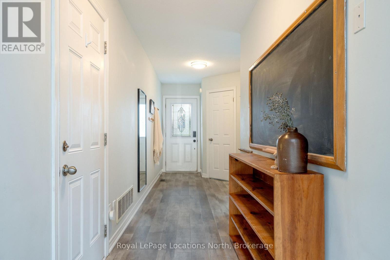
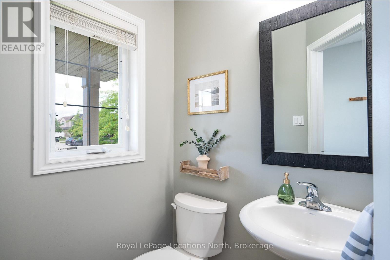
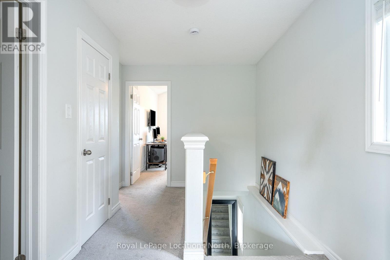
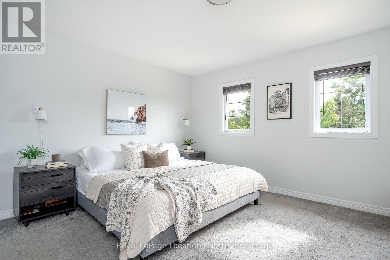
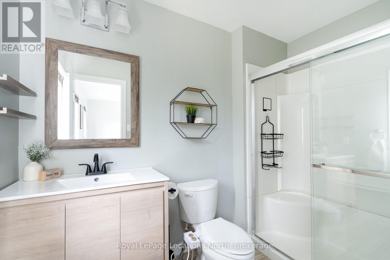
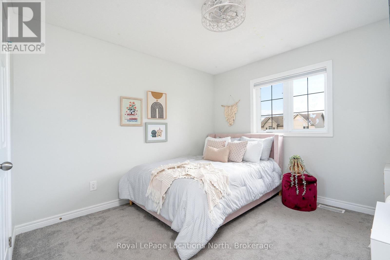
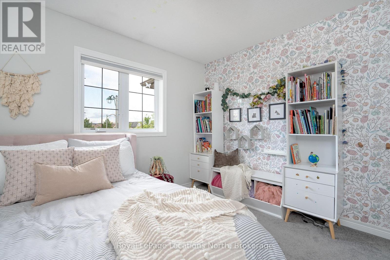
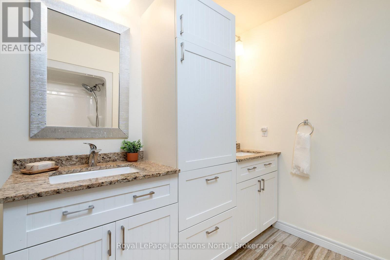
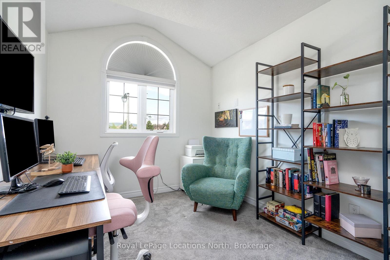
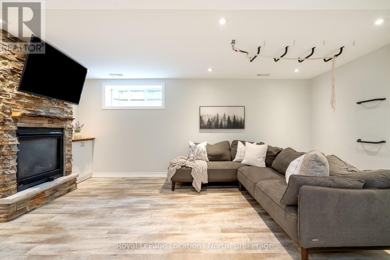
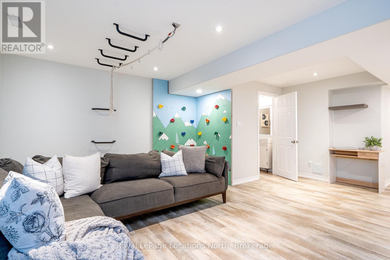
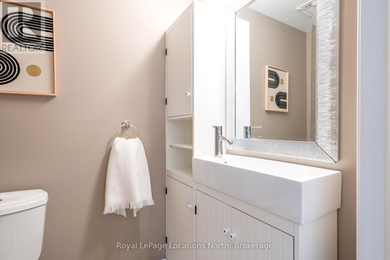
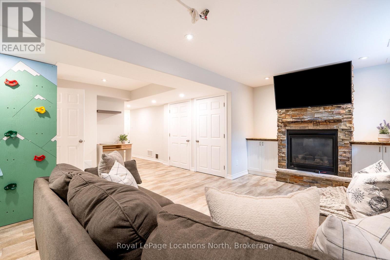
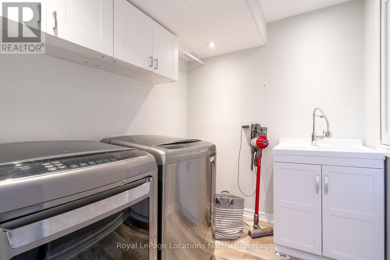
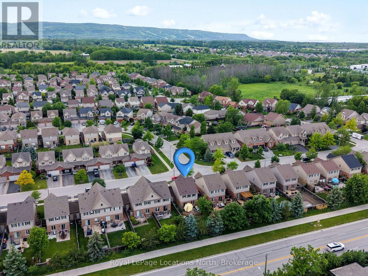
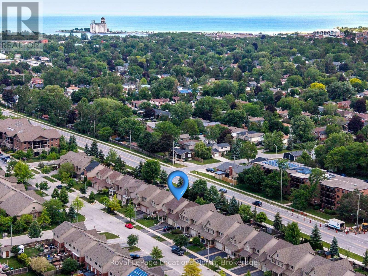
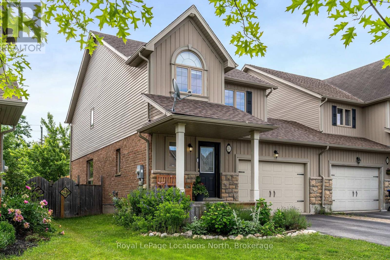
Welcome to 21 Barr Street, a beautifully maintained 3-bedroom, 4-bathroom semi-detached home in Collingwood's family-friendly Creekside community. Attached only at the oversized 1.5-car garage, this home offers the feel of a detached property while providing exceptional value. Situated on a 32 x 113-ft fully fenced lot, the home welcomes you with a covered front porch leading into a functional foyer with a closet and a powder room. The bright, open-concept main level features luxury vinyl plank flooring, abundant natural light, and a spacious kitchen with quartz countertops overlooking the dining and living areas. A walkout leads to the private backyard with a two-level deck, mature trees, and plenty of space to relax or entertain. Upstairs, the primary bedroom features a walk-in closet and ensuite bathroom, while two additional bedrooms and a full bathroom provide ample space for family and guests. The finished lower level offers flexible living space ideal for a recreation room, home office, gym, or guest area. A cozy gas fireplace with a stone surround and built-in cupboards creates a welcoming focal point, while a two-piece bathroom and separate laundry room with sink add convenience. Additional features include new shingles (2026), a Nest smart thermostat, an oversized garage with inside entry and backyard access, and a private driveway with parking for 2-3 vehicles. Creekside is a welcoming neighbourhood known for its community park, playground, and access to local trails. Conveniently located close to downtown Collingwood, Georgian Bay, golf courses, Blue Mountain Resort, and private ski clubs, this home offers comfort, convenience, and four-season recreation. 21 Barr Street is an excellent opportunity to enjoy the Southern Georgian Bay lifestyle. (id:43681)
房源概要
| MLS® Number | S13463280 |
| 房源类型 | 民宅 |
| 社区名字 | Collingwood |
| 附近的便利设施 | 公园 |
| 设备类型 | 热水器 - Gas, 热水器 |
| 特征 | Level Lot |
| 总车位 | 3 |
| 租赁设备类型 | 热水器 - Gas, 热水器 |
| 结构 | Deck, Porch |
详 情
| 浴室 | 4 |
| 地上卧房 | 3 |
| 总卧房 | 3 |
| 公寓设施 | Fireplace(s) |
| 家电类 | Blinds, 洗碗机, 烘干机, Garage Door Opener, 微波炉, 炉子, 洗衣机, 窗帘, 冰箱 |
| 地下室进展 | 已装修 |
| 地下室类型 | N/a (finished) |
| 施工种类 | Semi-detached |
| 空调 | 中央空调 |
| 外墙 | 砖 Facing, 乙烯基壁板 |
| 壁炉 | 有 |
| 地基类型 | 混凝土浇筑 |
| 客人卫生间(不包含洗浴) | 2 |
| 供暖方式 | 天然气 |
| 供暖类型 | 压力热风 |
| 储存空间 | 2 |
| 内部尺寸 | 1100 - 1500 Sqft |
| 类型 | 独立屋 |
| 设备间 | 市政供水 |
车 位
| 附加车库 | |
| Garage |
土地
| 英亩数 | 无 |
| 围栏类型 | Fenced Yard |
| 土地便利设施 | 公园 |
| 污水道 | Sanitary Sewer |
| 土地深度 | 113 Ft ,10 In |
| 土地宽度 | 32 Ft ,2 In |
| 不规则大小 | 32.2 X 113.9 Ft |
| 规划描述 | R3-7 |
房 间
| 楼 层 | 类 型 | 长 度 | 宽 度 | 面 积 |
|---|---|---|---|---|
| 二楼 | 主卧 | 4.07 m | 4.02 m | 4.07 m x 4.02 m |
| 二楼 | 浴室 | 1.52 m | 1.37 m | 1.52 m x 1.37 m |
| 二楼 | 第二卧房 | 2.95 m | 3.98 m | 2.95 m x 3.98 m |
| 二楼 | 第三卧房 | 2.64 m | 4.14 m | 2.64 m x 4.14 m |
| 二楼 | 浴室 | 3.37 m | 2.58 m | 3.37 m x 2.58 m |
| 地下室 | 洗衣房 | 2.59 m | 2.23 m | 2.59 m x 2.23 m |
| 地下室 | 家庭房 | 5.69 m | 5.71 m | 5.69 m x 5.71 m |
| 地下室 | 浴室 | 1.36 m | 1.93 m | 1.36 m x 1.93 m |
| 一楼 | 门厅 | 6.07 m | 2.59 m | 6.07 m x 2.59 m |
| 一楼 | 厨房 | 3 m | 2.96 m | 3 m x 2.96 m |
| 一楼 | 客厅 | 2.69 m | 5.56 m | 2.69 m x 5.56 m |
| 一楼 | 餐厅 | 3 m | 3.09 m | 3 m x 3.09 m |
| 一楼 | 浴室 | 1.38 m | 1.64 m | 1.38 m x 1.64 m |
https://www.realtor.ca/real-estate/29924262/21-barr-street-collingwood-collingwood

The trademarks REALTOR®, REALTORS®, and the REALTOR® logo are controlled by The Canadian Real Estate Association (CREA) and identify real estate professionals who are members of CREA. The trademarks MLS®, Multiple Listing Service® and the associated logos are owned by The Canadian Real Estate Association (CREA) and identify the quality of services provided by real estate professionals who are members of CREA. The trademark DDF® is owned by The Canadian Real Estate Association (CREA) and identifies CREA's Data Distribution Facility (DDF®)
Muskoka Haliburton Orillia – The Lakelands Association of REALTORS®
Royal LePage Locations North
July 05 2026 11:37:17
