
21 B Kelson Avenue N Grimsby (Grimsby West), Ontario L3M 4C6


$699,900
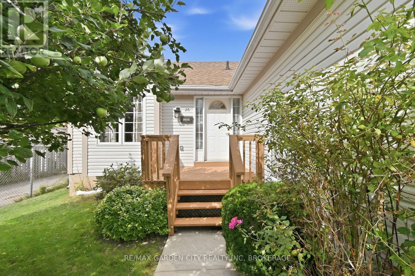
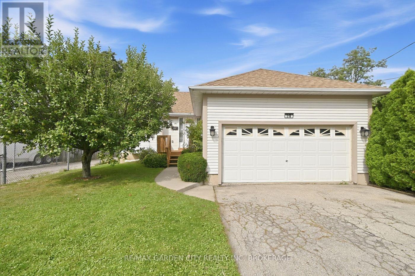
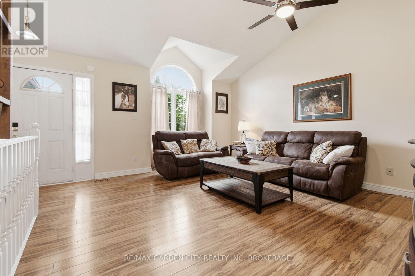
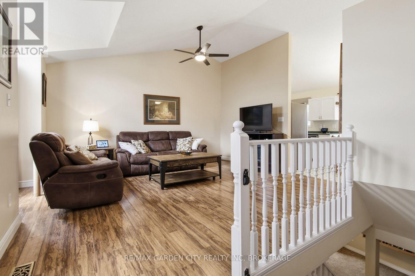
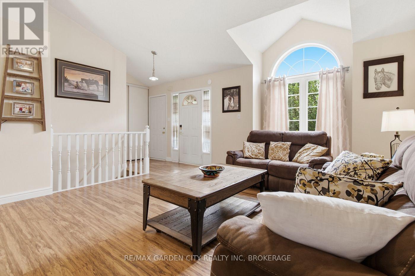
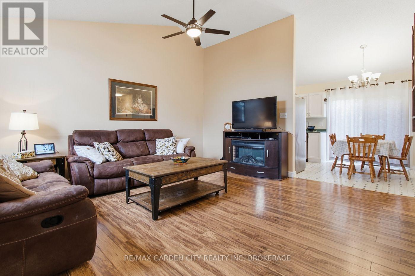
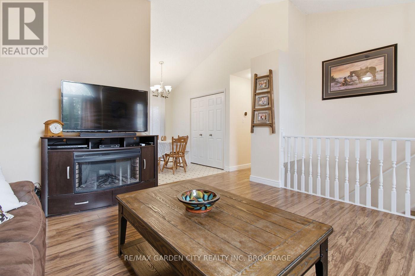
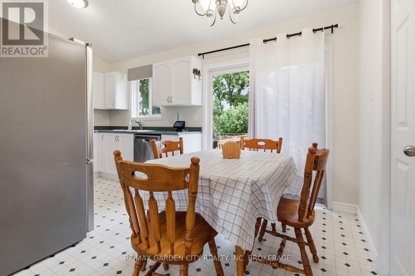
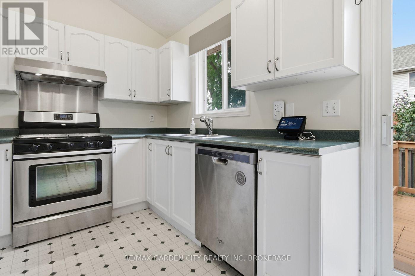
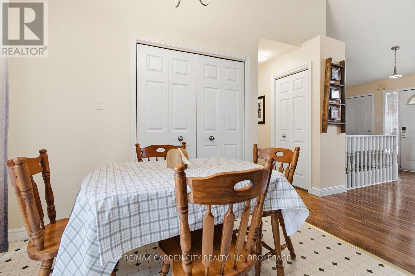
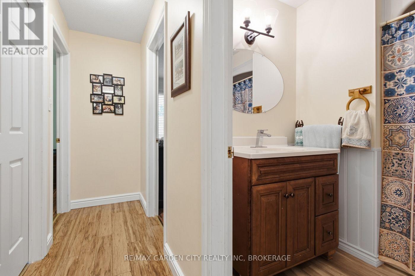
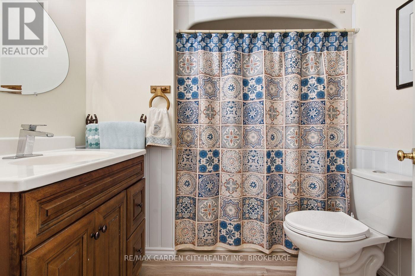
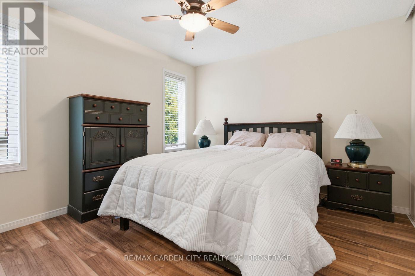
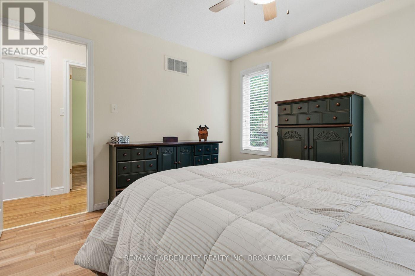
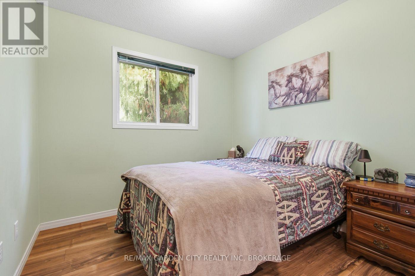
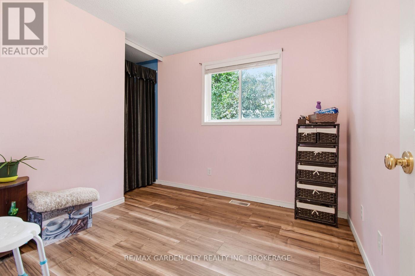
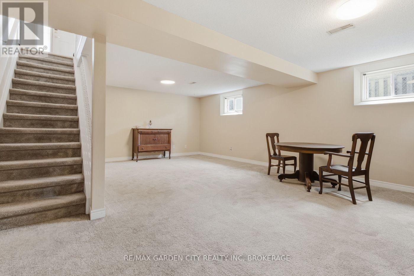
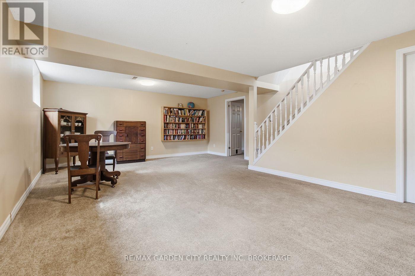
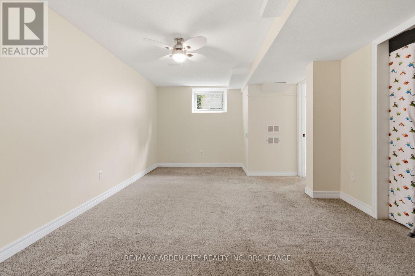
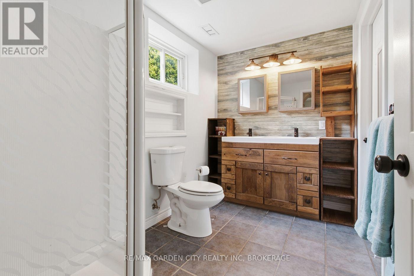
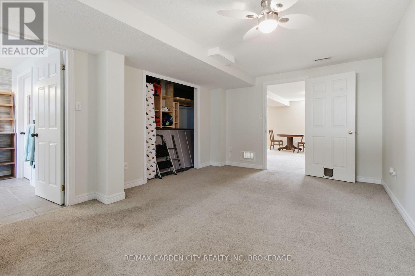
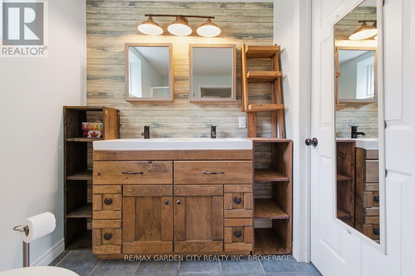
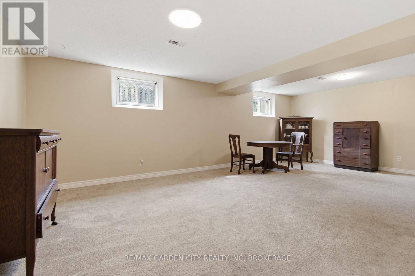
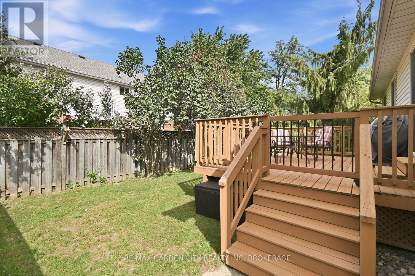
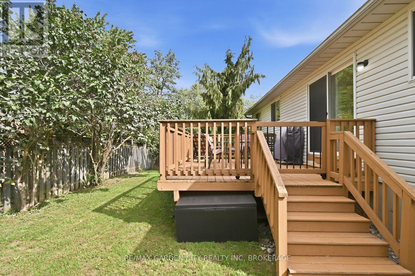
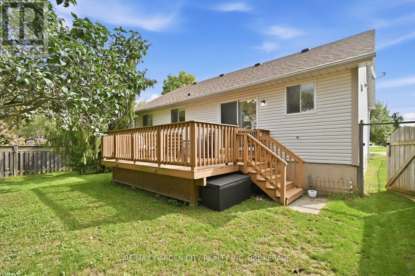
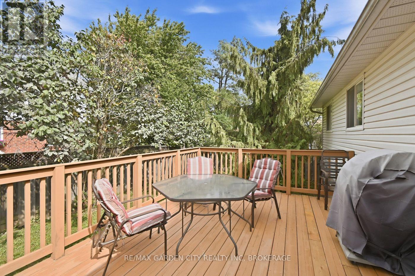
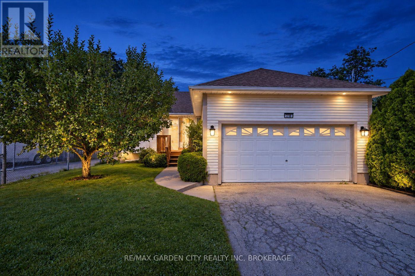
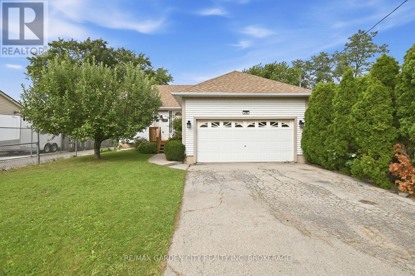
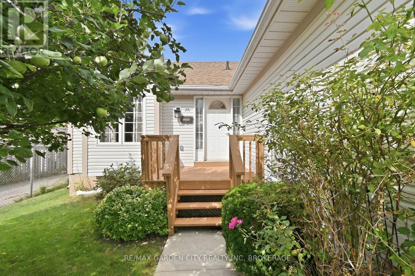
Rare to market, sought after, affordable Grimsby Bungalow. Great location, easy highway access, shopping, dining and Costco just down the road. This lovely home offers 3+1 B/R's, 2 full baths, kitchen pantry with laundry rough in, laminate and vinyl floors, sprawling spacious basement rec room and bedroom, rear deck, double drive and 2 car attached garage with in house entry. Seller is replacing front door and two side lights and will be installed by Oct 1, 2026. Garage has built in ceiling storage with easy stair access. This home has so much to offer. Roof 2015 and furnace a/c Nov 2018. This is an affordable home in an incredible, convenient location. (id:43681)
房源概要
| MLS® Number | X13792982 |
| 房源类型 | 民宅 |
| 社区名字 | 541 - Grimsby West |
| 设备类型 | 热水器 - Gas, 热水器 |
| 总车位 | 5 |
| 租赁设备类型 | 热水器 - Gas, 热水器 |
详 情
| 浴室 | 2 |
| 地上卧房 | 3 |
| 地下卧室 | 1 |
| 总卧房 | 4 |
| Age | 16 To 30 Years |
| 家电类 | Water Meter |
| 建筑风格 | 平房 |
| 地下室进展 | 部分完成 |
| 地下室类型 | N/a (partially Finished) |
| 施工种类 | 独立屋 |
| 空调 | 中央空调 |
| 外墙 | 乙烯基壁板 |
| Flooring Type | 乙烯基塑料 |
| 地基类型 | 混凝土浇筑 |
| 供暖方式 | 天然气 |
| 供暖类型 | 压力热风 |
| 储存空间 | 1 |
| 内部尺寸 | 700 - 1100 Sqft |
| 类型 | 独立屋 |
| 设备间 | 市政供水 |
车 位
| 附加车库 | |
| Garage |
土地
| 英亩数 | 无 |
| 污水道 | Sanitary Sewer |
| 土地深度 | 100 Ft |
| 土地宽度 | 55 Ft ,6 In |
| 不规则大小 | 55.5 X 100 Ft |
| 规划描述 | R1 |
房 间
| 楼 层 | 类 型 | 长 度 | 宽 度 | 面 积 |
|---|---|---|---|---|
| 地下室 | 娱乐,游戏房 | 7.26 m | 3.48 m | 7.26 m x 3.48 m |
| 地下室 | Bedroom 4 | 5.84 m | 3.56 m | 5.84 m x 3.56 m |
| 地下室 | 浴室 | 2.57 m | 1.91 m | 2.57 m x 1.91 m |
| 地下室 | 洗衣房 | 4.6 m | 2.77 m | 4.6 m x 2.77 m |
| 一楼 | 客厅 | 4.8 m | 4.39 m | 4.8 m x 4.39 m |
| 一楼 | 厨房 | 4.72 m | 2.72 m | 4.72 m x 2.72 m |
| 一楼 | 主卧 | 3.73 m | 3.33 m | 3.73 m x 3.33 m |
| 一楼 | 第二卧房 | 3.07 m | 2.74 m | 3.07 m x 2.74 m |
| 一楼 | 第三卧房 | 2.74 m | 2.74 m | 2.74 m x 2.74 m |
| 一楼 | 浴室 | 2.08 m | 1.32 m | 2.08 m x 1.32 m |

The trademarks REALTOR®, REALTORS®, and the REALTOR® logo are controlled by The Canadian Real Estate Association (CREA) and identify real estate professionals who are members of CREA. The trademarks MLS®, Multiple Listing Service® and the associated logos are owned by The Canadian Real Estate Association (CREA) and identify the quality of services provided by real estate professionals who are members of CREA. The trademark DDF® is owned by The Canadian Real Estate Association (CREA) and identifies CREA's Data Distribution Facility (DDF®)
Niagara Association of REALTORS®
RE/MAX Garden City Realty Inc, Brokerage
September 16 2026 07:24:11
