
21 Armeda Clow Crescent Essa (Angus), Ontario L0M 1B2


$799,999
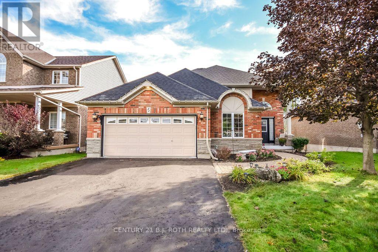
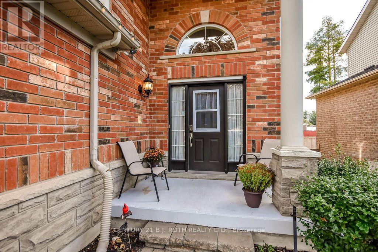
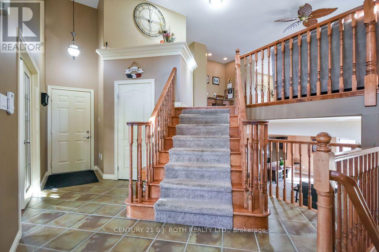
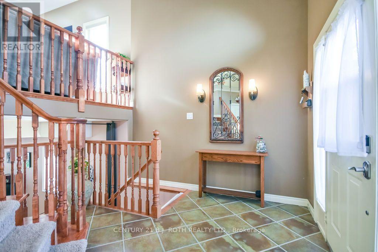
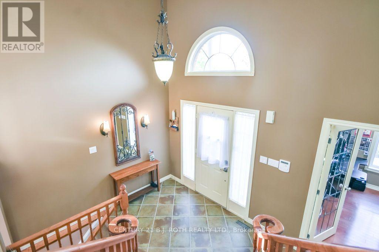
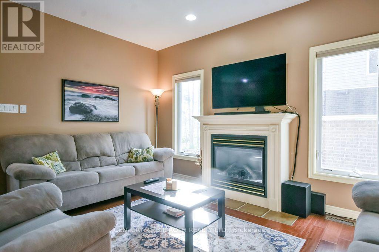
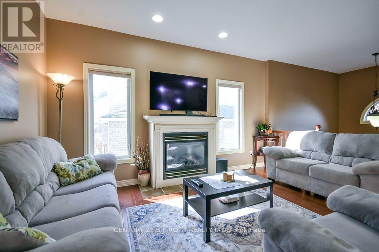
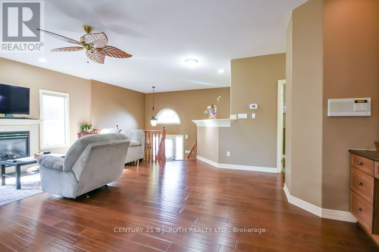
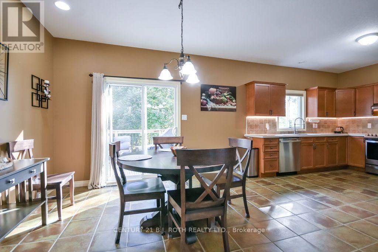
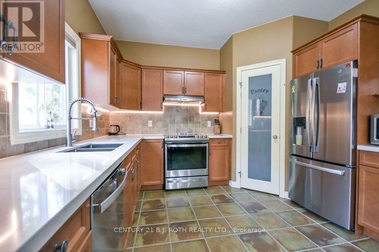
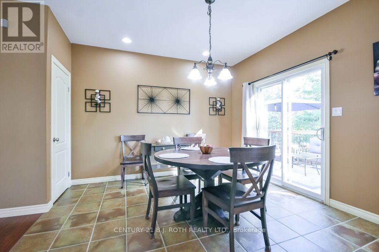
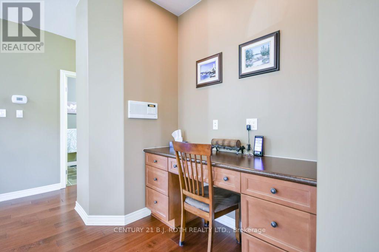
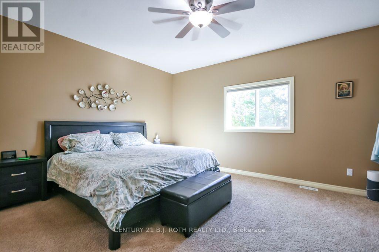
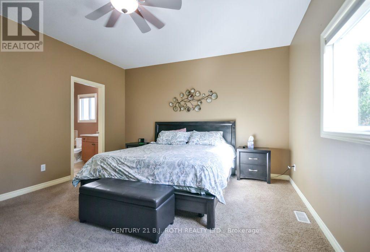
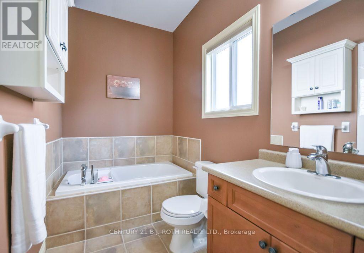
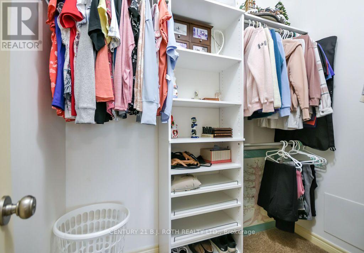
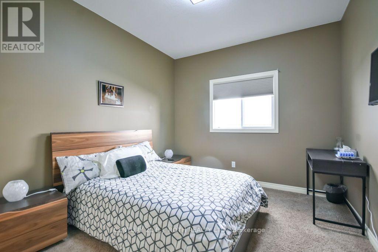
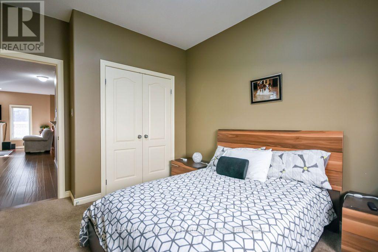
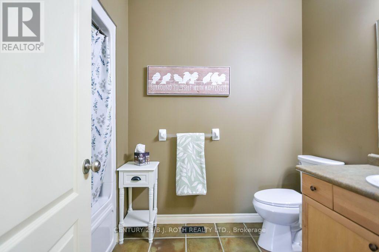
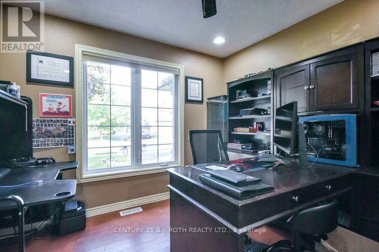
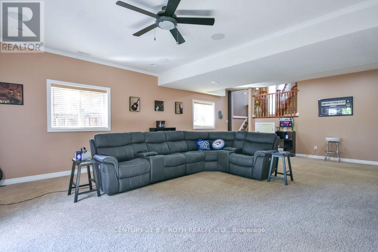
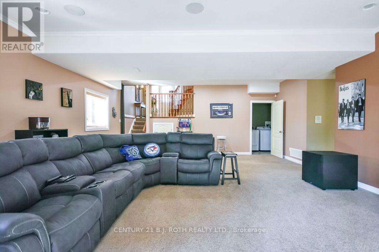
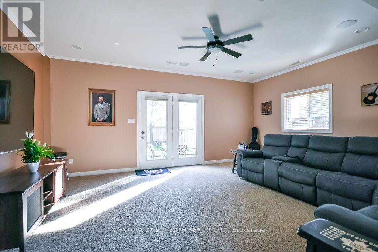
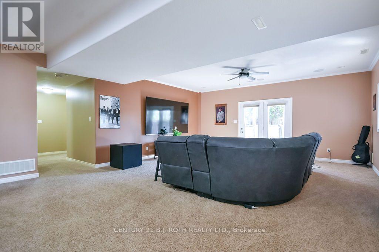
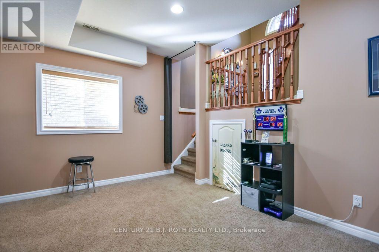
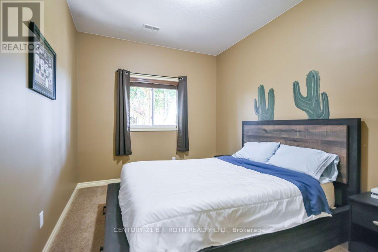
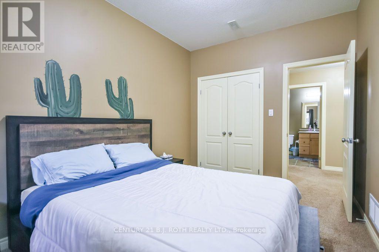
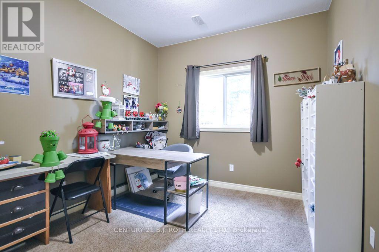
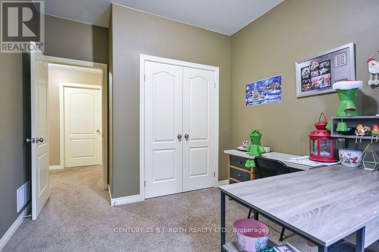
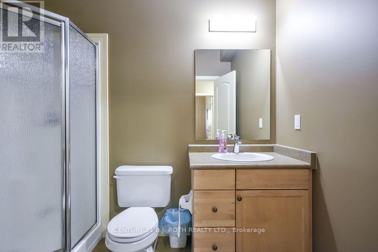
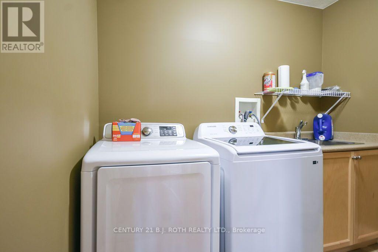
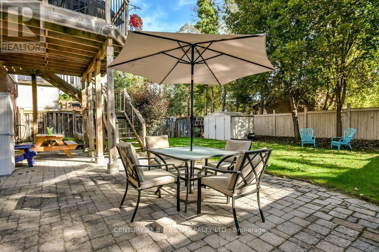
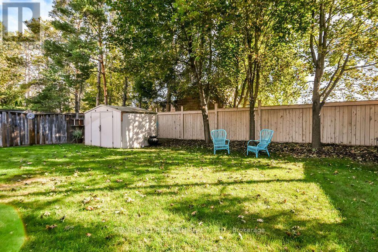
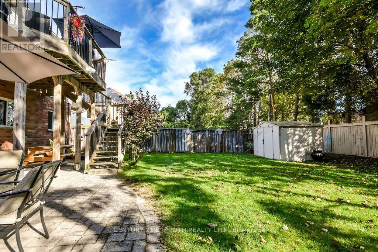
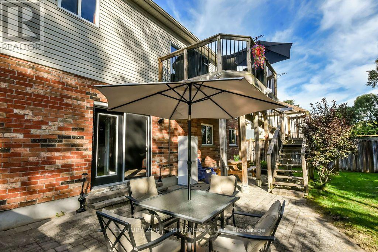
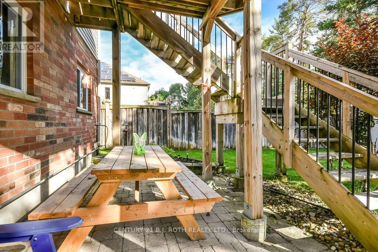
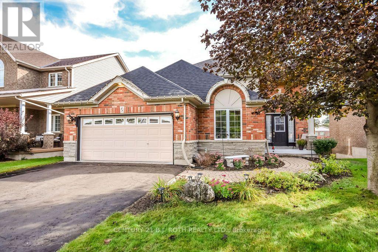
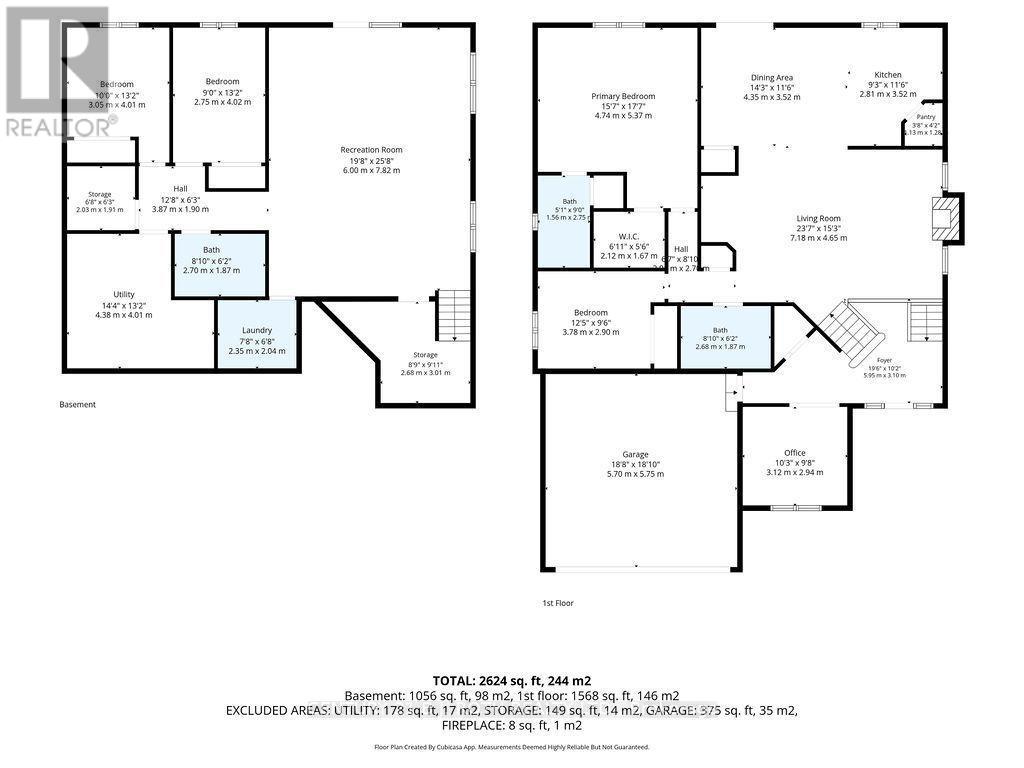
Everything you could need in one home-an incredible location, a beautifully maintained property, and plenty of room for the whole family. This stunning former Devonleigh model home offers great curb appeal with a brick exterior, siding along the sides, extensive landscaping, and beautiful stonework. Step inside to an impressive open split-level design where you can appreciate the openness of the home from the moment you enter. The upper level features engineered hardwood flooring, a bright living room with a cozy gas fireplace, and a spacious kitchen complete with a walk-in pantry and walkout to the deck with stairs leading to the patio below. A dedicated office with French doors provides the perfect space to work from home. The home offers 2+2 bedrooms and 3 bathrooms, including a spacious primary bedroom with a walk-in closet and private 4-piece ensuite. The fully finished lower level expands the living space with two additional bedrooms, a bathroom, lower-level laundry, and a walkout to the backyard. There is also a unique bonus kids' space affectionately known as the "Lizard Lounge," plus pot lights and speakers already in place for a future home theatre setup. Outside, enjoy a fully fenced backyard, deck, patio, garden shed, and plenty of room to relax or entertain. Complete with a 2-car garage and ideally located within walking distance to everyday amenities in Angus, this well-maintained home delivers the space, versatility, and location today's families are looking for. (id:43681)
Open House
现在这个房屋大家可以去Open House参观了!
1:00 pm
结束于:3:00 pm
房源概要
| MLS® Number | N13837608 |
| 房源类型 | 民宅 |
| 社区名字 | Angus |
| 附近的便利设施 | 学校, 公共交通 |
| 社区特征 | 社区活动中心, School Bus |
| 设备类型 | 没有 |
| 总车位 | 4 |
| 租赁设备类型 | 没有 |
| 结构 | 棚 |
详 情
| 浴室 | 3 |
| 地上卧房 | 2 |
| 地下卧室 | 2 |
| 总卧房 | 4 |
| Age | 16 To 30 Years |
| 公寓设施 | Fireplace(s) |
| 家电类 | Central Vacuum, Range, Water Heater, Water Softener, 洗碗机, 烘干机, 炉子, 洗衣机, 窗帘, 冰箱 |
| 地下室进展 | 已装修 |
| 地下室功能 | Walk Out |
| 地下室类型 | 全完工 |
| 施工种类 | 独立屋 |
| Construction Style Split Level | Backsplit |
| 空调 | 中央空调 |
| 外墙 | 砖, 乙烯基壁板 |
| 壁炉 | 有 |
| Fireplace Total | 1 |
| 地基类型 | 混凝土浇筑 |
| 供暖方式 | 天然气 |
| 供暖类型 | 压力热风 |
| 内部尺寸 | 1500 - 2000 Sqft |
| 类型 | 独立屋 |
| 设备间 | 市政供水 |
车 位
| 附加车库 | |
| Garage |
土地
| 英亩数 | 无 |
| 围栏类型 | Fully Fenced, Fenced Yard |
| 土地便利设施 | 学校, 公共交通 |
| 污水道 | Sanitary Sewer |
| 土地深度 | 129 Ft |
| 土地宽度 | 49 Ft ,2 In |
| 不规则大小 | 49.2 X 129 Ft |
房 间
| 楼 层 | 类 型 | 长 度 | 宽 度 | 面 积 |
|---|---|---|---|---|
| Lower Level | 娱乐,游戏房 | 6 m | 7.82 m | 6 m x 7.82 m |
| Lower Level | 卧室 | 2.75 m | 4.02 m | 2.75 m x 4.02 m |
| Lower Level | 卧室 | 3.02 m | 4.01 m | 3.02 m x 4.01 m |
| Lower Level | 卧室 | 2.7 m | 1.87 m | 2.7 m x 1.87 m |
| Lower Level | 设备间 | 4.38 m | 4.01 m | 4.38 m x 4.01 m |
| Lower Level | 洗衣房 | 2.35 m | 2.04 m | 2.35 m x 2.04 m |
| Lower Level | 其它 | 2.68 m | 3.01 m | 2.68 m x 3.01 m |
| Lower Level | 其它 | 2.03 m | 1.91 m | 2.03 m x 1.91 m |
| 一楼 | 门厅 | 5.95 m | 3.1 m | 5.95 m x 3.1 m |
| 一楼 | Office | 3.12 m | 2.94 m | 3.12 m x 2.94 m |
| Upper Level | 浴室 | 2.68 m | 1.87 m | 2.68 m x 1.87 m |
| Upper Level | 客厅 | 7.18 m | 4.65 m | 7.18 m x 4.65 m |
| Upper Level | 餐厅 | 4.35 m | 3.52 m | 4.35 m x 3.52 m |
| Upper Level | 厨房 | 2.81 m | 3.52 m | 2.81 m x 3.52 m |
| Upper Level | Pantry | 1.13 m | 1.28 m | 1.13 m x 1.28 m |
| Upper Level | 主卧 | 4.74 m | 5.37 m | 4.74 m x 5.37 m |
| Upper Level | 浴室 | 1.56 m | 2.75 m | 1.56 m x 2.75 m |
| Upper Level | 其它 | 2.12 m | 1.67 m | 2.12 m x 1.67 m |
| Upper Level | 卧室 | 3.78 m | 2.9 m | 3.78 m x 2.9 m |
设备间
| 配电箱 | 已安装 |
| 污水道 | 已安装 |
https://www.realtor.ca/real-estate/30338277/21-armeda-clow-crescent-essa-angus-angus

The trademarks REALTOR®, REALTORS®, and the REALTOR® logo are controlled by The Canadian Real Estate Association (CREA) and identify real estate professionals who are members of CREA. The trademarks MLS®, Multiple Listing Service® and the associated logos are owned by The Canadian Real Estate Association (CREA) and identify the quality of services provided by real estate professionals who are members of CREA. The trademark DDF® is owned by The Canadian Real Estate Association (CREA) and identifies CREA's Data Distribution Facility (DDF®)
Toronto Real Estate Board
Century 21 B.j. Roth Realty Ltd.
November 12 2026 09:33:17
