
21 Ann Street Brock (Cannington), Ontario L0E 1E0


$999,000
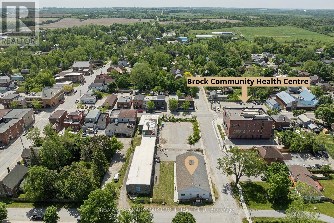
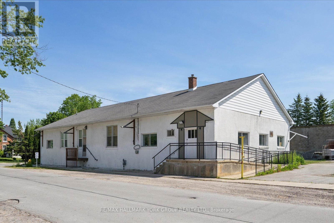
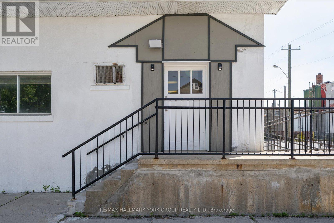
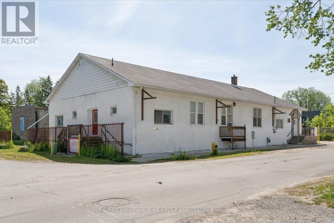
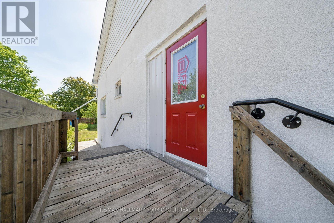
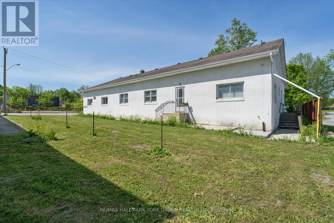
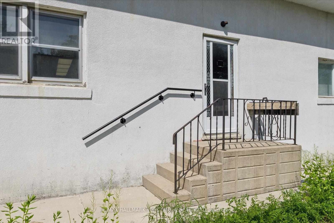
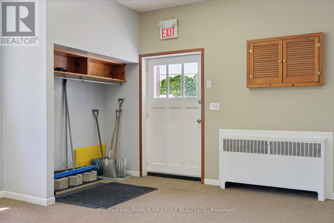
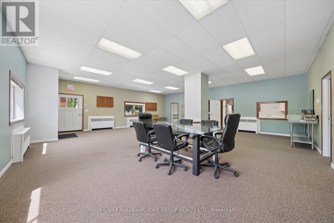
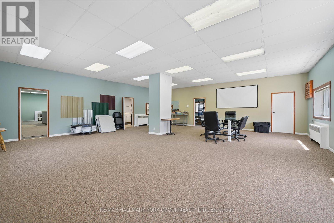
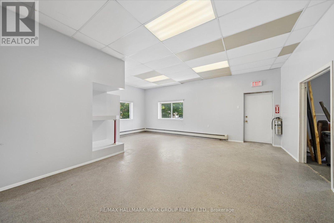
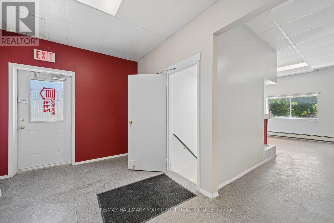
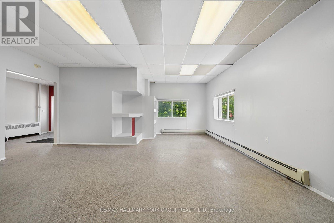
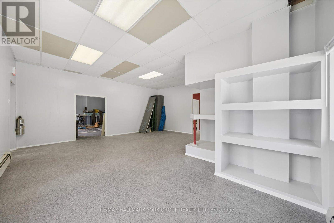
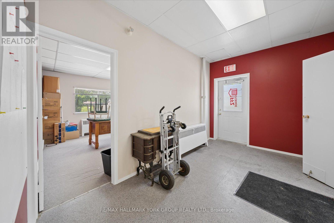
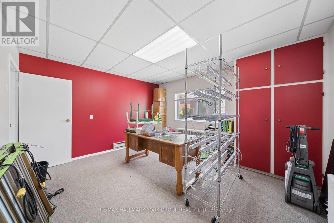
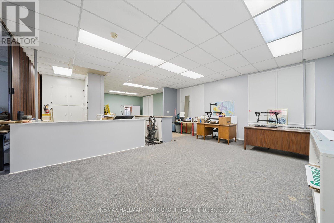
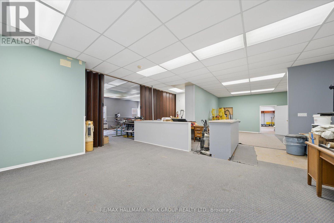
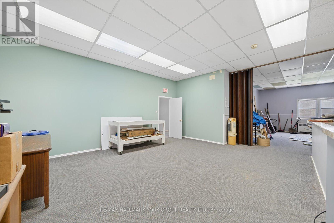
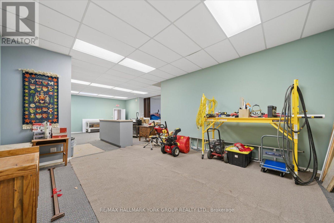
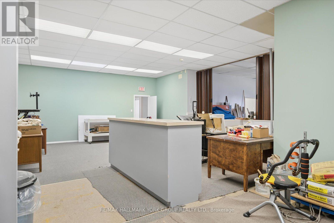
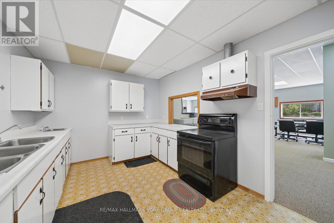
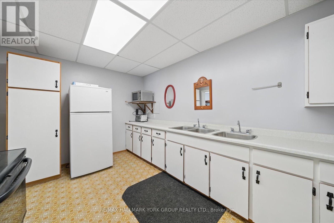
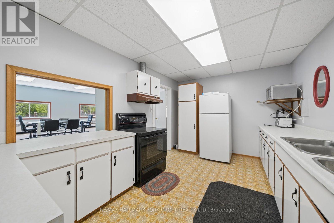
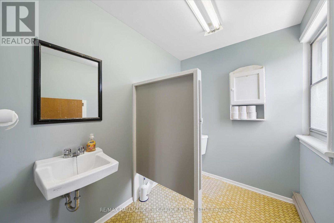
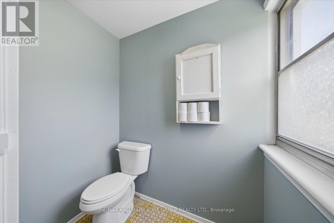
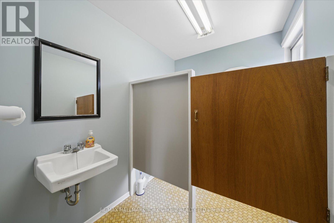
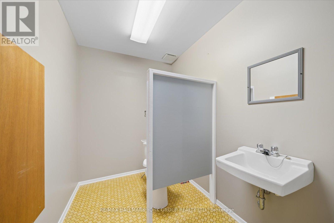
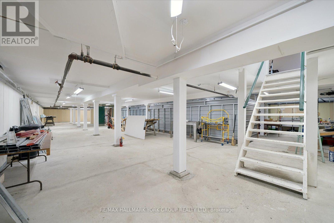
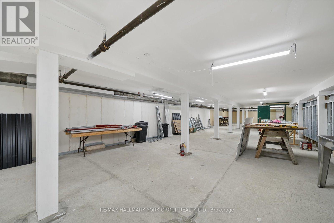
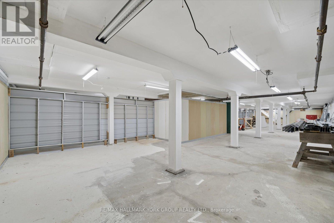
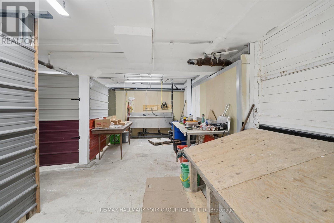
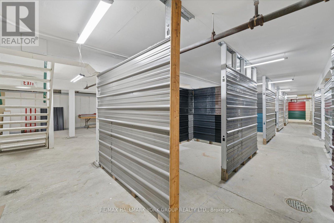
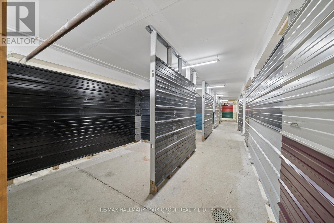
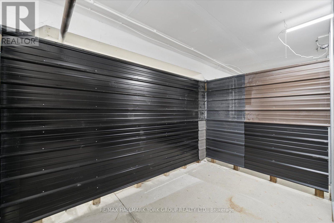
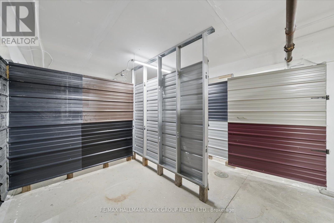
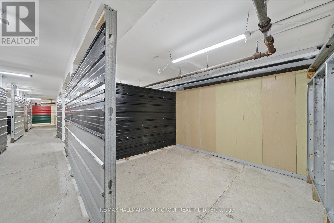
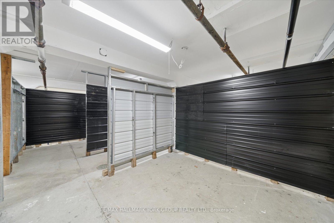
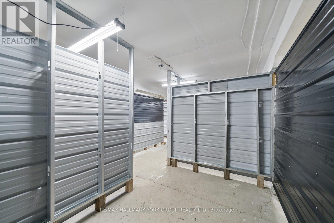
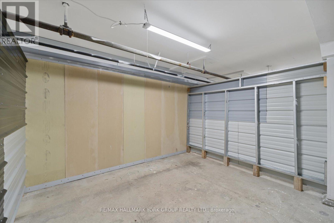
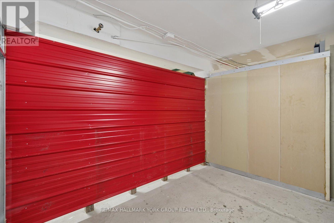
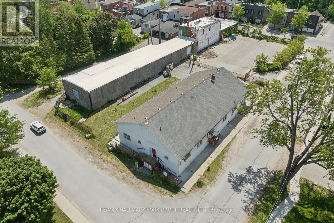
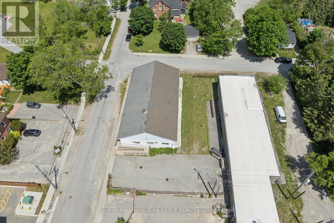
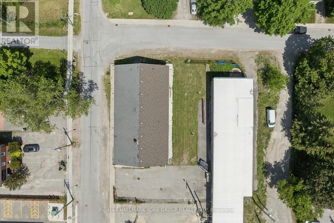
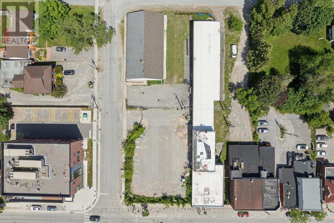
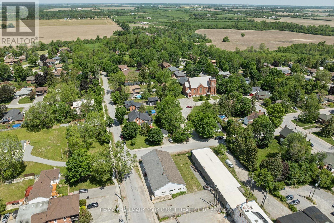
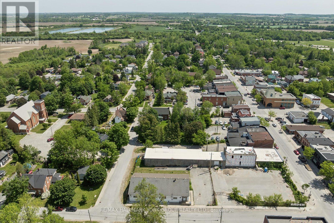
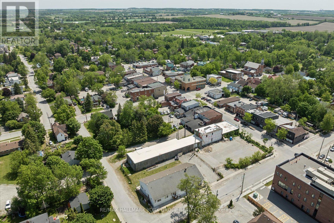
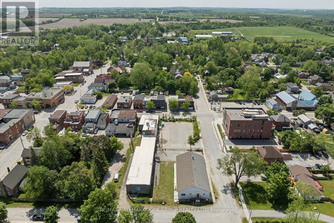
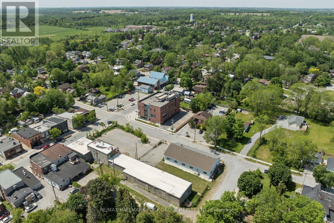
Positioned Directly Across From A Busy Medical Building In The Heart Of Growing Cannington, This Unique Property Offers Exceptional Flexibility In A Location Where Opportunity Continues To Grow. Zoned C1, The Property Permits A Variety Of Commercial Uses As Well As Potential Residential Use, Making It An Attractive Option For Business Owners, Investors, Entrepreneurs, Or Those Seeking A Distinctive Live/Work Opportunity. Built Entirely Of Concrete Block With No Wood Or Metal Framing, This Solid Structure Offers Outstanding Durability And Long-Term Peace Of Mind. Inside, The Upper Level Features Impressive 10-Foot Ceilings, A Kitchen, And Three Bathrooms, Providing A Functional Layout That Can Accommodate A Wide Range Of Residential Or Commercial Needs. A Full Basement Adds Valuable Additional Space For Storage, Workshop Areas, Hobby Space, Or Future Adaptation. Important Capital Improvements Have Already Been Addressed, Including A Roof Approximately 10 Years Old And Updated Water Management Systems, So The Major Ticket Items Are Already Taken Care Of. Outside, The Fully Fenced Lot Offers More Than 20 Parking Spaces, Providing Exceptional Convenience For Residents, Clients, Customers, Staff, Or Guests. Situated In A Highly Visible Location Benefiting From The Activity Of The Neighbouring Medical Community and Downtown Core, The Property Is Well Positioned For A Variety Of Future Uses. Whether You're Looking To Establish A Business, Create A Live/Work Environment, Invest In A Growing Community, Or Explore The Possibilities Offered By The Flexible C1 Zoning, This Property Presents A Rare Opportunity In The Heart Of Cannington. Downtown Cannington Is On The Move, Don't Miss Your Chance To Be Part Of Its Future. (id:43681)
房源概要
| MLS® Number | N13414942 |
| 房源类型 | 民宅 |
| 社区名字 | Cannington |
| 附近的便利设施 | 公共交通, 公园, 礼拜场所, 学校 |
| 社区特征 | 社区活动中心 |
| 特征 | Irregular Lot Size |
| 总车位 | 25 |
详 情
| 浴室 | 3 |
| 地下室类型 | Full |
| 施工种类 | 独立屋 |
| 空调 | 中央空调 |
| 外墙 | 混凝土 |
| 地基类型 | 水泥 |
| 客人卫生间(不包含洗浴) | 3 |
| 供暖方式 | 天然气 |
| 内部尺寸 | 3500 - 5000 Sqft |
| 类型 | 独立屋 |
| 设备间 | 市政供水 |
车 位
| 没有车库 |
土地
| 英亩数 | 无 |
| 围栏类型 | Fully Fenced |
| 土地便利设施 | 公共交通, 公园, 宗教场所, 学校 |
| 污水道 | Sanitary Sewer |
| 土地深度 | 82 Ft ,6 In |
| 土地宽度 | 132 Ft |
| 不规则大小 | 132 X 82.5 Ft |
| 规划描述 | C1 |
房 间
| 楼 层 | 类 型 | 长 度 | 宽 度 | 面 积 |
|---|---|---|---|---|
| 地下室 | 其它 | 2.98 m | 3.03 m | 2.98 m x 3.03 m |
| 地下室 | 其它 | 2.03 m | 3.2 m | 2.03 m x 3.2 m |
| 地下室 | 其它 | 2.98 m | 3.32 m | 2.98 m x 3.32 m |
| 地下室 | 其它 | 2.03 m | 3.39 m | 2.03 m x 3.39 m |
| 地下室 | 其它 | 2.98 m | 3.23 m | 2.98 m x 3.23 m |
| 地下室 | 其它 | 2.02 m | 3.09 m | 2.02 m x 3.09 m |
| 地下室 | 其它 | 2.98 m | 3.24 m | 2.98 m x 3.24 m |
| 地下室 | 其它 | 2.98 m | 3.09 m | 2.98 m x 3.09 m |
| 地下室 | 其它 | 2.97 m | 6.51 m | 2.97 m x 6.51 m |
| 地下室 | 其它 | 3.24 m | 5.36 m | 3.24 m x 5.36 m |
| 地下室 | 设备间 | 3.61 m | 4.17 m | 3.61 m x 4.17 m |
| 地下室 | Workshop | 13.32 m | 26.28 m | 13.32 m x 26.28 m |
| 地下室 | 其它 | 2.03 m | 3.22 m | 2.03 m x 3.22 m |
| 一楼 | 门厅 | 2.75 m | 4.42 m | 2.75 m x 4.42 m |
| 一楼 | Office | 3.72 m | 4.42 m | 3.72 m x 4.42 m |
| 一楼 | Office | 6.65 m | 6.83 m | 6.65 m x 6.83 m |
| 一楼 | Office | 6.22 m | 7.58 m | 6.22 m x 7.58 m |
| 一楼 | Office | 7.36 m | 8.81 m | 7.36 m x 8.81 m |
| 一楼 | Office | 4.84 m | 5.31 m | 4.84 m x 5.31 m |
| 一楼 | Office | 9.53 m | 9.09 m | 9.53 m x 9.09 m |
| 一楼 | Office | 3.68 m | 4.33 m | 3.68 m x 4.33 m |
设备间
| 有线电视 | 可用 |
| 配电箱 | 已安装 |
| 污水道 | 已安装 |
https://www.realtor.ca/real-estate/29870399/21-ann-street-brock-cannington-cannington

The trademarks REALTOR®, REALTORS®, and the REALTOR® logo are controlled by The Canadian Real Estate Association (CREA) and identify real estate professionals who are members of CREA. The trademarks MLS®, Multiple Listing Service® and the associated logos are owned by The Canadian Real Estate Association (CREA) and identify the quality of services provided by real estate professionals who are members of CREA. The trademark DDF® is owned by The Canadian Real Estate Association (CREA) and identifies CREA's Data Distribution Facility (DDF®)
Toronto Real Estate Board
RE/MAX Hallmark York Group Realty Ltd.
June 08 2026 04:43:24
