
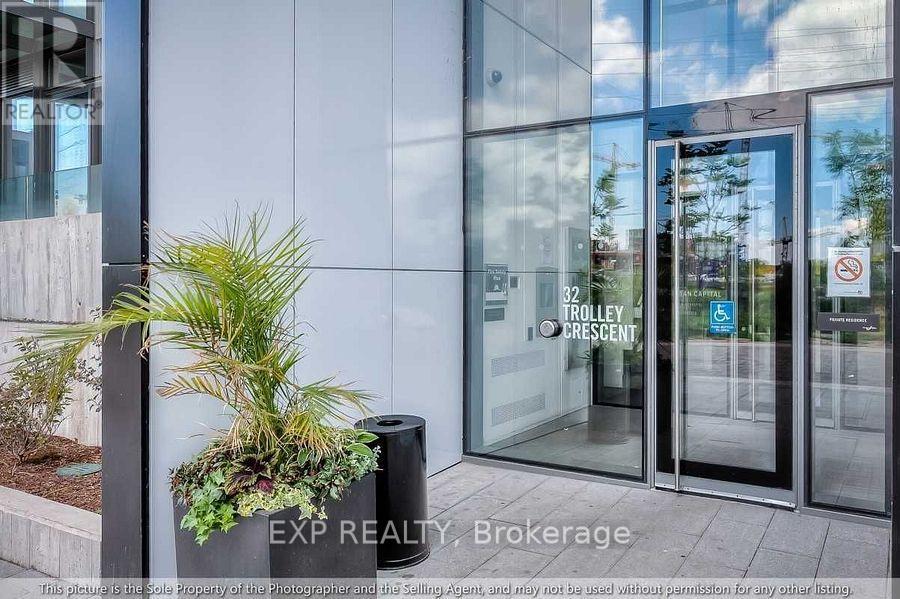
21 - 32 Trolley Crescent Toronto (Moss Park), Ontario M5A 0E8

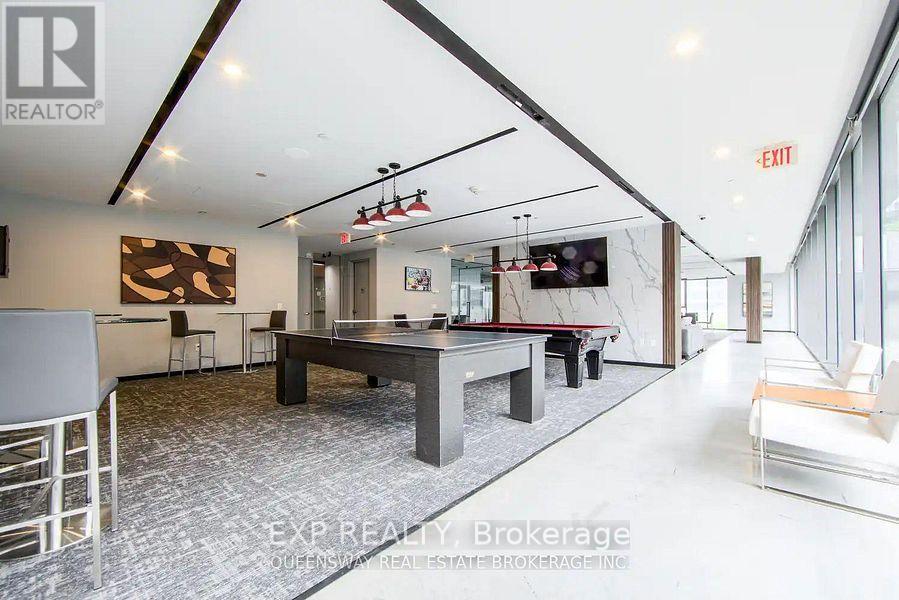
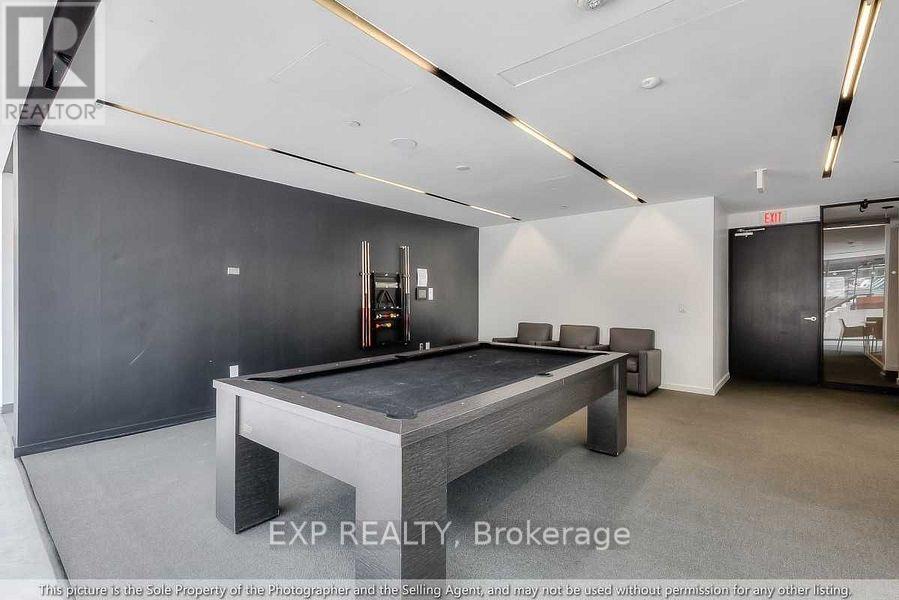
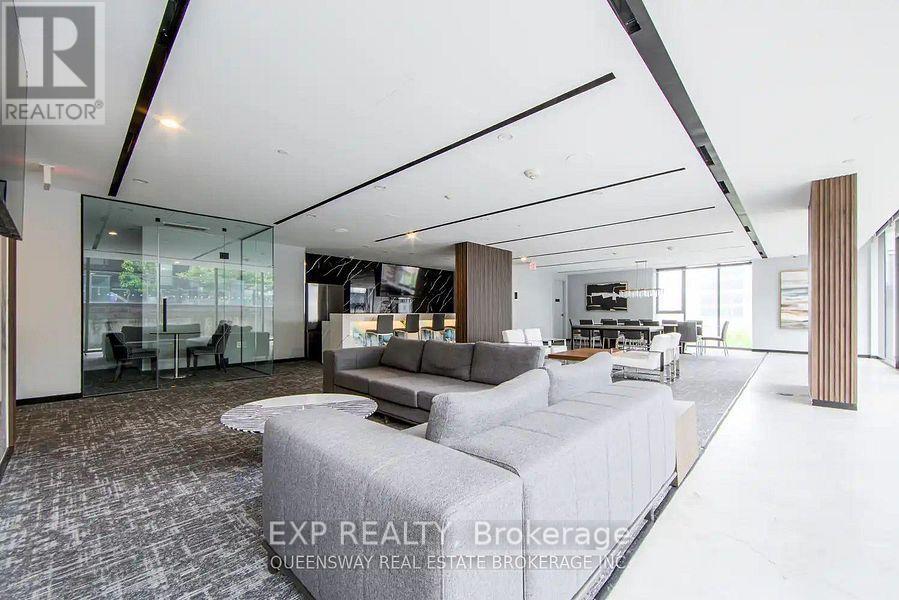
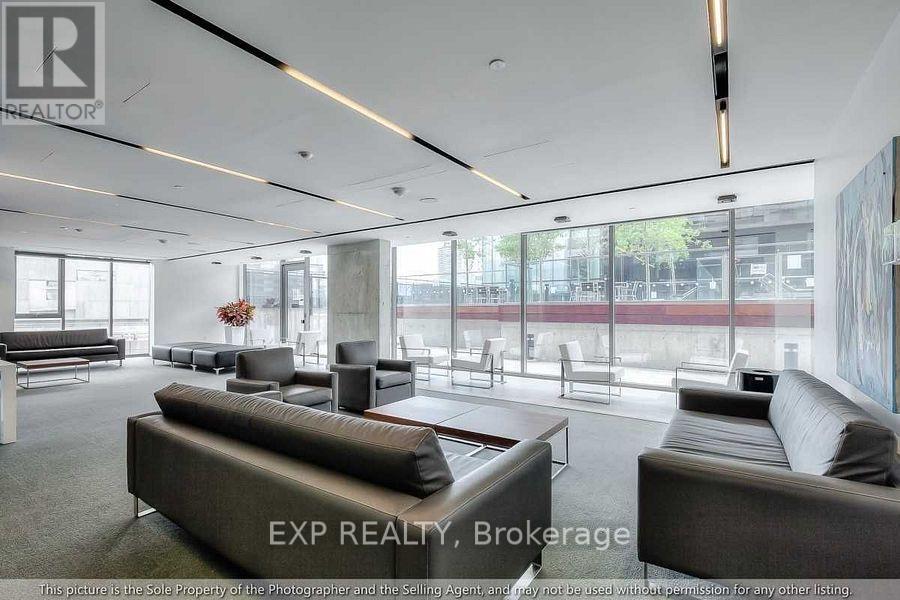

$3,200 Monthly
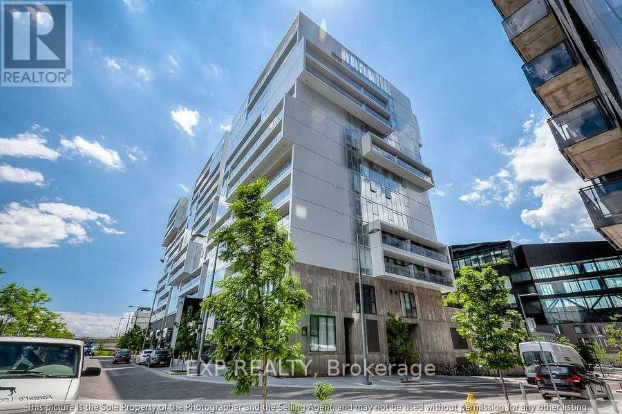
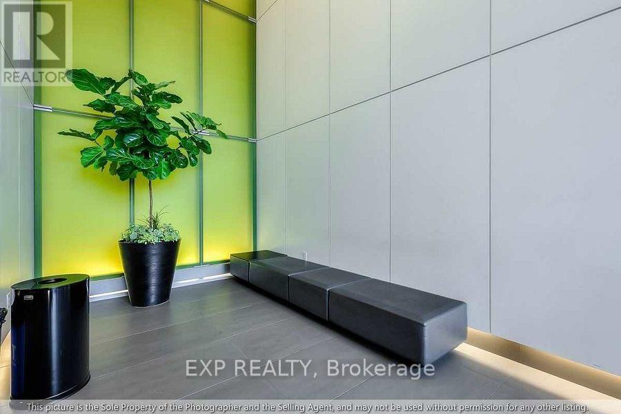
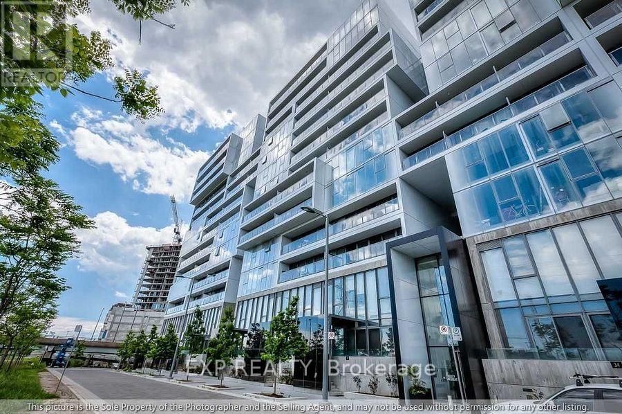
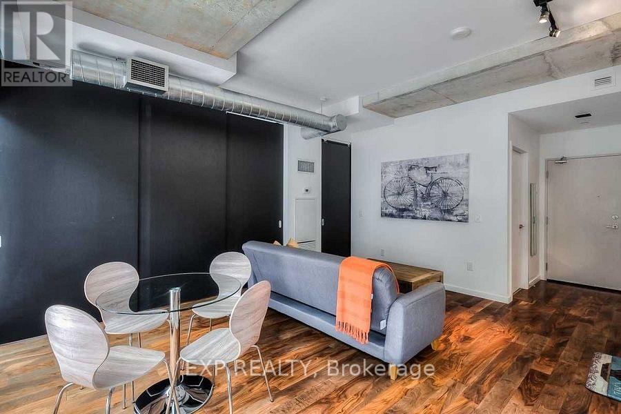
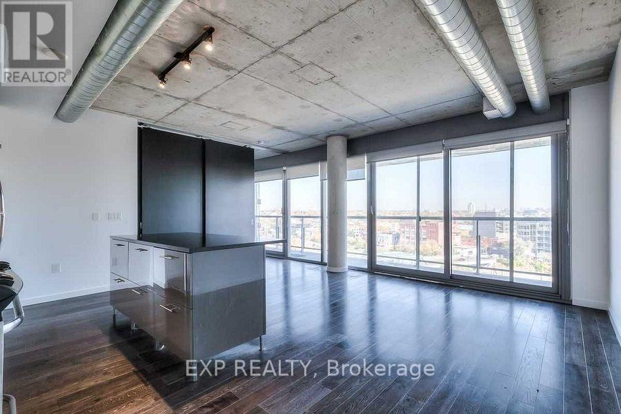
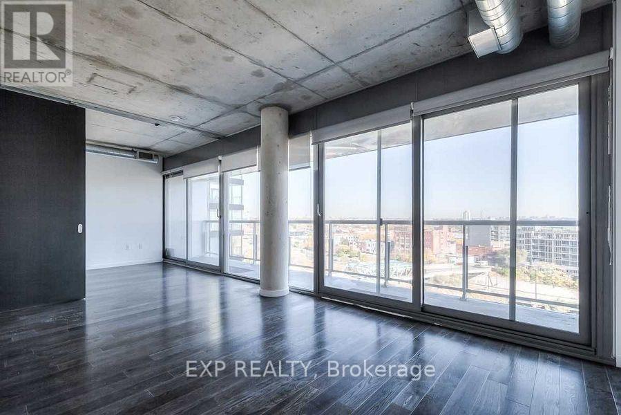
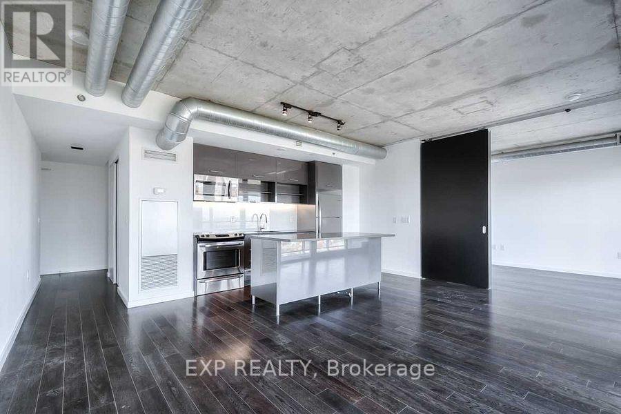
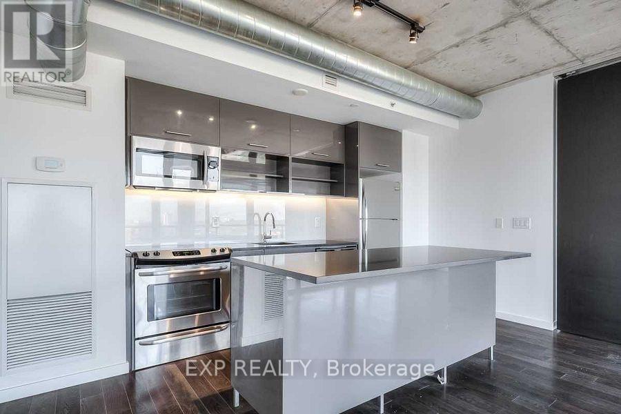
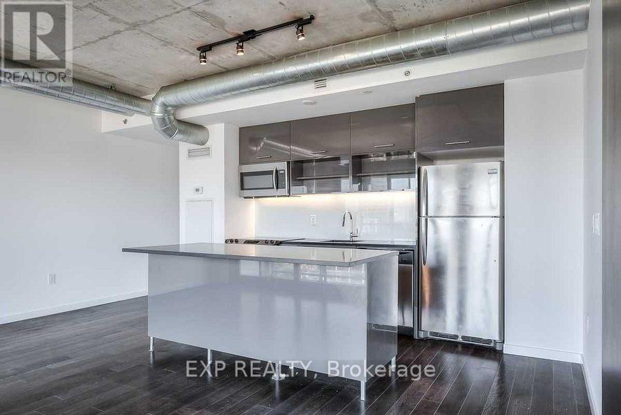
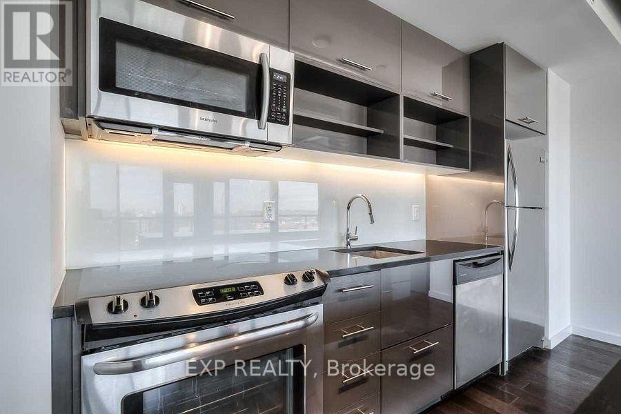
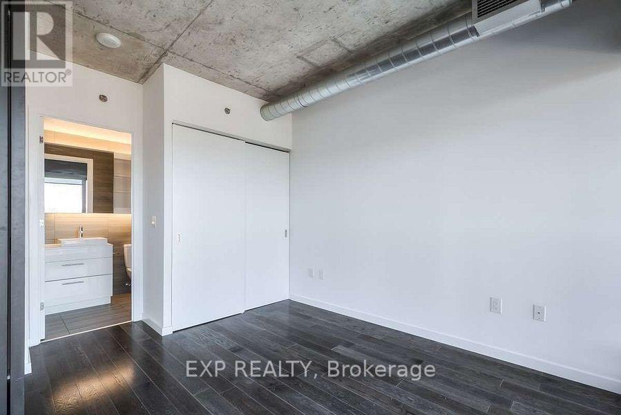
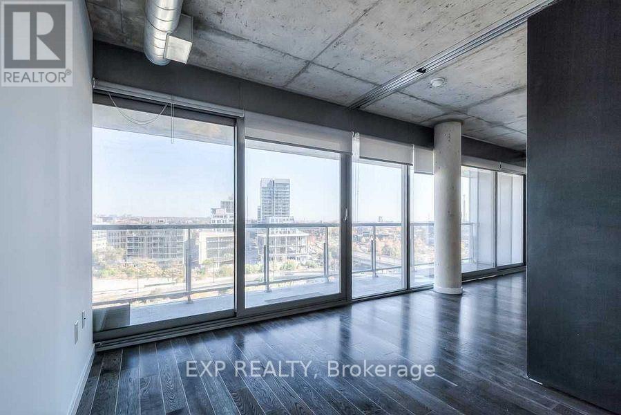
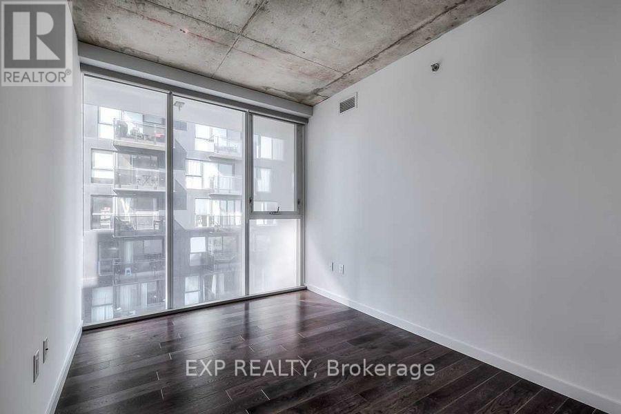
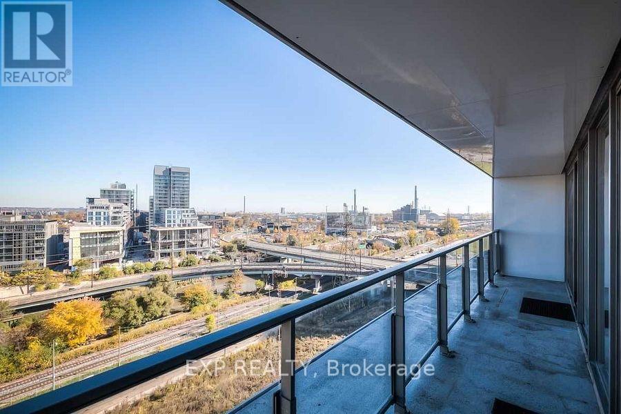
Regal, River City 2, gorgeous 1 bedroom plus large den with east facing sunrise and breathtaking skyline views, and contemporary design come together. Thoughtfully designed with an open-concept layout, the suite features a sleek modern kitchen with a large centre island overlooking the spacious living and dining area-perfect for entertaining or everyday living. Floor-to-ceiling windows flood the space with natural light and lead to a sprawling private balcony with sweeping east-facing clear views. The primary bedroom includes a walk-in closet, while the oversized den is perfect for an office and could accommodate another bedroom. Complete with one owned parking space, this stylish suite is located in one of Toronto's most sought-after modern buildings, just steps from Corktown Common, the Distillery District, the Canary District, the King East dining scene, the Don River trail network, and the future Ontario Line. An exceptional opportunity for professionals seeking outstanding design, breathtaking views, and an unbeatable urban lifestyle. With excellent assigned and local public schools very close to this home, your kids will get a great education in the neighbourhood. This home is located in park heaven, with 3 parks and 10 recreation facilities within a 20 minute walk from this address. Public transit is at this home's doorstep for easy travel around the city. The nearest rail transit stop is only 2.0 km away, and the nearest street transit stop is a 1 minute walk away. (id:43681)
房源概要
| MLS® Number | C13554128 |
| 房源类型 | 民宅 |
| 社区名字 | Moss Park |
| 社区特征 | Pets Allowed With Restrictions |
| 特征 | 阳台, 无地毯 |
| 总车位 | 1 |
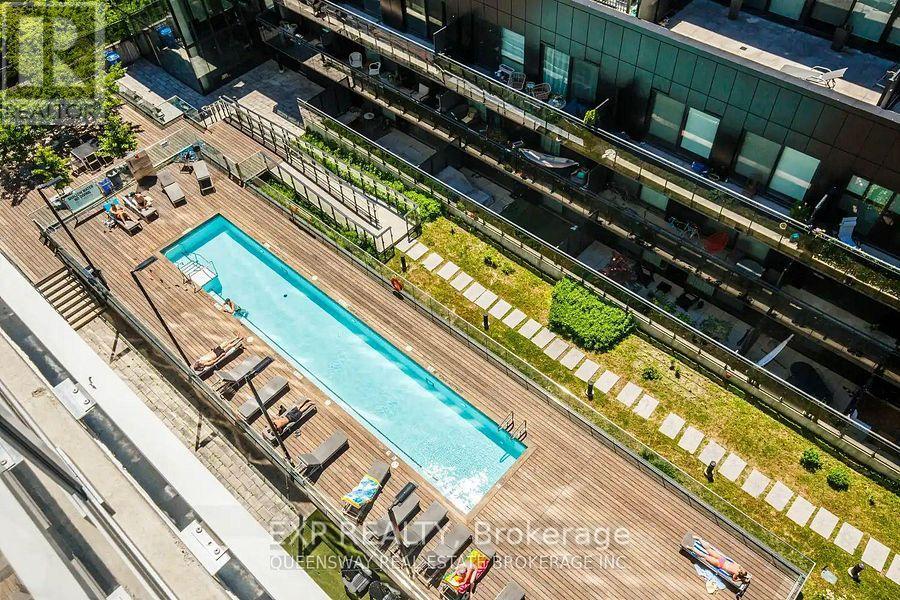
| 泳池类型 | Outdoor Pool |
| View Type | City View, Lake View, River View |
详 情
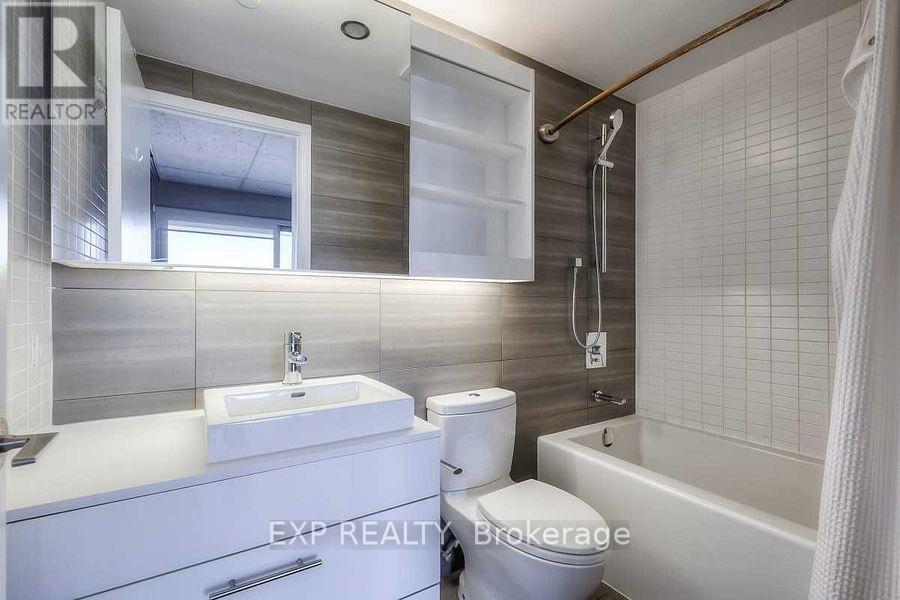
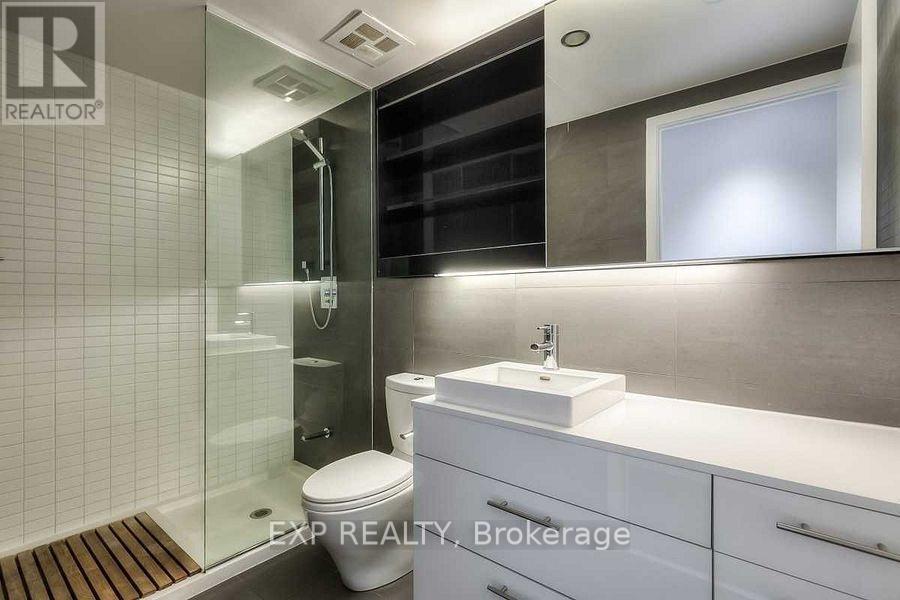
| 浴室 | 2 |
| 地上卧房 | 1 |
| 地下卧室 | 1 |
| 总卧房 | 2 |
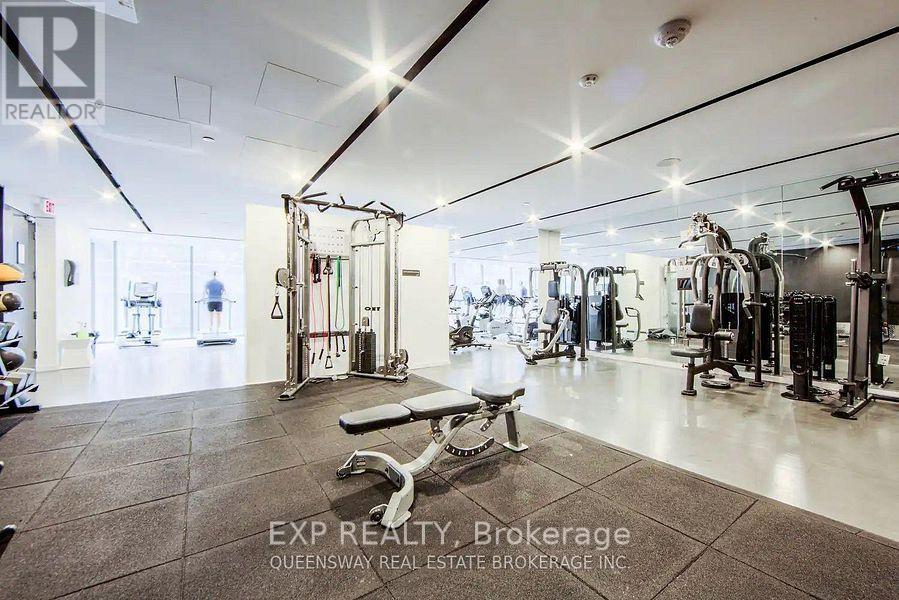
| 公寓设施 | 健身房, 宴会厅 |
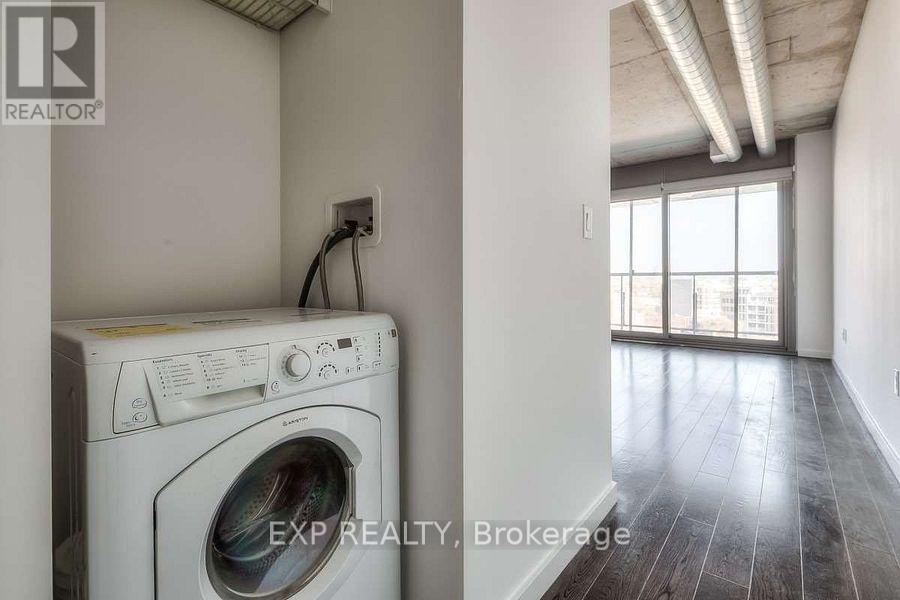
| 家电类 | 洗碗机, 烘干机, 微波炉, 炉子, 洗衣机, 冰箱 |
| 地下室类型 | 没有 |
| 空调 | 中央空调 |
| 外墙 | 混凝土 |
| 壁炉 | 有 |
| Flooring Type | Laminate |
| 供暖方式 | 天然气 |
| 供暖类型 | 压力热风 |
| 内部尺寸 | 800 - 899 Sqft |
| 类型 | 公寓 |
车 位
| 地下 | |
| Garage |
土地
| 英亩数 | 无 |
房 间
| 楼 层 | 类 型 | 长 度 | 宽 度 | 面 积 |
|---|---|---|---|---|
| Flat | 客厅 | 5.51 m | 5.71 m | 5.51 m x 5.71 m |
| Flat | 餐厅 | 5.51 m | 5.71 m | 5.51 m x 5.71 m |
| Flat | 厨房 | 5.51 m | 5.71 m | 5.51 m x 5.71 m |
| Flat | 卧室 | 3.4 m | 2.95 m | 3.4 m x 2.95 m |
| Flat | 第二卧房 | 3.56 m | 2.69 m | 3.56 m x 2.69 m |
https://www.realtor.ca/real-estate/30023074/21-32-trolley-crescent-toronto-moss-park-moss-park

The trademarks REALTOR®, REALTORS®, and the REALTOR® logo are controlled by The Canadian Real Estate Association (CREA) and identify real estate professionals who are members of CREA. The trademarks MLS®, Multiple Listing Service® and the associated logos are owned by The Canadian Real Estate Association (CREA) and identify the quality of services provided by real estate professionals who are members of CREA. The trademark DDF® is owned by The Canadian Real Estate Association (CREA) and identifies CREA's Data Distribution Facility (DDF®)
Toronto Real Estate Board
Exp Realty
July 12 2026 03:30:25
