
21 - 2600 Glengarry Road Mississauga (Erindale), Ontario L5C 0A2


$889,900管理费,Insurance, Common Area Maintenance, Parking
$339 每月
管理费,Insurance, Common Area Maintenance, Parking
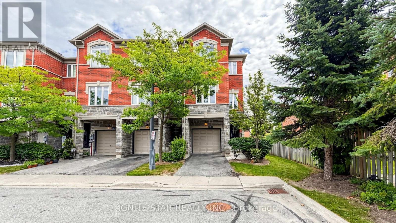
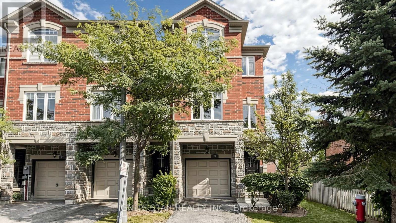
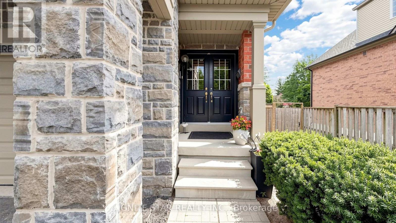
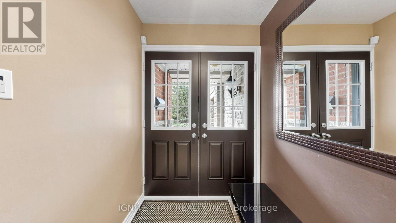
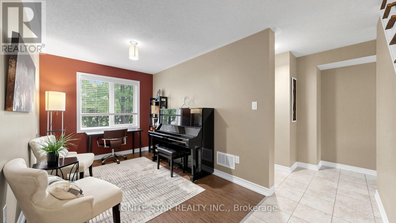
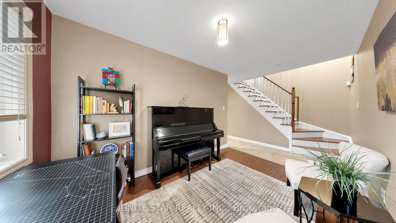
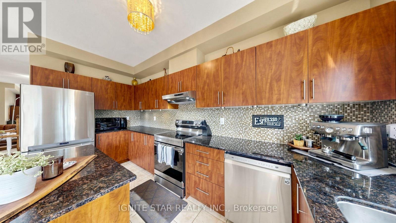
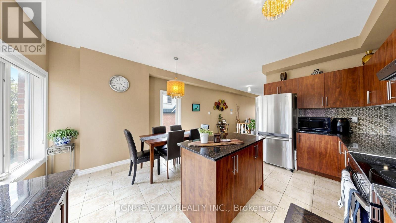
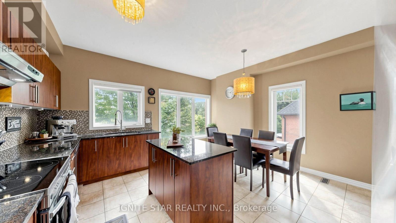
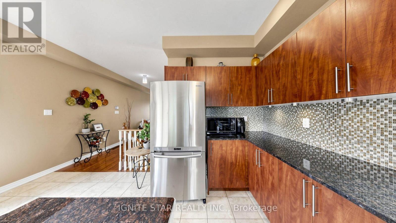
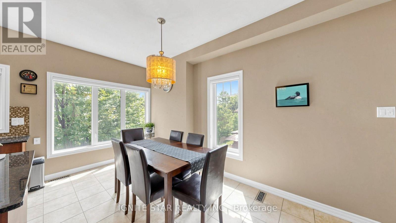
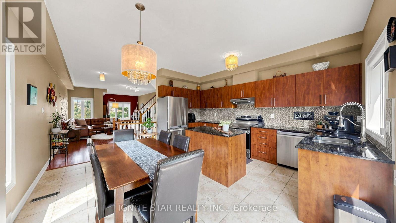
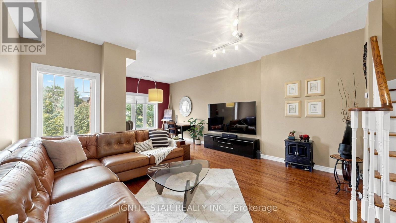
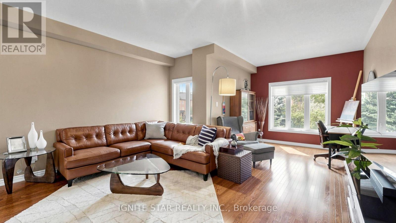
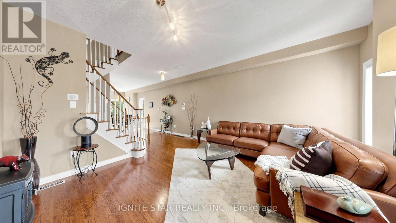
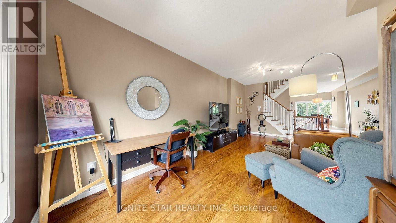
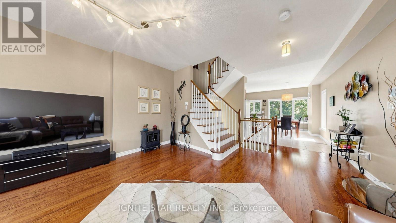
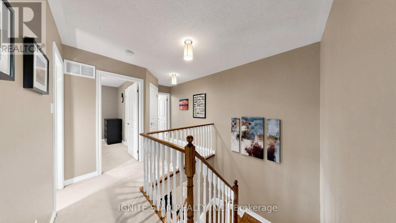
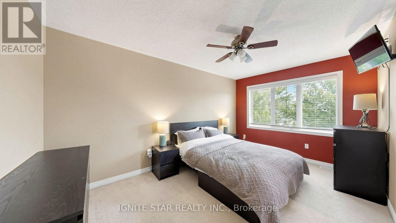
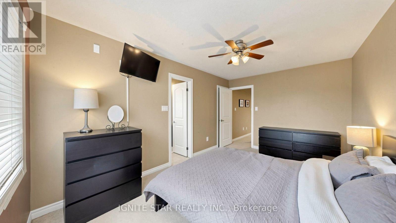
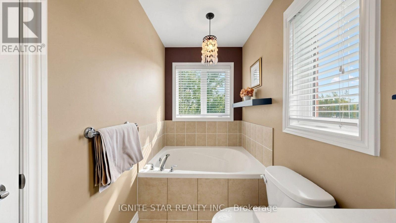
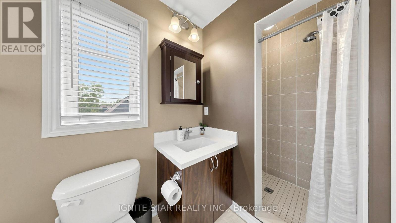
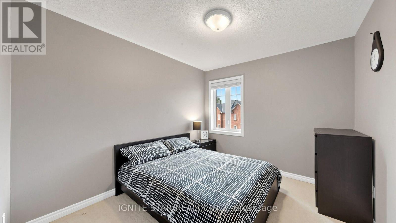
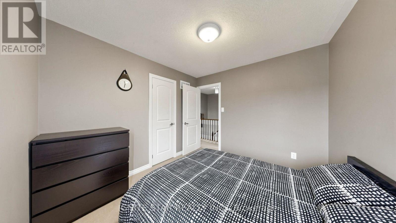
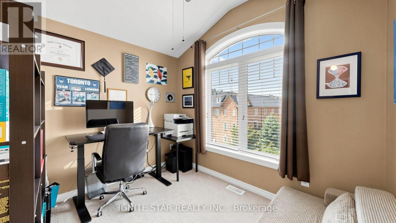
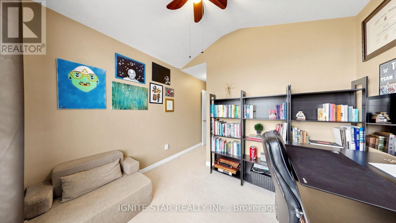
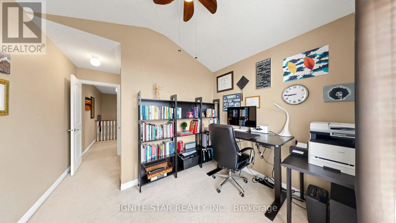
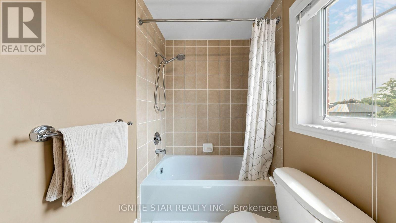
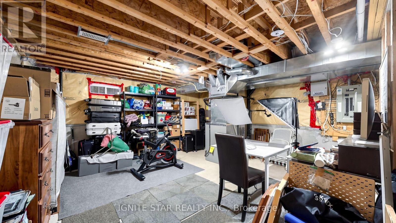
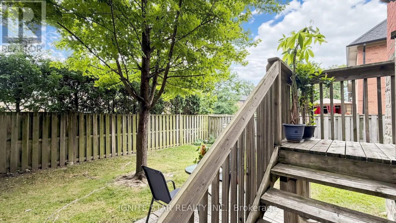
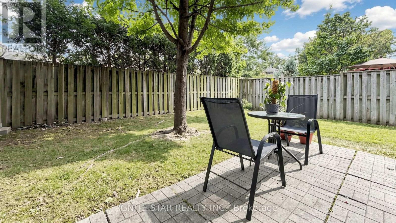
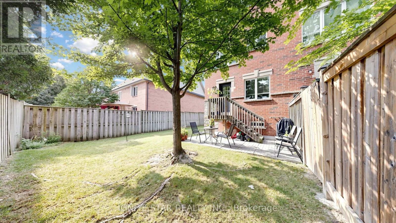
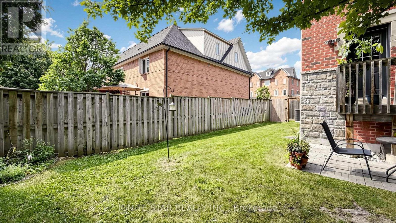
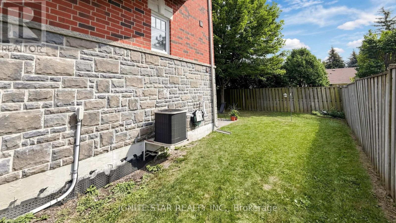
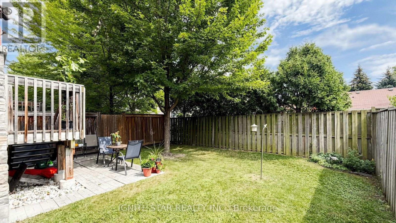
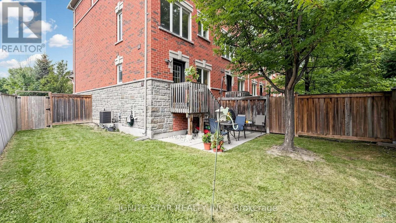
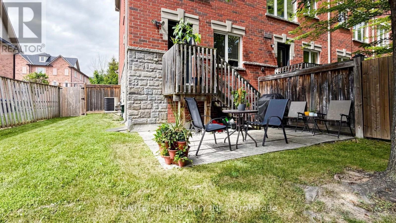
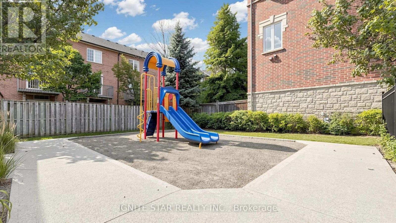
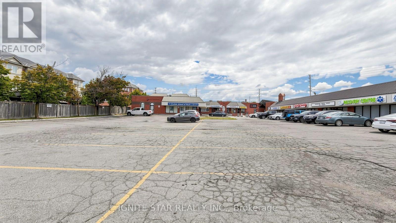
$339 每月This end-unit executive TH offers approx. 1,900 sq ft of living space w/ a semi-like feel, generous side & backyard, backing onto mature trees. Bright & spacious layout features 9' ceilings, hardwood floors, oak staircase, eat-in kitchen w/ centre island, ample cabinetry, under-cab lighting & S/S appliances. Spacious primary bedroom w/ W/I closet & ensuite. Direct garage access, central vac, tankless HWT & convenient study nook ideal for a home office. Bsmt w/ bathroom rough-in.Prime location w/ transit at your doorstep, incl. access to UTM. Steps to local plaza, clinic, parks & a variety of public, Catholic and private schools, including The Woodlands School, home to Peel's regional Enhanced Learning Program for gifted students, offering enriched academics, AP exam opportunities, leadership, STEM competitions and extensive extracurricular programs. Close to golf, community centres, Riverwood Conservancy & extensive trail network. Minutes to Erindale GO, Square One, Mississauga Hospital & major hwy's. Future Dundas BRT to further enhance transit connectivity. Rare opportunity offering semi-like privacy, mature-tree views, extensive upgrades & excellent long-term value. Move-in ready! (id:43681)
Open House
现在这个房屋大家可以去Open House参观了!
10:00 am
结束于:12:00 pm
2:00 pm
结束于:5:00 pm
2:00 pm
结束于:5:00 pm
房源概要
| MLS® Number | W13708960 |
| 房源类型 | 民宅 |
| 社区名字 | Erindale |
| 附近的便利设施 | 公共交通, 学校, 医院, 公园, 近高尔夫球场 |
| 社区特征 | Pets Allowed With Restrictions |
| 设备类型 | 热水器, 热水器 - Tankless |
| 特征 | Conservation/green Belt, 阳台, In Suite Laundry |
| 总车位 | 2 |
| 租赁设备类型 | 热水器, 热水器 - Tankless |
详 情
| 浴室 | 3 |
| 地上卧房 | 3 |
| 总卧房 | 3 |
| 家电类 | Central Vacuum, 洗碗机, 烘干机, 炉子, 洗衣机, 冰箱 |
| 地下室进展 | 已完成 |
| 地下室类型 | Full (unfinished) |
| 空调 | 中央空调 |
| 外墙 | 砖, 石 |
| 地基类型 | 水泥 |
| 客人卫生间(不包含洗浴) | 1 |
| 供暖方式 | 天然气 |
| 供暖类型 | 压力热风 |
| 储存空间 | 3 |
| 内部尺寸 | 1800 - 1999 Sqft |
| 类型 | 联排别墅 |
车 位
| 附加车库 | |
| Garage |
土地
| 英亩数 | 无 |
| 土地便利设施 | 公共交通, 学校, 医院, 公园, 近高尔夫球场 |
房 间
| 楼 层 | 类 型 | 长 度 | 宽 度 | 面 积 |
|---|---|---|---|---|
| 二楼 | 厨房 | 4.57 m | 2.13 m | 4.57 m x 2.13 m |
| 二楼 | 餐厅 | 4.69 m | 2.56 m | 4.69 m x 2.56 m |
| 二楼 | 客厅 | 6.78 m | 4.67 m | 6.78 m x 4.67 m |
| 三楼 | 主卧 | 4.57 m | 3.05 m | 4.57 m x 3.05 m |
| 三楼 | 第二卧房 | 3.05 m | 3.02 m | 3.05 m x 3.02 m |
| 三楼 | 第三卧房 | 3.05 m | 2.44 m | 3.05 m x 2.44 m |
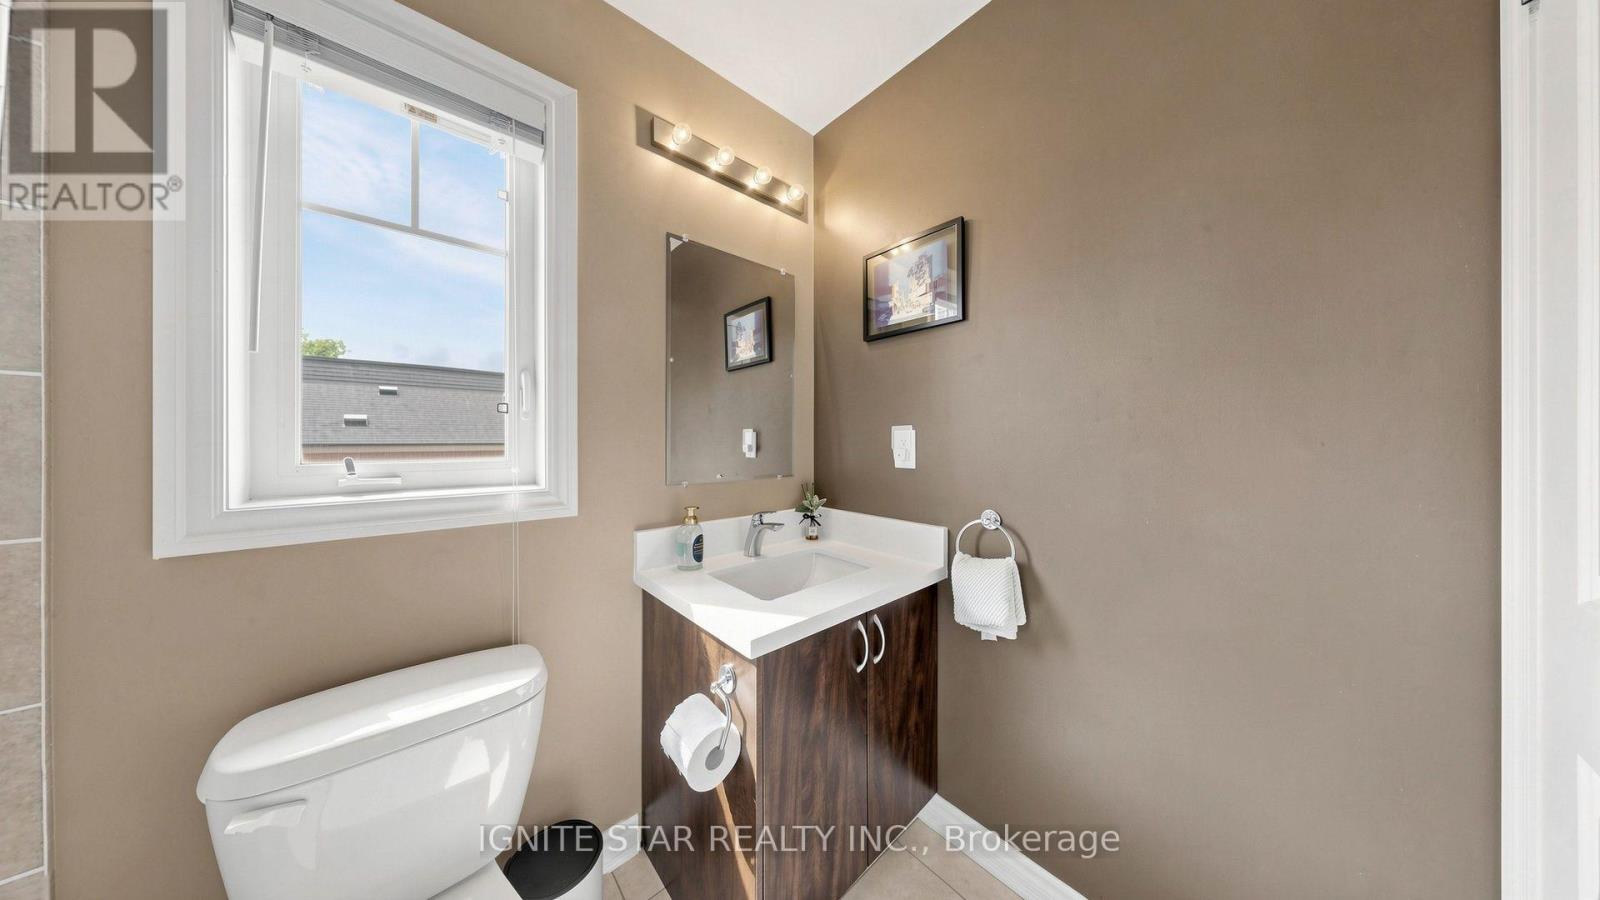
| 三楼 | 浴室 | 1.67 m | 1.5 m | 1.67 m x 1.5 m |
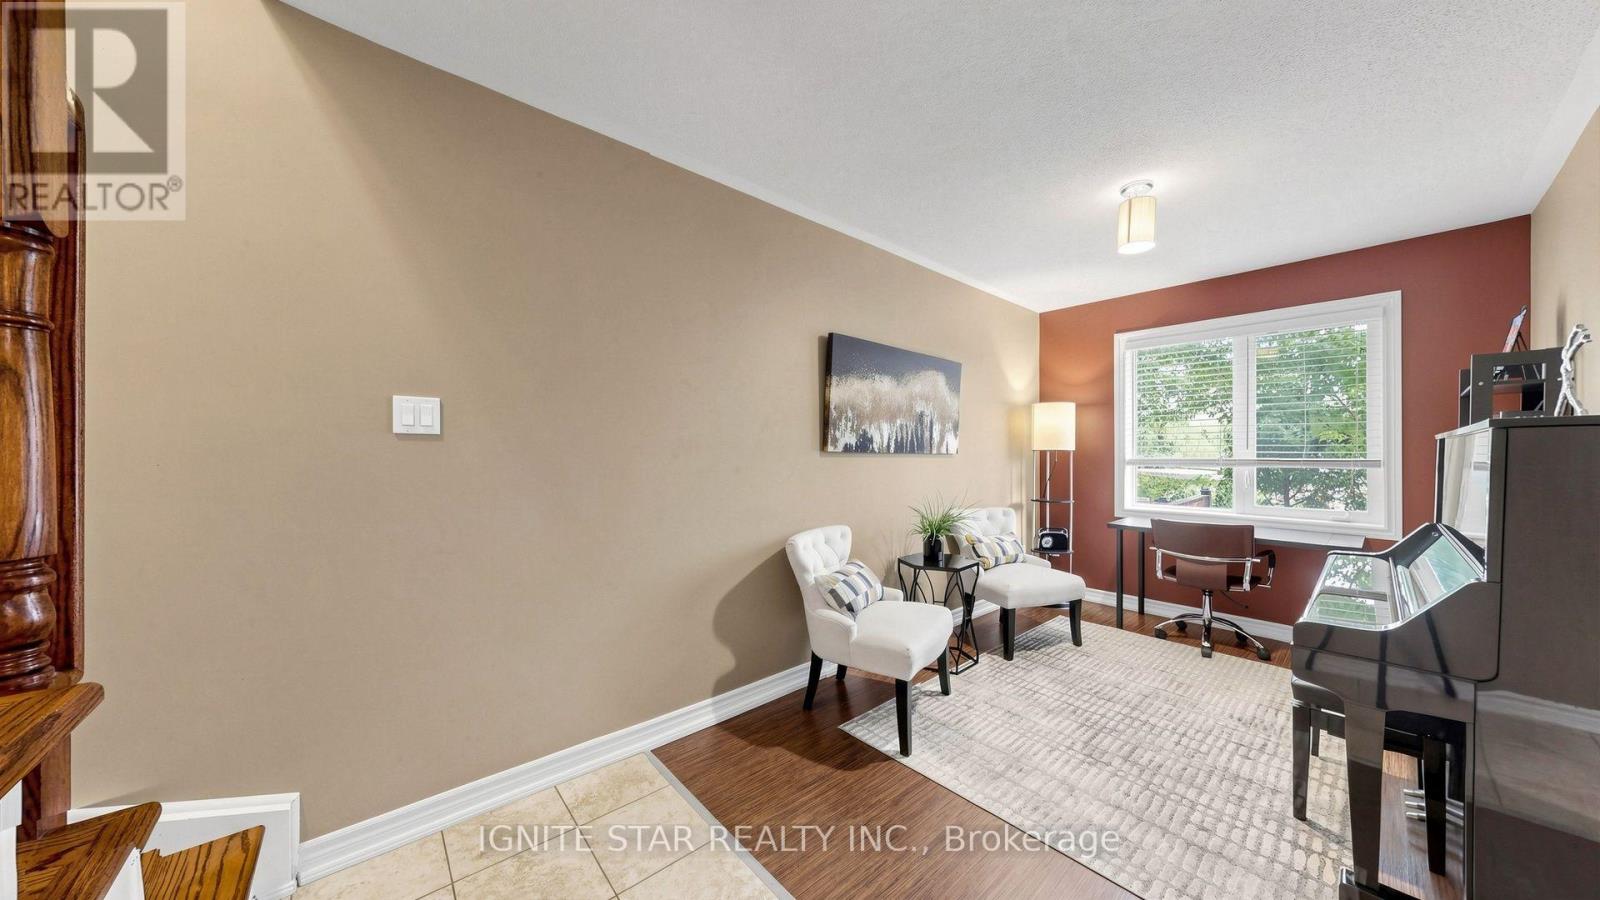
| 一楼 | Office | 3.66 m | 2.74 m | 3.66 m x 2.74 m |
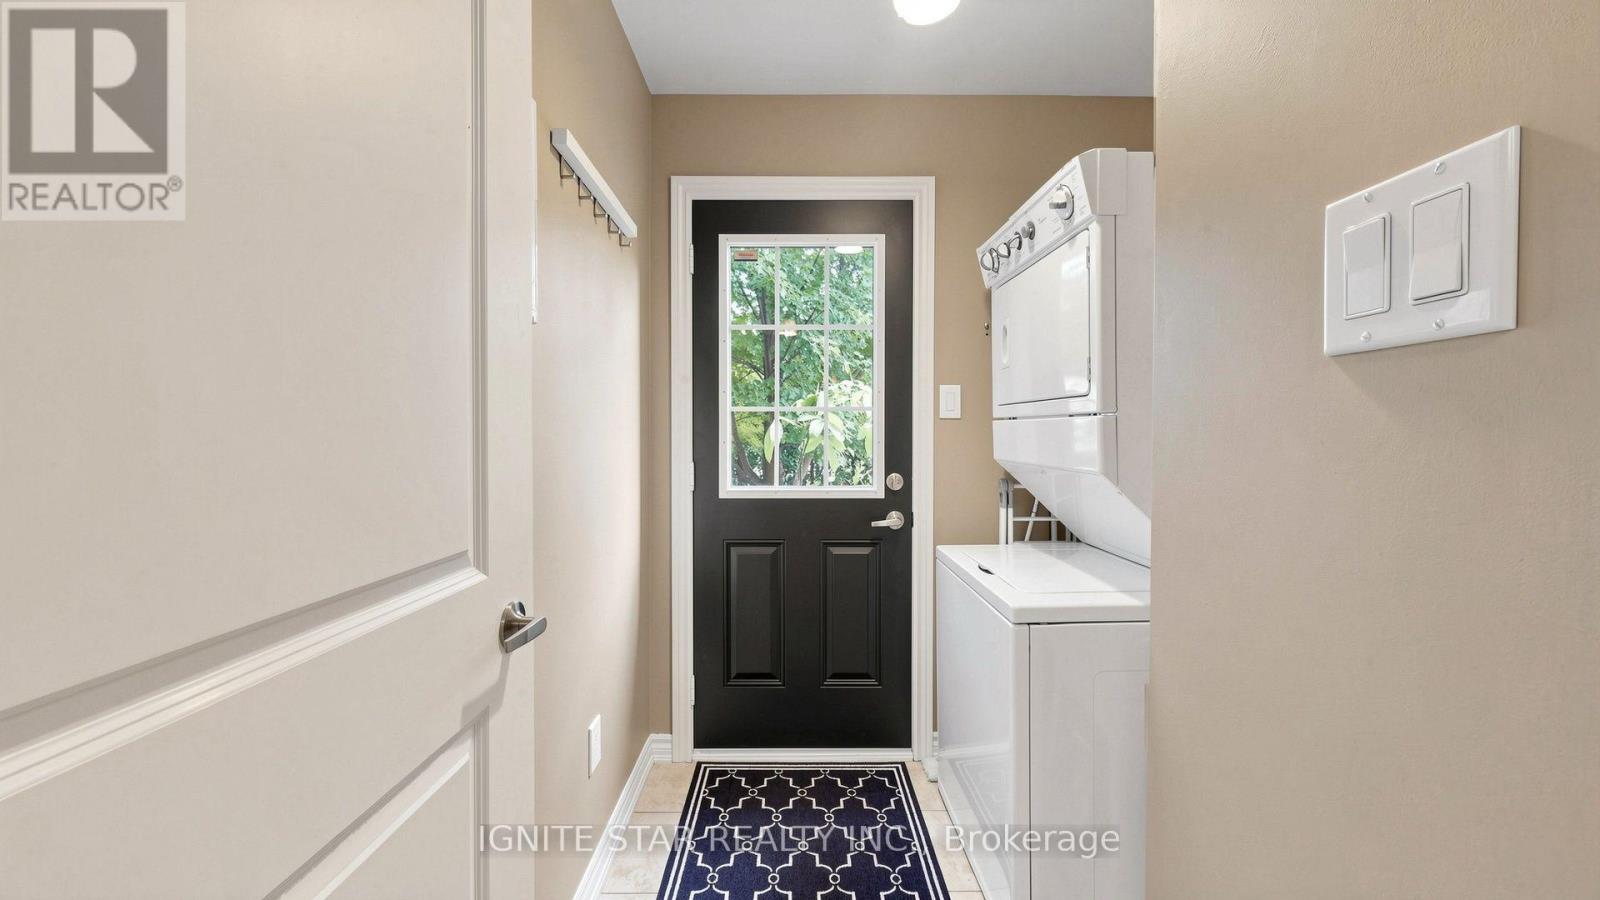
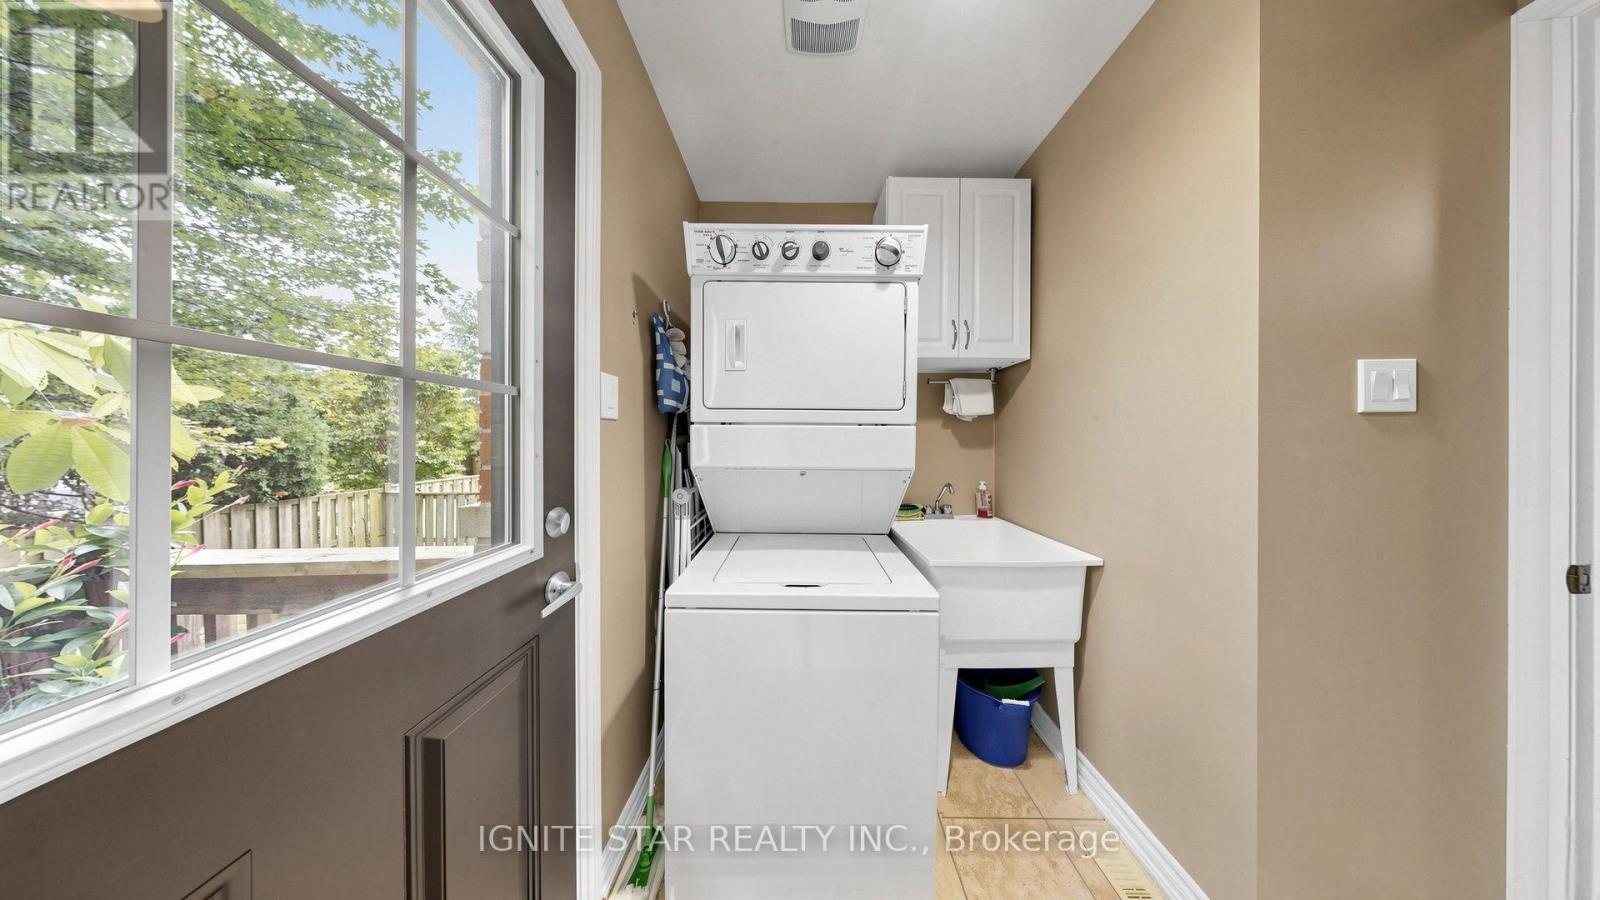
| 一楼 | 洗衣房 | 2.01 m | 1.52 m | 2.01 m x 1.52 m |
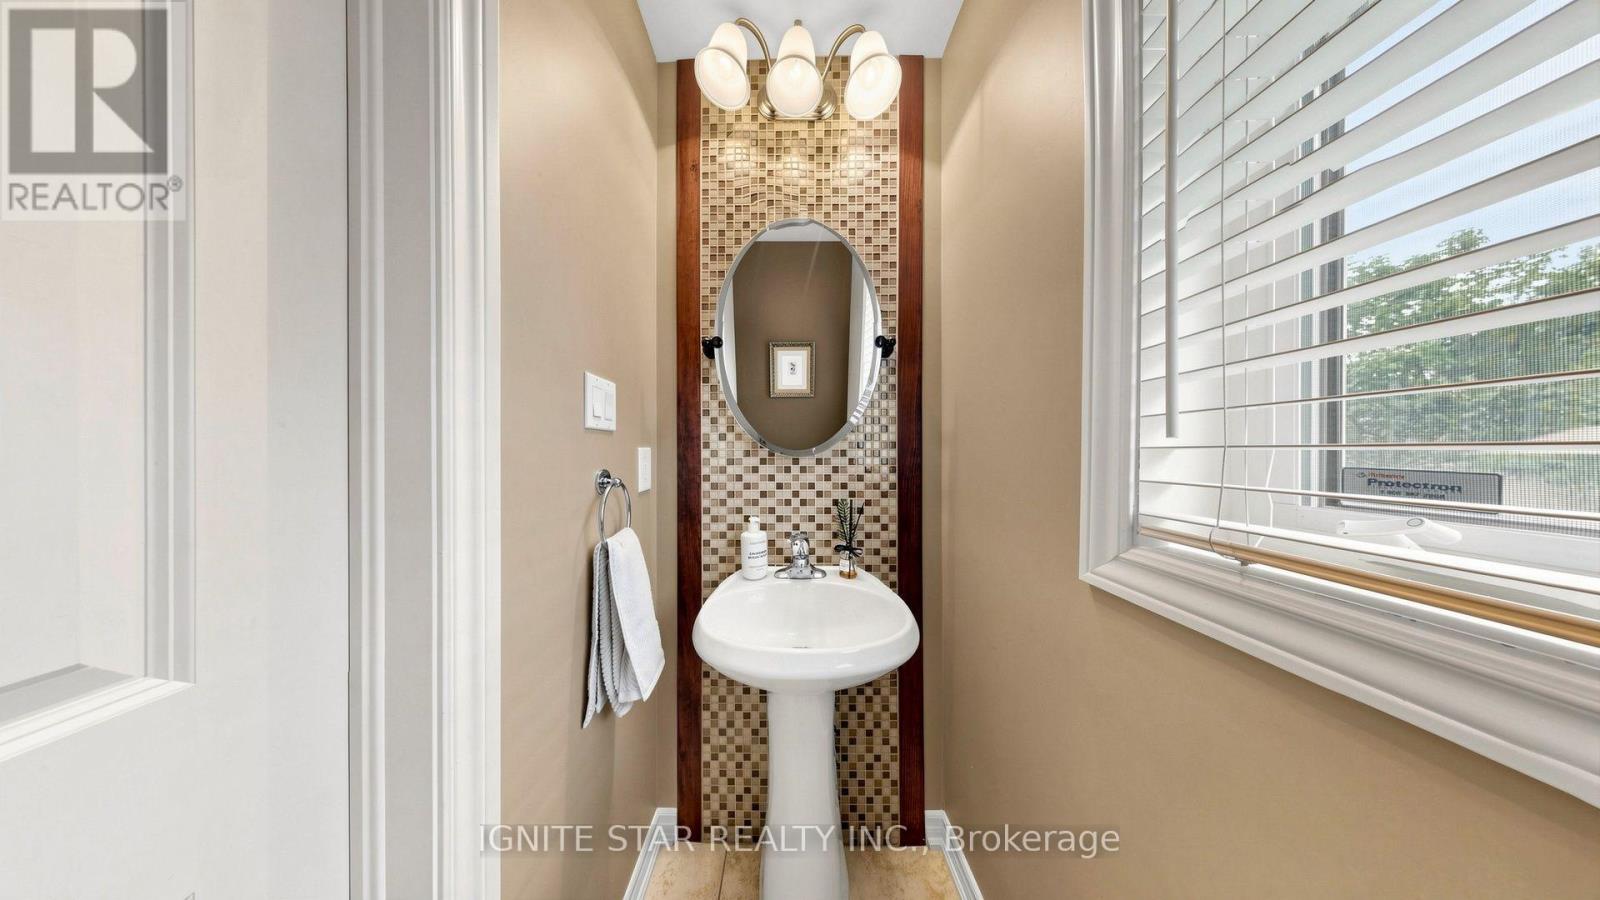
| 一楼 | 浴室 | 1.52 m | 1.52 m | 1.52 m x 1.52 m |
https://www.realtor.ca/real-estate/30193358/21-2600-glengarry-road-mississauga-erindale-erindale

The trademarks REALTOR®, REALTORS®, and the REALTOR® logo are controlled by The Canadian Real Estate Association (CREA) and identify real estate professionals who are members of CREA. The trademarks MLS®, Multiple Listing Service® and the associated logos are owned by The Canadian Real Estate Association (CREA) and identify the quality of services provided by real estate professionals who are members of CREA. The trademark DDF® is owned by The Canadian Real Estate Association (CREA) and identifies CREA's Data Distribution Facility (DDF®)
Toronto Real Estate Board
Ignite Star Realty Inc.
August 25 2026 10:32:34
