
21 - 17 Ridgeview Crescent Niagara-On-The-Lake (St. Davids), Ontario L0S 1J1


$999,999管理费,
$437 每月
管理费,
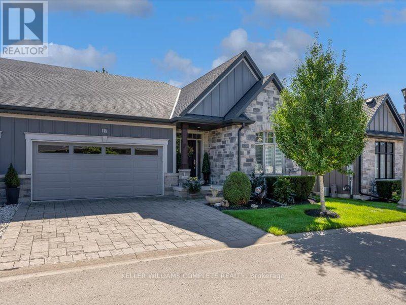
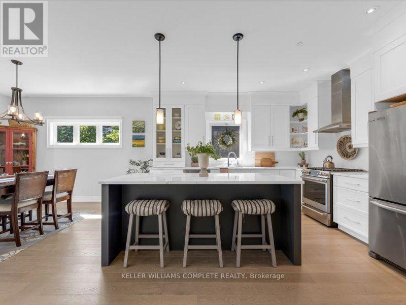
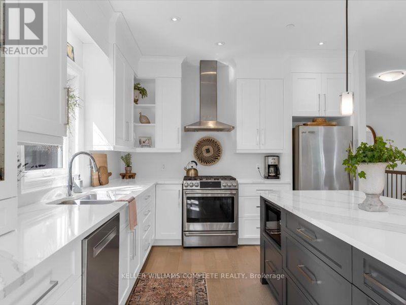
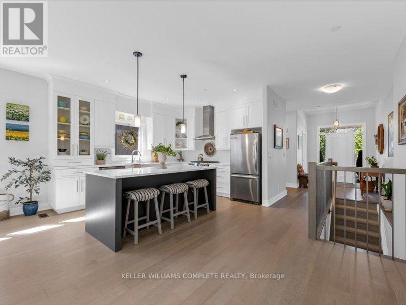
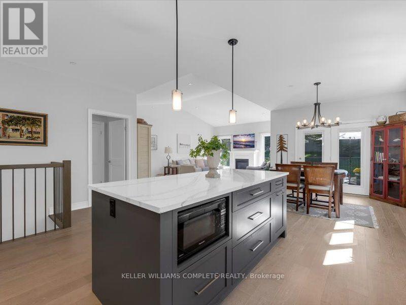
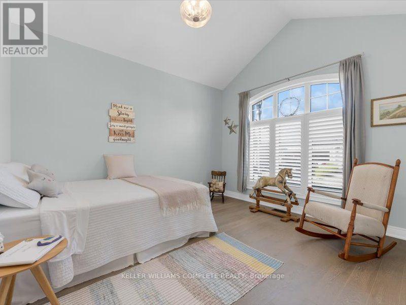
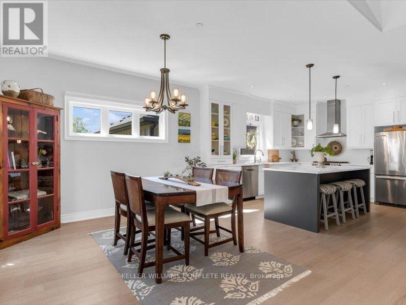
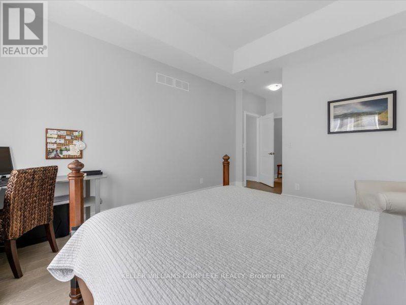
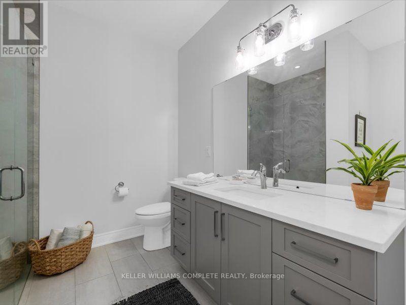
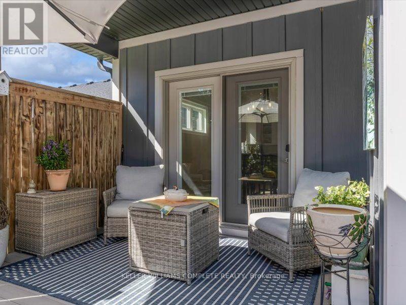
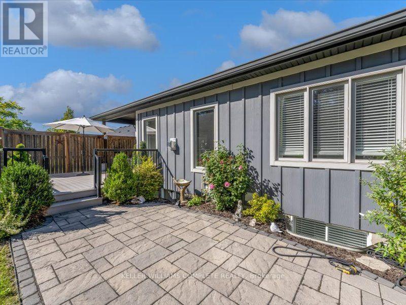
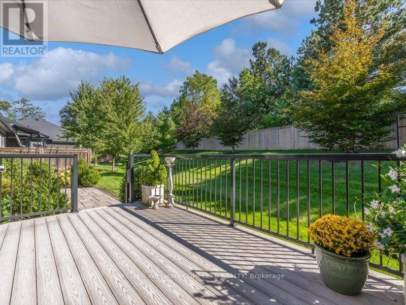
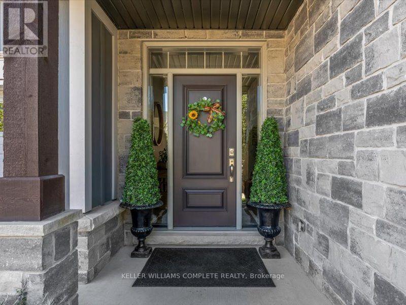
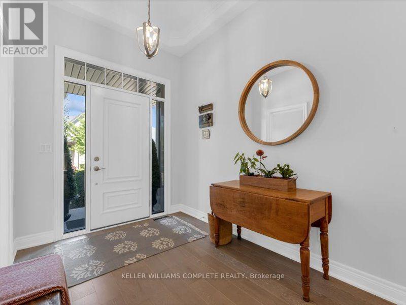
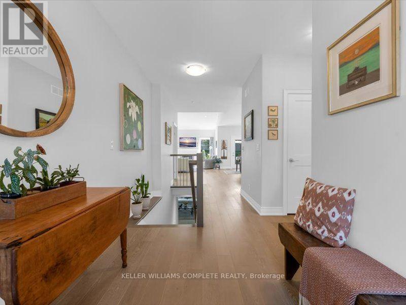
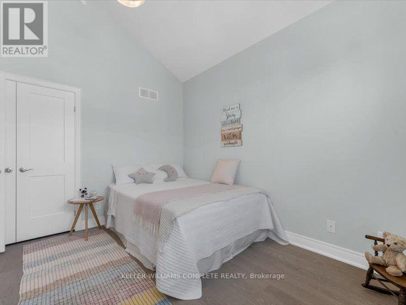
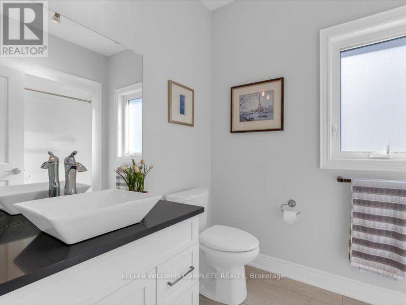
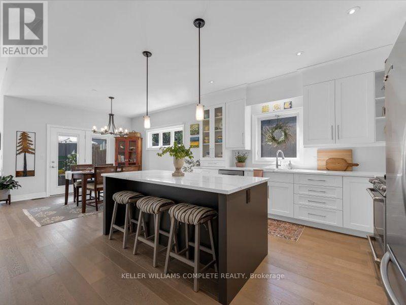
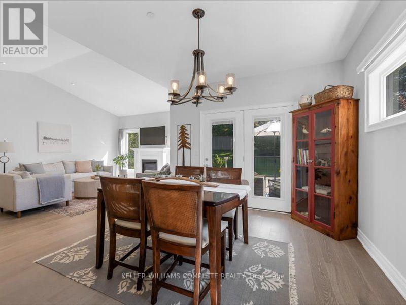
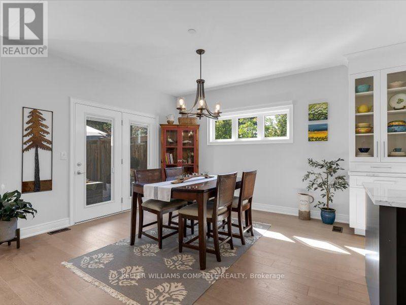
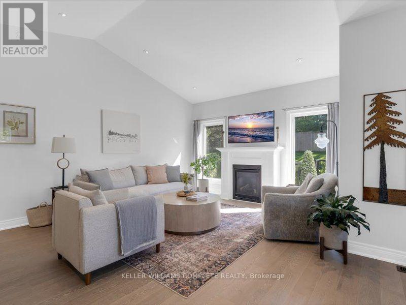
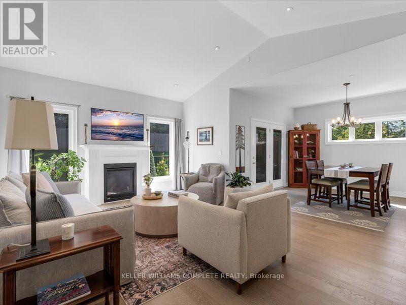
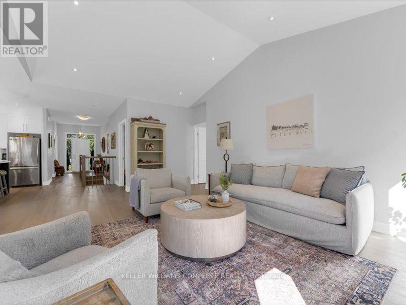
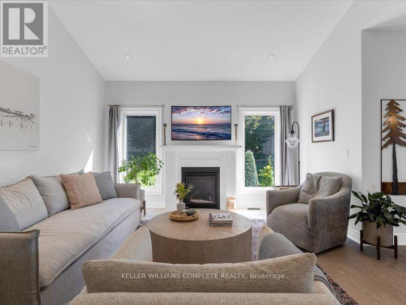
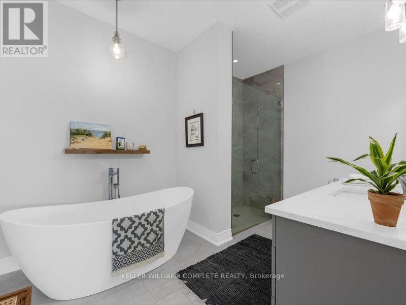
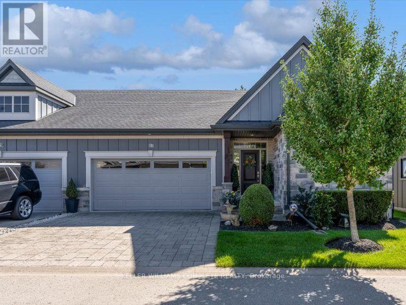
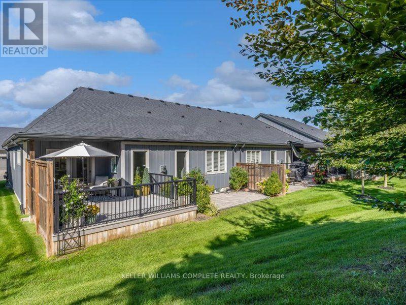
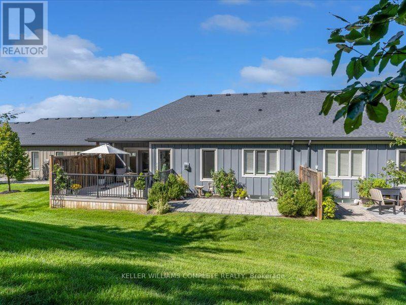
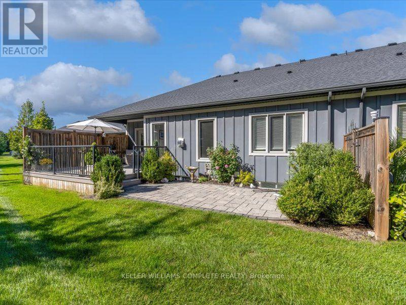
$437 每月Welcome to 17 Ridgeview Crescent, an impeccably finished bungalow-style condo townhouse tucked into one of Niagara-on-the-Lake's most desirable enclaves, minutes from world-class wineries, the Niagara Parkway, and historic Old Town. A stone-and-board-and-batten exterior anddouble-car garage set the tone, opening to a sun-filled main floor with wide-plank hardwood throughout. The open-concept kitchen anchors the home with an oversized quartz island, stainless steel appliances, and custom cabinetry, flowing into a great room warmed by a gas fireplace beneath vaulted ceilings. The dining area walks out through garden doors to a private, fenced covered patio built for entertaining. A spa-inspired primary ensuite with a glass walk-in shower and double vanity completes this turnkey, move-in-ready offering. (id:43681)
Open House
现在这个房屋大家可以去Open House参观了!
2:00 pm
结束于:4:00 pm
2:00 pm
结束于:4:00 pm
房源概要
| MLS® Number | X13787520 |
| 房源类型 | 民宅 |
| 社区名字 | 105 - St. Davids |
| 附近的便利设施 | 礼拜场所, 近高尔夫球场, 学校 |
| 社区特征 | Pets Allowed With Restrictions |
| 特征 | Cul-de-sac, Conservation/green Belt, Sump Pump |
| 总车位 | 4 |
| 结构 | Patio(s) |
详 情
| 浴室 | 3 |
| 地上卧房 | 3 |
| 总卧房 | 3 |
| Age | 6 To 10 Years |
| 家电类 | Water Meter, Water Heater, Central Vacuum |
| 建筑风格 | 平房 |
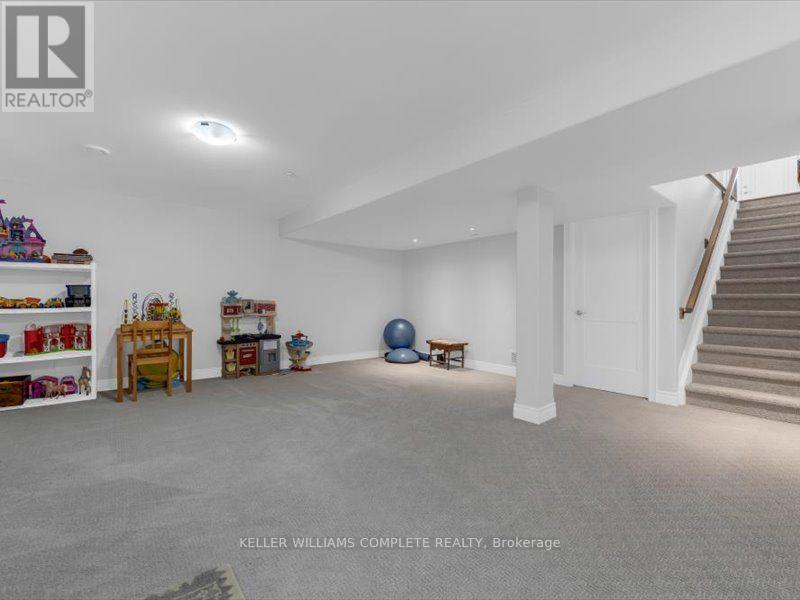
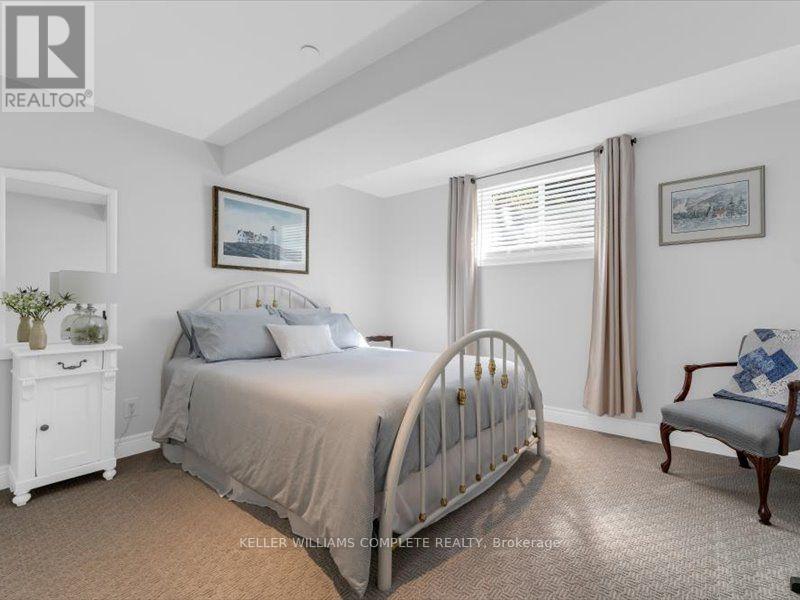
| 地下室进展 | 已装修 |
| 地下室类型 | 全完工 |
| 空调 | 中央空调 |
| 外墙 | 木头 |
| 供暖方式 | Other |
| 供暖类型 | 压力热风 |
| 储存空间 | 1 |
| 内部尺寸 | 1400 - 1599 Sqft |
| 类型 | 联排别墅 |
车 位
| 附加车库 | |
| Garage |
土地
| 英亩数 | 无 |
| 土地便利设施 | 宗教场所, 近高尔夫球场, 学校 |
房 间
| 楼 层 | 类 型 | 长 度 | 宽 度 | 面 积 |
|---|---|---|---|---|
| 地下室 | 卧室 | 3.66 m | 3.35 m | 3.66 m x 3.35 m |
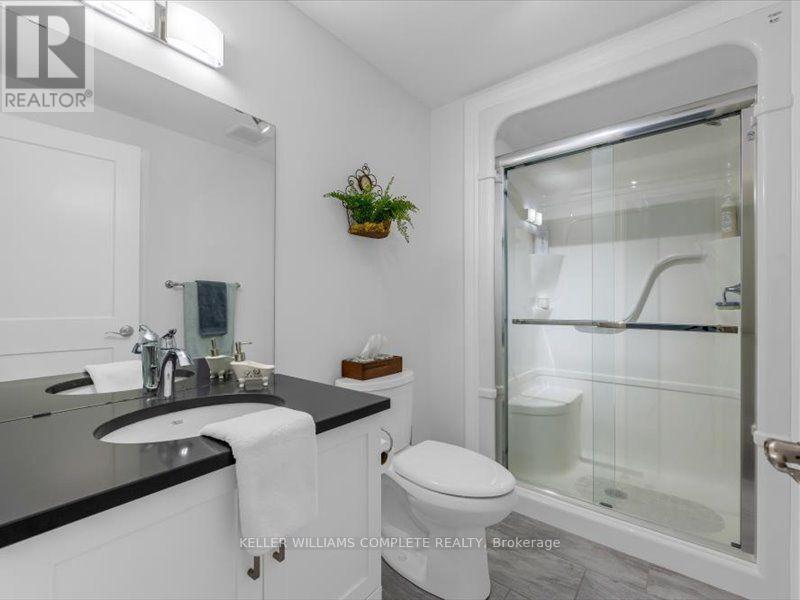
| 地下室 | 浴室 | 2.74 m | 1.52 m | 2.74 m x 1.52 m |
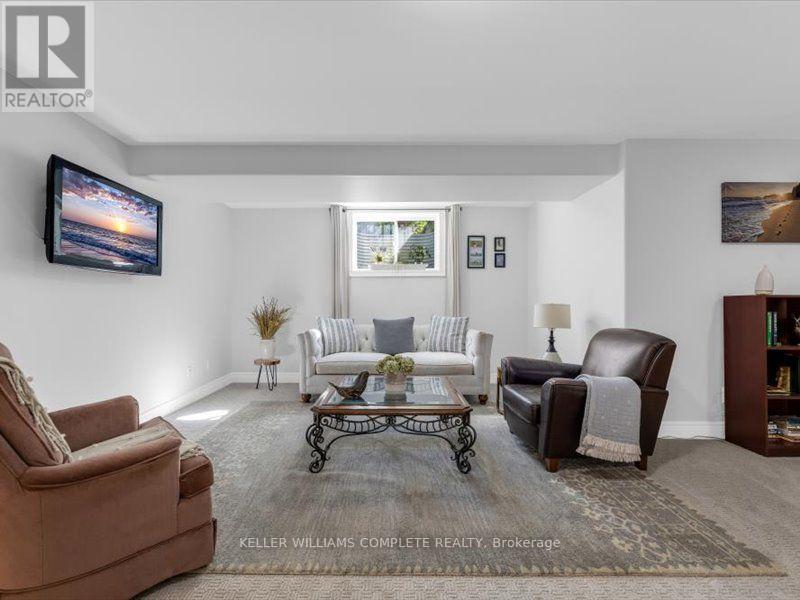
| 地下室 | 娱乐,游戏房 | 8.53 m | 7.62 m | 8.53 m x 7.62 m |
| 地下室 | 其它 | 5.79 m | 2.74 m | 5.79 m x 2.74 m |
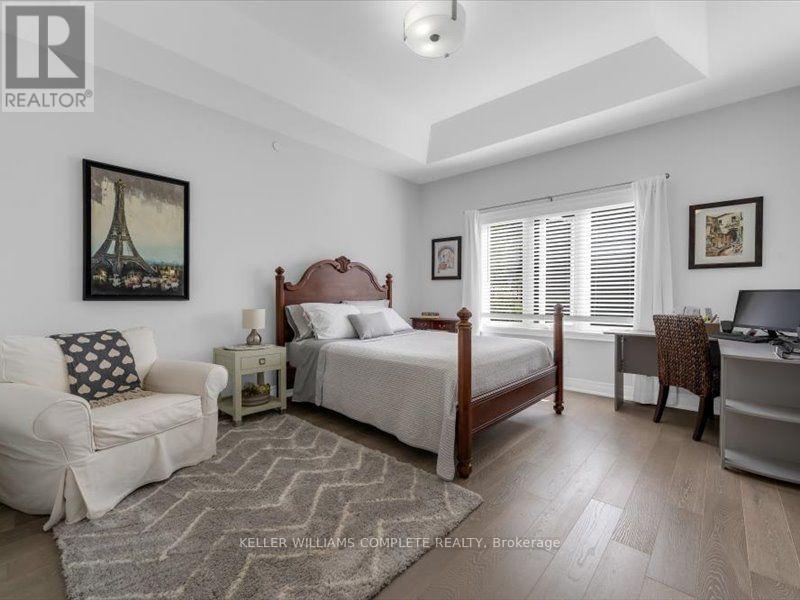
| 一楼 | 卧室 | 3.35 m | 3.96 m | 3.35 m x 3.96 m |
| 一楼 | 门厅 | 2.13 m | 2.44 m | 2.13 m x 2.44 m |
| 一楼 | 厨房 | 3.96 m | 3.35 m | 3.96 m x 3.35 m |
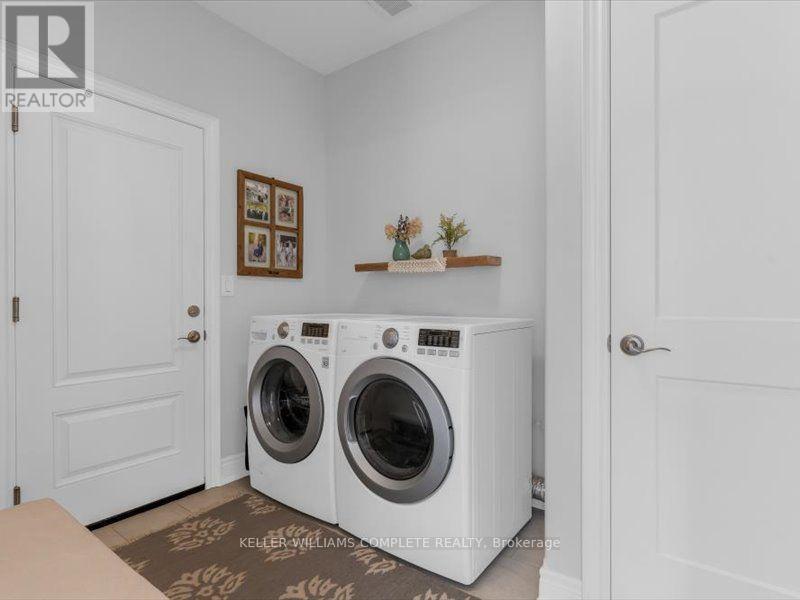
| 一楼 | 洗衣房 | 2.13 m | 2.74 m | 2.13 m x 2.74 m |
| 一楼 | 卧室 | 6.4 m | 3.96 m | 6.4 m x 3.96 m |
| 一楼 | 客厅 | 7.93 m | 4.27 m | 7.93 m x 4.27 m |
| 一楼 | 浴室 | 3.05 m | 1.83 m | 3.05 m x 1.83 m |
| 一楼 | 浴室 | 3.66 m | 2.74 m | 3.66 m x 2.74 m |
| 一楼 | 餐厅 | 3.35 m | 3.96 m | 3.35 m x 3.96 m |

The trademarks REALTOR®, REALTORS®, and the REALTOR® logo are controlled by The Canadian Real Estate Association (CREA) and identify real estate professionals who are members of CREA. The trademarks MLS®, Multiple Listing Service® and the associated logos are owned by The Canadian Real Estate Association (CREA) and identify the quality of services provided by real estate professionals who are members of CREA. The trademark DDF® is owned by The Canadian Real Estate Association (CREA) and identifies CREA's Data Distribution Facility (DDF®)
Niagara Association of REALTORS®
Keller Williams Complete Realty
September 15 2026 07:53:52
