
21 - 1295 Wharf Street Pickering (Bay Ridges), Ontario L1W 1A2


$838,800管理费,Parcel of Tied Land
$230 每月
管理费,Parcel of Tied Land
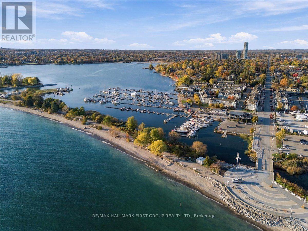
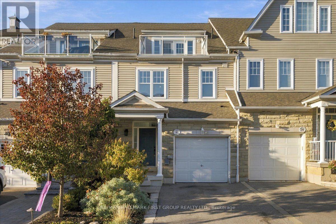
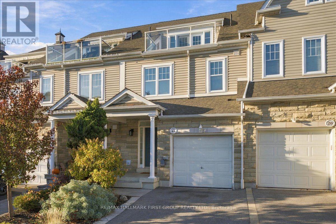
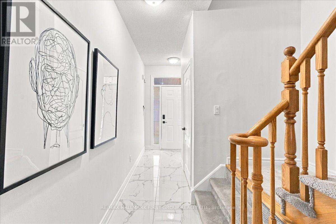
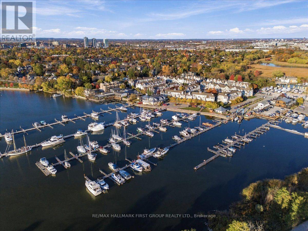
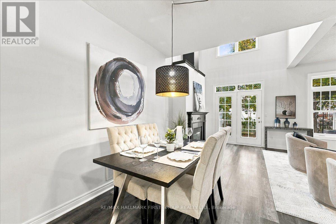
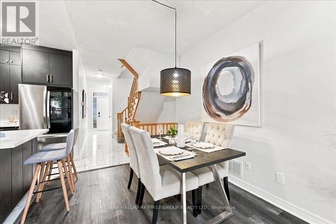
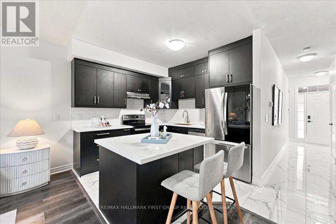
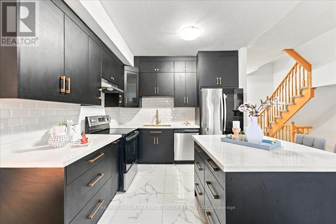
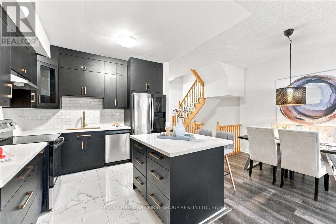
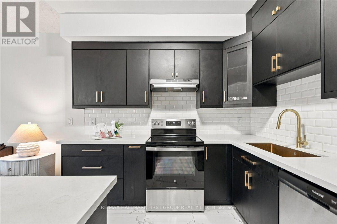
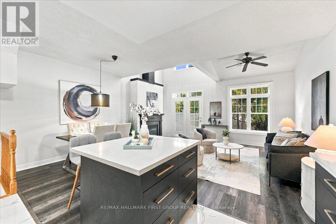
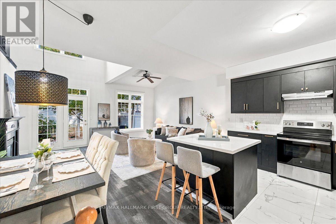
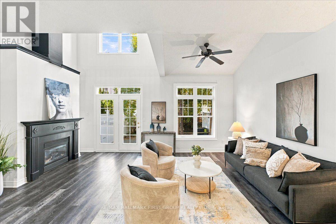
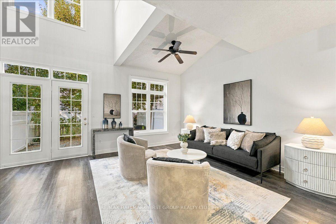
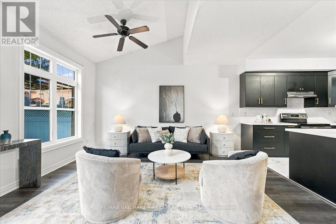
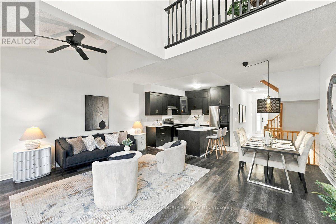
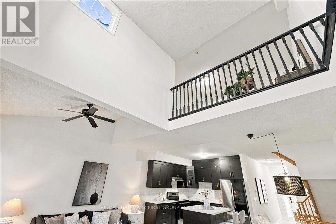
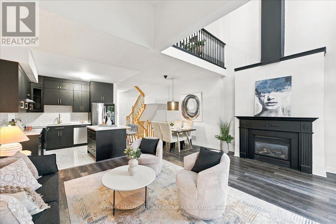
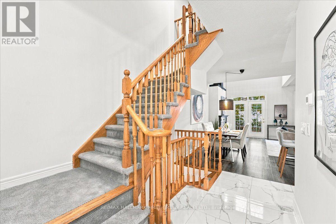
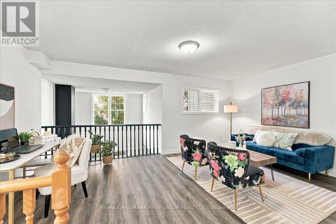
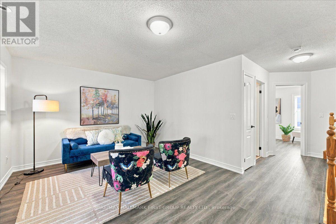
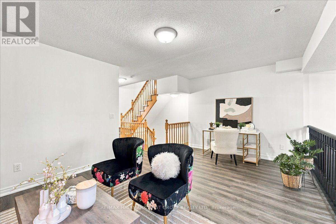
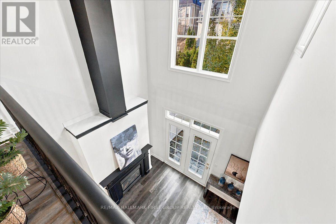
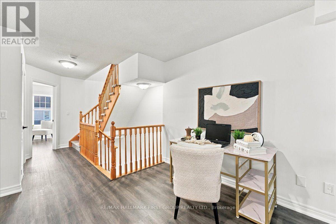
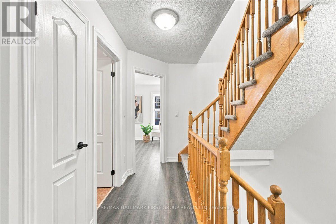
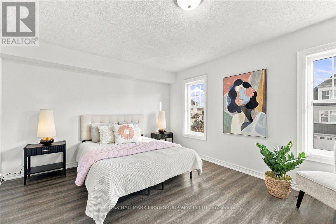
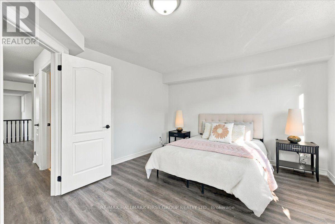
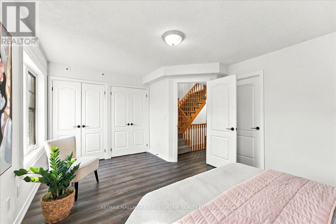
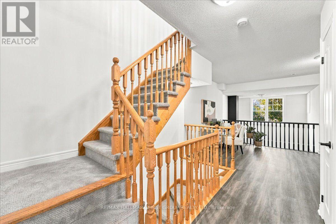
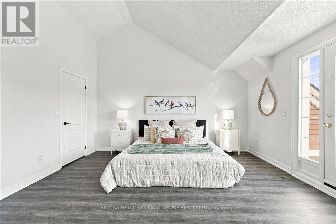
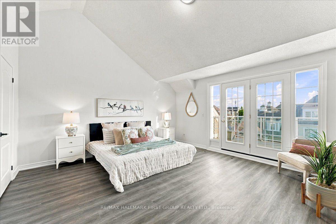
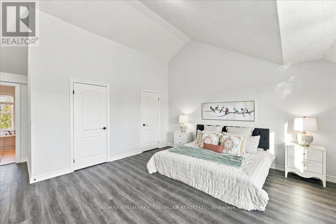
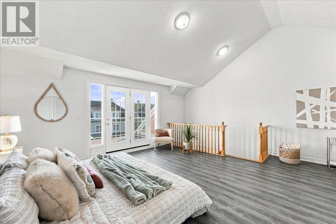
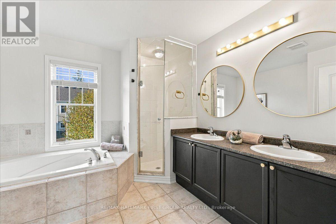
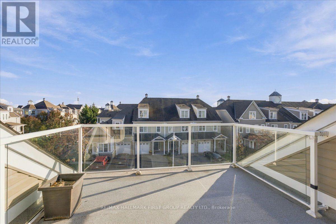
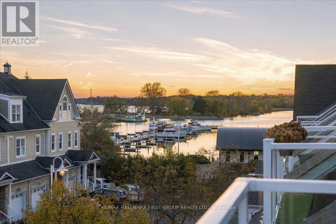
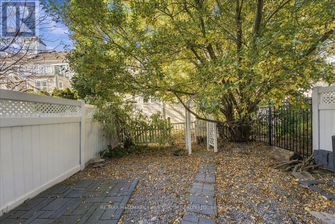
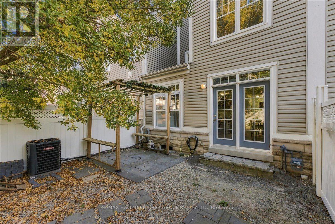
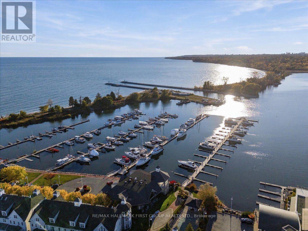
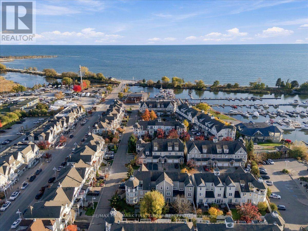
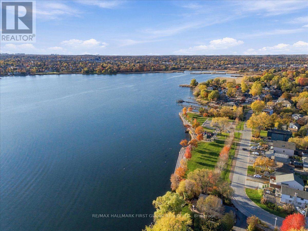
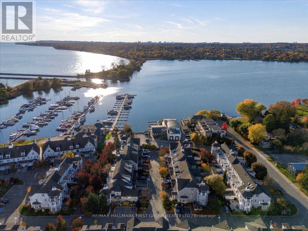
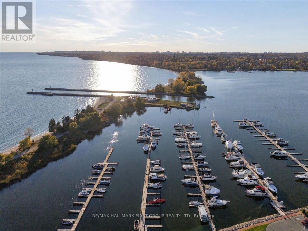
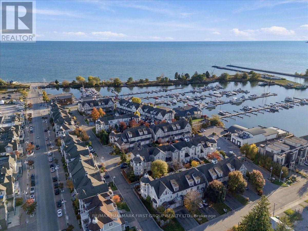
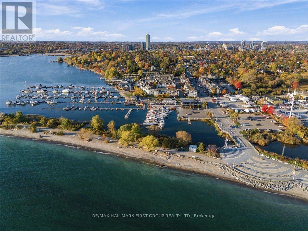
$230 每月Lakeside Living at Frenchman Bay Village! Welcome to an exceptional FREEHOLD 3-bedroom, 3-bathroom townhome where lifestyle meets location! Enjoy beautiful views of Frenchman Bay and Lake Ontario, an active community atmosphere, and the added bonus of a community inground swimming pool. Step inside to a bright, open-concept living and dining area featuring soaring two-storey cathedral ceilings and a stunning fireplace that creates the perfect focal point. The updated kitchen is ideal for everyday living and entertaining, with a walkout to your fully fenced, private backyard - perfect for summer BBQs and relaxing outdoors. Upstairs, the spacious primary retreat impresses with vaulted ceilings, a walk-in closet, a 4-piece ensuite, and a private balcony with beautiful views Frenchman Bay. The second bedroom features a wall-to-wall closet and semi-ensuite access. A versatile third bedroom option offers incredible flexibility as a home office, loft, additional family room, or third bedroom to suit your needs. The unfinished basement is a blank canvas, ready for your personal touch and future possibilities! Enjoy an unbeatable lifestyle just steps to the lake, waterfront trails, parks, cafés, restaurants, schools and transit, with easy access to Highway 401.Whether you're a first-time buyer looking to get into the market, a growing family needing more space, or a downsizer seeking a vibrant, low-maintenance lifestyle, this is your opportunity to enjoy the best of lakeside living! New flooring, updated bathrooms and freshly painted throughout. All laminate 2026/ front hallway porcelain tile 2026 /broadloom 2026/ Stove 2026/ Dishwasher2026 (id:43681)
Open House
现在这个房屋大家可以去Open House参观了!
2:00 pm
结束于:4:00 pm
房源概要
| MLS® Number | E14123882 |
| 房源类型 | 民宅 |
| 社区名字 | Bay Ridges |
| 附近的便利设施 | 公园, 公共交通 |
| 特征 | Cul-de-sac |
| 总车位 | 2 |
| 泳池类型 | Inground Pool |
详 情
| 浴室 | 3 |
| 地上卧房 | 3 |
| 总卧房 | 3 |
| 地下室进展 | 已完成 |
| 地下室类型 | N/a (unfinished) |
| Ceiling Type | Suspended Ceiling |
| 施工种类 | 附加的 |
| 空调 | 中央空调 |
| 外墙 | 乙烯基壁板 |
| 壁炉 | 有 |
| Flooring Type | 乙烯基塑料 |
| 地基类型 | 混凝土浇筑 |
| 客人卫生间(不包含洗浴) | 1 |
| 供暖方式 | 天然气 |
| 供暖类型 | 压力热风 |
| 储存空间 | 3 |
| 内部尺寸 | 1500 - 2000 Sqft |
| 类型 | 联排别墅 |
| 设备间 | 市政供水 |
车 位
| Garage |
土地
| 英亩数 | 无 |
| 围栏类型 | Fenced Yard |
| 土地便利设施 | 公园, 公共交通 |
| 污水道 | Sanitary Sewer |
| 土地深度 | 97 Ft ,7 In |
| 土地宽度 | 19 Ft ,8 In |
| 不规则大小 | 19.7 X 97.6 Ft |
| 地表水 | 湖泊/池塘 |
房 间
| 楼 层 | 类 型 | 长 度 | 宽 度 | 面 积 |
|---|---|---|---|---|
| 二楼 | 客厅 | 2.37 m | 3.02 m | 2.37 m x 3.02 m |
| 二楼 | 第二卧房 | 3.2 m | 3.62 m | 3.2 m x 3.62 m |
| 二楼 | 第三卧房 | 3.69 m | 5.03 m | 3.69 m x 5.03 m |
| 三楼 | 主卧 | 5.75 m | 4.85 m | 5.75 m x 4.85 m |
| 地下室 | 娱乐,游戏房 | 4.97 m | 5.8 m | 4.97 m x 5.8 m |
| 地下室 | 设备间 | 5.79 m | 2.4 m | 5.79 m x 2.4 m |
| 一楼 | 门厅 | 5.1 m | 1.84 m | 5.1 m x 1.84 m |
| 一楼 | 厨房 | 3.23 m | 3.06 m | 3.23 m x 3.06 m |
| 一楼 | 餐厅 | 2.51 m | 3.4 m | 2.51 m x 3.4 m |
| 一楼 | 家庭房 | 4.46 m | 5.74 m | 4.46 m x 5.74 m |
https://www.realtor.ca/real-estate/30452135/21-1295-wharf-street-pickering-bay-ridges-bay-ridges

The trademarks REALTOR®, REALTORS®, and the REALTOR® logo are controlled by The Canadian Real Estate Association (CREA) and identify real estate professionals who are members of CREA. The trademarks MLS®, Multiple Listing Service® and the associated logos are owned by The Canadian Real Estate Association (CREA) and identify the quality of services provided by real estate professionals who are members of CREA. The trademark DDF® is owned by The Canadian Real Estate Association (CREA) and identifies CREA's Data Distribution Facility (DDF®)
Toronto Real Estate Board
RE/MAX Hallmark First Group Realty Ltd.
October 28 2026 04:30:49
