
21 - 1158 Ranwood Road Muskoka Lakes (Medora), Ontario P0B 1J0


$8,949,000
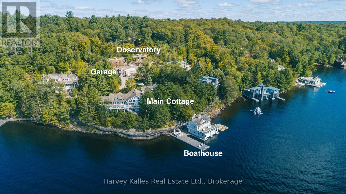
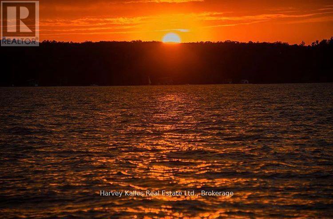
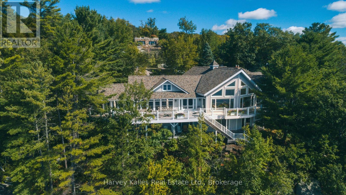
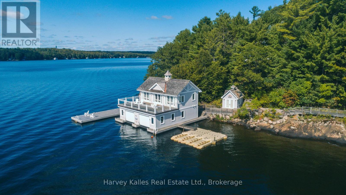
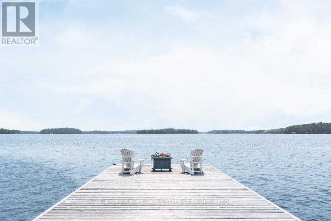
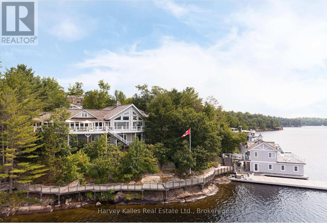
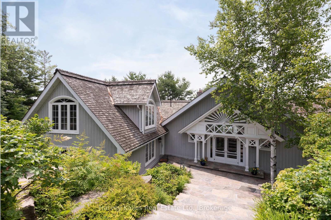
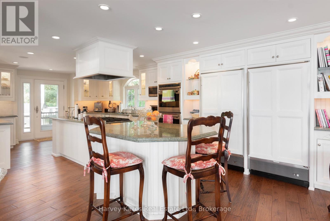
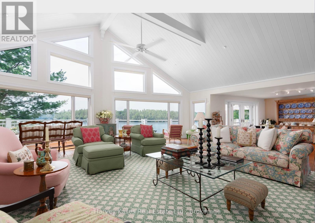
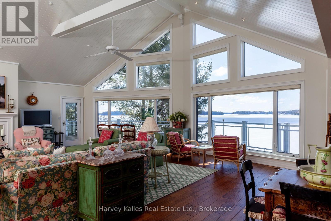
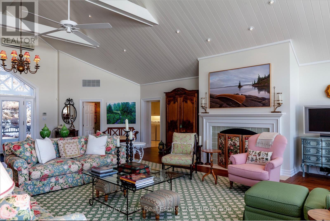
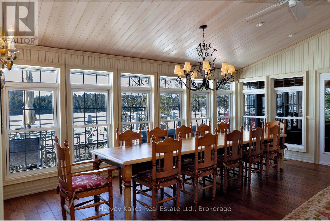
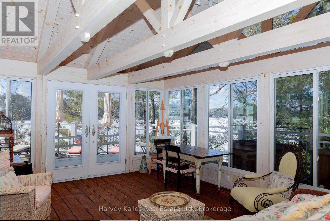
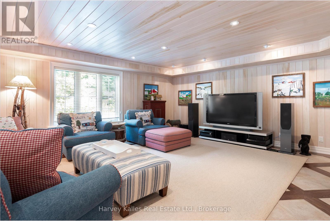
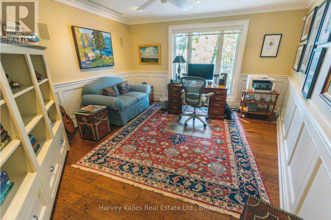
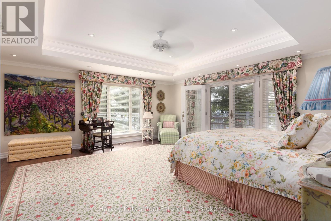
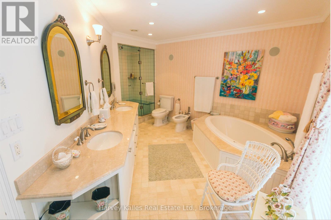

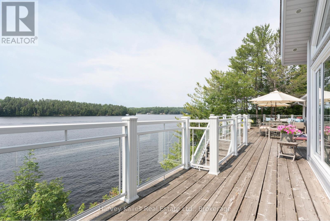
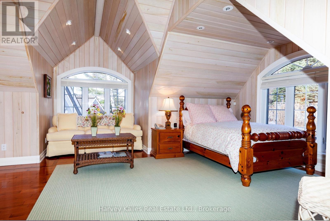
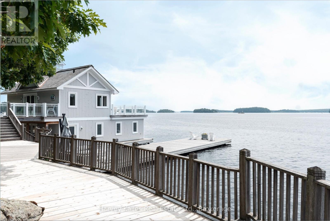
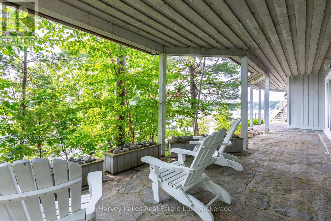
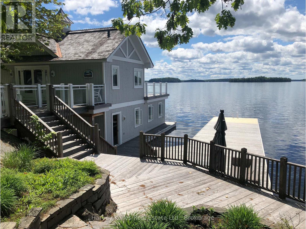
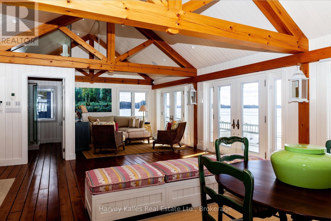
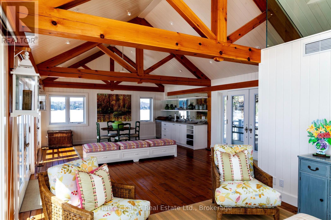
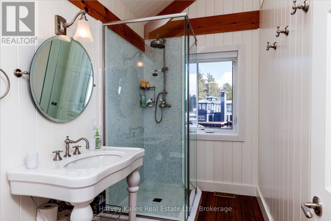
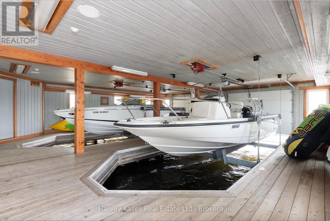
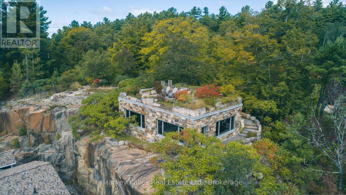
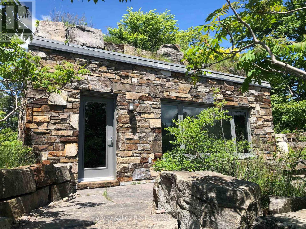
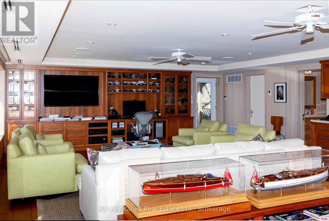
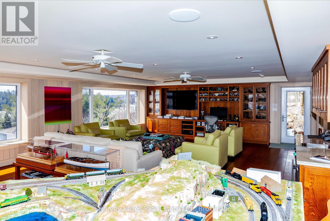
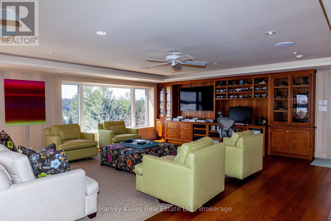
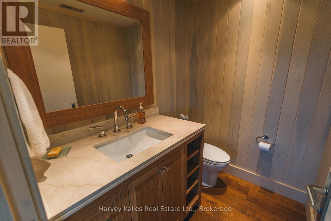
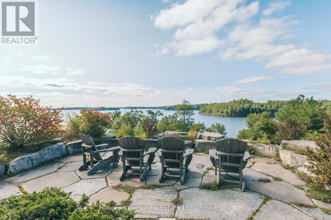
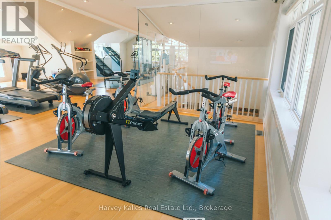
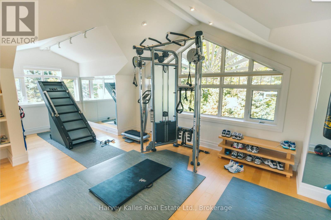
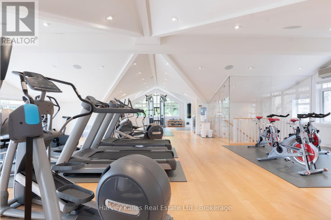
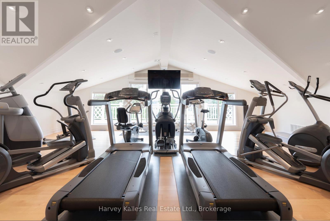
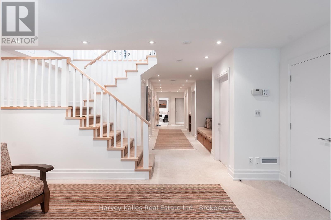
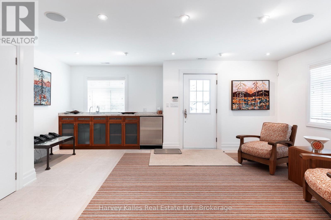
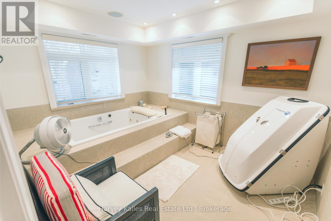
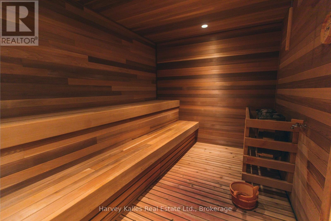
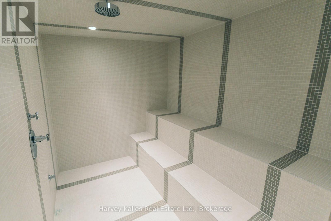
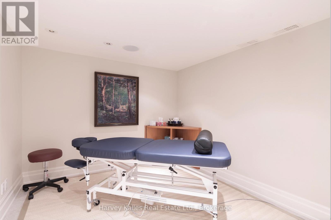
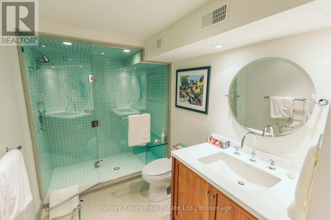
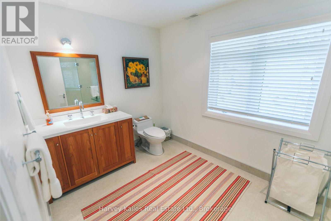
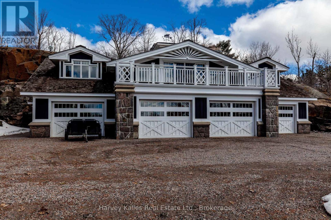
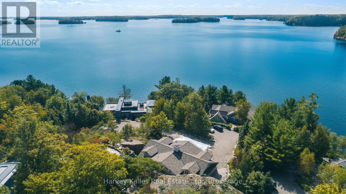
Sophisticated and comprehensive South West lake house estate perched on a most prominent 333' point of 2.7 acres of land Exclusively & Exquisitely addressed so close to Port Carling, in one of the area's most prestigious neighbourhoods. Customized and cleverly tailored to absolute perfection, the 7 bedroom 8 bathroom Principal Cottage is discretely shrouded in towering trees and presents over 7,000 sq. ft. of understated elegance with top notch quality and finishes throughout. 4 separate yet beautifully flowing living spaces, multiple fireplaces, expansive wraparound decking, walls of windows for the seemingly unending island-dotted views spanning more than half a circumference and extending to the distance isles of Beaumaris and beyond. Stunning shoreline presence. Curving granite shore weaves along to pristinely deep waters and a large boathouse with living quarters, fully temperature controlled, with multiple upper and lower decking areas. Cool hilltop 'observatory' with rooftop terrace for once again incredible upper Lake Muskoka vistas. The "piece-de-resistance" is the unrivalled 4 bay heated garage with oversized gymnasium, spa, sauna, steam shower, jet tub, massage room, elegant baths, and more. Carved into the granite, with mechanicals nothing short of magnificent, this family playground is a hideaway and an oasis with nothing spared nor missed, and truly something for everyone. An all encompassing, unmatched offering that truly is like no other. Quintessentially Muskoka. Being marketed and sold virtually turnkey, fully furnished. When the finest of views, privacy, location, exposures, and top notch build quality matter most, look no further. Must be seen to be properly appreciated. (id:43681)
房源概要
| MLS® Number | X13005728 |
| 房源类型 | 民宅 |
| 社区名字 | Medora |
| 附近的便利设施 | 近高尔夫球场, 医院 |
| Easement | Easement, Right Of Way, 其它 |
| 设备类型 | Propane Tank |
| 特征 | 树木繁茂的地区, Irregular Lot Size, Rocky, Sloping, Lane, Lighting, Sump Pump |
| 总车位 | 10 |
| 租赁设备类型 | Propane Tank |
| 结构 | Deck, Patio(s), Porch, 棚, Boathouse, Dock |
| View Type | Lake View, View Of Water, Direct Water View, Unobstructed Water View |
| Water Front Name | Lake Muskoka |
| 湖景类型 | Waterfront On Lake |
详 情
| 浴室 | 8 |
| 地上卧房 | 2 |
| 地下卧室 | 5 |
| 总卧房 | 7 |
| Age | 16 To 30 Years |
| 公寓设施 | Fireplace(s), Separate Heating Controls |
| 家电类 | Barbeque, 烤箱 - Built-in, Intercom, Water Heater, All, Furniture |
| 建筑风格 | 平房 |
| 地下室进展 | 已装修 |
| 地下室功能 | Walk Out |
| 地下室类型 | N/a (finished), Full |
| 施工种类 | 独立屋 |
| 空调 | Central Air Conditioning, 换气机 |
| 外墙 | 木头 |
| Fire Protection | Alarm System, Smoke Detectors |
| 壁炉 | 有 |
| Fireplace Total | 2 |
| Flooring Type | Hardwood |
| 地基类型 | 水泥 |
| 客人卫生间(不包含洗浴) | 1 |
| 供暖方式 | Propane |
| 供暖类型 | 压力热风 |
| 储存空间 | 1 |
| 内部尺寸 | 3500 - 5000 Sqft |
| 类型 | 独立屋 |
| Utility Power | Generator |
| 设备间 | Drilled Well |
车 位
| Detached Garage | |
| Garage |
土地
| 入口类型 | Private Road, Year-round Access, Private Docking |
| 英亩数 | 有 |
| 土地便利设施 | 近高尔夫球场, 医院 |
| Landscape Features | Landscaped, Lawn Sprinkler |
| 污水道 | Septic System |
| 土地深度 | 607 Ft |
| 土地宽度 | 333 Ft ,8 In |
| 不规则大小 | 333.7 X 607 Ft ; 333.65 Ft Assessed X Irreg. (2.71 Ac) |
| 规划描述 | Wr5-7 |
房 间
| 楼 层 | 类 型 | 长 度 | 宽 度 | 面 积 |
|---|---|---|---|---|
| 二楼 | 卧室 | 6.6 m | 5.44 m | 6.6 m x 5.44 m |
| Lower Level | 娱乐,游戏房 | 6.38 m | 3.76 m | 6.38 m x 3.76 m |
| Lower Level | 家庭房 | 6.38 m | 5.11 m | 6.38 m x 5.11 m |
| Lower Level | 卧室 | 4.7 m | 3.96 m | 4.7 m x 3.96 m |
| Lower Level | 卧室 | 4.67 m | 4.37 m | 4.67 m x 4.37 m |
| Lower Level | 卧室 | 4.5 m | 4.04 m | 4.5 m x 4.04 m |
| Lower Level | 卧室 | 4.5 m | 4.06 m | 4.5 m x 4.06 m |
| Lower Level | 卧室 | 4.5 m | 4.22 m | 4.5 m x 4.22 m |
| Lower Level | 洗衣房 | 4.47 m | 2.72 m | 4.47 m x 2.72 m |
| Lower Level | 浴室 | 4.5211 m | 3.5814 m | 4.5211 m x 3.5814 m |
| Lower Level | 浴室 | 3.8639 m | 3.5591 m | 3.8639 m x 3.5591 m |
| Lower Level | 浴室 | 1.905 m | 4.3231 m | 1.905 m x 4.3231 m |
| 一楼 | 厨房 | 8.51 m | 3.91 m | 8.51 m x 3.91 m |
| 一楼 | 浴室 | 2.2098 m | 1.905 m | 2.2098 m x 1.905 m |
| 一楼 | 餐厅 | 5.92 m | 5.89 m | 5.92 m x 5.89 m |
| 一楼 | Sunroom | 5.87 m | 4.09 m | 5.87 m x 4.09 m |
| 一楼 | 大型活动室 | 7.67 m | 7.59 m | 7.67 m x 7.59 m |
| 一楼 | 洗衣房 | 4.39 m | 2.46 m | 4.39 m x 2.46 m |
| 一楼 | 家庭房 | 6.65 m | 5.44 m | 6.65 m x 5.44 m |
| 一楼 | 衣帽间 | 4.11 m | 3.73 m | 4.11 m x 3.73 m |
| 一楼 | 主卧 | 5.64 m | 5.49 m | 5.64 m x 5.49 m |
| 一楼 | 浴室 | 5.66 m | 3.63 m | 5.66 m x 3.63 m |
| 一楼 | 浴室 | 248 m | 1.6002 m | 248 m x 1.6002 m |
设备间
| Electricity Connected | Connected |
| Wireless | 可用 |
https://www.realtor.ca/real-estate/29613105/21-1158-ranwood-road-muskoka-lakes-medora-medora

The trademarks REALTOR®, REALTORS®, and the REALTOR® logo are controlled by The Canadian Real Estate Association (CREA) and identify real estate professionals who are members of CREA. The trademarks MLS®, Multiple Listing Service® and the associated logos are owned by The Canadian Real Estate Association (CREA) and identify the quality of services provided by real estate professionals who are members of CREA. The trademark DDF® is owned by The Canadian Real Estate Association (CREA) and identifies CREA's Data Distribution Facility (DDF®)
Muskoka Haliburton Orillia – The Lakelands Association of REALTORS®
Harvey Kalles Real Estate Ltd.
June 16 2026 02:15:33
