
20a Owen Drive Toronto (Alderwood), Ontario M8W 1W7

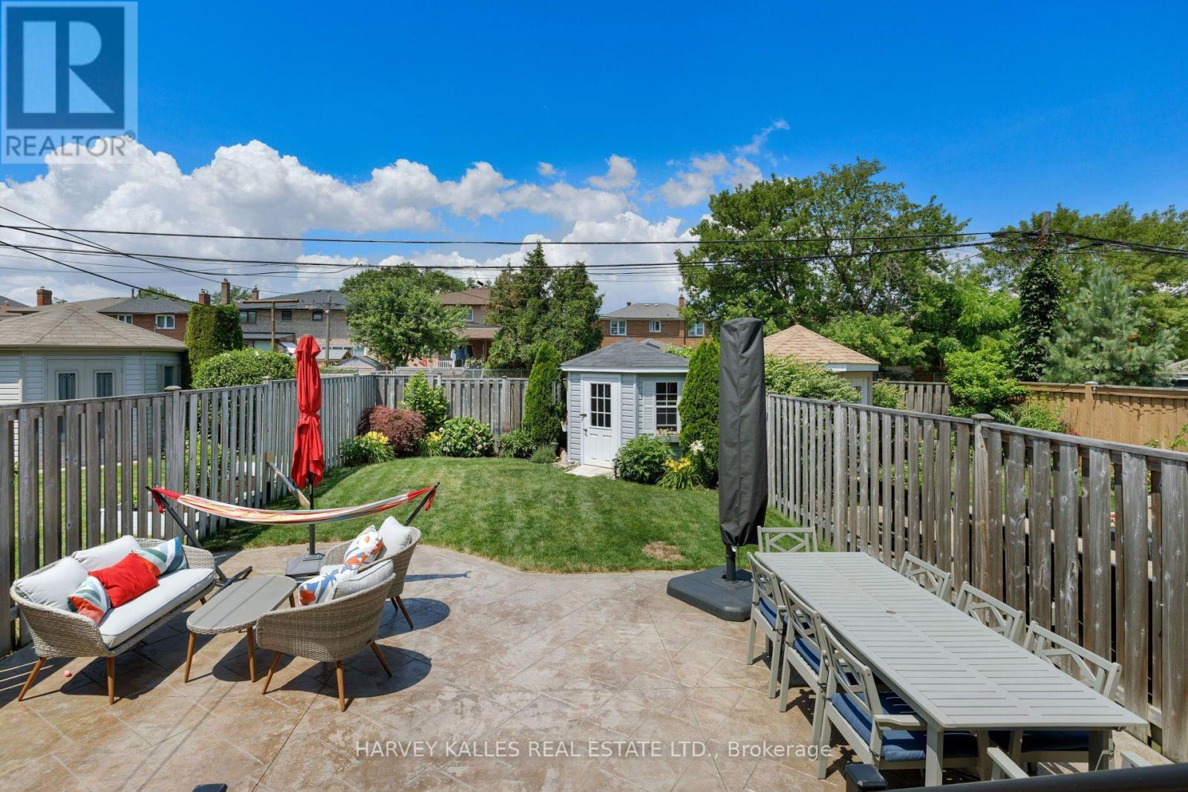
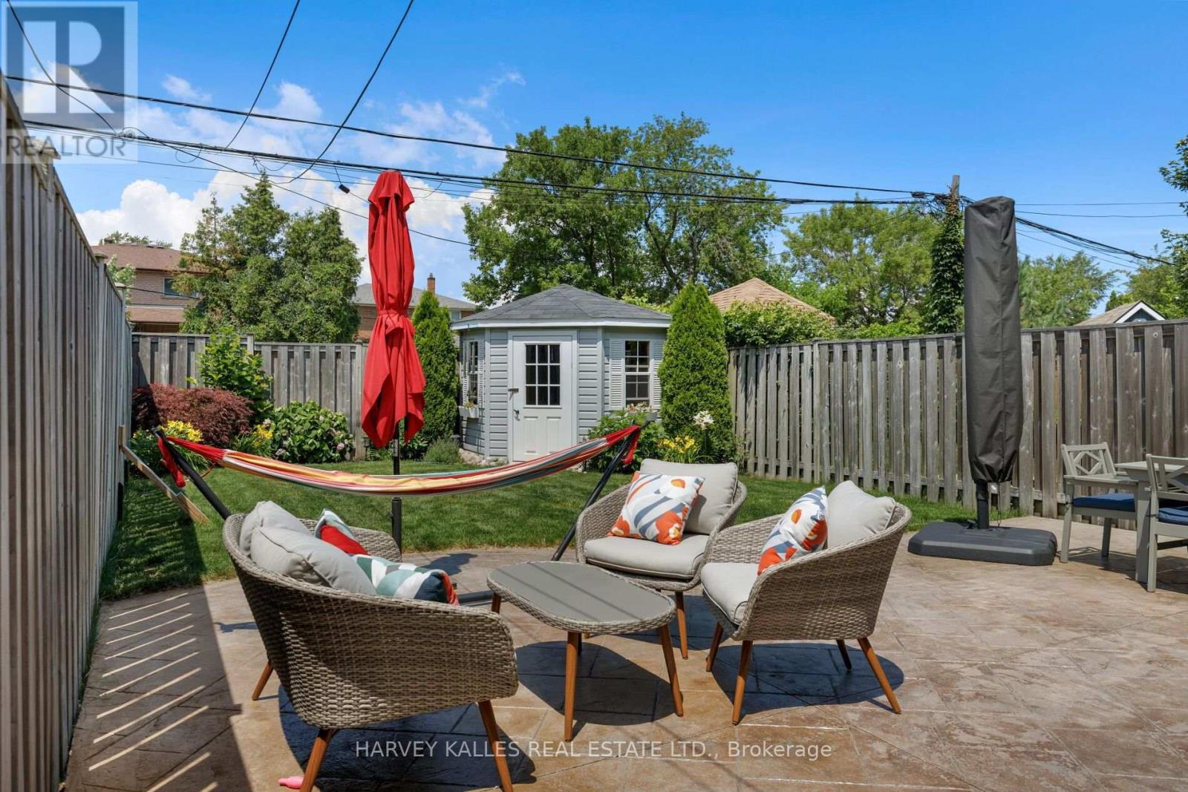
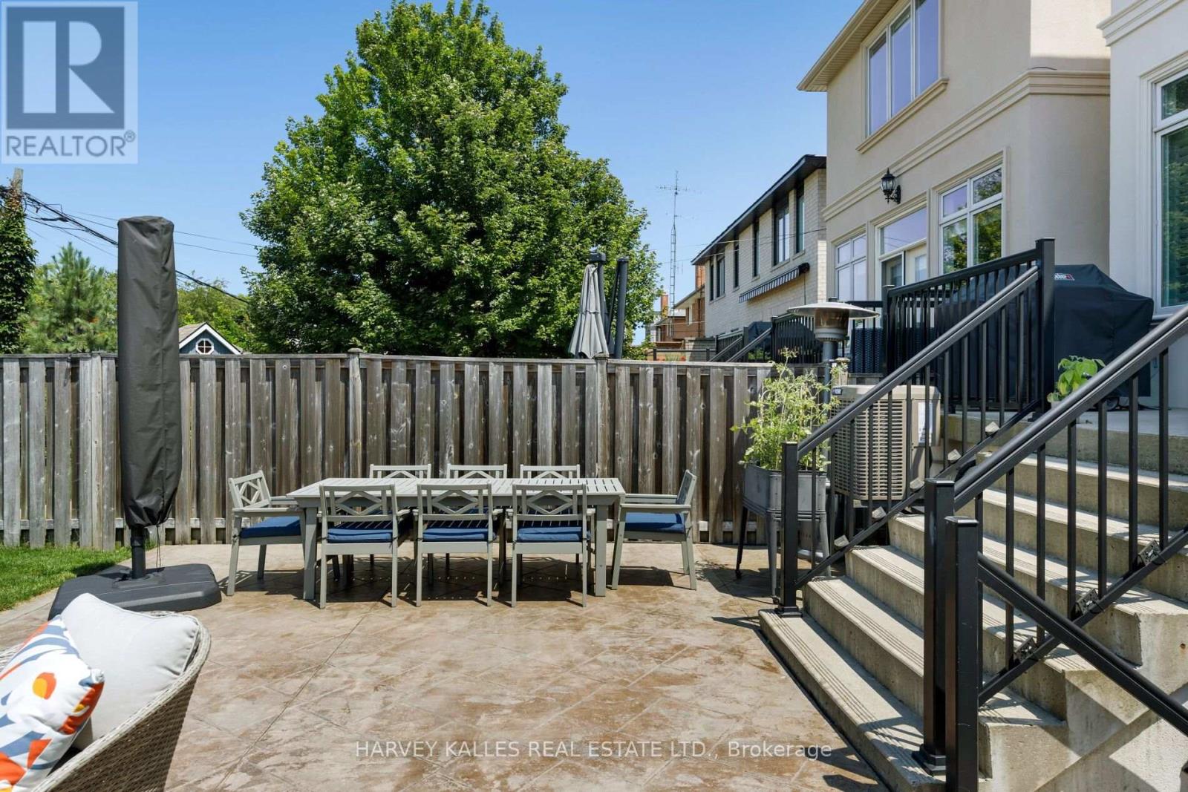
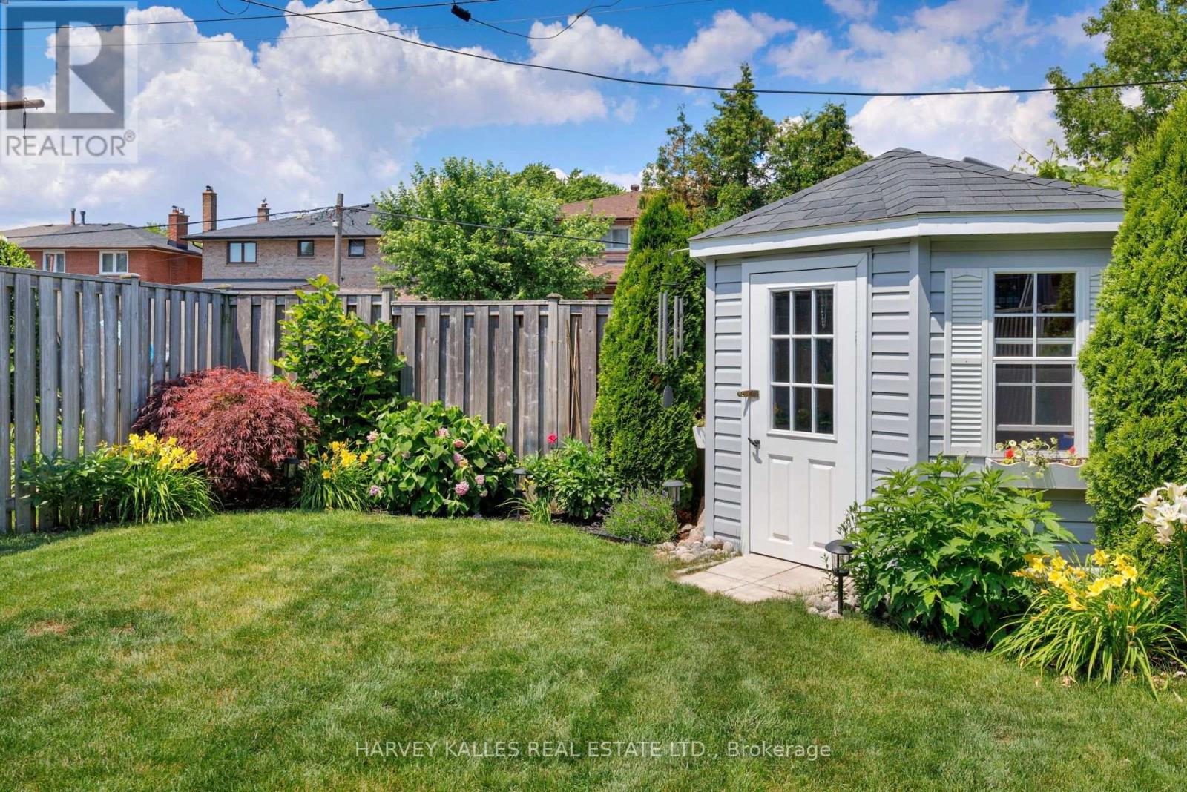

$1,449,000
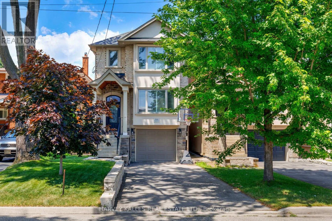
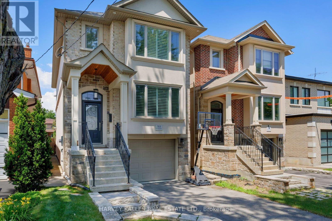
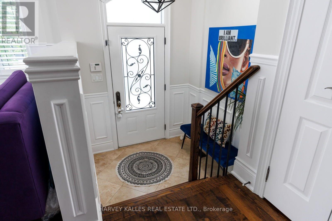
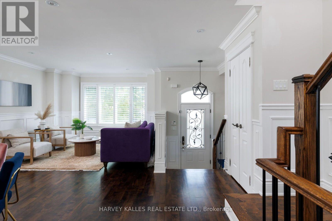
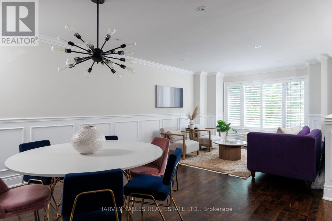
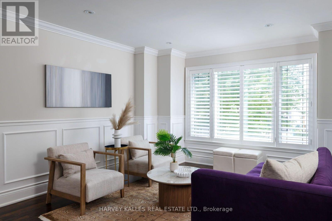
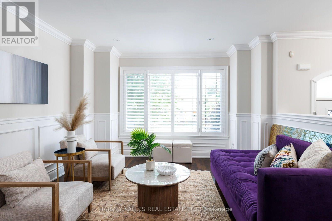
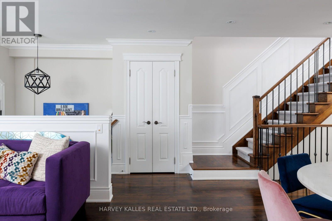
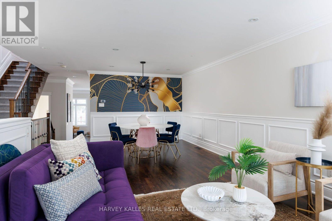
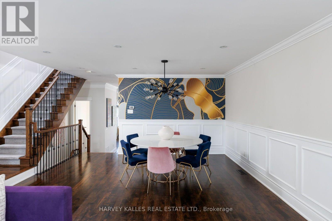
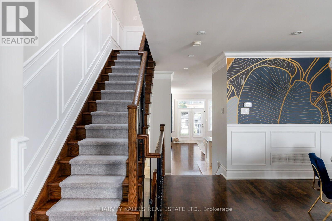
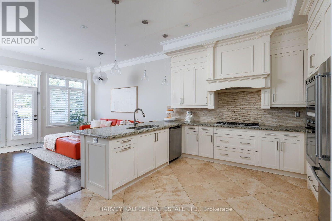
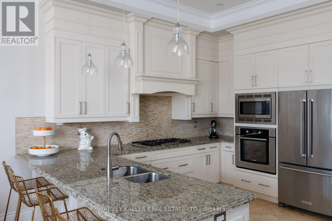
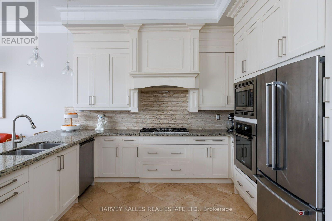
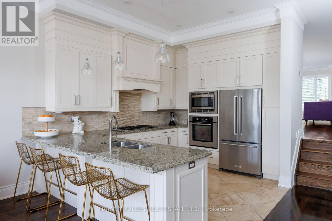
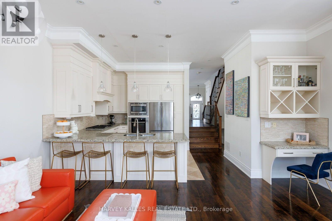
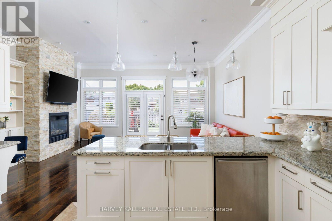
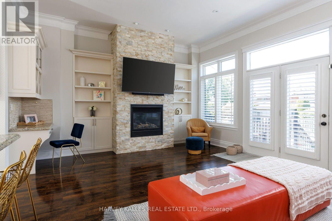
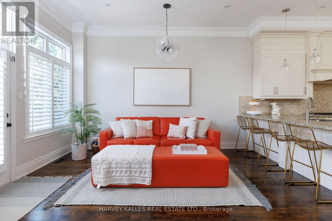
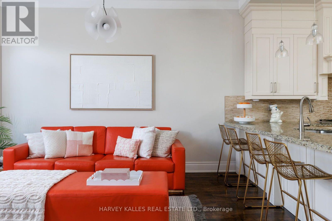
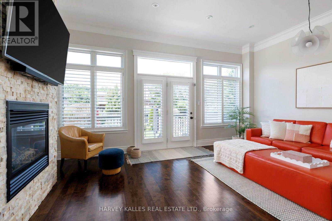
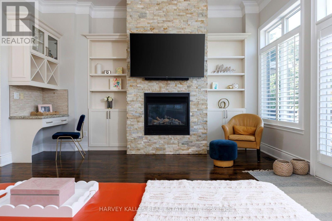
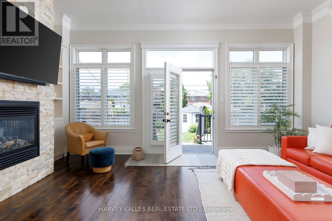
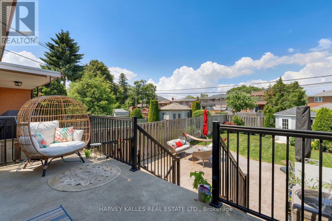
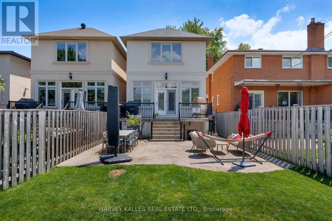
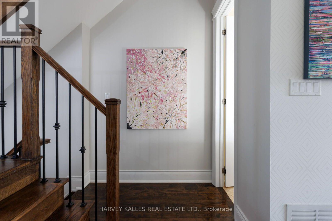
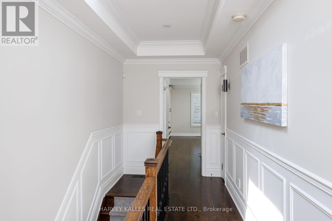
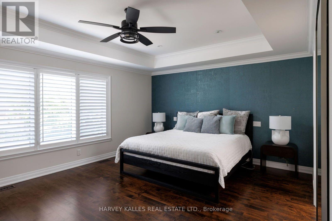
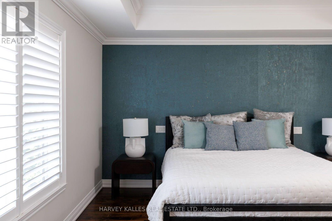
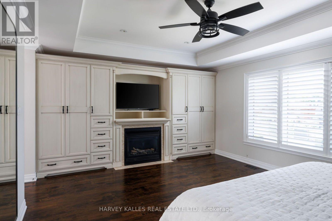
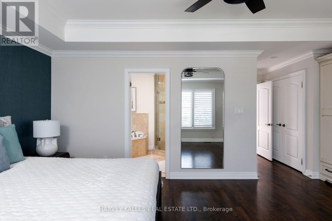
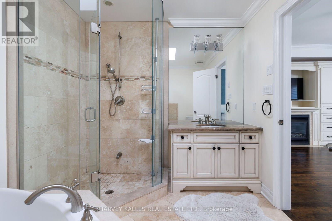
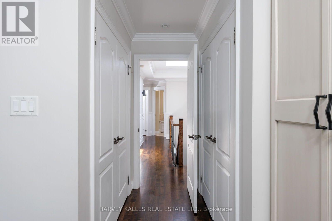
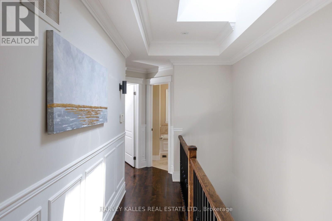
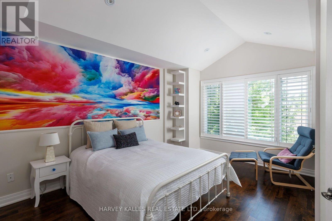
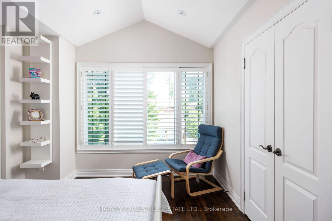
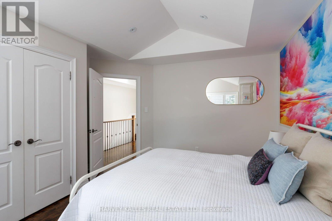
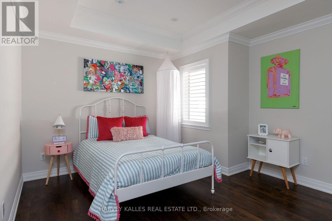
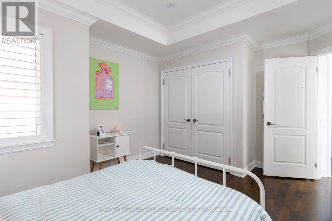
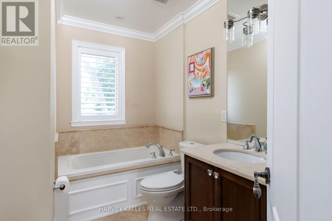
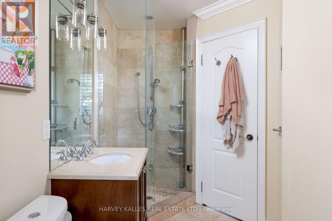
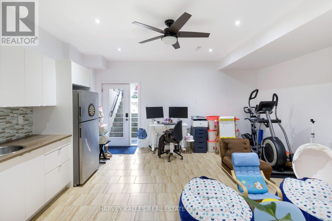
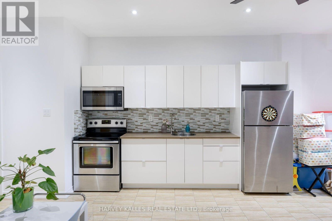
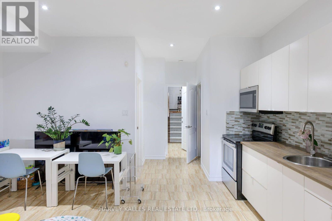
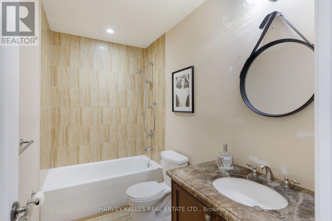
Is a quiet, picturesque neighbourhood full of lush parks and greenery calling your name? Add in every possible city convenience, and you've found an absolute dream location that's hard to beat. With this Etobicoke home in the highly desirable Long Branch community, your vision is about to become reality! Picture it: Two full storeys of living space, all above grade, just beaming with natural light and elegance. 3 bedrooms and four bathrooms make it perfect for families, especially considering the extra kitchen and full bathroom on the lower level.As soon as you step inside the front door, you'll know that this home is something special. Unique lighting fixtures and bold hardwood floors all contribute to a well-appointed, contemporary aesthetic that is bright, open, and fully modernized. (id:43681)
房源概要
| MLS® Number | W13546742 |
| 房源类型 | 民宅 |
| 社区名字 | Alderwood |
| 附近的便利设施 | 公园, 公共交通, 学校 |
| 社区特征 | 社区活动中心 |
| 特征 | Cul-de-sac |
| 总车位 | 3 |
详 情
| 浴室 | 4 |
| 地上卧房 | 3 |
| 总卧房 | 3 |
| Age | 6 To 15 Years |
| 家电类 | Cooktop, 洗碗机, 烘干机, Freezer, Hood 电扇, 微波炉, 烤箱, Range, 洗衣机, 窗帘, 冰箱 |
| 地下室进展 | 已装修 |
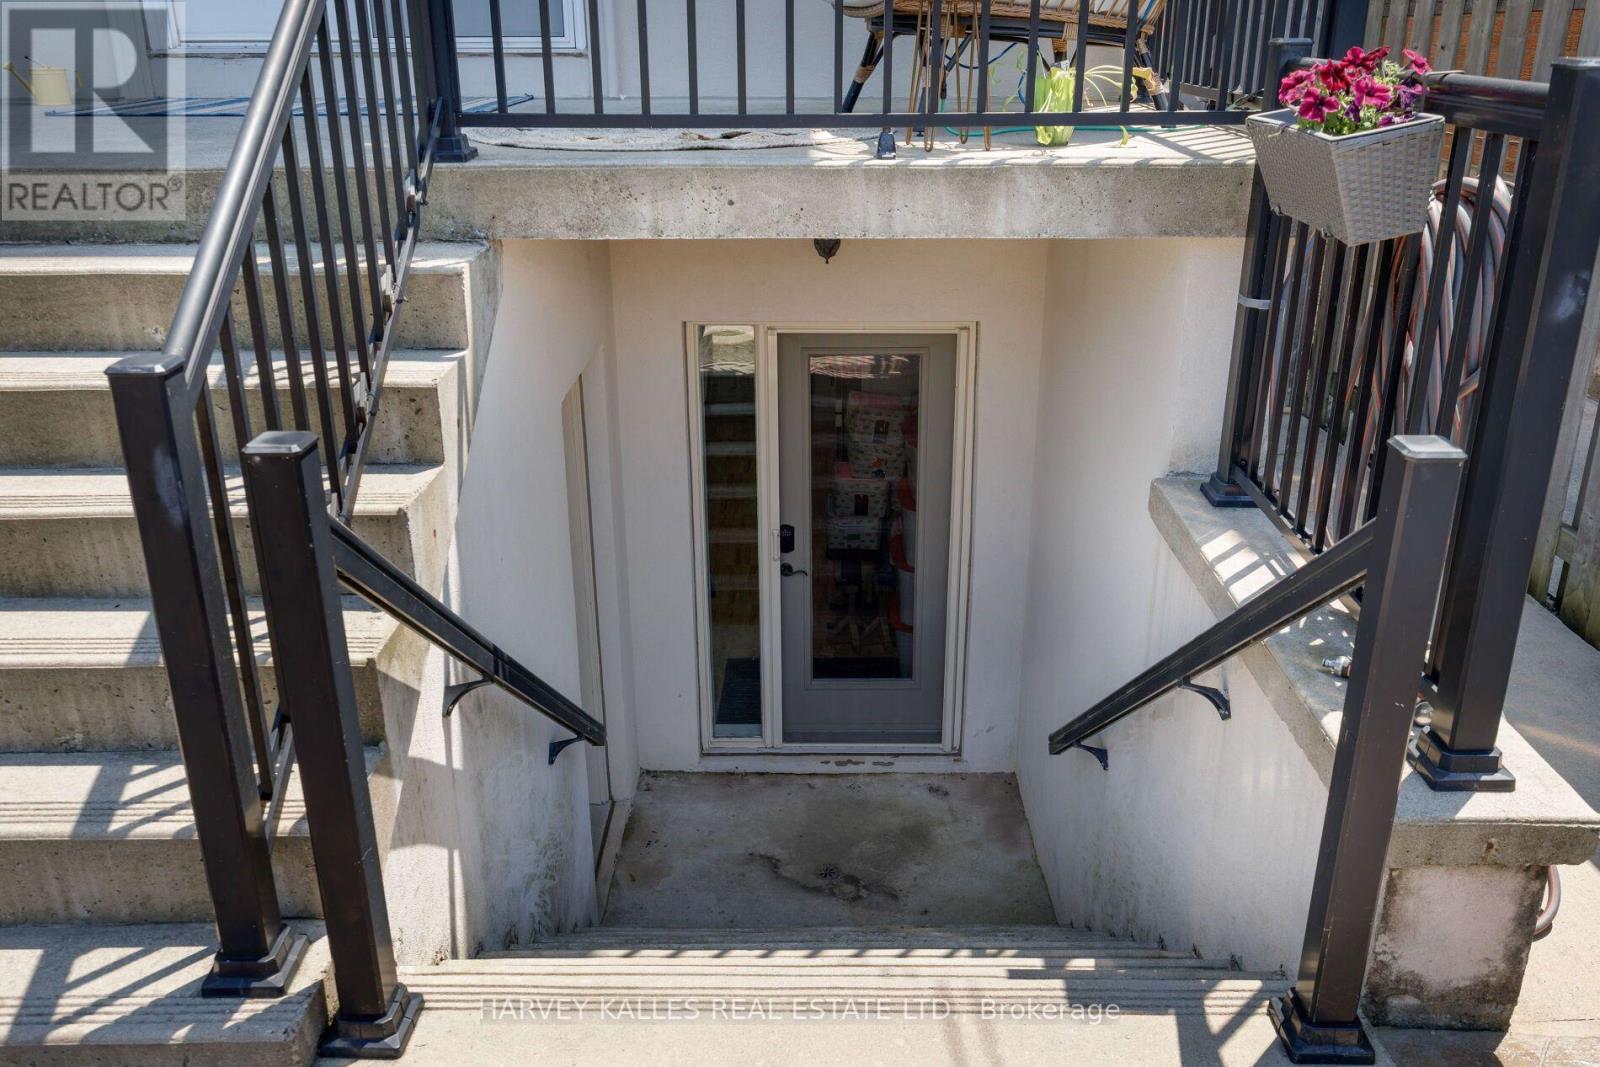
| 地下室功能 | Apartment In Basement, Separate Entrance, Walk Out |
| 地下室类型 | N/a, N/a, N/a (finished) |
| 施工种类 | 独立屋 |
| 空调 | 中央空调 |
| 外墙 | 石, 灰泥 |
| 壁炉 | 有 |
| 地基类型 | 混凝土 |
| 客人卫生间(不包含洗浴) | 1 |
| 供暖方式 | 天然气 |
| 供暖类型 | 压力热风 |
| 储存空间 | 2 |
| 内部尺寸 | 2000 - 2500 Sqft |
| 类型 | 独立屋 |
| 设备间 | 市政供水 |
车 位
| Garage |
土地
| 英亩数 | 无 |
| 围栏类型 | Fenced Yard |
| 土地便利设施 | 公园, 公共交通, 学校 |
| 污水道 | Sanitary Sewer |
| 土地深度 | 132 Ft ,2 In |
| 土地宽度 | 25 Ft ,1 In |
| 不规则大小 | 25.1 X 132.2 Ft |
房 间
| 楼 层 | 类 型 | 长 度 | 宽 度 | 面 积 |
|---|---|---|---|---|
https://www.realtor.ca/real-estate/30015444/20a-owen-drive-toronto-alderwood-alderwood

The trademarks REALTOR®, REALTORS®, and the REALTOR® logo are controlled by The Canadian Real Estate Association (CREA) and identify real estate professionals who are members of CREA. The trademarks MLS®, Multiple Listing Service® and the associated logos are owned by The Canadian Real Estate Association (CREA) and identify the quality of services provided by real estate professionals who are members of CREA. The trademark DDF® is owned by The Canadian Real Estate Association (CREA) and identifies CREA's Data Distribution Facility (DDF®)
Toronto Real Estate Board
Harvey Kalles Real Estate Ltd.
July 10 2026 02:37:07
