
2097 Stornoway Street Oshawa (Kedron), Ontario L1L 1C3


$859,880
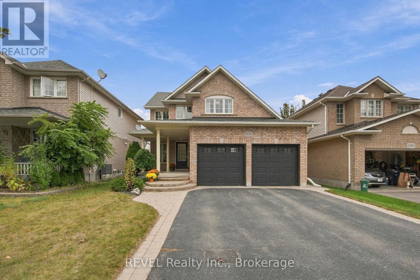
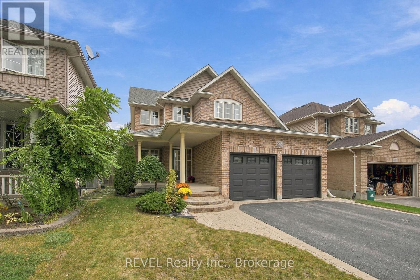
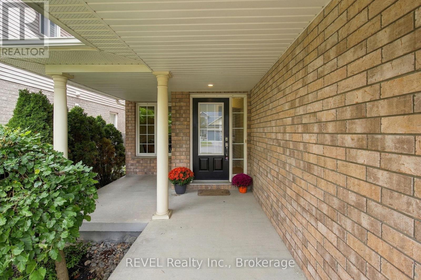
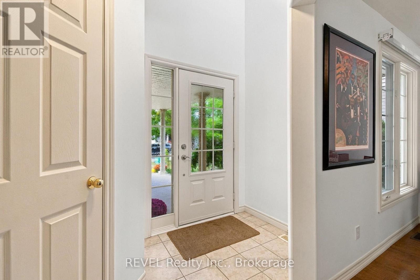
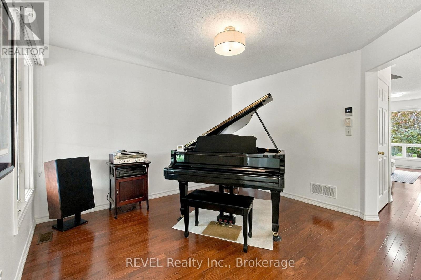
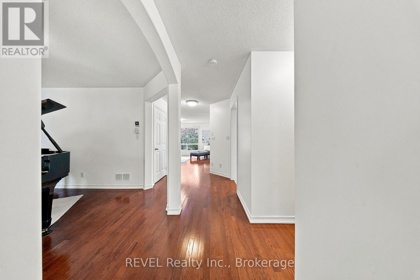
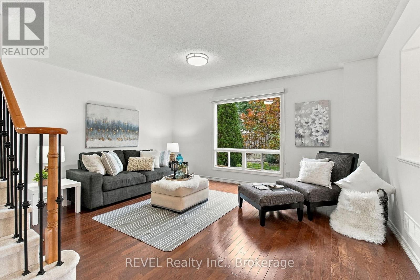
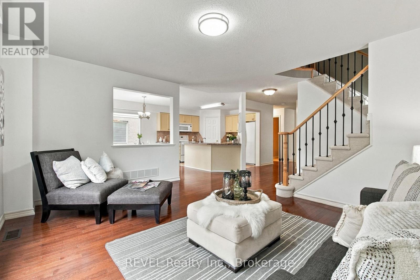
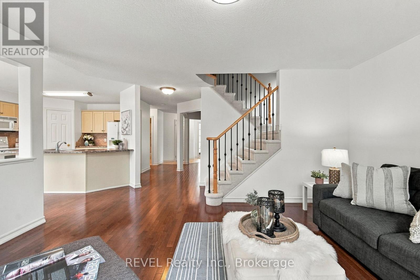
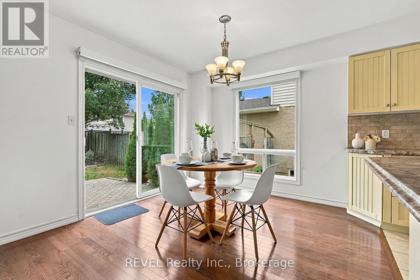
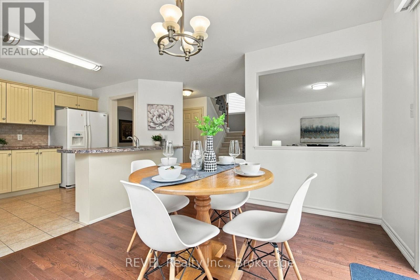
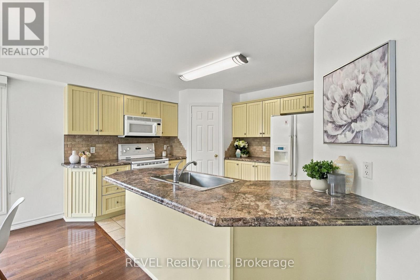
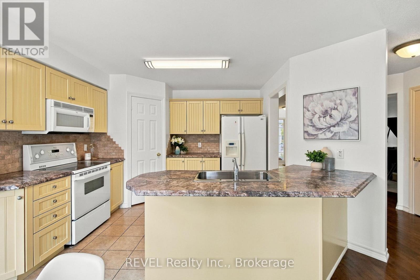
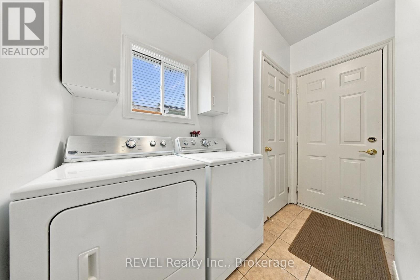
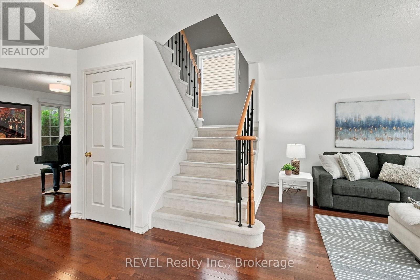
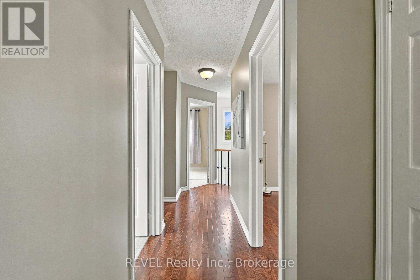
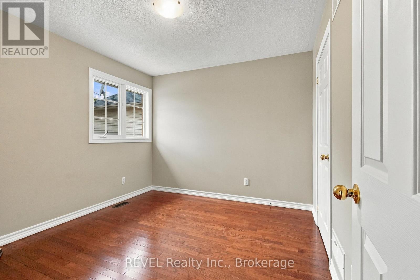
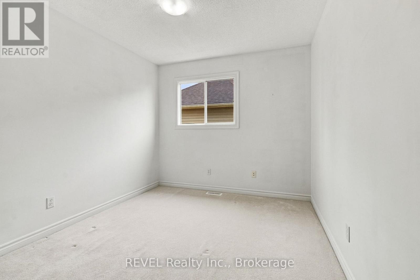
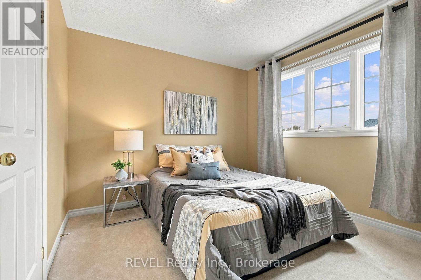
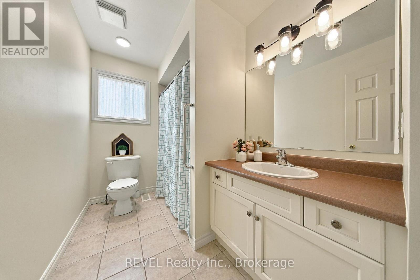
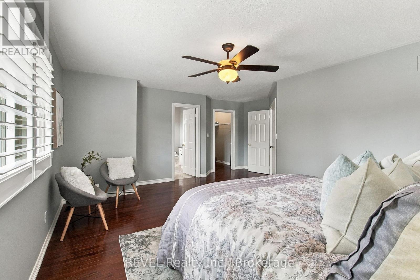
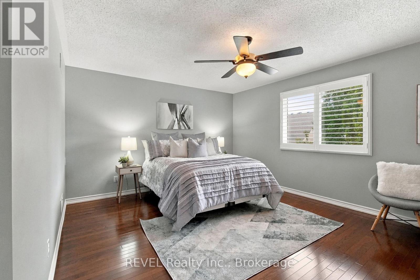
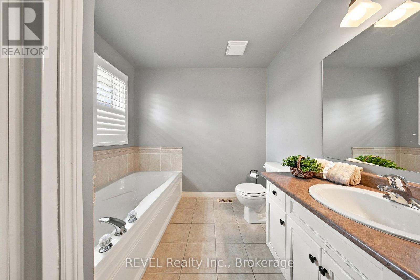
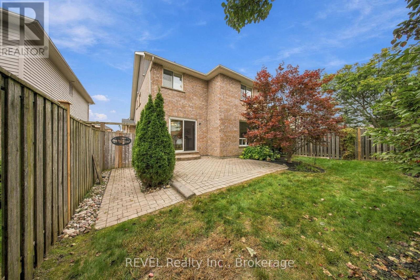
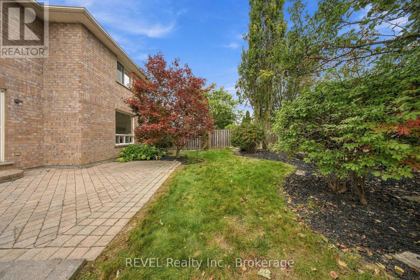
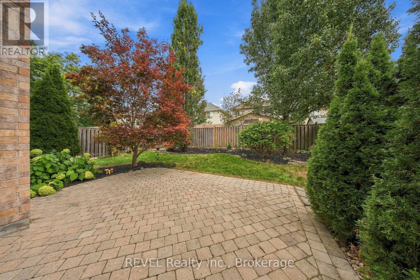
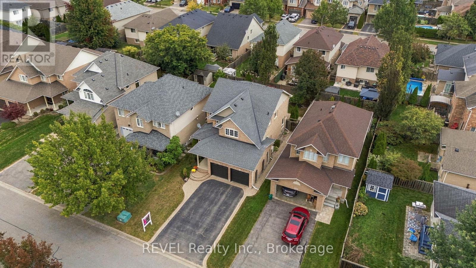
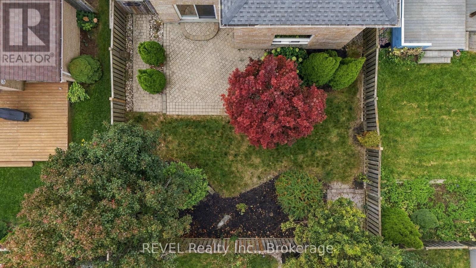
Discover this beautifully cared-for Jeffrey Homes residence, ideally situated in Oshawa's highly desirable Kedron community. Featuring the popular Merlot model, this inviting home offers 4 generously sized bedrooms and a thoughtfully designed layout that perfectly balances comfort, functionality, and everyday living.The welcoming main floor showcases an open-concept design, with a bright, eat-in kitchen overlooking the family room. A walkout leads to the patio and beautifully landscaped backyard, creating the perfect setting for outdoor entertaining, family gatherings, or simply relaxing. Convenient main-floor laundry and a powder room add to the home's practical appeal. Upstairs, the spacious primary bedroom provides a peaceful retreat, while three additional bedrooms offer plenty of room for growing families. Meticulously maintained and reflecting true pride of ownership, this home features numerous updates, including hardwood flooring and carpeting (2007), garage door (2014), owned hot water tank (2019), shingles (2022), and a new furnace and central air conditioning (2024). Nestled in an established, family-friendly neighbourhood, you'll enjoy easy access to schools, parks, shopping, public transit, and a variety of everyday conveniences. A fantastic opportunity to make this well-maintained home your own in one of Oshawa's sought-after communities! (id:43681)
房源概要
| MLS® Number | E14151662 |
| 房源类型 | 民宅 |
| 社区名字 | Kedron |
| 总车位 | 6 |
详 情
| 浴室 | 3 |
| 地上卧房 | 4 |
| 总卧房 | 4 |
| 家电类 | 洗碗机, 烘干机, Water Heater, 炉子, 洗衣机, 窗帘, 冰箱 |
| 地下室类型 | Full |
| 施工种类 | 独立屋 |
| 空调 | 中央空调 |
| 外墙 | 砖 |
| Flooring Type | Ceramic, Hardwood |
| 地基类型 | 混凝土浇筑 |
| 客人卫生间(不包含洗浴) | 1 |
| 供暖方式 | 天然气 |
| 供暖类型 | 压力热风 |
| 储存空间 | 2 |
| 内部尺寸 | 2000 - 2500 Sqft |
| 类型 | 独立屋 |
| 设备间 | 市政供水 |
车 位
| 附加车库 | |
| Garage |
土地
| 英亩数 | 无 |
| 污水道 | Sanitary Sewer |
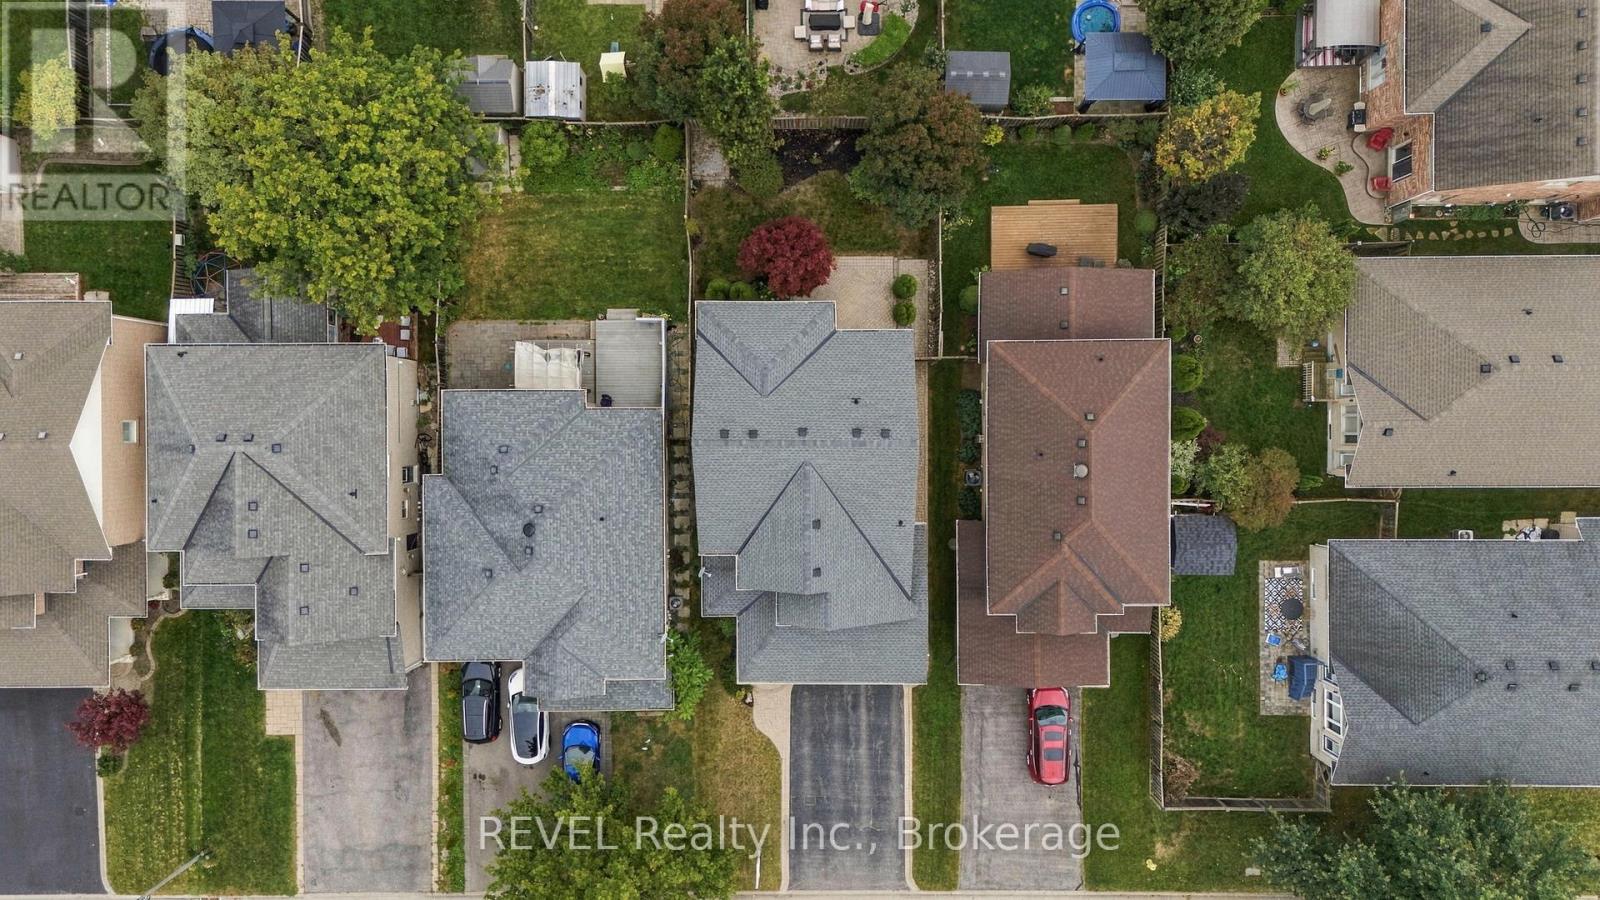
| 土地深度 | 109 Ft ,10 In |
| 土地宽度 | 40 Ft |
| 不规则大小 | 40 X 109.9 Ft |
房 间
| 楼 层 | 类 型 | 长 度 | 宽 度 | 面 积 |
|---|---|---|---|---|
| 二楼 | 主卧 | 5.45 m | 4.74 m | 5.45 m x 4.74 m |
| 二楼 | 第二卧房 | 3.18 m | 3.13 m | 3.18 m x 3.13 m |
| 二楼 | 第三卧房 | 3.81 m | 2.75 m | 3.81 m x 2.75 m |
| 二楼 | Bedroom 4 | 3.1 m | 3.08 m | 3.1 m x 3.08 m |
| 一楼 | 厨房 | 6.17 m | 3.96 m | 6.17 m x 3.96 m |
| 一楼 | Eating Area | 6.17 m | 3.96 m | 6.17 m x 3.96 m |
| 一楼 | 客厅 | 4.81 m | 3.42 m | 4.81 m x 3.42 m |
| 一楼 | 餐厅 | 3.74 m | 3.5 m | 3.74 m x 3.5 m |
https://www.realtor.ca/real-estate/30482250/2097-stornoway-street-oshawa-kedron-kedron

The trademarks REALTOR®, REALTORS®, and the REALTOR® logo are controlled by The Canadian Real Estate Association (CREA) and identify real estate professionals who are members of CREA. The trademarks MLS®, Multiple Listing Service® and the associated logos are owned by The Canadian Real Estate Association (CREA) and identify the quality of services provided by real estate professionals who are members of CREA. The trademark DDF® is owned by The Canadian Real Estate Association (CREA) and identifies CREA's Data Distribution Facility (DDF®)
Durham Region Association of REALTORS®
Revel Realty Inc.
November 05 2026 03:29:13
