
2094 Webster Boulevard Innisfil (Alcona), Ontario L9S 0J2


$899,000
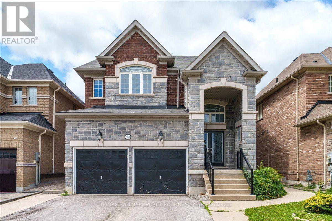
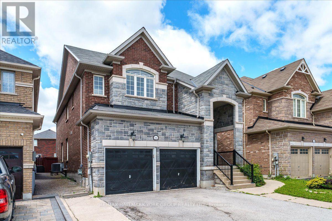
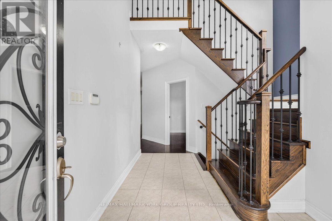
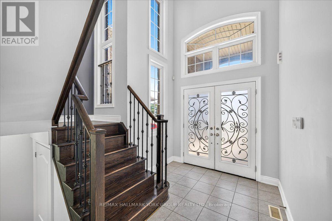
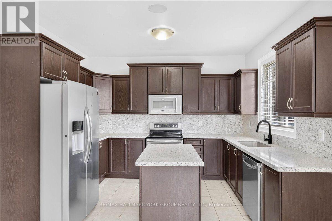
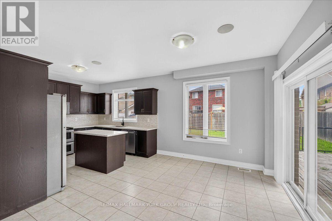
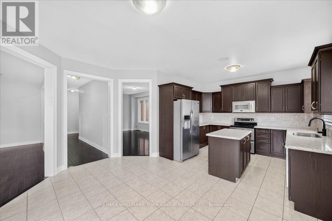
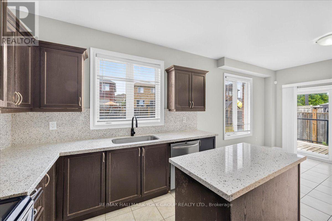
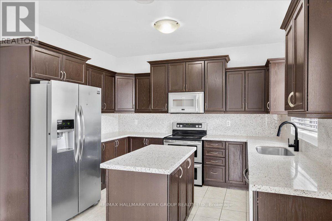
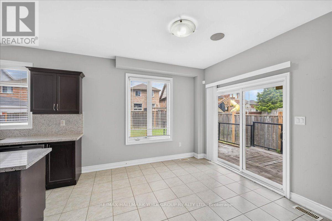
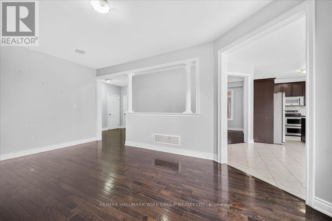
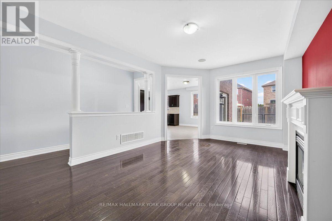
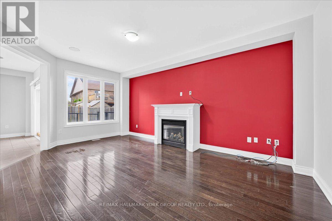
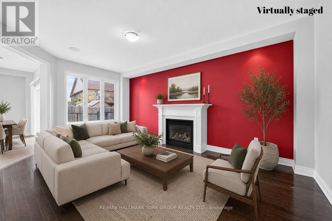
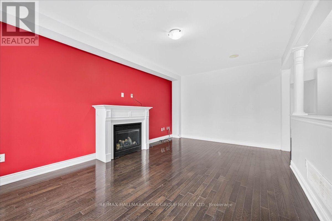
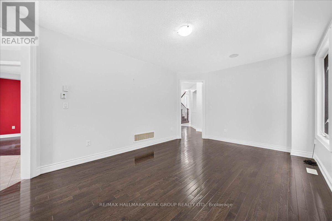
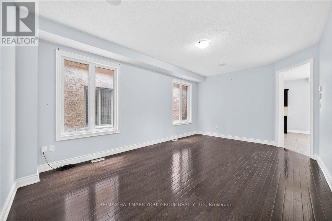
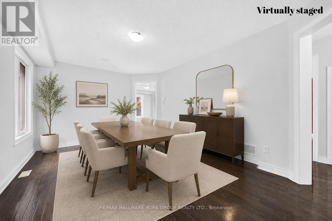
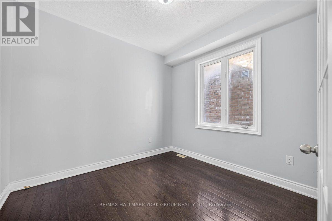
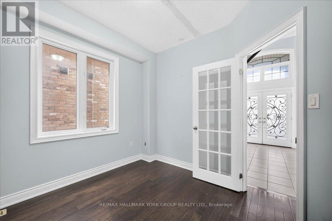
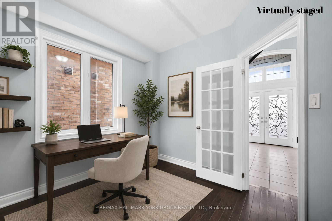
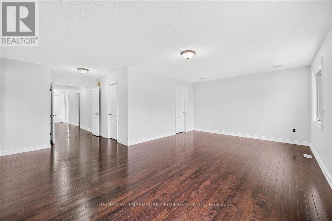
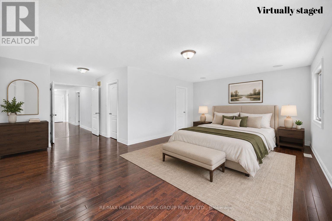
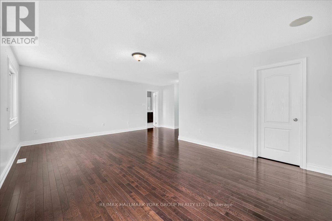
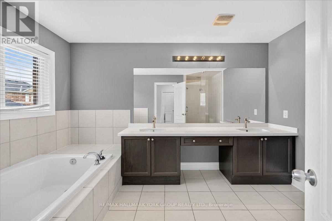
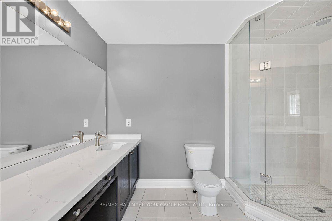
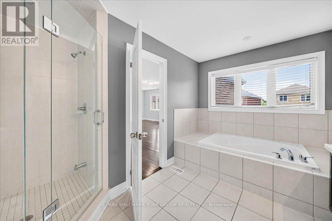
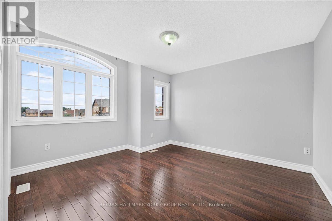
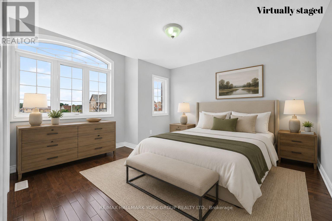
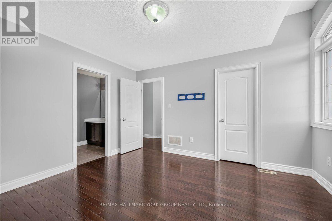
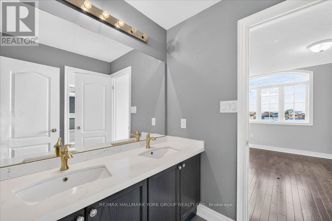
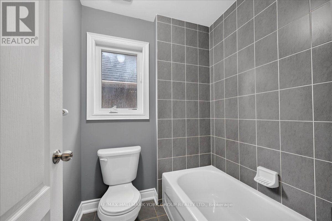
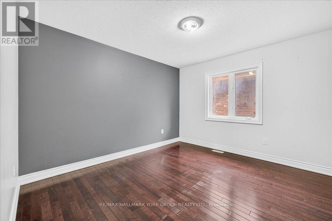
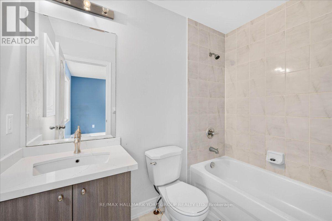
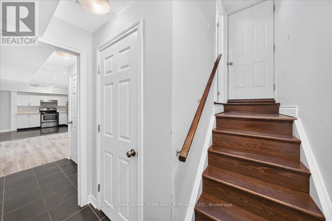
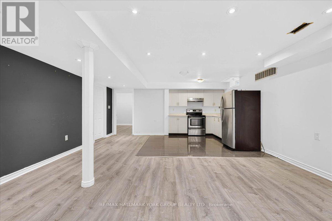
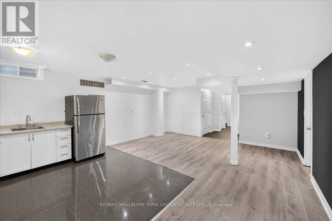
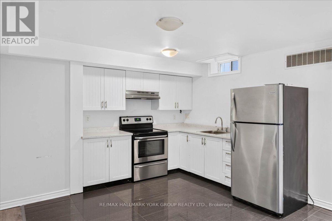
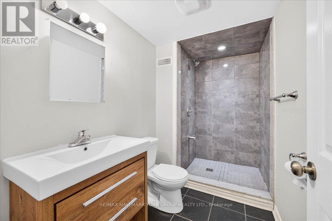
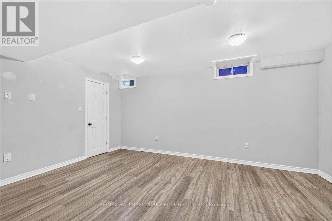
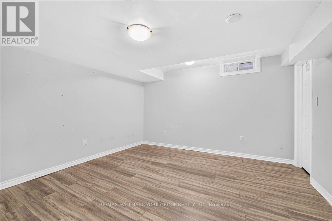
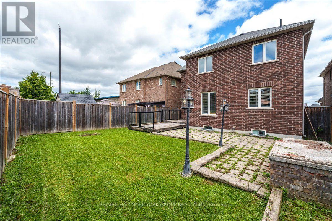
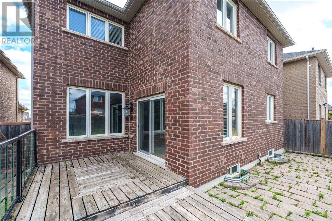
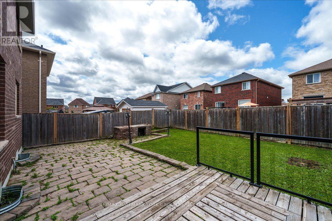
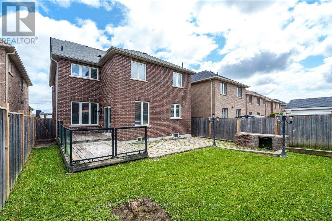
Some homes simply offer more space. This one offers more life. Imagine summer mornings grabbing coffee before heading to Innisfil Beach, afternoons spent boating on Lake Simcoe, and evenings gathered around the table while friends linger just a little longer. That's the lifestyle waiting for you here. Built by Country Homes, this impressive executive residence offers approximately 2,990 sq. ft. above grade, plus a professionally finished basement with a separate entrance-providing incredible flexibility for extended family, guests or future in-law suite potential. The soaring two-storey foyer makes an unforgettable first impression, while the thoughtfully designed floor plan gives everyone room to spread out. Work comfortably from the main floor office, entertain effortlessly from the oversized kitchen with granite countertops, large centre island and breakfast area, then unwind in the spacious family room. Hardwood floors, updated finishes and generous room sizes create a home that's as functional as it is inviting. Upstairs, four oversized bedrooms provide space for the entire family, including a beautiful primary retreat complete with a spa-inspired ensuite and an impressive walk-in closet. Downstairs, the finished basement with its own separate entrance opens the door to endless possibilities. Outside, enjoy a fully fenced backyard with room for kids, pets, entertaining and making lasting memories.Located in one of Alcona's most desirable neighbourhoods, you're just minutes from the newly revitalized Innisfil Beach Park, Lake Simcoe, marinas, schools, parks, shopping, restaurants and commuter routes. It's the perfect balance of lakeside living and everyday convenience. (id:43681)
房源概要
| MLS® Number | N13649182 |
| 房源类型 | 民宅 |
| 社区名字 | Alcona |
| 总车位 | 4 |
详 情
| 浴室 | 5 |
| 地上卧房 | 4 |
| 地下卧室 | 2 |
| 总卧房 | 6 |
| Age | 6 To 15 Years |
| 地下室进展 | 已装修 |
| 地下室功能 | Separate Entrance |
| 地下室类型 | N/a, N/a (finished) |
| 施工种类 | 独立屋 |
| 空调 | 中央空调 |
| 外墙 | 砖, 石 |
| 壁炉 | 有 |
| Flooring Type | Hardwood, Laminate, Ceramic |
| 地基类型 | 混凝土浇筑 |
| 客人卫生间(不包含洗浴) | 1 |
| 供暖方式 | 天然气 |
| 供暖类型 | 压力热风 |
| 储存空间 | 2 |
| 内部尺寸 | 2500 - 3000 Sqft |
| 类型 | 独立屋 |
| 设备间 | 市政供水 |
车 位
| 附加车库 | |
| Garage |
土地
| 英亩数 | 无 |
| 污水道 | Sanitary Sewer |
| 土地深度 | 115 Ft |
| 土地宽度 | 40 Ft ,2 In |
| 不规则大小 | 40.2 X 115 Ft |
房 间
| 楼 层 | 类 型 | 长 度 | 宽 度 | 面 积 |
|---|---|---|---|---|
| 二楼 | 主卧 | 6.4 m | 5.15 m | 6.4 m x 5.15 m |
| 二楼 | 第二卧房 | 3.6 m | 5.4 m | 3.6 m x 5.4 m |
| 二楼 | 第三卧房 | 3.01 m | 3.4 m | 3.01 m x 3.4 m |
| 二楼 | Bedroom 4 | 3 m | 3.3 m | 3 m x 3.3 m |
| 地下室 | 卧室 | 4.8 m | 3.55 m | 4.8 m x 3.55 m |
| 地下室 | 卧室 | 3.7 m | 3.9 m | 3.7 m x 3.9 m |
| 地下室 | 客厅 | 8.22 m | 5.1 m | 8.22 m x 5.1 m |
| 一楼 | 客厅 | 3.73 m | 5.76 m | 3.73 m x 5.76 m |
| 一楼 | 餐厅 | 3.75 m | 5.7 m | 3.75 m x 5.7 m |
| 一楼 | 厨房 | 3.06 m | 3.6 m | 3.06 m x 3.6 m |
| 一楼 | Eating Area | 4.65 m | 3.3 m | 4.65 m x 3.3 m |
| 一楼 | Office | 3.05 m | 3.5 m | 3.05 m x 3.5 m |
https://www.realtor.ca/real-estate/30127112/2094-webster-boulevard-innisfil-alcona-alcona

The trademarks REALTOR®, REALTORS®, and the REALTOR® logo are controlled by The Canadian Real Estate Association (CREA) and identify real estate professionals who are members of CREA. The trademarks MLS®, Multiple Listing Service® and the associated logos are owned by The Canadian Real Estate Association (CREA) and identify the quality of services provided by real estate professionals who are members of CREA. The trademark DDF® is owned by The Canadian Real Estate Association (CREA) and identifies CREA's Data Distribution Facility (DDF®)
Toronto Real Estate Board
RE/MAX Hallmark York Group Realty Ltd.
August 07 2026 03:33:33
