
2093 Summerwood Court Mississauga (Sheridan), Ontario L5K 2S8


$1,598,000
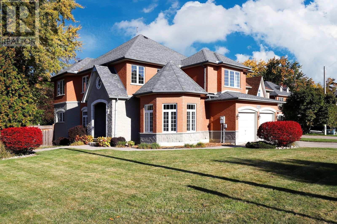
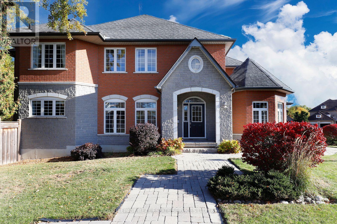
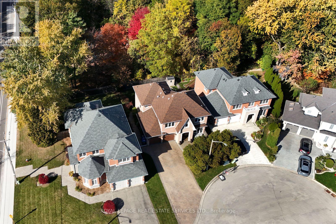
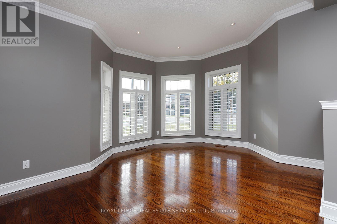
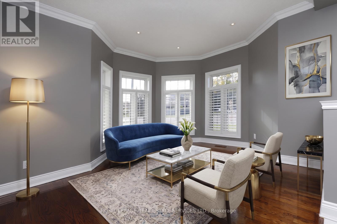
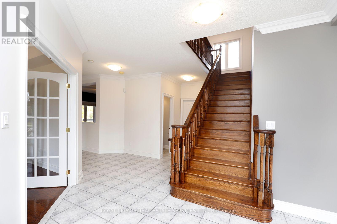
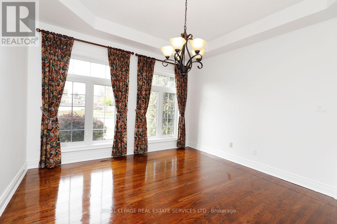
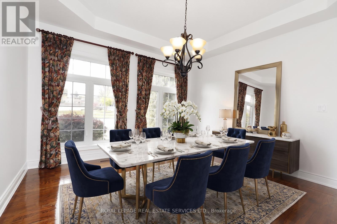
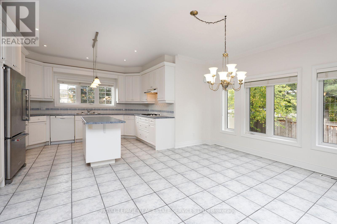
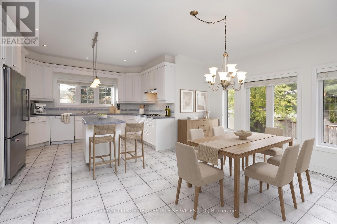
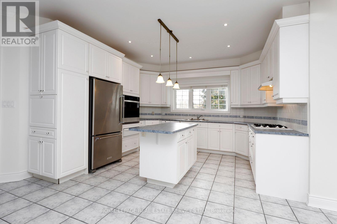
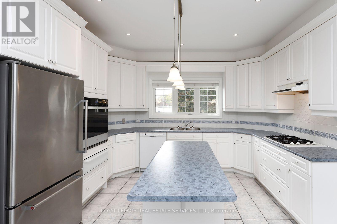
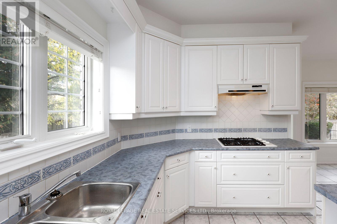
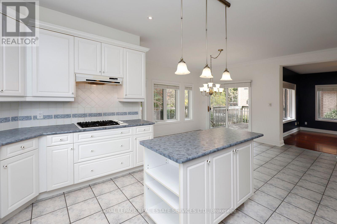
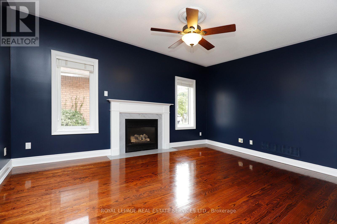
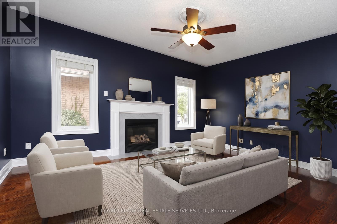
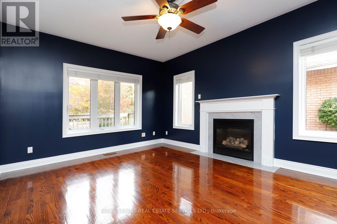
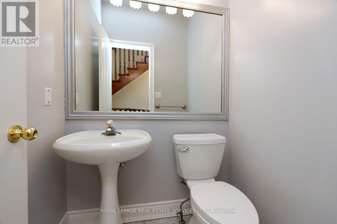
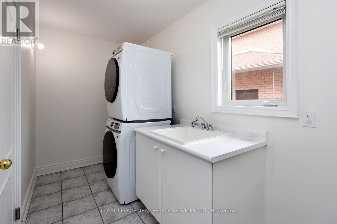
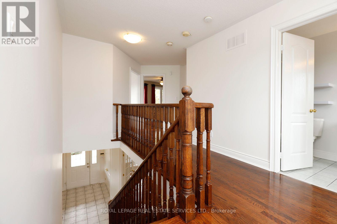
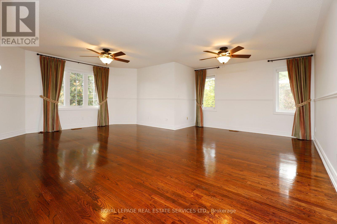
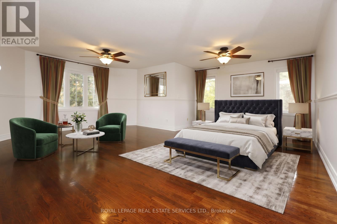
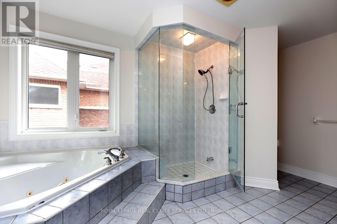
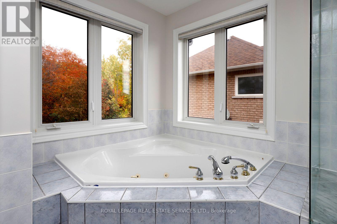
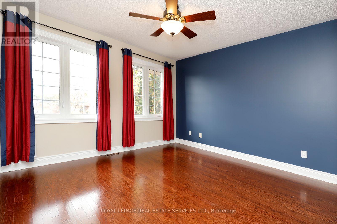
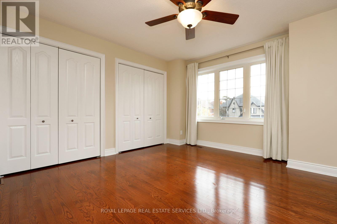
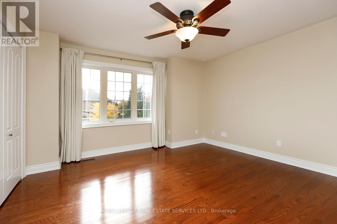
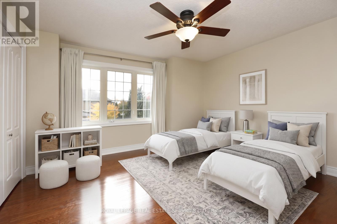
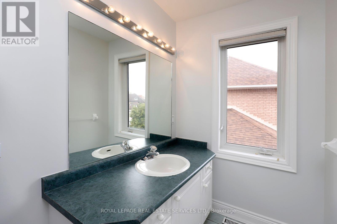
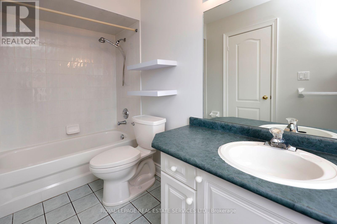
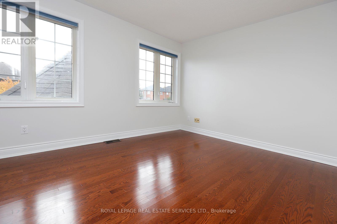
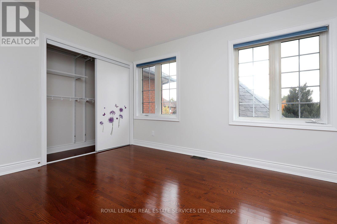
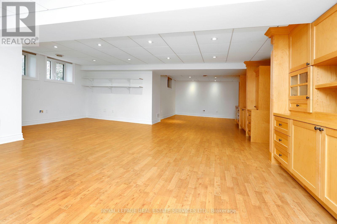
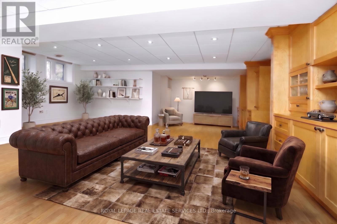
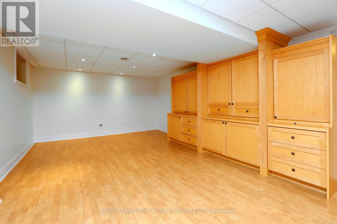
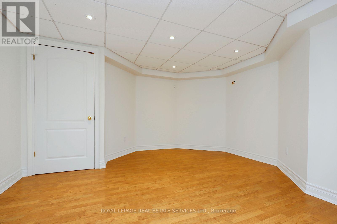
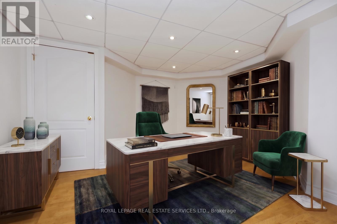
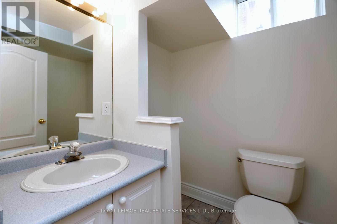
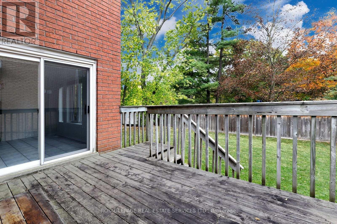
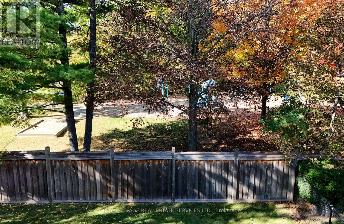
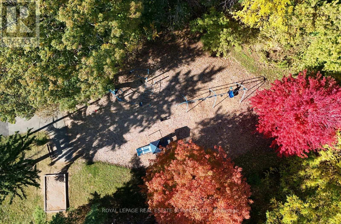
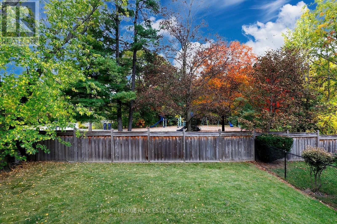
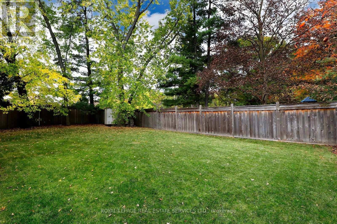
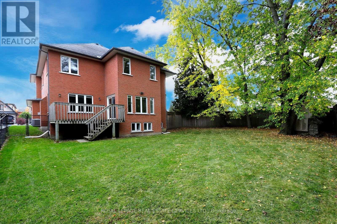
Quality built by Delpark Homes on a quiet court backing onto a small wooded park in the popular family neighborhood of Sheridan Homelands. Approx. 4,340 sq. ft. of beautifully finished living space. Gleaming hardwood floors throughout this carpet free home. The spacious and well designed layout features 9 ft ceilings, a gourmet kitchen and a spacious breakfast area open to the inviting family room. The large foyer, separate and formal living and dining rooms, convenient laundry room and 2 piece powder room complete the main floor. Upstairs are 4 very spacious bedrooms and 2 luxurious baths. The basement area has been fully developed with a huge rec room with built-in wood shelving units, recessed lighting, above grade windows and a raised laminate floor. There is also a convenient office area, also with a raised wood laminate floor. Beyond the ample storage space throughout the home, there is a huge storage room plus a 16' x 8' mechanical room for even more storage.Built in 1998, this is an all brick & stone home with a poured concrete foundation, 200 amp electrical service, sound insulation between floors & extra wide stairs to the basement. There is also a 3 filter whole house water filtration system plus many more custom details throughout this high quality home. Sheridan Homelands is a much sought after upscale neighborhood of beautiful homes, excellent schools, parks, wooded walking trails, a community pool, tennis courts & playgrounds. The nearest bus stop is a 4 minute walk away and local shops & restaurants are also within easy reach. The QEW, Hwy 403 and Clarkson GO Station, with a 20 minute express service to Union Station, are all within a few minutes drive.Please note some photographs have been virtually staged. (id:43681)
Open House
现在这个房屋大家可以去Open House参观了!
2:00 pm
结束于:4:00 pm
房源概要
| MLS® Number | W14159344 |
| 房源类型 | 民宅 |
| 社区名字 | Sheridan |
| 附近的便利设施 | 公园, 礼拜场所, 学校, 公共交通 |
| 社区特征 | 社区活动中心 |
| 特征 | Level, 无地毯 |
| 总车位 | 4 |
| 结构 | Deck, 棚 |
详 情
| 浴室 | 4 |
| 地上卧房 | 4 |
| 总卧房 | 4 |
| Age | 16 To 30 Years |
| 公寓设施 | Fireplace(s) |
| 家电类 | Garage Door Opener Remote(s), Central Vacuum, Range, Water Heater, Water Purifier, Alarm System, 洗碗机, 烘干机, Freezer, Garage Door Opener, 烤箱, Gas 炉子(s), 洗衣机, Water Treatment, Whirlpool, 窗帘, 冰箱 |
| 地下室进展 | 已装修 |
| 地下室类型 | 全完工 |
| 施工种类 | 独立屋 |
| 空调 | 中央空调 |
| 外墙 | 砖, 石 |
| Fire Protection | Alarm System, Smoke Detectors |
| 壁炉 | 有 |
| Flooring Type | Hardwood, Laminate, Ceramic |
| 地基类型 | 混凝土浇筑 |
| 客人卫生间(不包含洗浴) | 2 |
| 供暖方式 | 天然气 |
| 供暖类型 | 压力热风 |
| 储存空间 | 2 |
| 内部尺寸 | 2500 - 3000 Sqft |
| 类型 | 独立屋 |
| 设备间 | 市政供水 |
车 位
| 附加车库 | |
| Garage |
土地
| 英亩数 | 无 |
| 围栏类型 | Fenced Yard |
| 土地便利设施 | 公园, 宗教场所, 学校, 公共交通 |
| Landscape Features | Landscaped, Lawn Sprinkler |
| 污水道 | Sanitary Sewer |
| 土地深度 | 122 Ft |
| 土地宽度 | 74 Ft ,2 In |
| 不规则大小 | 74.2 X 122 Ft ; Slightly Irregular |
房 间
| 楼 层 | 类 型 | 长 度 | 宽 度 | 面 积 |
|---|---|---|---|---|
| 二楼 | Bedroom 4 | 4.04 m | 3.96 m | 4.04 m x 3.96 m |
| 二楼 | 主卧 | 6.32 m | 5.66 m | 6.32 m x 5.66 m |
| 二楼 | 第二卧房 | 3.45 m | 3.35 m | 3.45 m x 3.35 m |
| 二楼 | 第三卧房 | 3.81 m | 3.18 m | 3.81 m x 3.18 m |
| 地下室 | 娱乐,游戏房 | 10.06 m | 6.48 m | 10.06 m x 6.48 m |
| 地下室 | Office | 4.09 m | 3.89 m | 4.09 m x 3.89 m |
| 地下室 | 其它 | 5.18 m | 2.13 m | 5.18 m x 2.13 m |
| 地下室 | 设备间 | 4.88 m | 2.44 m | 4.88 m x 2.44 m |
| 一楼 | 客厅 | 4.42 m | 3.76 m | 4.42 m x 3.76 m |
| 一楼 | 餐厅 | 3.86 m | 3.61 m | 3.86 m x 3.61 m |
| 一楼 | 厨房 | 6.32 m | 4.09 m | 6.32 m x 4.09 m |
| 一楼 | Eating Area | 3.66 m | 3.05 m | 3.66 m x 3.05 m |
| 一楼 | 家庭房 | 4.88 m | 3.73 m | 4.88 m x 3.73 m |
| 一楼 | 洗衣房 | 3.89 m | 2.74 m | 3.89 m x 2.74 m |
| 一楼 | 门厅 | 4.06 m | 2.74 m | 4.06 m x 2.74 m |
设备间
| 有线电视 | 可用 |
| 配电箱 | 已安装 |
| 污水道 | 已安装 |
https://www.realtor.ca/real-estate/30490529/2093-summerwood-court-mississauga-sheridan-sheridan

The trademarks REALTOR®, REALTORS®, and the REALTOR® logo are controlled by The Canadian Real Estate Association (CREA) and identify real estate professionals who are members of CREA. The trademarks MLS®, Multiple Listing Service® and the associated logos are owned by The Canadian Real Estate Association (CREA) and identify the quality of services provided by real estate professionals who are members of CREA. The trademark DDF® is owned by The Canadian Real Estate Association (CREA) and identifies CREA's Data Distribution Facility (DDF®)
Toronto Real Estate Board
Royal LePage Real Estate Services Ltd.
November 07 2026 12:34:34
