
2092 Hunt Crescent Burlington (Headon), Ontario L7M 2N9


$949,000
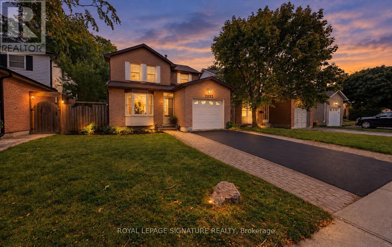
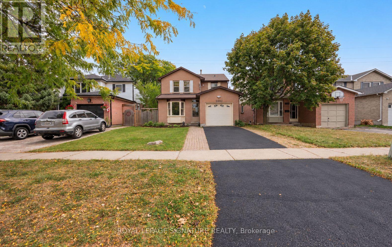
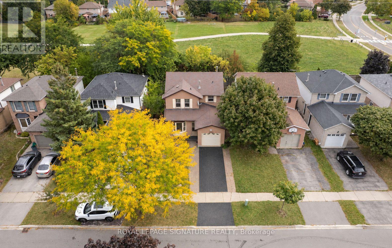
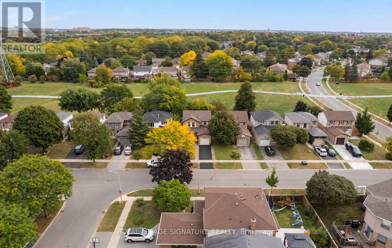
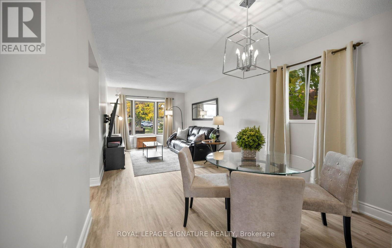
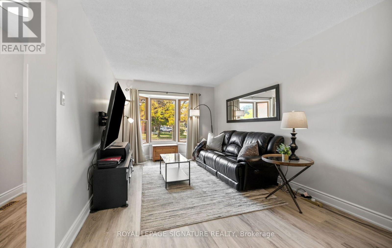
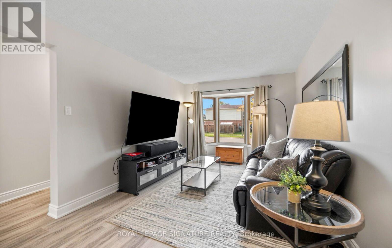
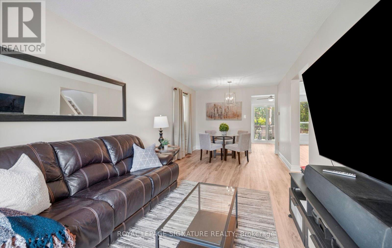
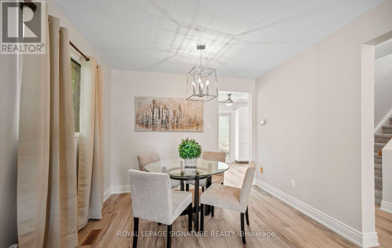
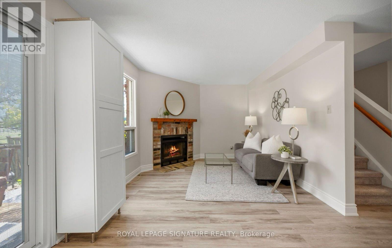
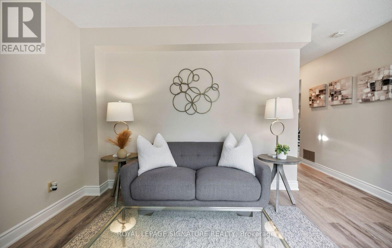
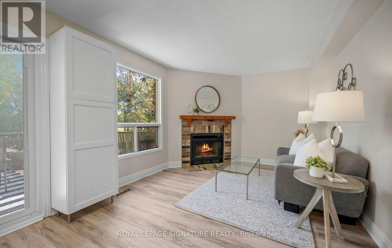
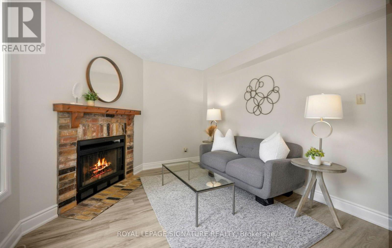
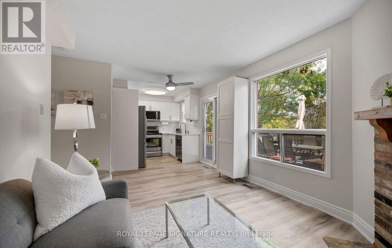
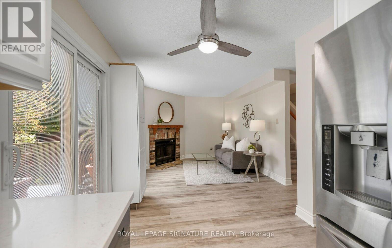
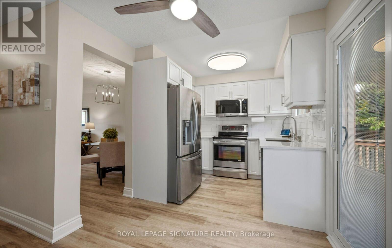
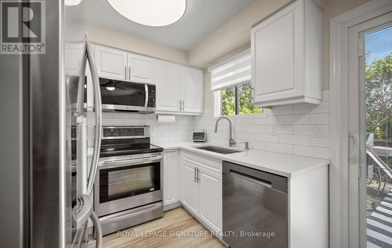
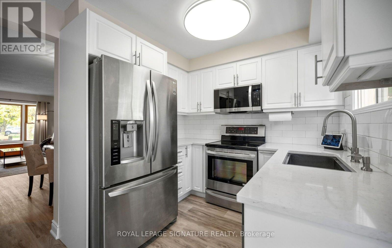
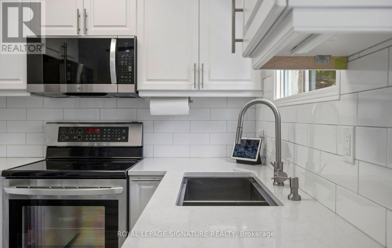
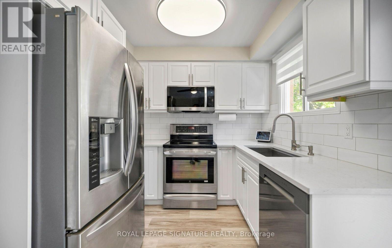
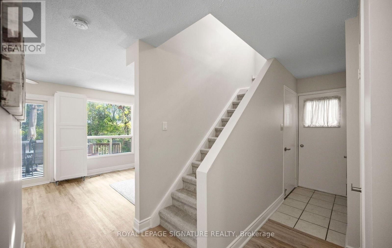
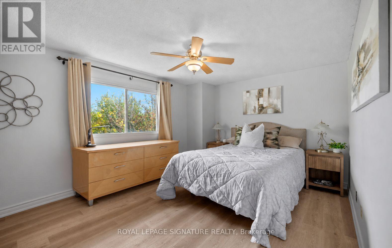
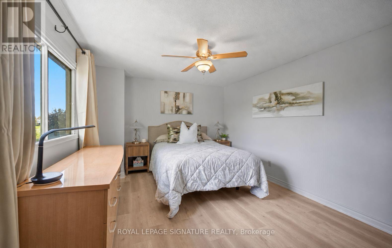
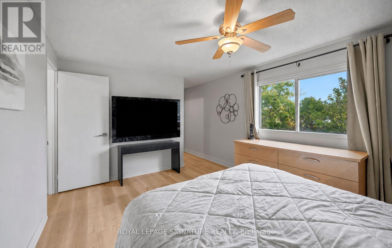
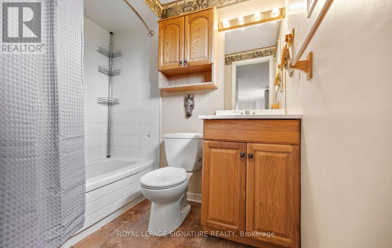
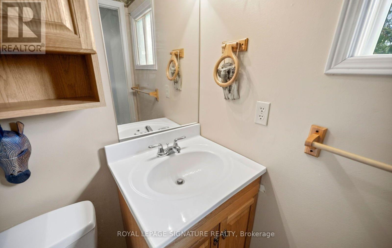
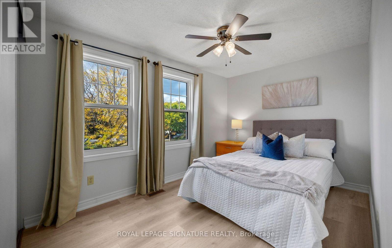
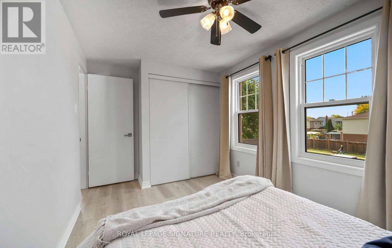
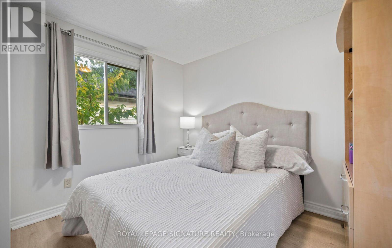
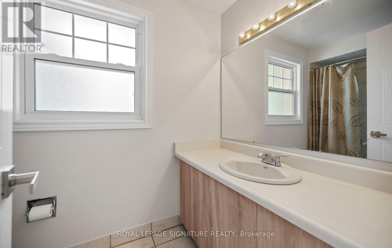
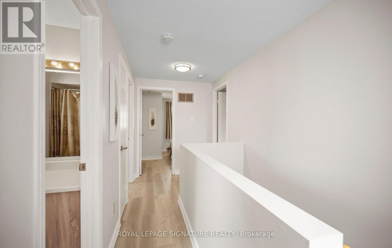
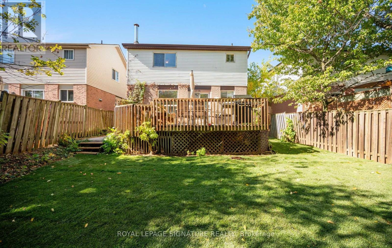
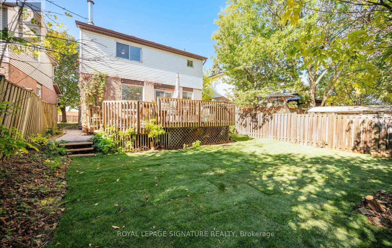
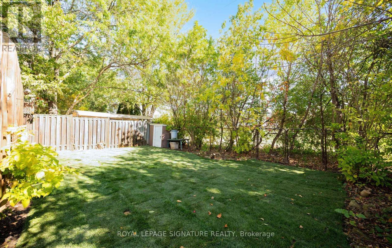
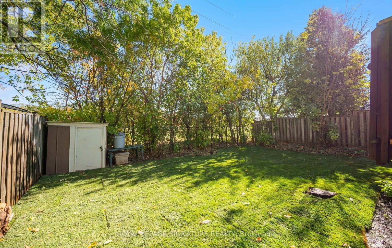
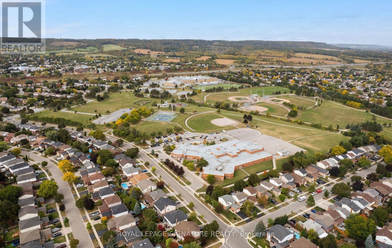
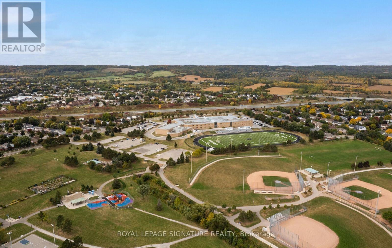
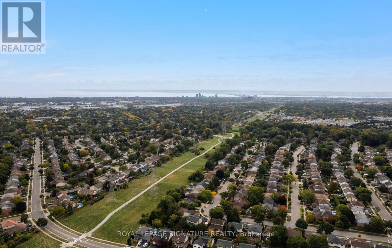
Enjoy the comfort of living in Burlington's established Headon Forest neighbourhood. Set on a crescent lined with mature trees, this 3 bedroom, 3 bathroom home offers an inviting layout and convenient access to parks, schools and everyday amenities. Newly renovated featuring an upgraded kitchen, new flooring throughout and fresh paint give the home a bright, refreshed feel. A front bay window fills the living room with natural light, while the connected dining area creates a welcoming setting for family meals and entertaining. At the rear, the kitchen features white cabinetry, stainless steel appliances and a subway tile backsplash, with an adjoining breakfast area and sliding doors to the deck. The family room's brick fireplace adds a warm focal point and a comfortable place to unwind. A main-floor powder room completes the level. Upstairs, the spacious primary bedroom features a walk-in closet and private four-piece ensuite. Two additional bedrooms and a second full bathroom offer flexibility for family, guests or a home office.Step outside for morning coffee or summer dining on the rear deck overlooking the fenced backyard, with brand new sod, mature trees, a garden shed and an open outlook onto the green space behind. Enjoy nearby walking trails and Ireland Park, along with highly ranked schools, shopping, restaurants and recreation facilities. Convenient access to the QEW, Highway and 407 ETR keeps you connected across Burlington and the GTA. A welcoming home with room to settle in and make it your own. (id:43681)
房源概要
| MLS® Number | W14028996 |
| 房源类型 | 民宅 |
| 社区名字 | Headon |
| 设备类型 | 热水器 |
| 总车位 | 3 |
| 租赁设备类型 | 热水器 |
| 结构 | Deck, 棚 |
详 情
| 浴室 | 3 |
| 地上卧房 | 3 |
| 总卧房 | 3 |
| 公寓设施 | Fireplace(s) |
| 家电类 | 洗碗机, 烘干机, 炉子, 洗衣机, 窗帘, 冰箱 |
| 地下室类型 | Full |
| 施工种类 | 独立屋 |
| 空调 | 中央空调 |
| 外墙 | 砖 |
| 壁炉 | 有 |
| Fireplace Total | 1 |
| 地基类型 | 混凝土浇筑 |
| 客人卫生间(不包含洗浴) | 1 |
| 供暖方式 | 天然气 |
| 供暖类型 | 压力热风 |
| 储存空间 | 2 |
| 内部尺寸 | 1100 - 1500 Sqft |
| 类型 | 独立屋 |
| 设备间 | 市政供水 |
车 位
| 附加车库 | |
| Garage |
土地
| 英亩数 | 无 |
| 围栏类型 | Fenced Yard |
| 污水道 | Sanitary Sewer |
| 土地深度 | 101 Ft ,9 In |
| 土地宽度 | 39 Ft ,1 In |
| 不规则大小 | 39.1 X 101.8 Ft |
| 规划描述 | Rm2, Rm4 |
房 间
| 楼 层 | 类 型 | 长 度 | 宽 度 | 面 积 |
|---|---|---|---|---|
| 二楼 | 主卧 | 6.12 m | 3.45 m | 6.12 m x 3.45 m |
| 二楼 | 第二卧房 | 2.87 m | 3.15 m | 2.87 m x 3.15 m |
| 二楼 | 第三卧房 | 4.09 m | 2.52 m | 4.09 m x 2.52 m |
| 地下室 | 设备间 | 4.35 m | 4.25 m | 4.35 m x 4.25 m |
| 地下室 | 娱乐,游戏房 | 7.6 m | 3.45 m | 7.6 m x 3.45 m |
| 地下室 | 洗衣房 | 3.15 m | 4.06 m | 3.15 m x 4.06 m |
| 一楼 | 客厅 | 3.15 m | 4.25 m | 3.15 m x 4.25 m |
| 一楼 | 餐厅 | 3.15 m | 2.81 m | 3.15 m x 2.81 m |
| 一楼 | 厨房 | 2.21 m | 2.78 m | 2.21 m x 2.78 m |
| 一楼 | Eating Area | 2.09 m | 3.45 m | 2.09 m x 3.45 m |
| 一楼 | 家庭房 | 3.29 m | 3.45 m | 3.29 m x 3.45 m |
https://www.realtor.ca/real-estate/30396999/2092-hunt-crescent-burlington-headon-headon

The trademarks REALTOR®, REALTORS®, and the REALTOR® logo are controlled by The Canadian Real Estate Association (CREA) and identify real estate professionals who are members of CREA. The trademarks MLS®, Multiple Listing Service® and the associated logos are owned by The Canadian Real Estate Association (CREA) and identify the quality of services provided by real estate professionals who are members of CREA. The trademark DDF® is owned by The Canadian Real Estate Association (CREA) and identifies CREA's Data Distribution Facility (DDF®)
Toronto Real Estate Board
Royal LePage Signature Realty
October 14 2026 06:35:30
