
209 Rosslyn Avenue S Hamilton (Delta), Ontario L8M 3J6


$649,000
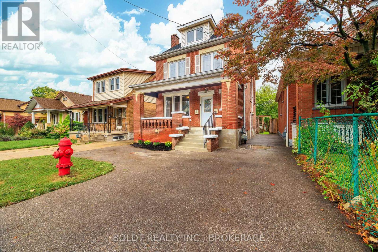
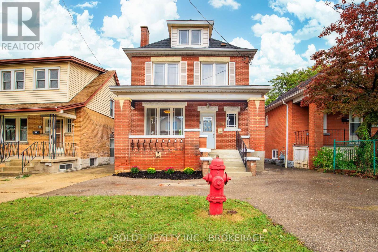
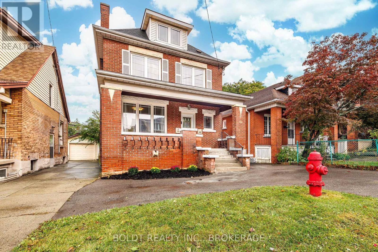
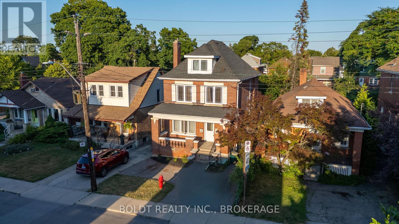
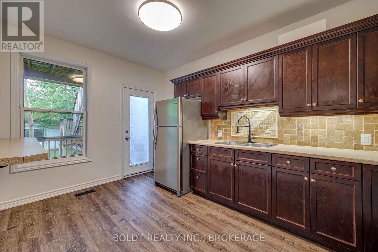
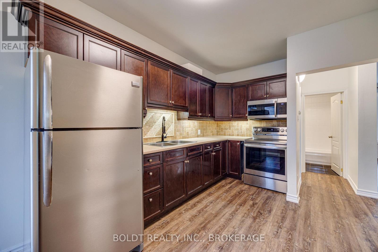
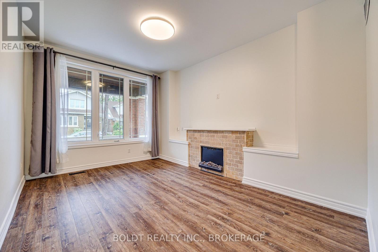
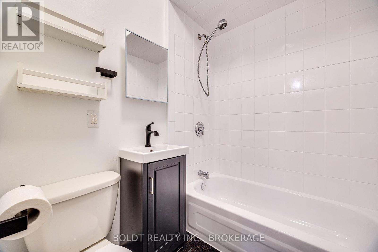
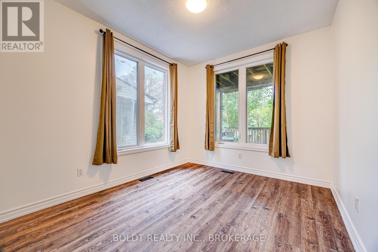
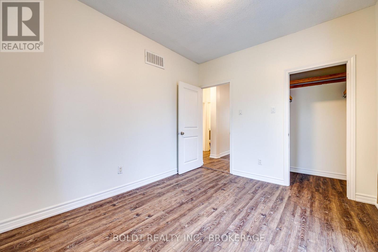
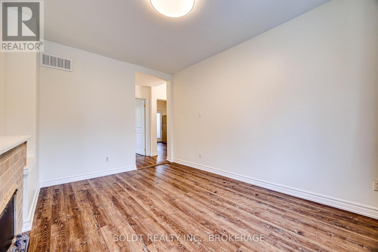
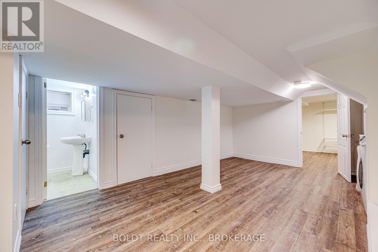
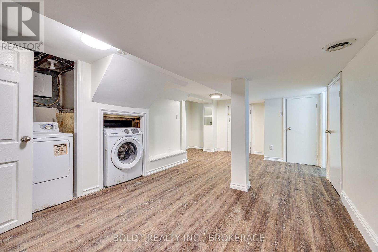
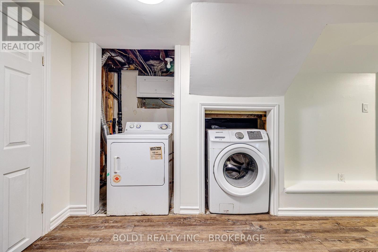
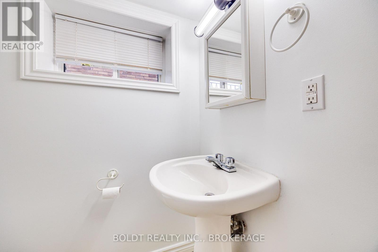
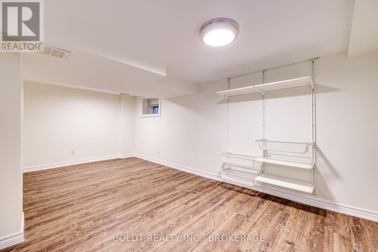
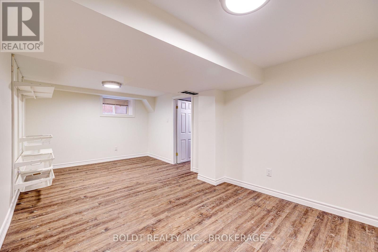
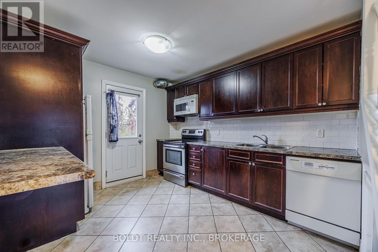
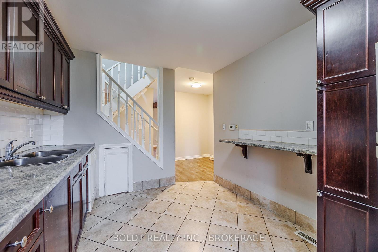
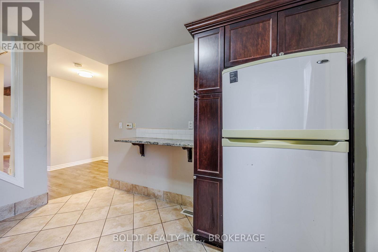
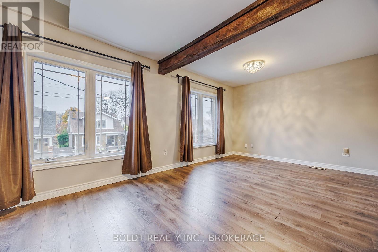
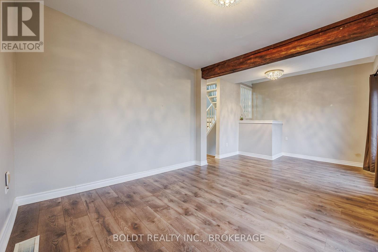
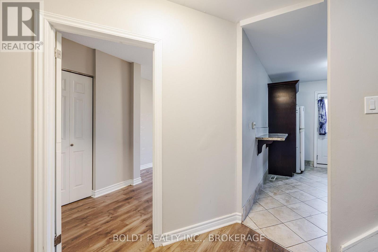
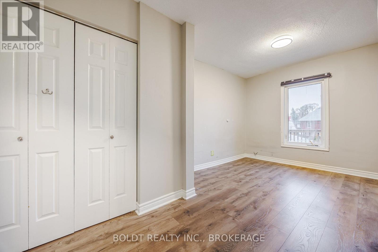
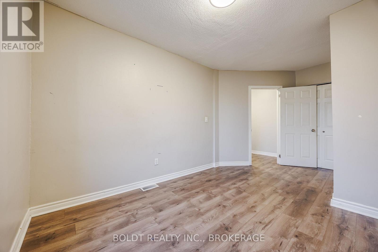
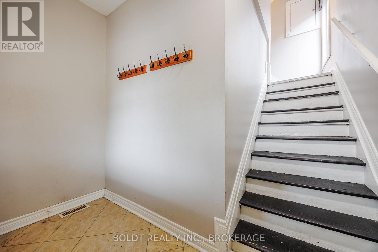
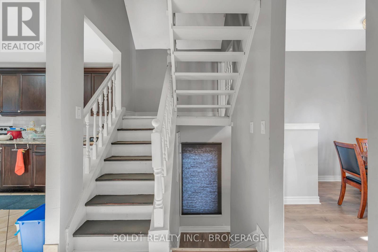
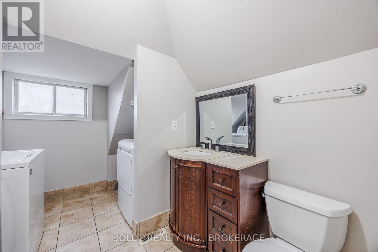
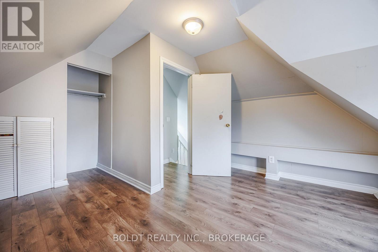
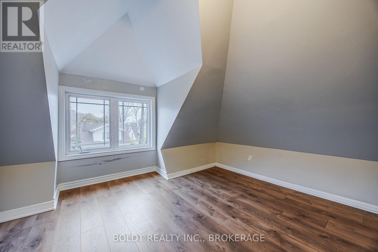
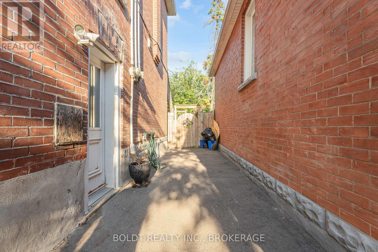
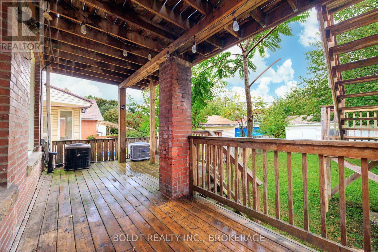
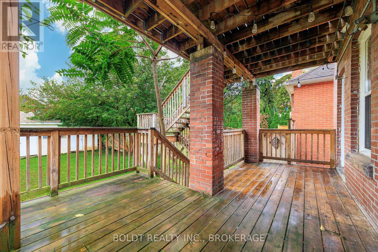
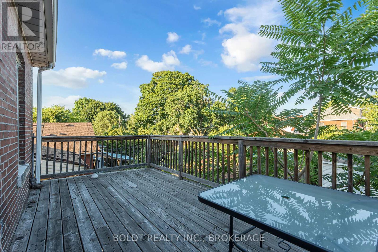
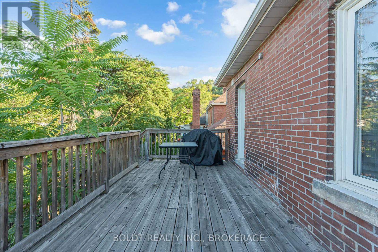
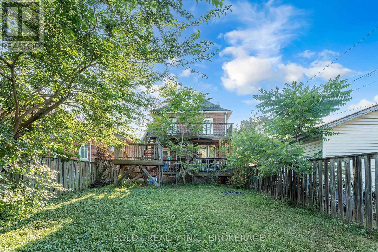
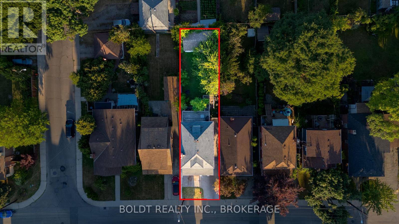
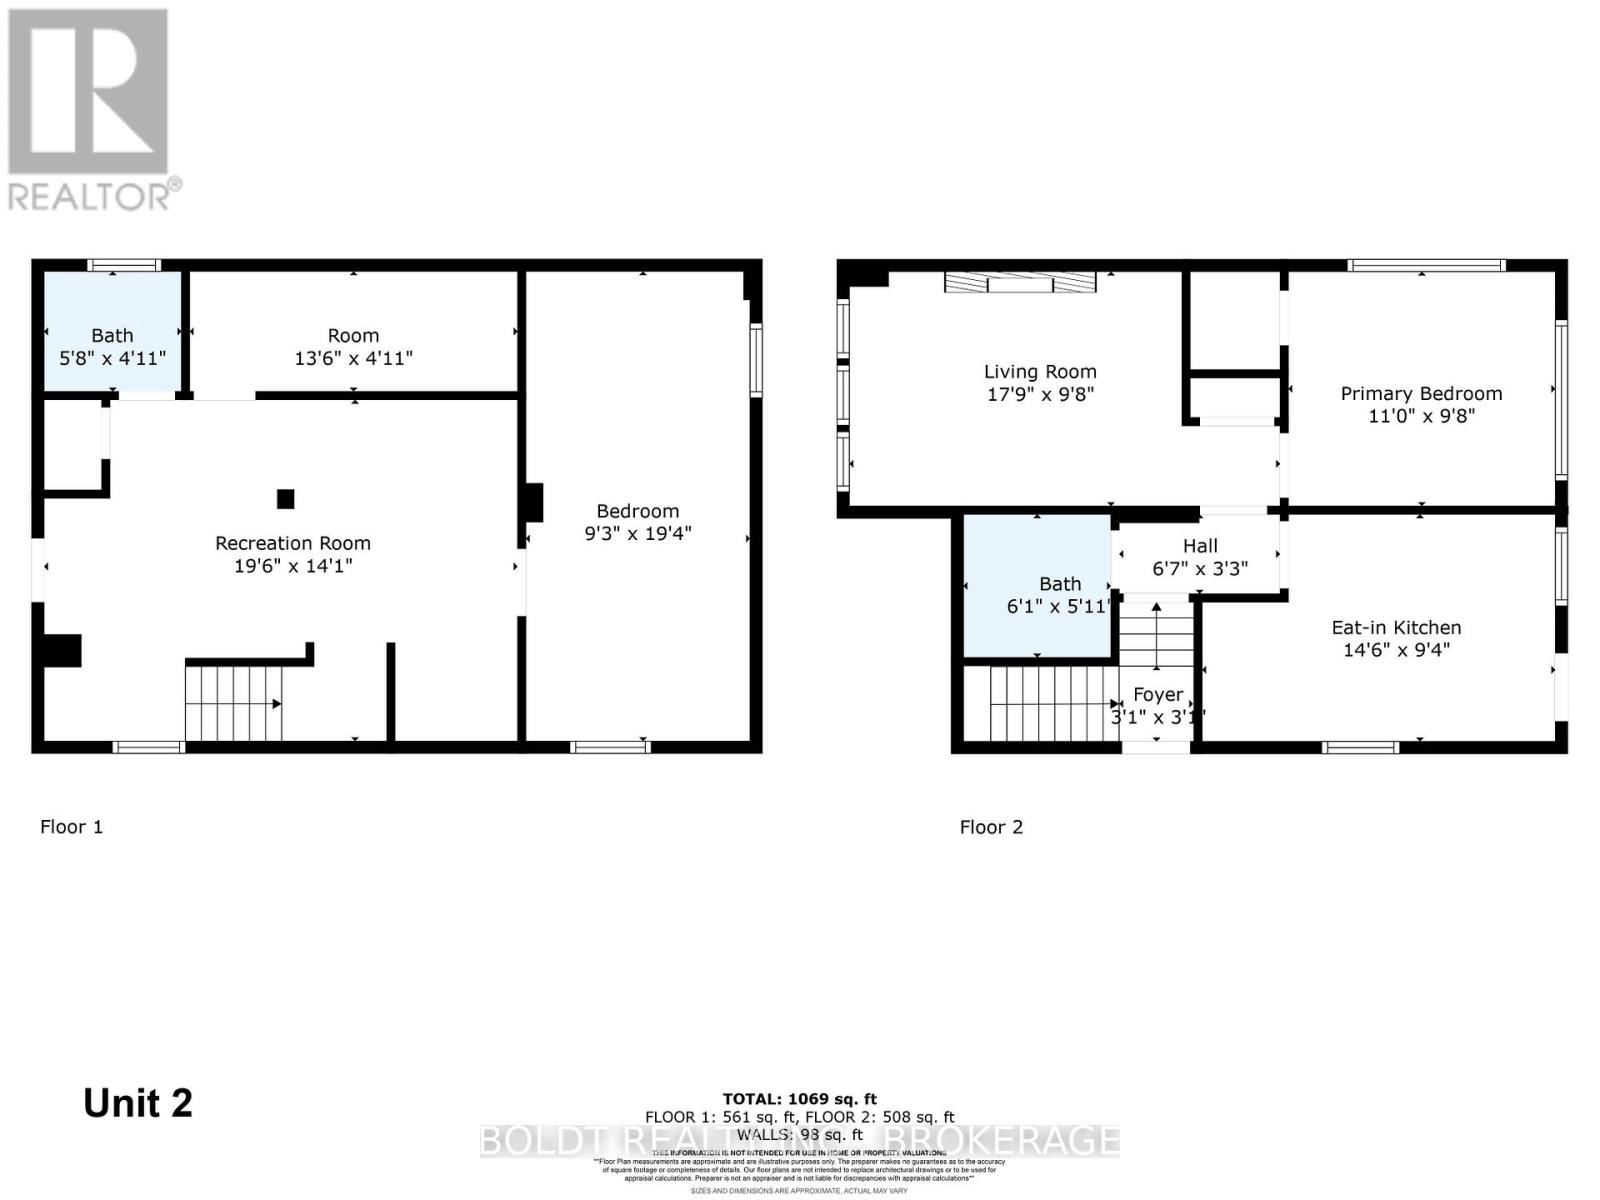
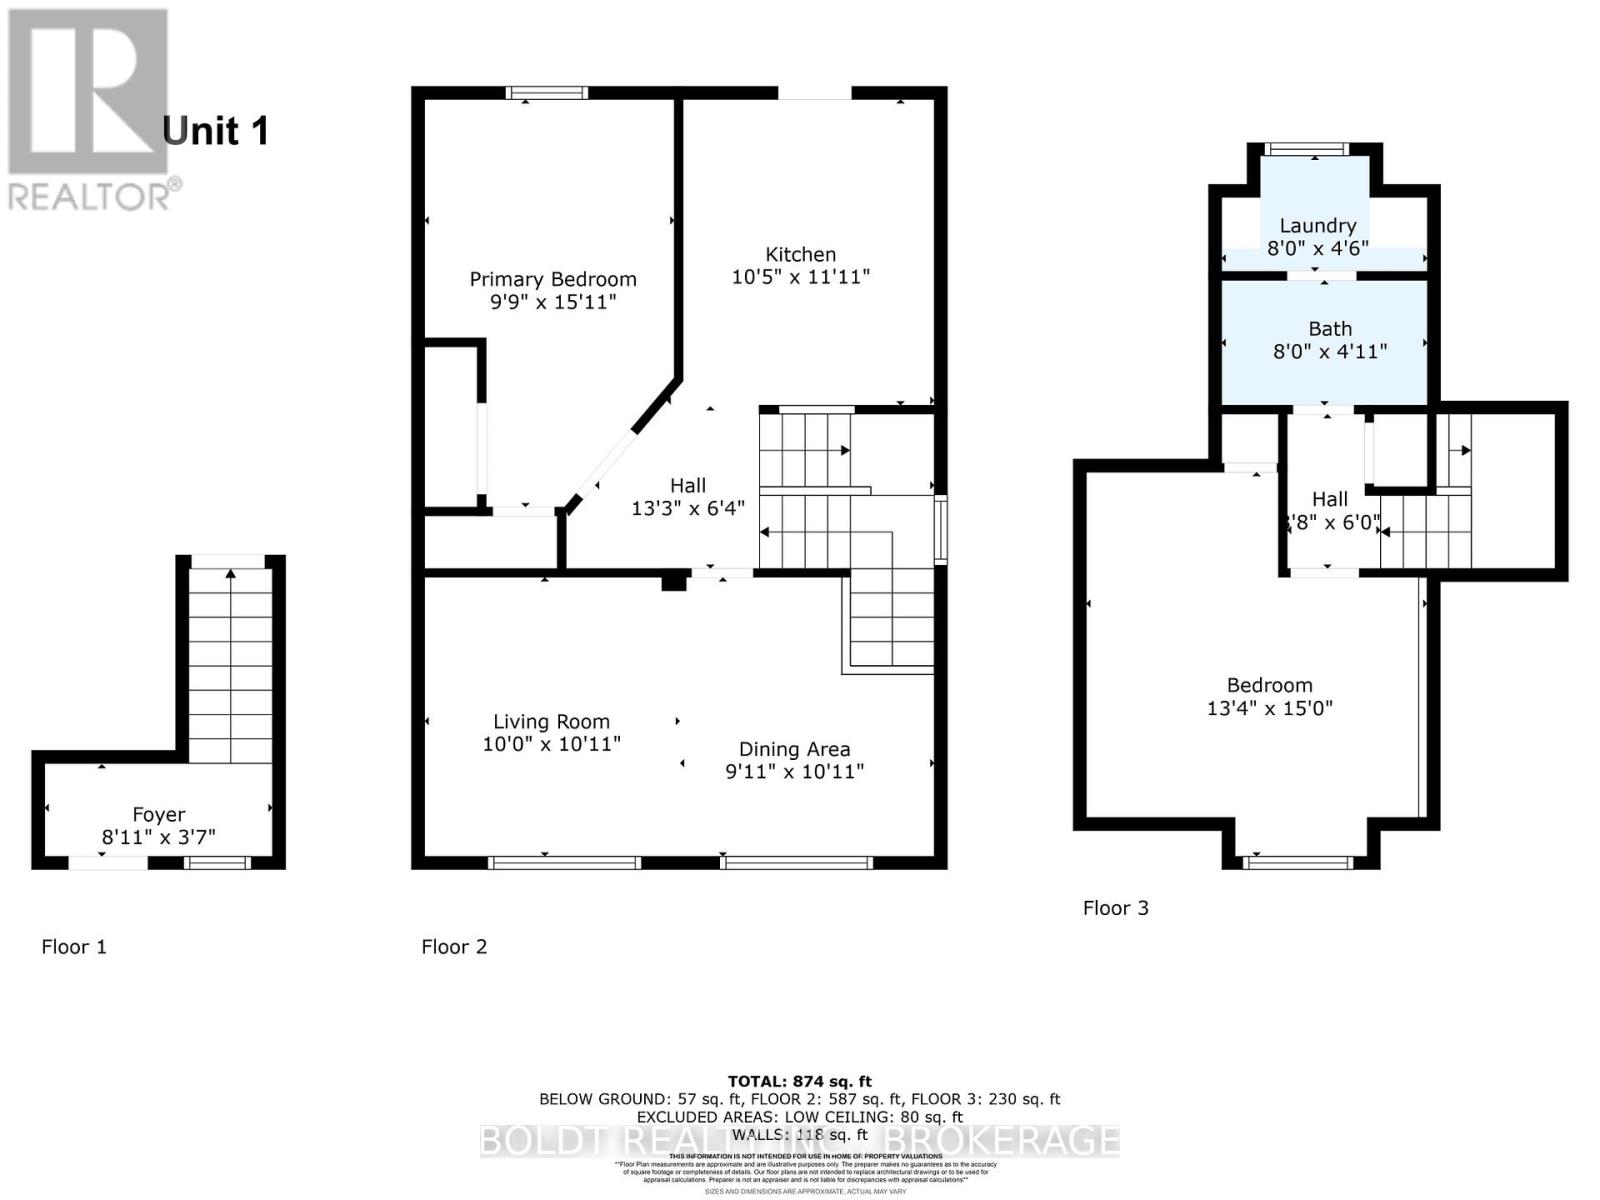
An exceptional opportunity near Gage Park offering a versatile detached home beautifully updated with two self-contained living spaces. Perfect for owner-occupiers, multi-generational families, or investment-minded buyers looking for outstanding flexibility. The VACANT main living space spans two levels and features 1 bedroom plus a finished lower-level den, 1.5 bathrooms, two spacious living areas, in-suite laundry, a private deck, and modern finishes throughout. The upper living space, also arranged over two levels, offers 2 bedrooms, 1 full bathroom, in-suite laundry, and its own private deck. Each living space enjoys an impressive level of independence, equipped with its own furnace, central air conditioning, hot water tank, electrical panel, and separate hydro metering. Move into the vacant main portion while maintaining the existing upper tenancy generating $1,800/month plus utilities to help offset ownership costs, provide private space for extended family, or explore the property's incredible potential. Situated on a quiet, tree-lined street with escarpment views, within walking distance of Gage Park, shops, restaurants, public transit, and everyday amenities. A versatile property offering space, privacy, and flexibility in a convenient Hamilton neighbourhood. (id:43681)
房源概要
| MLS® Number | X14023598 |
| 房源类型 | Multi-family |
| 社区名字 | Delta |
| 总车位 | 1 |
详 情
| 浴室 | 3 |
| 地上卧房 | 3 |
| 总卧房 | 3 |
| 公寓设施 | Fireplace(s), Separate 电ity Meters |
| 家电类 | Water Heater, Water Meter, 洗碗机, 烘干机, 微波炉, Range, 洗衣机, 冰箱 |
| 地下室进展 | 已装修 |
| 地下室类型 | N/a (finished) |
| 空调 | 中央空调 |
| 外墙 | 砖 |
| 壁炉 | 有 |
| Fireplace Total | 1 |
| 地基类型 | 水泥 |
| 客人卫生间(不包含洗浴) | 1 |
| 供暖方式 | 天然气 |
| 供暖类型 | 压力热风 |
| 储存空间 | 3 |
| 内部尺寸 | 1500 - 2000 Sqft |
| 类型 | Duplex |
| 设备间 | 市政供水 |
车 位
| 没有车库 |
土地
| 英亩数 | 无 |
| 污水道 | Sanitary Sewer |
| 土地深度 | 119 Ft |
| 土地宽度 | 30 Ft |
| 不规则大小 | 30 X 119 Ft |
| 规划描述 | D |
房 间
| 楼 层 | 类 型 | 长 度 | 宽 度 | 面 积 |
|---|---|---|---|---|
| 二楼 | 大型活动室 | 6.07 m | 3.33 m | 6.07 m x 3.33 m |
| 二楼 | 第三卧房 | 4.85 m | 2.97 m | 4.85 m x 2.97 m |
| 二楼 | 厨房 | 3.63 m | 3.18 m | 3.63 m x 3.18 m |
| 三楼 | Bedroom 4 | 4.57 m | 4.06 m | 4.57 m x 4.06 m |
| 地下室 | 设备间 | 4.11 m | 1.5 m | 4.11 m x 1.5 m |
| 地下室 | 衣帽间 | 5.89 m | 2.82 m | 5.89 m x 2.82 m |
| 地下室 | 娱乐,游戏房 | 5.94 m | 4.29 m | 5.94 m x 4.29 m |
| 一楼 | 客厅 | 5.41 m | 2.95 m | 5.41 m x 2.95 m |
| 一楼 | 厨房 | 4.42 m | 2.84 m | 4.42 m x 2.84 m |
| 一楼 | 卧室 | 3.35 m | 2.95 m | 3.35 m x 2.95 m |
| 一楼 | 门厅 | 2.71 m | 1.09 m | 2.71 m x 1.09 m |
设备间
| 有线电视 | 已安装 |
| 配电箱 | 已安装 |
| 污水道 | 已安装 |
https://www.realtor.ca/real-estate/30395034/209-rosslyn-avenue-s-hamilton-delta-delta

The trademarks REALTOR®, REALTORS®, and the REALTOR® logo are controlled by The Canadian Real Estate Association (CREA) and identify real estate professionals who are members of CREA. The trademarks MLS®, Multiple Listing Service® and the associated logos are owned by The Canadian Real Estate Association (CREA) and identify the quality of services provided by real estate professionals who are members of CREA. The trademark DDF® is owned by The Canadian Real Estate Association (CREA) and identifies CREA's Data Distribution Facility (DDF®)
Niagara Association of REALTORS®
Boldt Realty Inc., Brokerage
October 20 2026 08:53:56
