
209 Heathwood Heights Drive Aurora (Hills Of St Andrew), Ontario L4G 4X7



$2,598,000
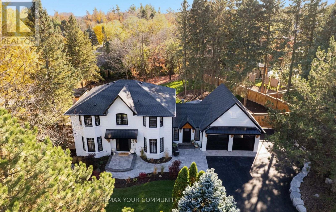
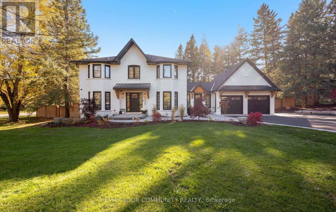
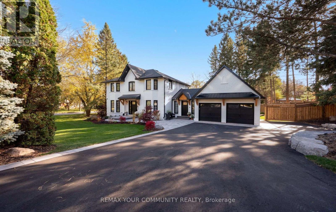
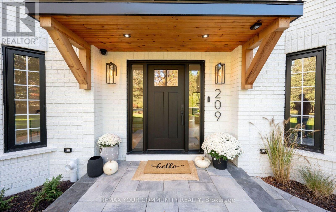
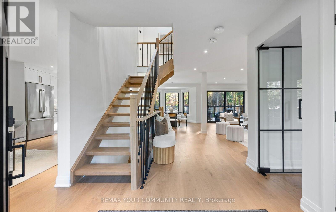
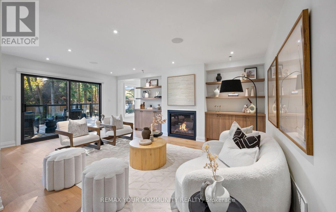
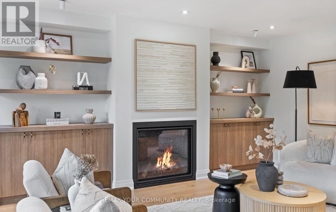
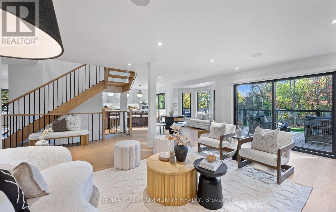
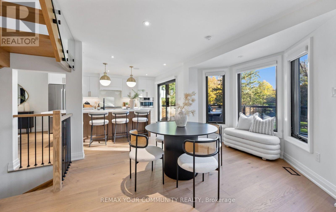
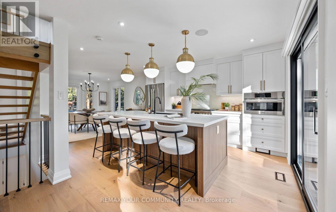
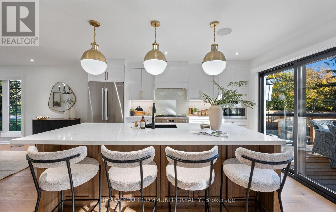
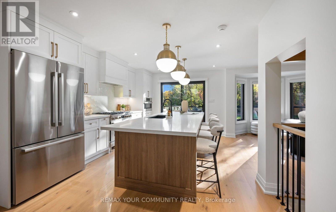
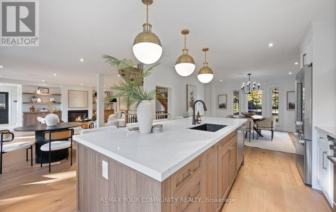
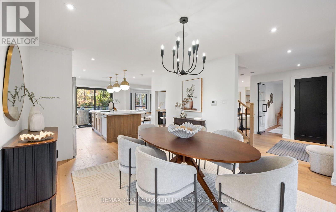
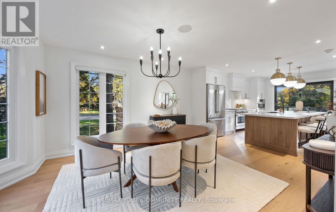
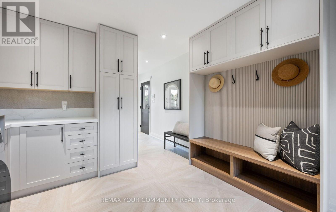
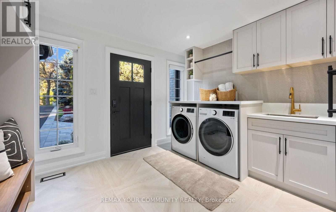
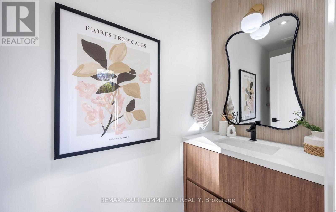
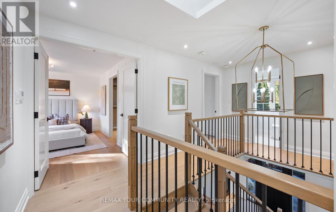
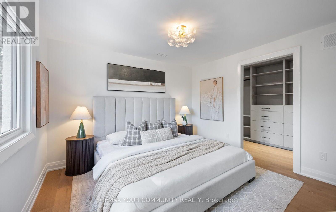
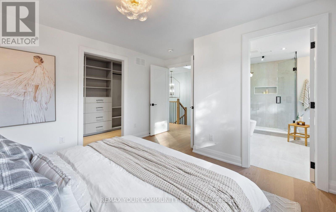
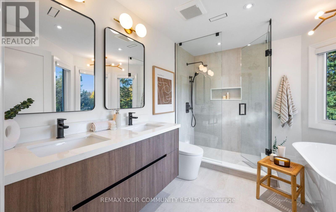
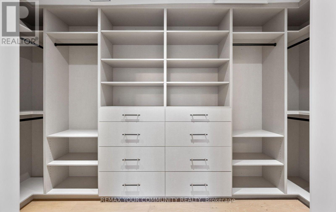
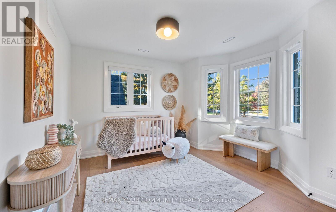
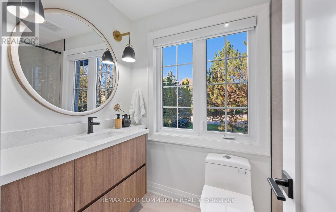
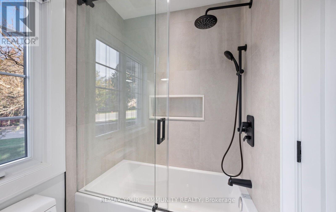
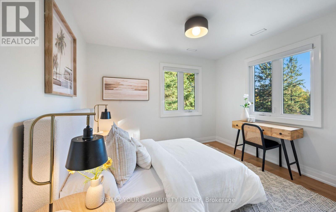
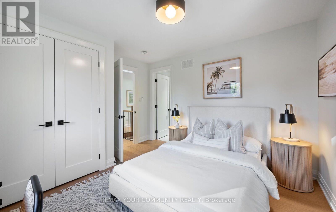
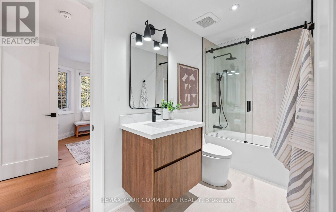
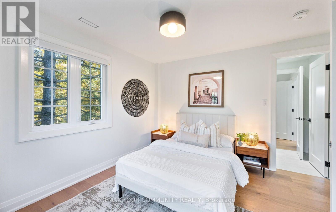
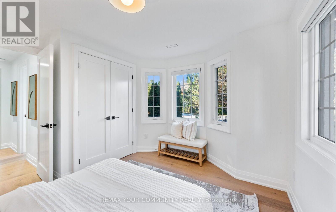
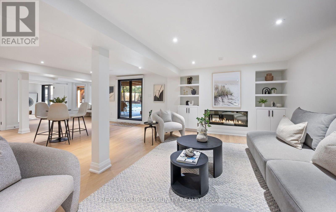
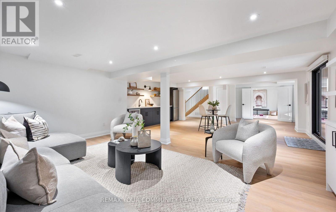
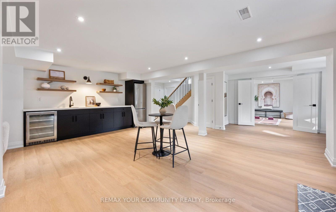
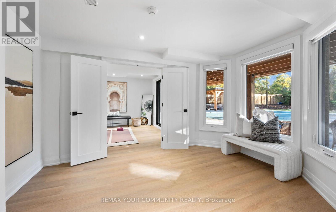
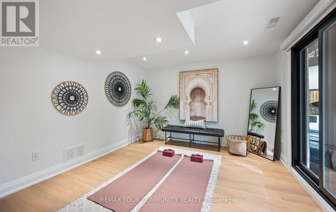
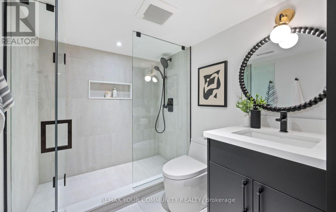
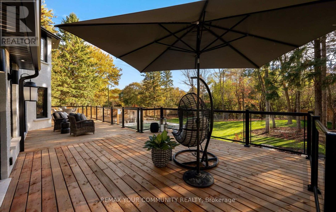
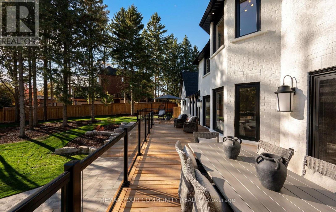
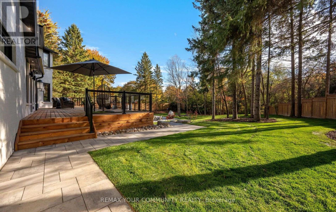
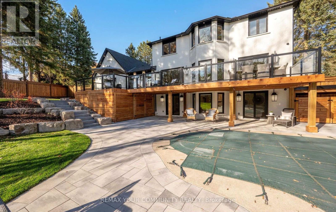
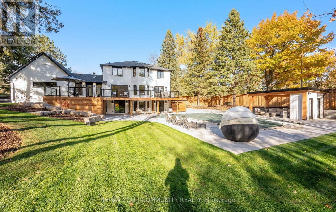
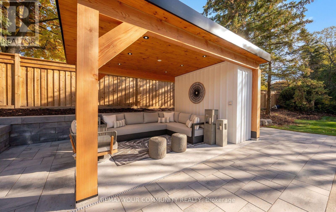
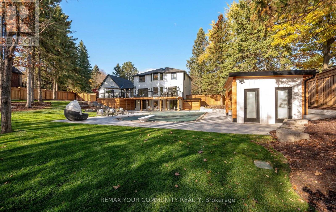
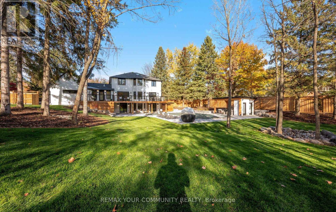
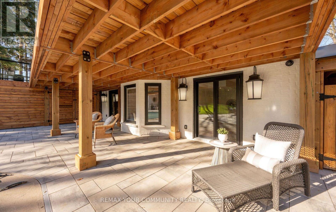
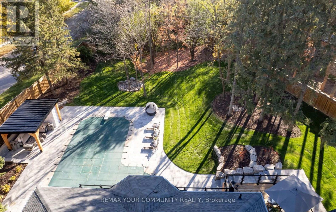
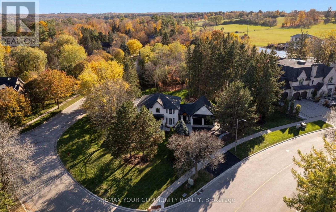
Welcome to 209 Heathwood Heights Drive - a spectacular, custom-renovated residence nestled on .66 acres in Aurora's highly coveted Barclay Estates. Tucked against a lush backdrop of mature trees and neighbourhood nature trails, this home effortlessly pairs sophisticated transitional style with warm, organic finishes that echo its tranquil surroundings. An open concept design welcomes you, connected by rich, white oak hardwood floors and a cozy gas fireplace in the great room framed by custom built-ins. The heart of the home is the chef-inspired kitchen, featuring a 9.4 foot island, panoramic views across the main floor, and clear sightlines out to the sun drenched backyard & pool. The thoughtfully designed mudroom is equipped with heated floors, custom bench seating, and direct access to the side entry, garage, and rear deck. Ascend the open wooden staircase, bathed in sunlight from the skylight above, to a spacious upper floor offering a comfortable primary suite featuring a spa-inspired ensuite and a fully outfitted walk-in closet. Bedrooms 2 & 3 are connected by a beautifully appointed Jack & Jill ensuite bath while the 4th bedroom enjoys its own private, renovated 3-piece bath. The bright, finished walkout lower level is designed for effortless entertaining and multi-generational living, boasting 2 glass entries, a large recreation room with a modern linear fireplace flanked by custom cabinetry, a wet bar with space for a billiards table or secondary lounge, a bright 5th bedroom (or home gym) with walk out, and a 3-piece bath that comes ready for a full secondary laundry suite. Step outside into your expansive private backyard oasis for resort style entertaining including a huge pool, poolside cabana with TV outlet & 2 change rooms, a covered lower patio with expansive upper deck above - all under the canopy of mature trees and ample grassy play area for kids or pets. Move right in, entertain in style, and start making memories to last a lifetime! (id:43681)
房源概要
| MLS® Number | N14121178 |
| 房源类型 | 民宅 |
| 社区名字 | Hills of St Andrew |
| 附近的便利设施 | 近高尔夫球场, 公园 |
| 社区特征 | 社区活动中心 |
| 特征 | 树木繁茂的地区, Conservation/green Belt, Gazebo |
| 总车位 | 8 |
| 泳池类型 | Inground Pool |
| 结构 | Porch, Deck |
详 情
| 浴室 | 5 |
| 地上卧房 | 4 |
| 地下卧室 | 1 |
| 总卧房 | 5 |
| 公寓设施 | Fireplace(s) |
| 家电类 | Garage Door Opener Remote(s), Central Vacuum, Water Heater, Water Softener, Blinds, 洗碗机, 烘干机, Garage Door Opener, 微波炉, Gas 炉子(s), 洗衣机, 冰箱 |
| 地下室进展 | 已装修 |
| 地下室功能 | Walk Out |
| 地下室类型 | N/a (finished) |
| Construction Status | Insulation Upgraded |
| 施工种类 | 独立屋 |
| 空调 | 中央空调 |
| 外墙 | 砖 |
| Fire Protection | Security System, Smoke Detectors |
| 壁炉 | 有 |
| Flooring Type | Hardwood, Vinyl, Porcelain Tile |
| 地基类型 | 混凝土浇筑 |
| 客人卫生间(不包含洗浴) | 1 |
| 供暖方式 | 天然气 |
| 供暖类型 | 压力热风 |
| 储存空间 | 2 |
| 内部尺寸 | 2500 - 3000 Sqft |
| 类型 | 独立屋 |
| 设备间 | 市政供水 |
车 位
| 附加车库 | |
| Garage |
土地
| 英亩数 | 无 |
| 围栏类型 | Fully Fenced |
| 土地便利设施 | 近高尔夫球场, 公园 |
| Landscape Features | Lawn Sprinkler, Landscaped |
| 污水道 | Sanitary Sewer |
| 土地深度 | 328 Ft ,9 In |
| 土地宽度 | 133 Ft ,1 In |
| 不规则大小 | 133.1 X 328.8 Ft ; W: 191.23 Ft, Rear 80.78ft. |
房 间
| 楼 层 | 类 型 | 长 度 | 宽 度 | 面 积 |
|---|---|---|---|---|
| 二楼 | 主卧 | 4.09 m | 3.64 m | 4.09 m x 3.64 m |
| 二楼 | 第二卧房 | 3.68 m | 3.36 m | 3.68 m x 3.36 m |
| 二楼 | 第三卧房 | 3.7 m | 3.69 m | 3.7 m x 3.69 m |
| 二楼 | Bedroom 4 | 4.1 m | 3.42 m | 4.1 m x 3.42 m |
| 地下室 | Games Room | 6.28 m | 4.13 m | 6.28 m x 4.13 m |
| 地下室 | 娱乐,游戏房 | 5.68 m | 3.84 m | 5.68 m x 3.84 m |
| 地下室 | Bedroom 5 | 3.56 m | 3.54 m | 3.56 m x 3.54 m |
| 地下室 | Office | 3.9 m | 3.29 m | 3.9 m x 3.29 m |
| 一楼 | 厨房 | 4.25 m | 3.64 m | 4.25 m x 3.64 m |
| 一楼 | Eating Area | 3.86 m | 3.13 m | 3.86 m x 3.13 m |
| 一楼 | 餐厅 | 4.62 m | 3.64 m | 4.62 m x 3.64 m |
| 一楼 | 大型活动室 | 5.82 m | 4.1 m | 5.82 m x 4.1 m |
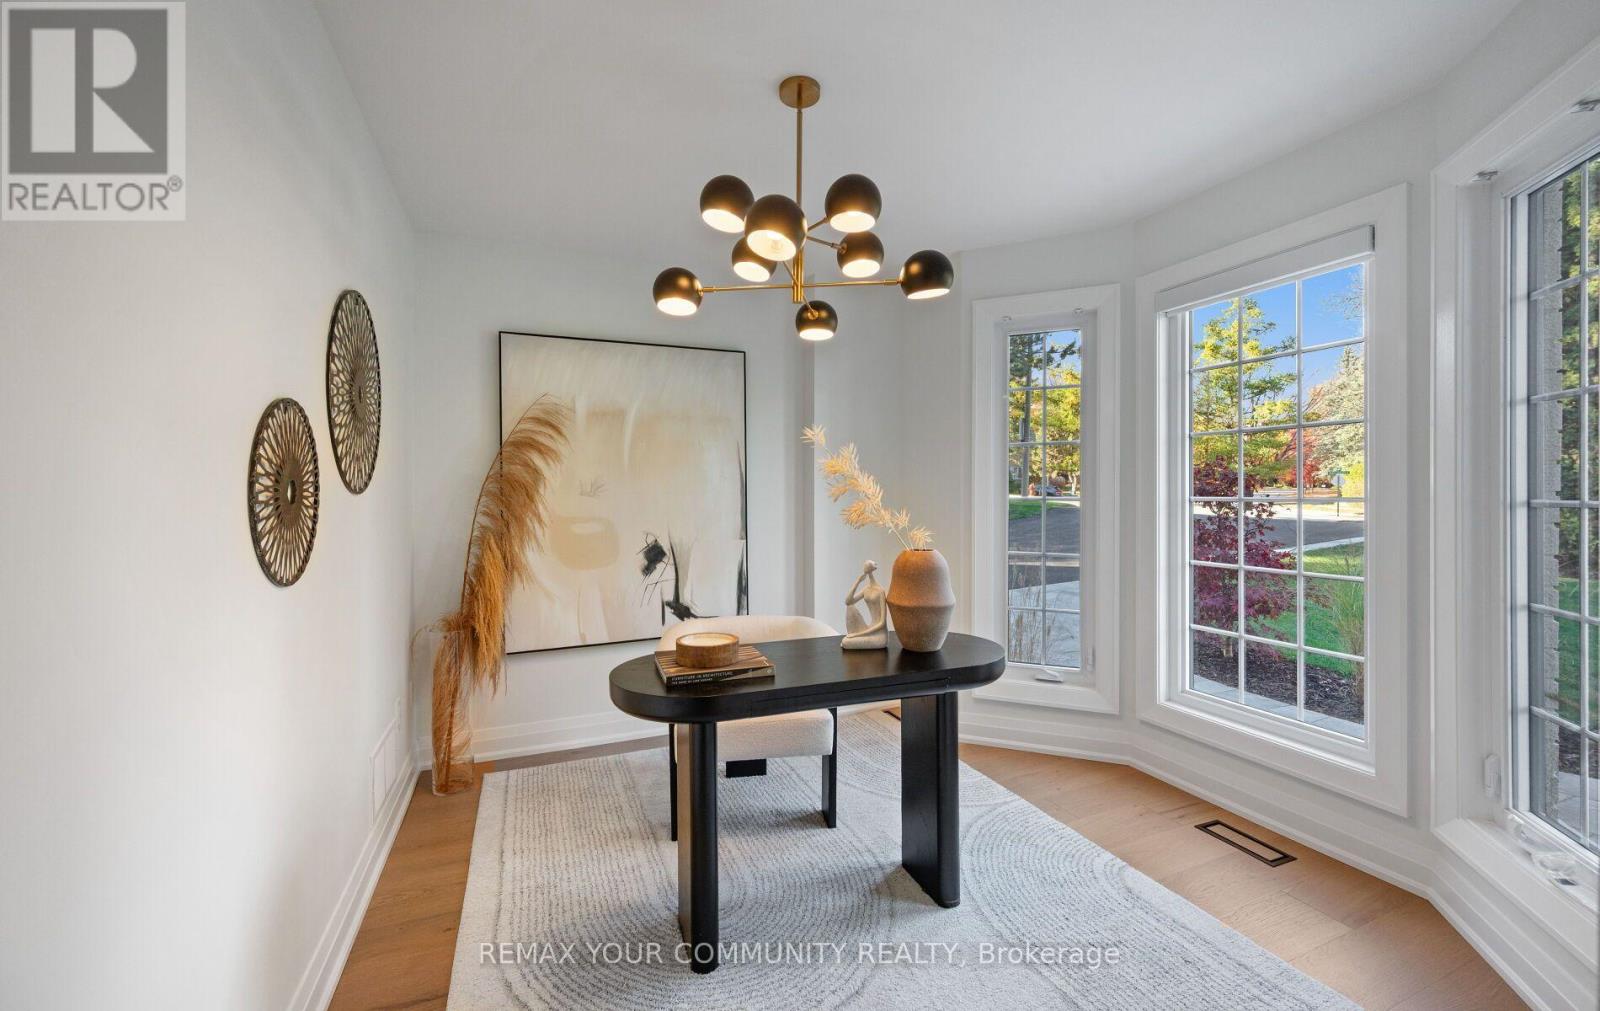
| 一楼 | Office | 3.08 m | 3 m | 3.08 m x 3 m |
| 一楼 | Mud Room | 3.43 m | 3.43 m | 3.43 m x 3.43 m |

The trademarks REALTOR®, REALTORS®, and the REALTOR® logo are controlled by The Canadian Real Estate Association (CREA) and identify real estate professionals who are members of CREA. The trademarks MLS®, Multiple Listing Service® and the associated logos are owned by The Canadian Real Estate Association (CREA) and identify the quality of services provided by real estate professionals who are members of CREA. The trademark DDF® is owned by The Canadian Real Estate Association (CREA) and identifies CREA's Data Distribution Facility (DDF®)
Toronto Real Estate Board
RE/MAX Your Community Realty
October 27 2026 11:04:03
