
209 Arden Crescent Mitchell, Ontario N0K 1N0


$799,900
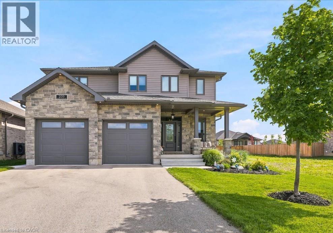
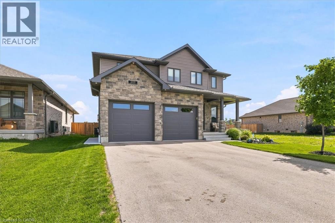
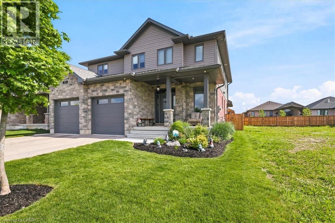
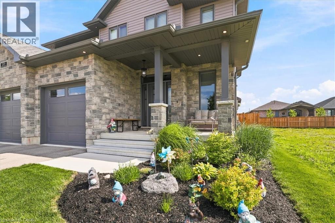
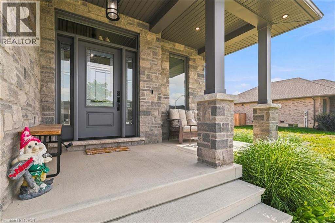
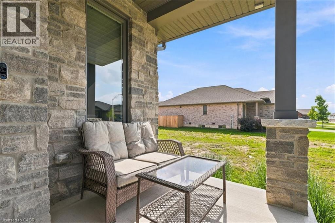
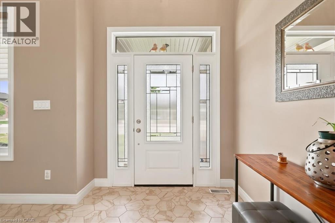
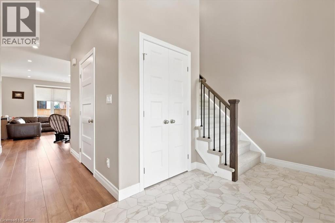
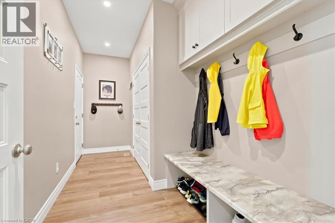
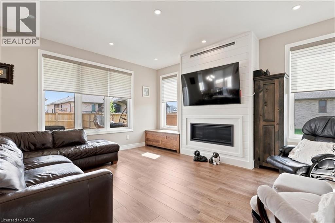
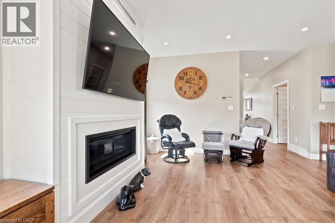
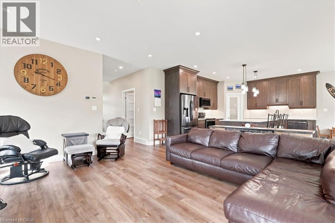
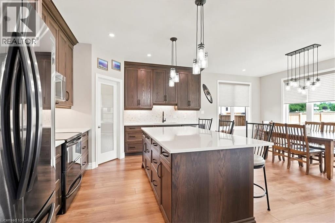
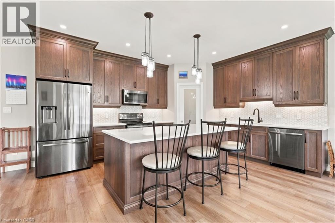
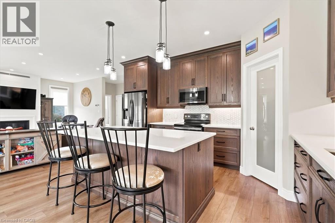
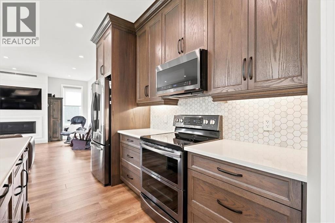
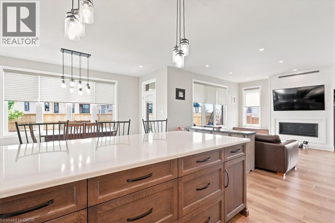
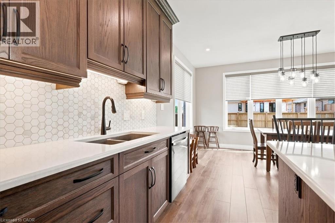
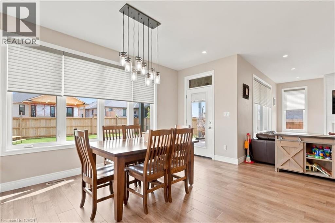
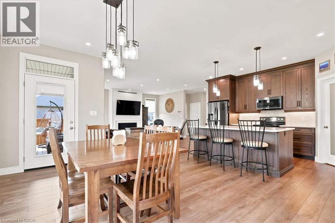
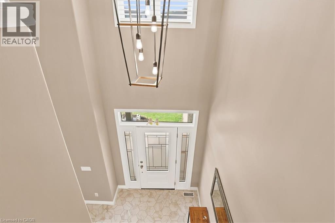
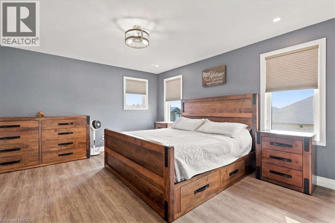
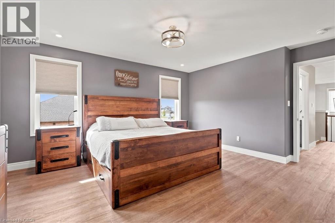
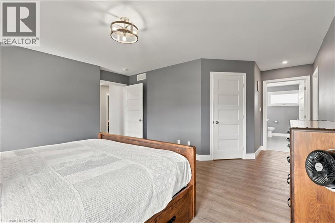
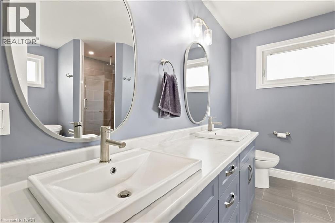
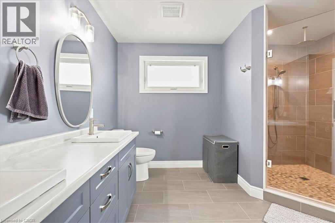
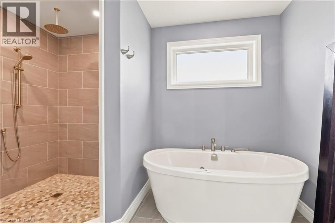
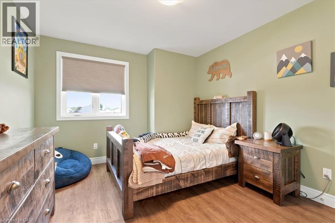
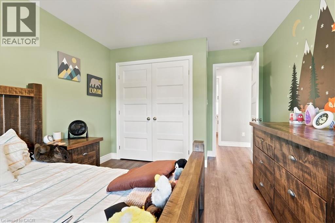
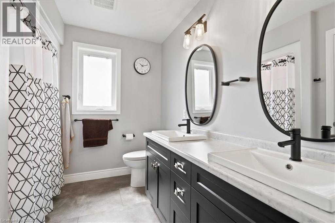
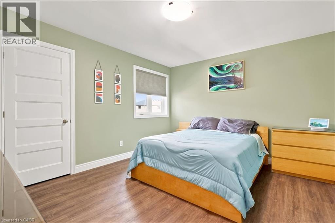
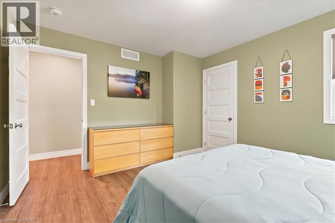
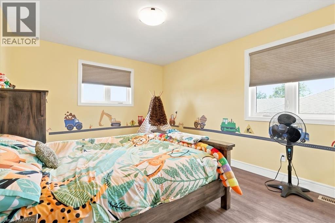
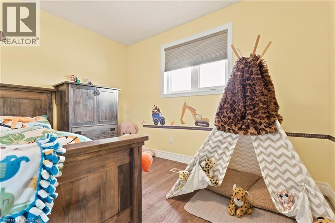
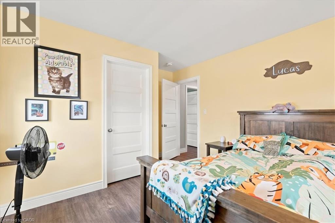
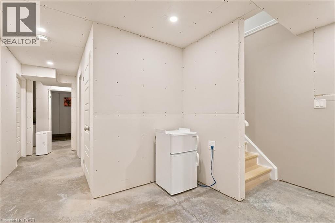
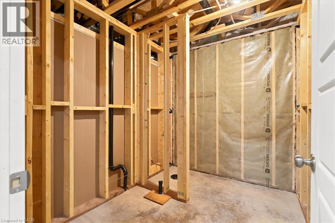
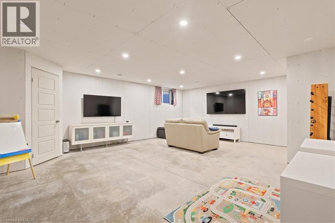
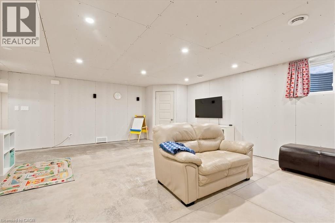
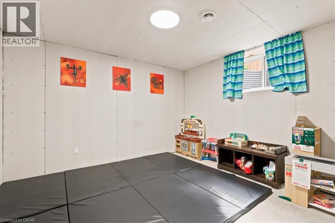
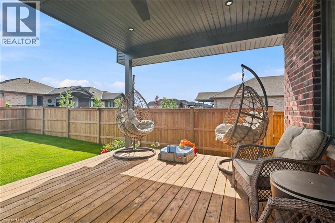
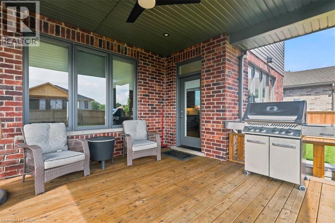
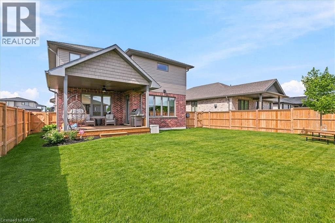
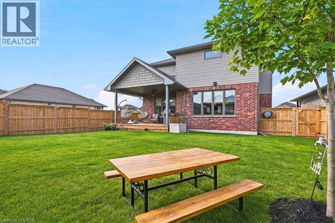
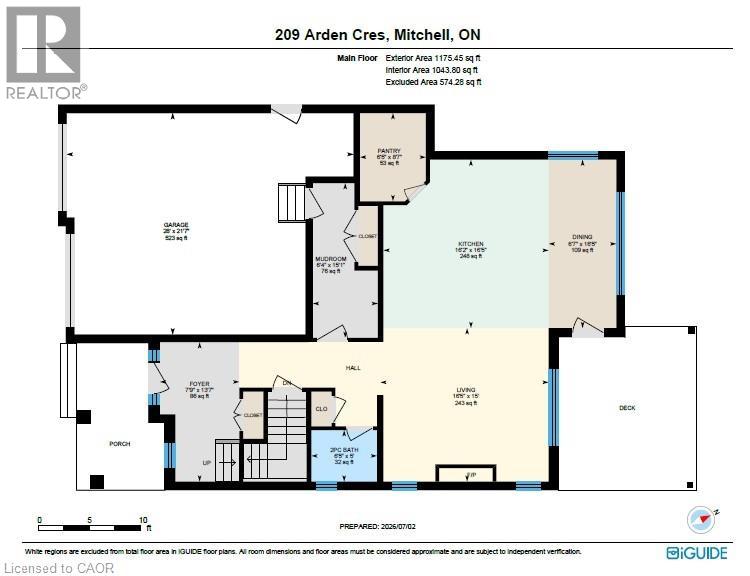
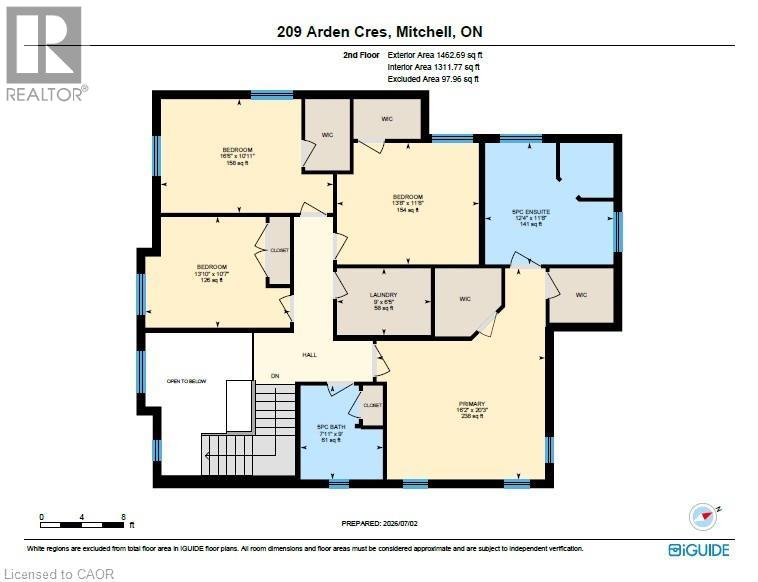
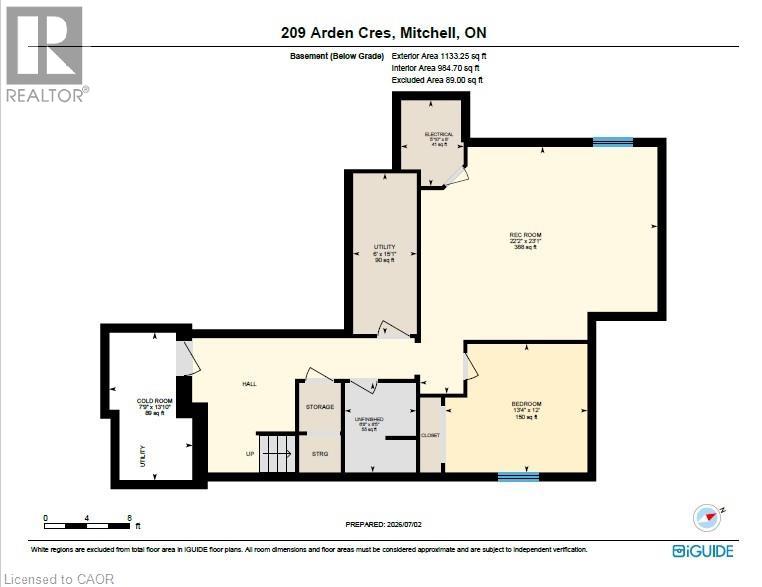
Welcome to 209 Arden Crescent, a spacious and beautifully appointed two-storey home offering ove 2,600 sq. ft. of above ground living space on a quiet street in the family-friendly community of Mitchell. Featuring 5 bedrooms and 3 bathrooms, this home combines thoughtful design, modern finishes, and exceptional functionality. As you step inside, you'll be welcomed by an impressive open foyer with elegant details and upgraded lighting throughout main floor. The spacious open concept living room, kitchen and dining room are a perfect setting for both everyday living and entertaining family & friends. The kitchen is a chef's dream, featuring a large centre island, quartz countertops, abundant counter space, and a generous walk-in pantry. Step outside to the covered deck and expansive backyard—ideal for outdoor entertaining, family gatherings, or simply relaxing and enjoying the surroundings. Upstairs, you'll find four spacious bedrooms, including a primary retreat complete with 2 walk-in closets and ensuite bathroom, as well as a beautifully designed 5-piece family bathroom. The partially finished basement offers even more living potential with a large recreation room, fifth bedroom and a rough-in for a future fourth bathroom. The attached double-car garage is conveniently accessed through a spacious mudroom hallway featuring ample closet and storage space for all your seasonal and outdoor essentials. (id:43681)
Open House
现在这个房屋大家可以去Open House参观了!
2:00 pm
结束于:4:00 pm
房源概要
| MLS® Number | 40838208 |
| 房源类型 | 民宅 |
| 附近的便利设施 | 公园, 礼拜场所, 学校 |
| 社区特征 | 安静的区域, 社区活动中心, School Bus |
| 特征 | 铺设车道, 自动车库门 |
| 总车位 | 6 |
| 结构 | Porch |
| View Type | City View |
详 情
| 浴室 | 3 |
| 地上卧房 | 4 |
| 地下卧室 | 1 |
| 总卧房 | 5 |
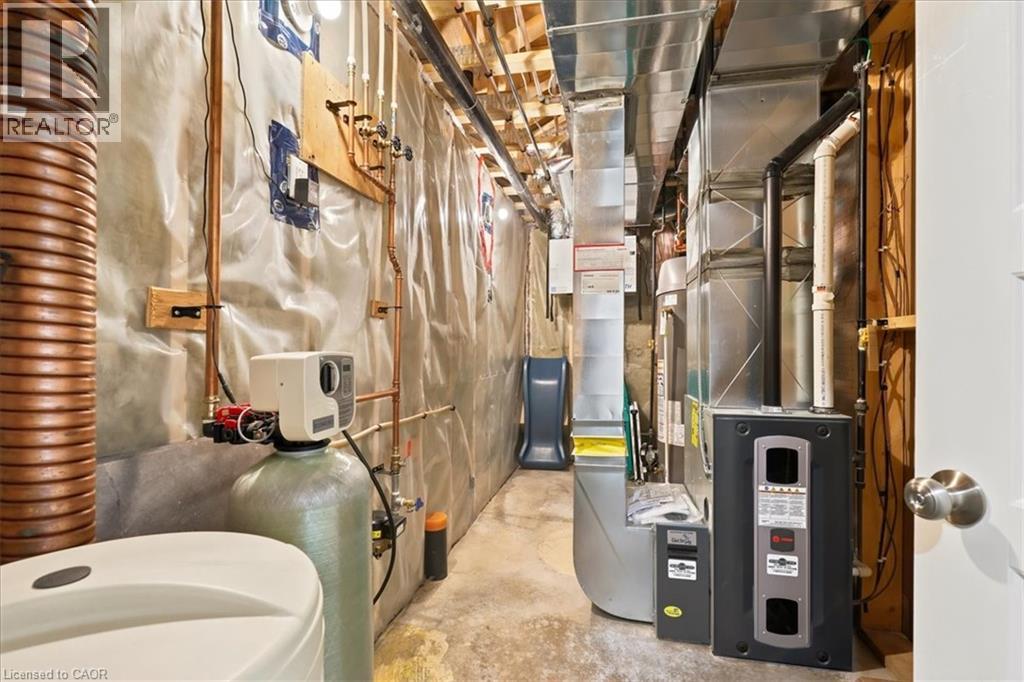
| 家电类 | 洗碗机, 烘干机, 冰箱, 炉子, Water Softener, 洗衣机, 嵌入式微波炉, Garage Door Opener |
| 地下室进展 | 部分完成 |
| 地下室类型 | 全部完成 |
| 施工日期 | 2022 |
| 施工种类 | 独立屋 |
| 空调 | 中央空调 |
| 外墙 | 铝壁板, 砖 |
| Fire Protection | Smoke Detectors |
| 壁炉 | 有 |
| Fireplace Total | 1 |
| 地基类型 | 混凝土浇筑 |
| 客人卫生间(不包含洗浴) | 1 |
| 供暖方式 | 天然气 |
| 供暖类型 | 压力热风 |
| 储存空间 | 2 |
| 内部尺寸 | 3771 Sqft |
| 类型 | 独立屋 |
| 设备间 | 市政供水 |
车 位
| 附加车库 |
土地
| 入口类型 | Road Access |
| 英亩数 | 无 |
| 围栏类型 | Fence |
| 土地便利设施 | 公园, 宗教场所, 学校 |
| 污水道 | 城市污水处理系统 |
| 土地深度 | 121 Ft |
| 土地宽度 | 50 Ft |
| 规划描述 | R3 |
房 间
| 楼 层 | 类 型 | 长 度 | 宽 度 | 面 积 |
|---|---|---|---|---|
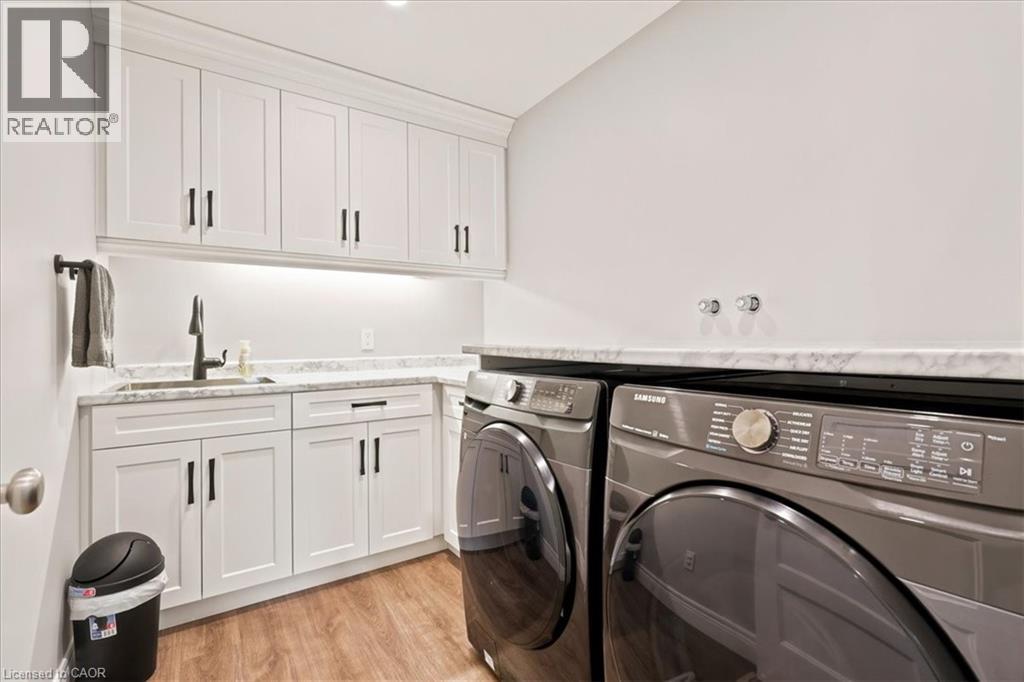
| 二楼 | 洗衣房 | 9'0'' x 6'5'' | ||
| 二楼 | 5pc Bathroom | 7'11'' x 9'0'' | ||
| 二楼 | 卧室 | 13'8'' x 11'8'' | ||
| 二楼 | 卧室 | 16'6'' x 10'11'' | ||
| 二楼 | 卧室 | 13'10'' x 10'7'' | ||
| 二楼 | 5pc Bathroom | 12'4'' x 11'8'' | ||
| 二楼 | 主卧 | 16'2'' x 20'3'' | ||
| 地下室 | 卧室 | 13'4'' x 12'0'' | ||
| 地下室 | 娱乐室 | 22'2'' x 23'1'' | ||
| 一楼 | Pantry | 6'5'' x 8'7'' | ||
| 一楼 | Mud Room | 6'4'' x 15'1'' | ||
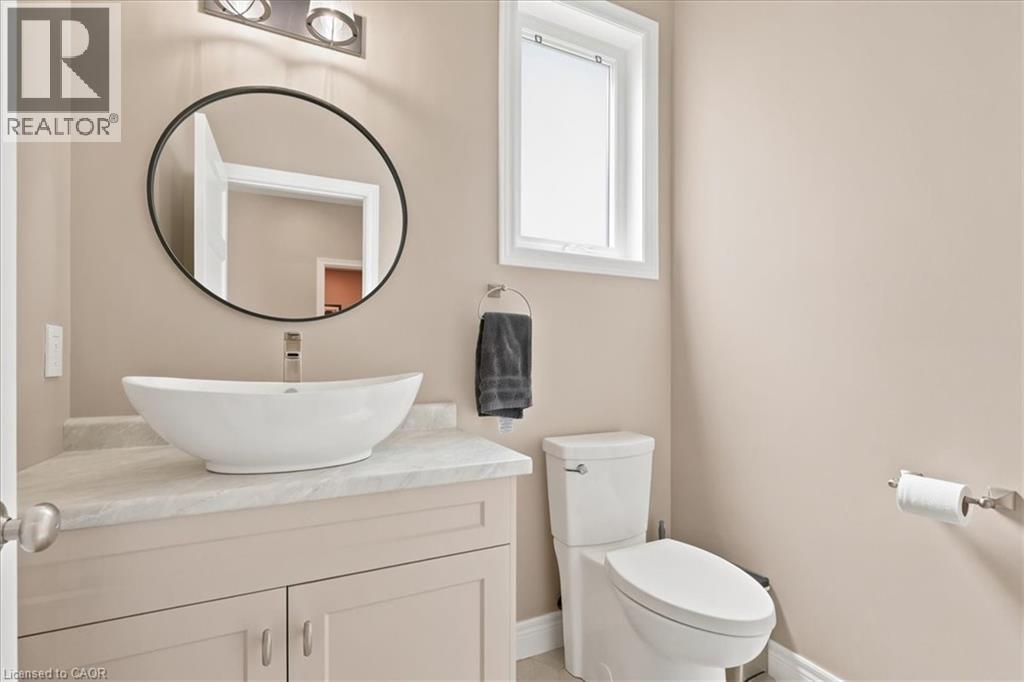
| 一楼 | 两件套卫生间 | 6'5'' x 5'0'' | ||
| 一楼 | 餐厅 | 6'7'' x 16'5'' | ||
| 一楼 | 厨房 | 16'2'' x 16'5'' | ||
| 一楼 | 客厅 | 16'5'' x 15'0'' |
设备间
| 有线电视 | 可用 |
| 配电箱 | 可用 |
| 天然气 | 可用 |
| Telephone | 可用 |
https://www.realtor.ca/real-estate/30008597/209-arden-crescent-mitchell

The trademarks REALTOR®, REALTORS®, and the REALTOR® logo are controlled by The Canadian Real Estate Association (CREA) and identify real estate professionals who are members of CREA. The trademarks MLS®, Multiple Listing Service® and the associated logos are owned by The Canadian Real Estate Association (CREA) and identify the quality of services provided by real estate professionals who are members of CREA. The trademark DDF® is owned by The Canadian Real Estate Association (CREA) and identifies CREA's Data Distribution Facility (DDF®)
REALTORS® Association of Hamilton-Burlington
RE/MAX Twin City Realty Inc.
July 08 2026 11:29:44
