
2086 Bridge Road Oakville (Wo West), Ontario L6L 2E9


$1,125,000
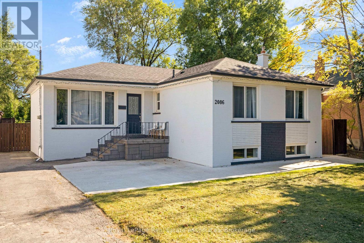
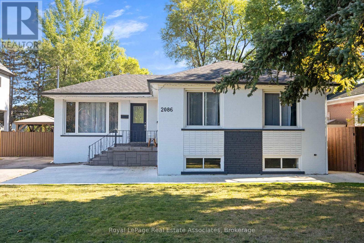
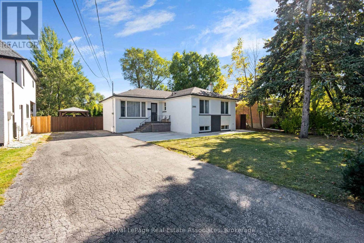
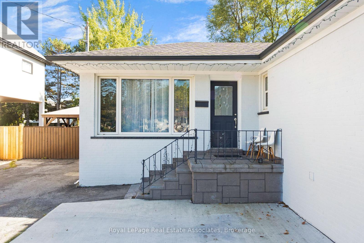
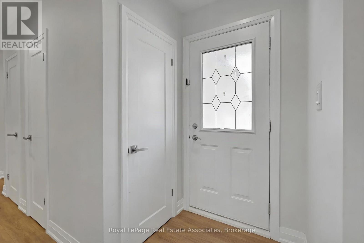
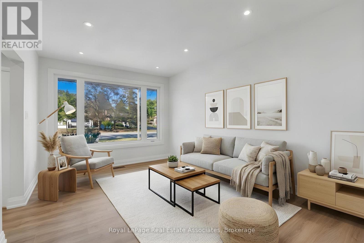
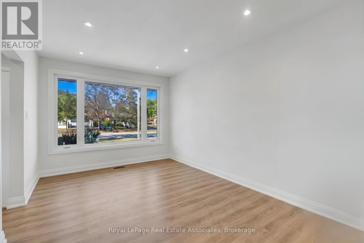
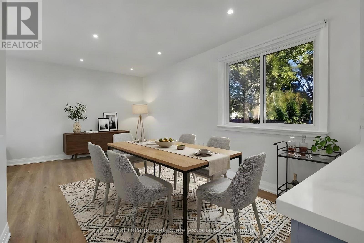
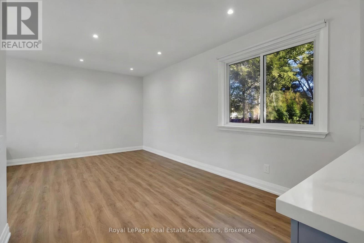
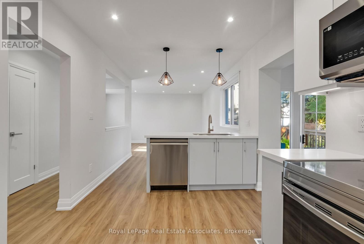
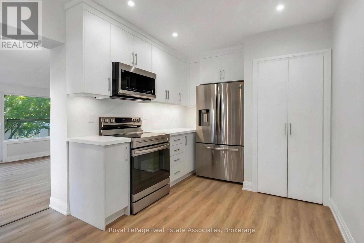
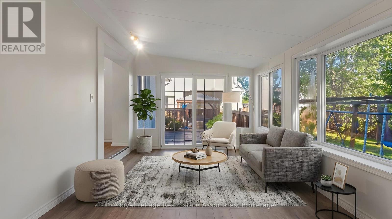
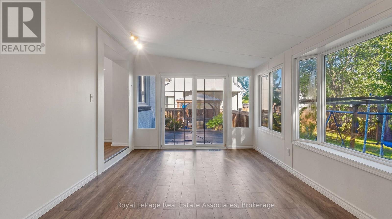
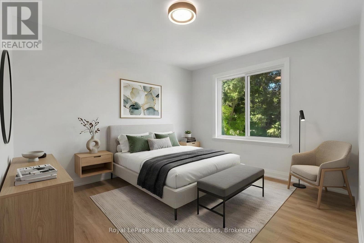
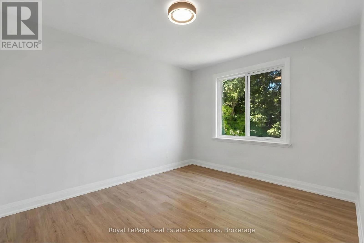
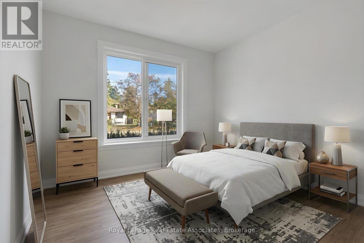
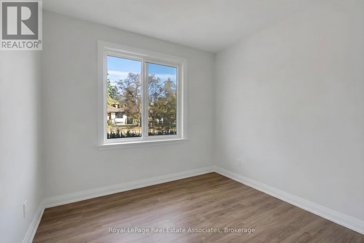
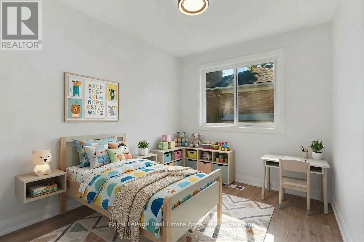
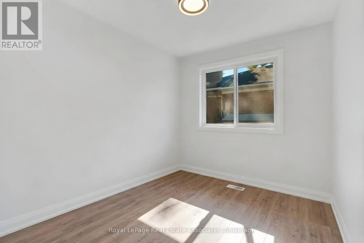
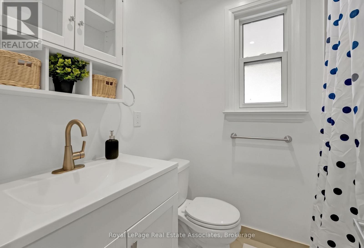
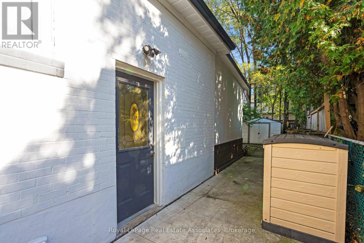
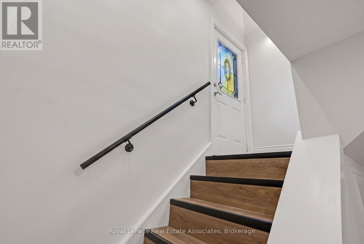
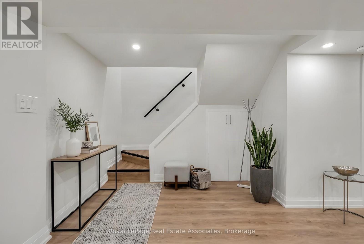
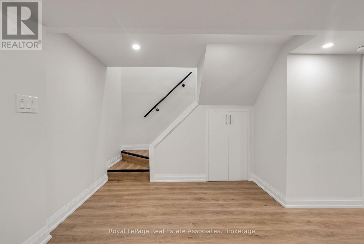
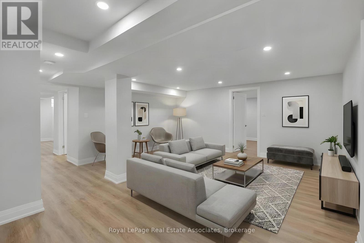
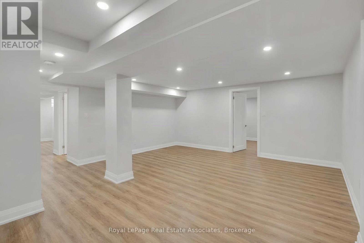
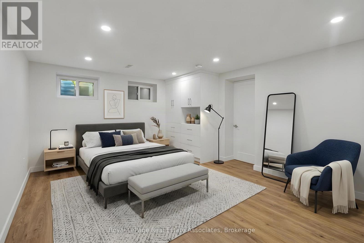
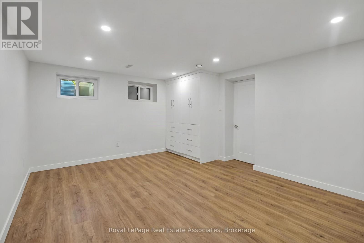
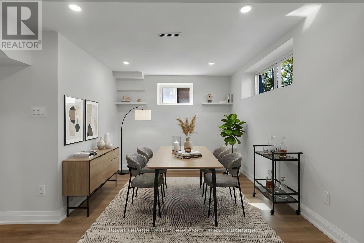
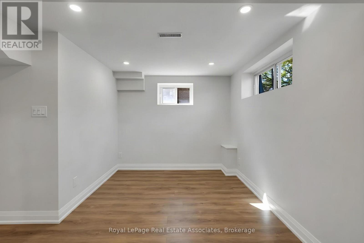
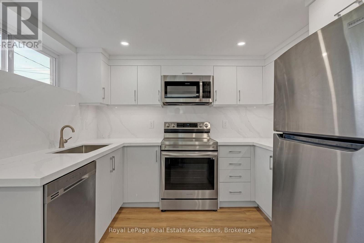
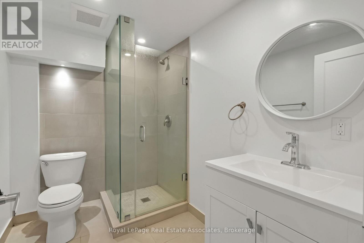
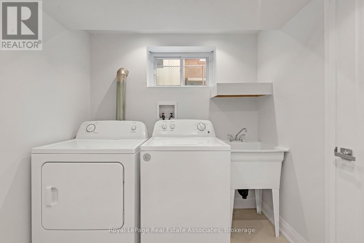
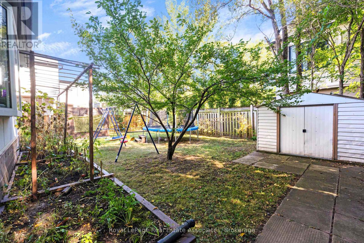
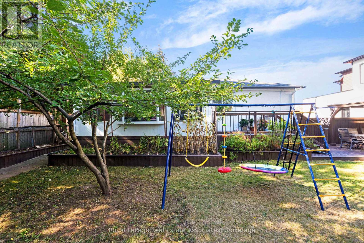
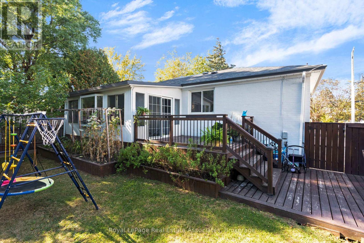
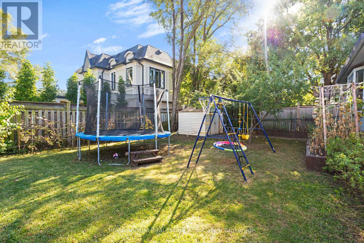
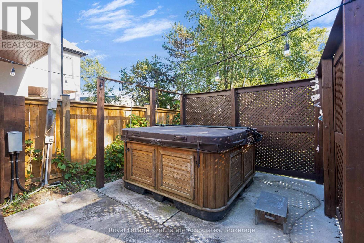
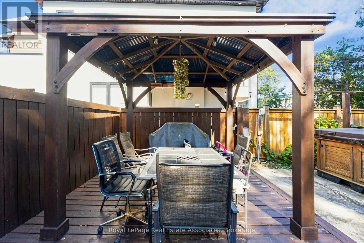
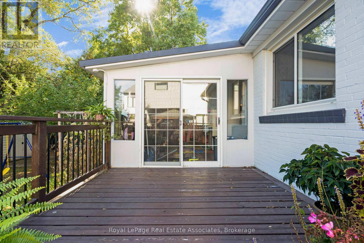
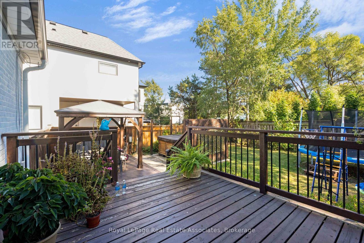
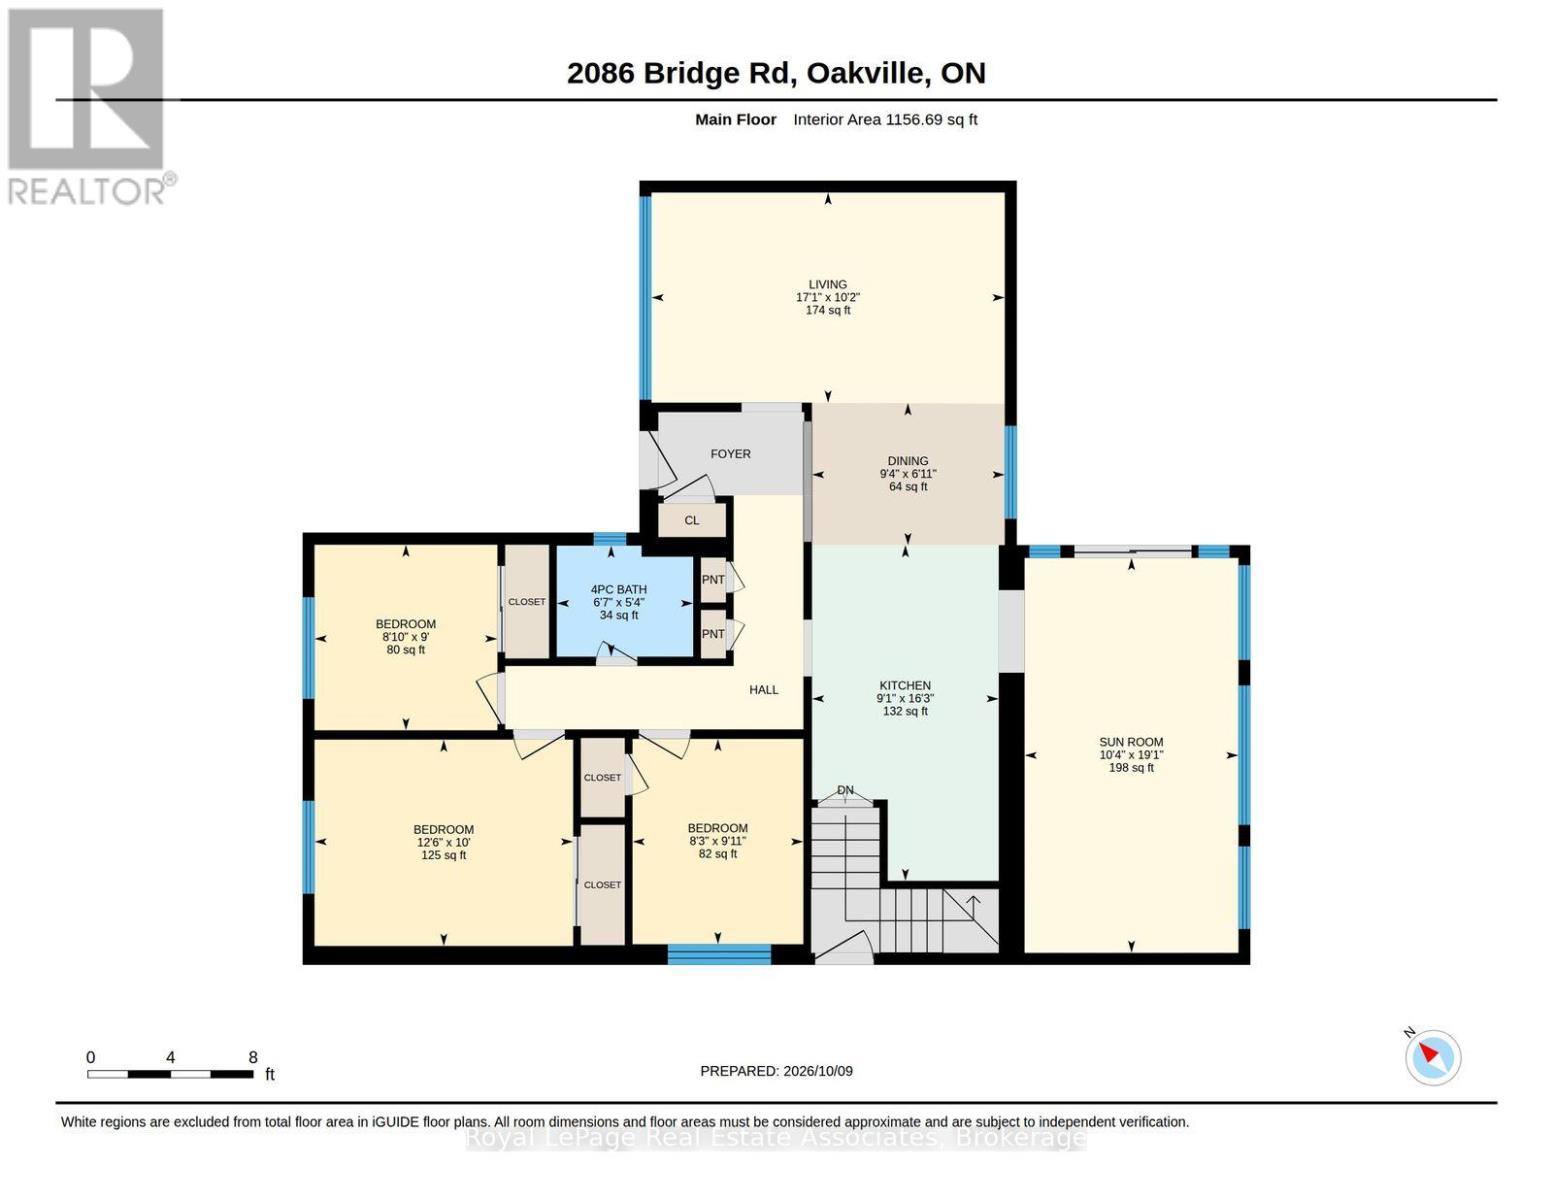
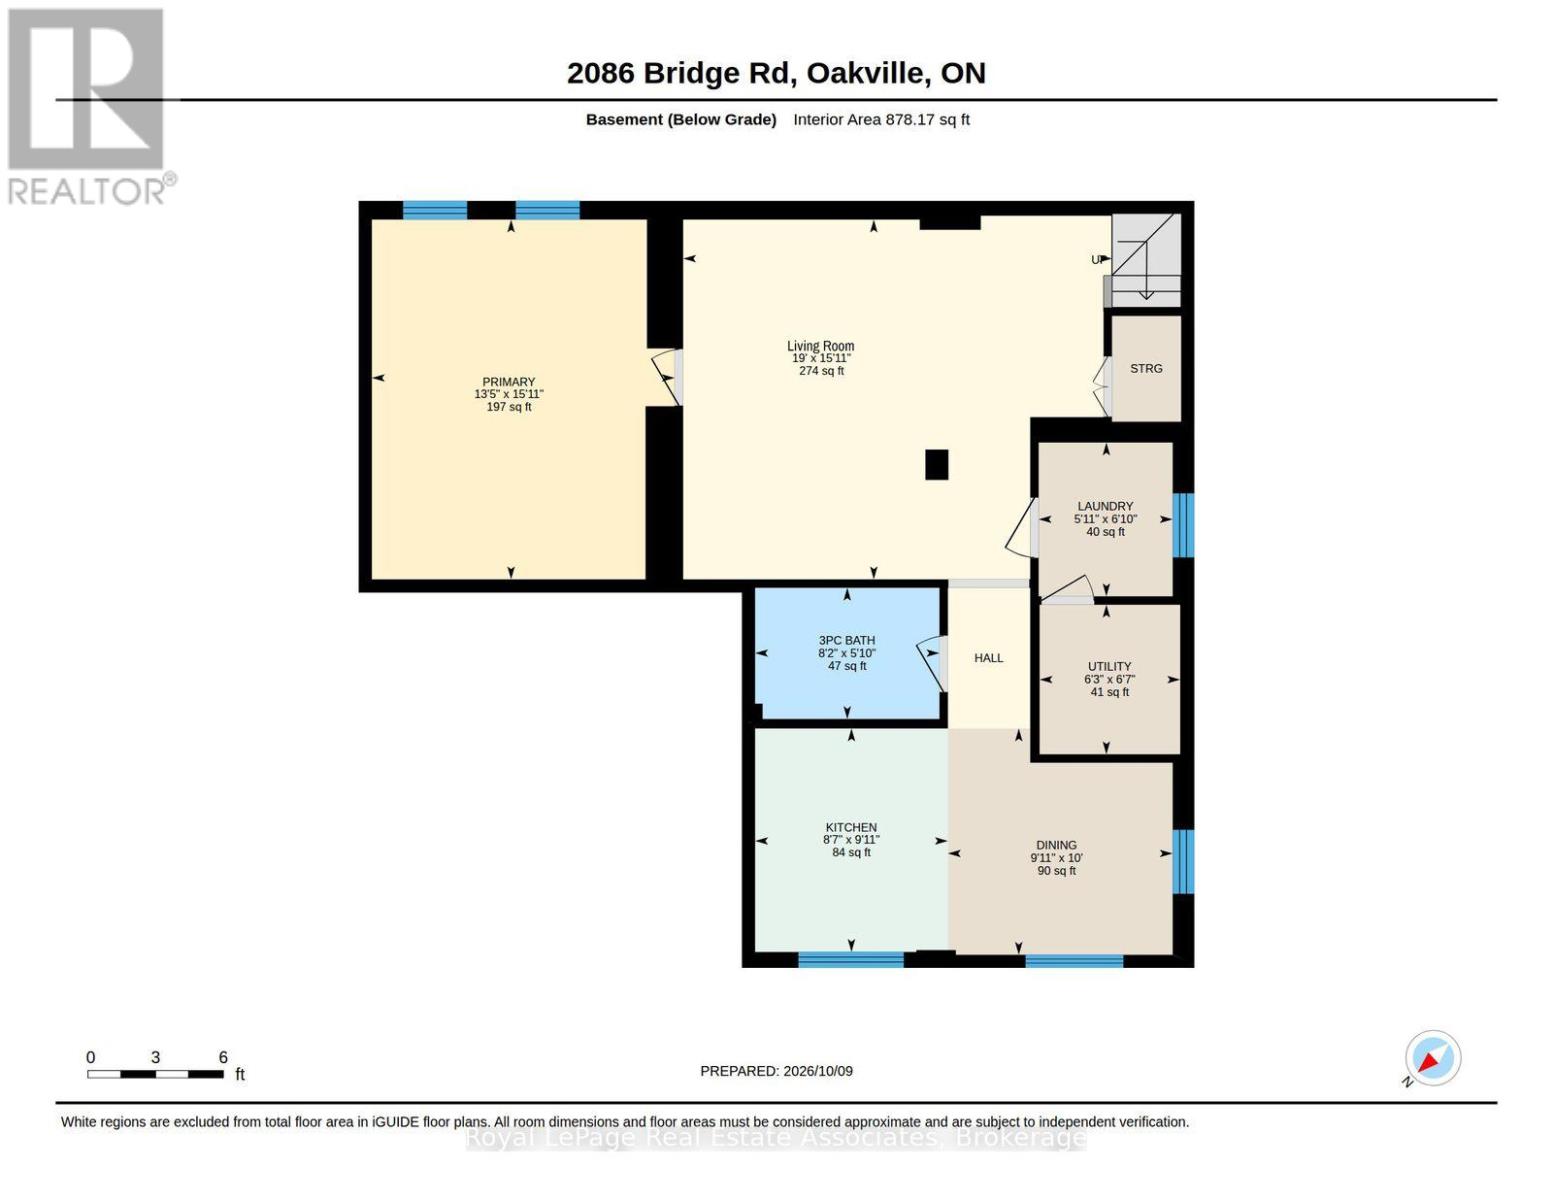
***FULLY RENOVATED, CONTEMPORARY, 2-UNIT HOME*** This fabulous property is ready for savvy Buyers or Investors to capitalize on this beautiful South Oakville neighbourhood. Situated on a buildable lot and surrounded by multi-million dollar rebuilds, there is huge opportunity here! Top to Bottom renovation completed in 2024 - all BRAND NEW: Roof, Plumbing, Electrical, Flooring & Kitchens! Upper unit: 3 BEDS 1 BATH boasts Modern Kitchen with white Quartz Counters, Peninsula Island w/ Pendant Lights and Stainless Steel Appliances, Open Concept to Dining & Living Rooms + bonus Sunroom with walk-out to the Back Deck. Lower unit: 1 BED 1 BATH is the perfect apt for young working professionals or as an In-Law or Nanny suite! With its own Side Entrance, enjoy privacy in this contemporary unit featuring a spacious Bedroom, relaxing Living Room, perfect Dining room, fabulous Kitchen + Storage & separate Laundry Room! Both units exude sleek style with luxury Vinyl flooring, new LED pot lights, and crisp white walls. Stunning exterior revamp gives modern curb appeal, and the long double wide Driveway provides ample Parking. Backyard is perfect for outdoor entertaining on the Deck, dining under the Gazebo, relaxing in the Hot Tub & playing amidst the Gardens. (*NOTE: Some photos have been Virtually Staged.) Located in the desirable Bronte West community, just minutes away from the vibrant shores of Lake Ontario and historic Bronte Harbour, where scenic waterfront trails, local boutiques, and acclaimed dining await. Surrounded by lush green spaces plus nearby athletic fields, while top-rated Schools are within easy walking distance, residents can also enjoy local recreation like championship Golf and epic Sailing. The prestigious city of Oakville can't be matched -- with quick access to the Bronte GO Station & the QEW, this established enclave provides a relaxed coastal lifestyle with seamless connectivity to the rest of the GTA. Turn-key, move-in ready, opportunity awaits! (id:43681)
房源概要
| MLS® Number | W14171686 |
| 房源类型 | 民宅 |
| 社区名字 | 1020 - WO West |
| 附近的便利设施 | 近高尔夫球场, 公园, 公共交通 |
| 设备类型 | 热水器 |
| 特征 | Lighting, 无地毯, 亲戚套间 |
| 总车位 | 7 |
| 租赁设备类型 | 热水器 |
| 结构 | Porch, Deck, 棚 |
详 情
| 浴室 | 2 |
| 地上卧房 | 3 |
| 地下卧室 | 1 |
| 总卧房 | 4 |
| 公寓设施 | Fireplace(s), Separate Heating Controls |
| 家电类 | Hot Tub, All, 洗碗机, 烘干机, 微波炉, Storage Shed, Two 炉子s, Two 洗衣机s, Two 冰箱s |
| 建筑风格 | 平房 |
| 地下室进展 | 已装修 |
| 地下室功能 | Separate Entrance |
| 地下室类型 | N/a (finished), Full, N/a |
| 施工种类 | 独立屋 |
| 空调 | 中央空调 |
| 外墙 | 砖 |
| 壁炉 | 有 |
| Fireplace Total | 1 |
| Flooring Type | Vinyl, Tile |
| 地基类型 | Unknown |
| 供暖方式 | 天然气 |
| 供暖类型 | 压力热风 |
| 储存空间 | 1 |
| 内部尺寸 | 1100 - 1500 Sqft |
| 类型 | 独立屋 |
| 设备间 | 市政供水 |
车 位
| 没有车库 |
土地
| 英亩数 | 无 |
| 围栏类型 | Fenced Yard |
| 土地便利设施 | 近高尔夫球场, 公园, 公共交通 |
| 污水道 | Sanitary Sewer |
| 土地深度 | 120 Ft ,6 In |
| 土地宽度 | 61 Ft ,8 In |
| 不规则大小 | 61.7 X 120.5 Ft |
| 地表水 | 湖泊/池塘 |
| 规划描述 | Rl3-0 |
房 间
| 楼 层 | 类 型 | 长 度 | 宽 度 | 面 积 |
|---|---|---|---|---|
| Lower Level | 卧室 | 4.08 m | 4.85 m | 4.08 m x 4.85 m |
| Lower Level | 餐厅 | 3.02 m | 3.04 m | 3.02 m x 3.04 m |
| Lower Level | 厨房 | 2.61 m | 3.02 m | 2.61 m x 3.02 m |
| Lower Level | 浴室 | 2.48 m | 1.77 m | 2.48 m x 1.77 m |
| Lower Level | 洗衣房 | 1.8 m | 2.08 m | 1.8 m x 2.08 m |
| Lower Level | 设备间 | 1.9 m | 2 m | 1.9 m x 2 m |
| Lower Level | 客厅 | 5.79 m | 4.85 m | 5.79 m x 4.85 m |
| 一楼 | 客厅 | 5.2 m | 3.09 m | 5.2 m x 3.09 m |
| 一楼 | 餐厅 | 2.84 m | 2.1 m | 2.84 m x 2.1 m |
| 一楼 | 厨房 | 2.76 m | 4.95 m | 2.76 m x 4.95 m |
| 一楼 | Sunroom | 3.15 m | 5.81 m | 3.15 m x 5.81 m |
| 一楼 | 主卧 | 3.81 m | 3.04 m | 3.81 m x 3.04 m |
| 一楼 | 第二卧房 | 2.51 m | 3.02 m | 2.51 m x 3.02 m |
| 一楼 | 第三卧房 | 2.69 m | 2.74 m | 2.69 m x 2.74 m |
| 一楼 | 浴室 | 2 m | 1.62 m | 2 m x 1.62 m |
https://www.realtor.ca/real-estate/30503740/2086-bridge-road-oakville-wo-west-1020-wo-west

The trademarks REALTOR®, REALTORS®, and the REALTOR® logo are controlled by The Canadian Real Estate Association (CREA) and identify real estate professionals who are members of CREA. The trademarks MLS®, Multiple Listing Service® and the associated logos are owned by The Canadian Real Estate Association (CREA) and identify the quality of services provided by real estate professionals who are members of CREA. The trademark DDF® is owned by The Canadian Real Estate Association (CREA) and identifies CREA's Data Distribution Facility (DDF®)
Toronto Real Estate Board
Royal LePage Real Estate Associates
November 11 2026 08:06:41
