
2084 Mckerlie Crescent Burlington (Rose), Ontario L7M 4E8


$1,899,900
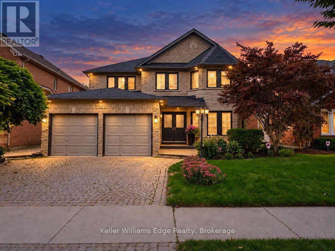
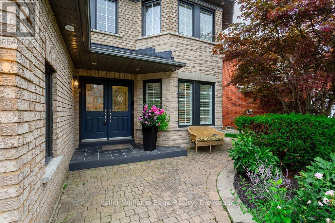
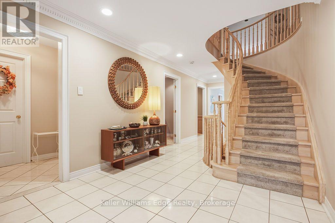
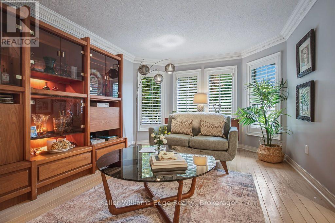
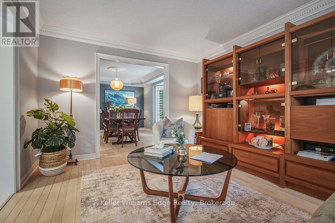
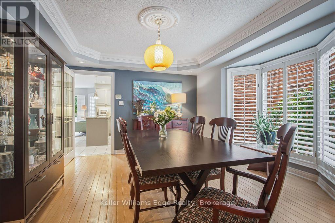
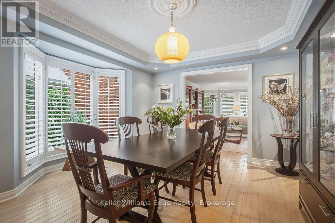
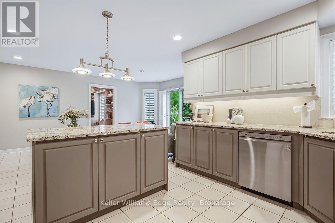
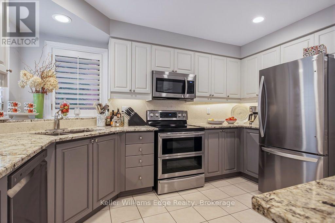
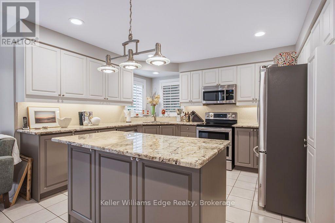
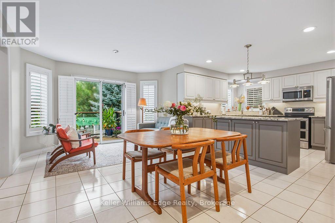
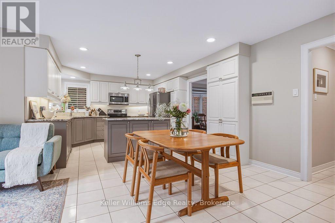
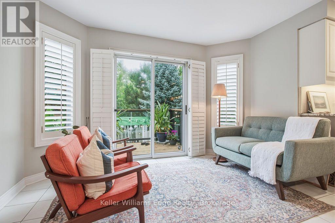
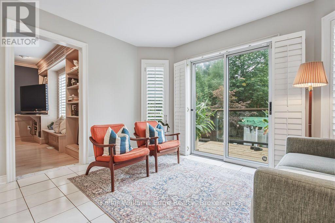
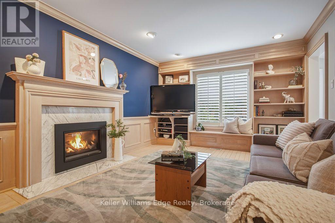
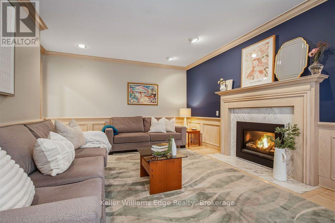
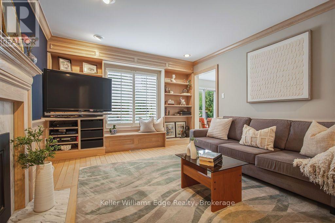
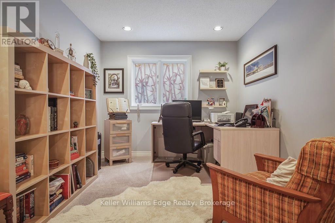
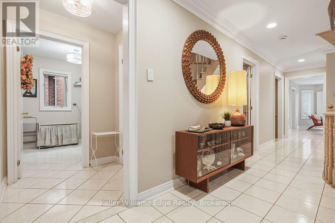
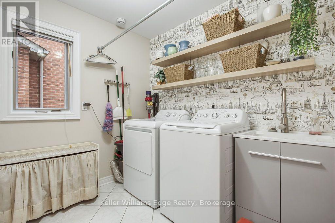
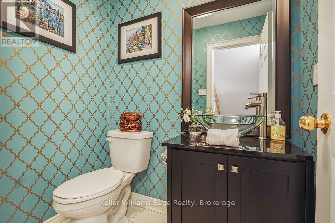
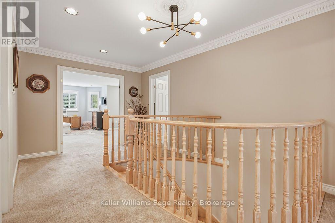
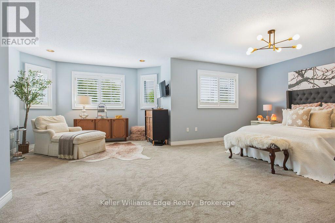
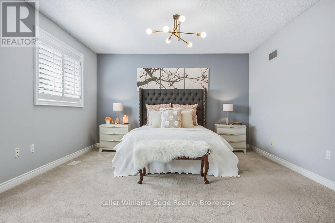
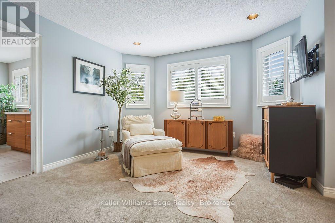
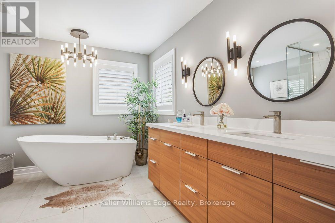
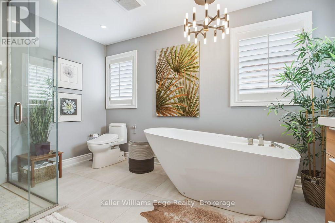
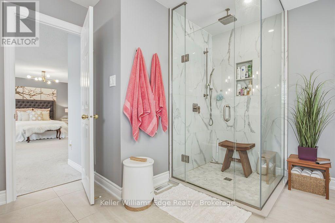
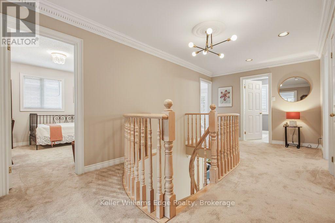
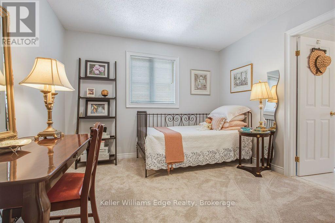
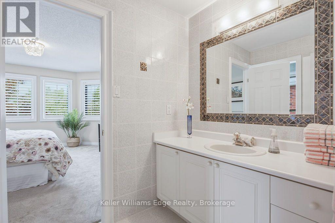
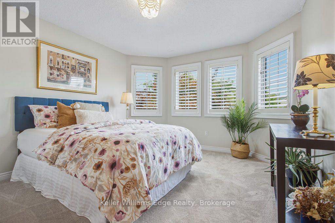
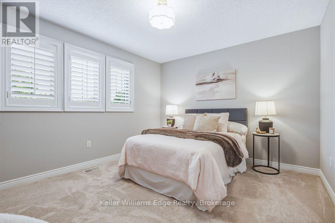
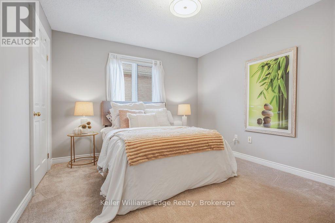
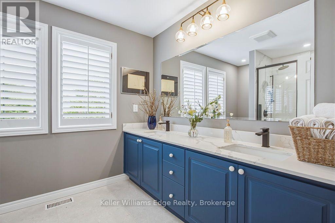
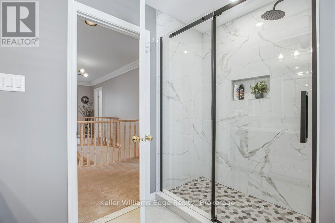
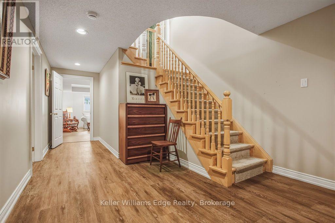
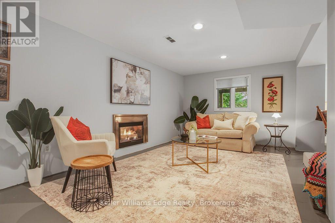
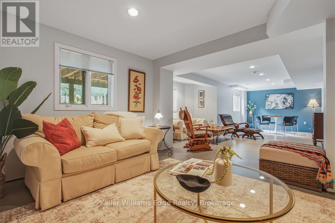
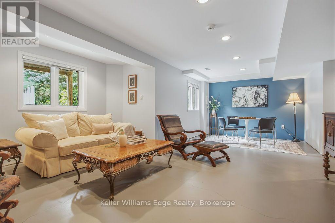
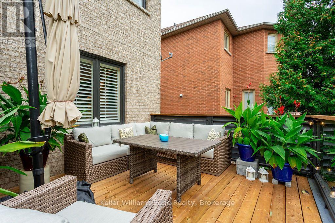
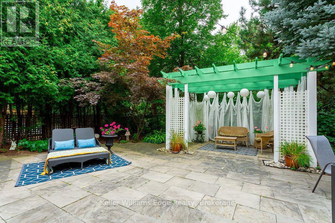
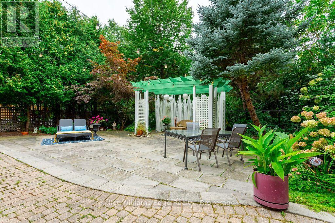
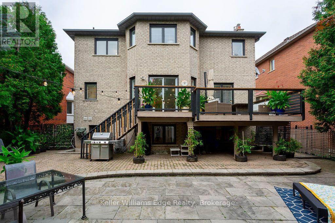
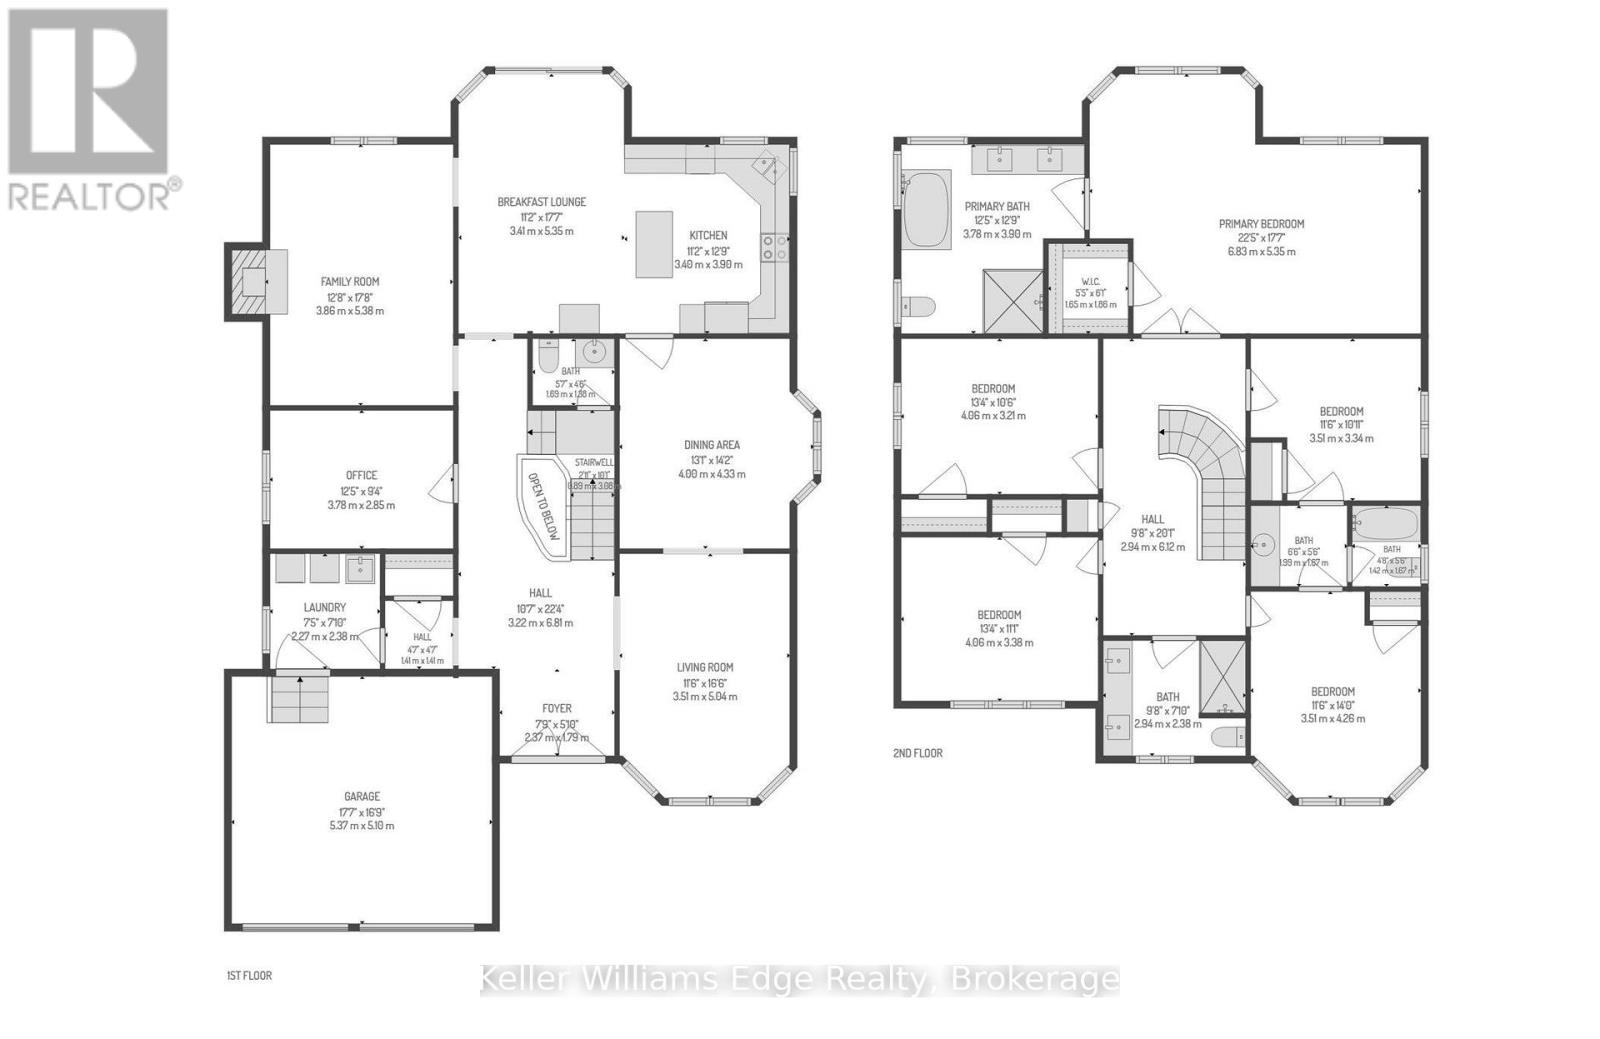
Welcome to an exceptional family home in Burlington's highly desirable Millcroft community, offering an impressive nearly 5000 square feet of thoughtful design. Set on a beautifully landscaped lot backing onto a peaceful ravine, the home enjoys a natural backdrop, added privacy and tranquil views that can be appreciated throughout the seasons. Inside, the spacious layout offers plenty of room for both everyday family life and entertaining, while still providing distinct living spaces to gather, relax and unwind. Two gas fireplaces add warmth and character to the home. Upstairs, five generously sized bedrooms provide remarkable flexibility for growing families, guests or home offices. The expansive primary suite stretches across the rear of the home, overlooking the backyard and ravine, and features a spa-inspired ensuite complete with a soaker tub, separate glass shower, double vanity and Toto smart toilet. Two additional bedrooms share a convenient Jack-and-Jill bathroom, while a third full bathroom serves the remaining 2 bedrooms, creating an exceptionally functional layout for busy households. The main level is complemented by a convenient powder room, office, and laundry room, while the basement offers even more potential with a full bathroom with shower already roughed in. Outside, the beautifully landscaped backyard creates a private setting for relaxing, entertaining and enjoying the surrounding natural habitat. Millcroft is known for its beautifully maintained homes, mature streetscapes, parks and strong sense of community. The location offers convenient access to shopping, restaurants, recreation and everyday amenities. Commuters will appreciate easy access to both the QEW and Highway 407, connecting you throughout the GTA and toward the Niagara region. A spacious five-bedroom home, a private ravine setting and a thoughtfully designed layout come together to create a property made for enjoying life with family and friends. (id:43681)
房源概要
| MLS® Number | W13798224 |
| 房源类型 | 民宅 |
| 社区名字 | Rose |
| 设备类型 | Air Conditioner, 热水器, Furnace |
| 总车位 | 4 |
| 租赁设备类型 | Air Conditioner, 热水器, Furnace |
详 情
| 浴室 | 4 |
| 地上卧房 | 5 |
| 总卧房 | 5 |
| 公寓设施 | Fireplace(s) |
| 家电类 | Garage Door Opener Remote(s), Central Vacuum, 洗碗机, 烘干机, Furniture, Garage Door Opener, 微波炉, 炉子, 洗衣机, 窗帘, 冰箱 |
| 地下室进展 | 已装修 |
| 地下室类型 | 全完工 |
| 施工种类 | 独立屋 |
| 空调 | 中央空调 |
| 外墙 | 砖 |
| 壁炉 | 有 |
| Fireplace Total | 2 |
| 地基类型 | 混凝土 |
| 客人卫生间(不包含洗浴) | 1 |
| 供暖方式 | 天然气 |
| 供暖类型 | 压力热风 |
| 储存空间 | 2 |
| 内部尺寸 | 3000 - 3500 Sqft |
| 类型 | 独立屋 |
| 设备间 | 市政供水 |
车 位
| 附加车库 | |
| Garage |
土地
| 英亩数 | 无 |
| 污水道 | Sanitary Sewer |
| 土地深度 | 121 Ft ,9 In |
| 土地宽度 | 49 Ft ,2 In |
| 不规则大小 | 49.2 X 121.8 Ft |
房 间
| 楼 层 | 类 型 | 长 度 | 宽 度 | 面 积 |
|---|---|---|---|---|
| 二楼 | 浴室 | 3.78 m | 3.9 m | 3.78 m x 3.9 m |
| 二楼 | 第二卧房 | 3.51 m | 3.35 m | 3.51 m x 3.35 m |
| 二楼 | 浴室 | 3.41 m | 1.67 m | 3.41 m x 1.67 m |
| 二楼 | 第三卧房 | 3.51 m | 4.27 m | 3.51 m x 4.27 m |
| 二楼 | Bedroom 4 | 4.06 m | 3.38 m | 4.06 m x 3.38 m |
| 二楼 | Bedroom 5 | 4.06 m | 3.21 m | 4.06 m x 3.21 m |
| 二楼 | 浴室 | 2.94 m | 2.38 m | 2.94 m x 2.38 m |
| 二楼 | 主卧 | 6.83 m | 5.35 m | 6.83 m x 5.35 m |
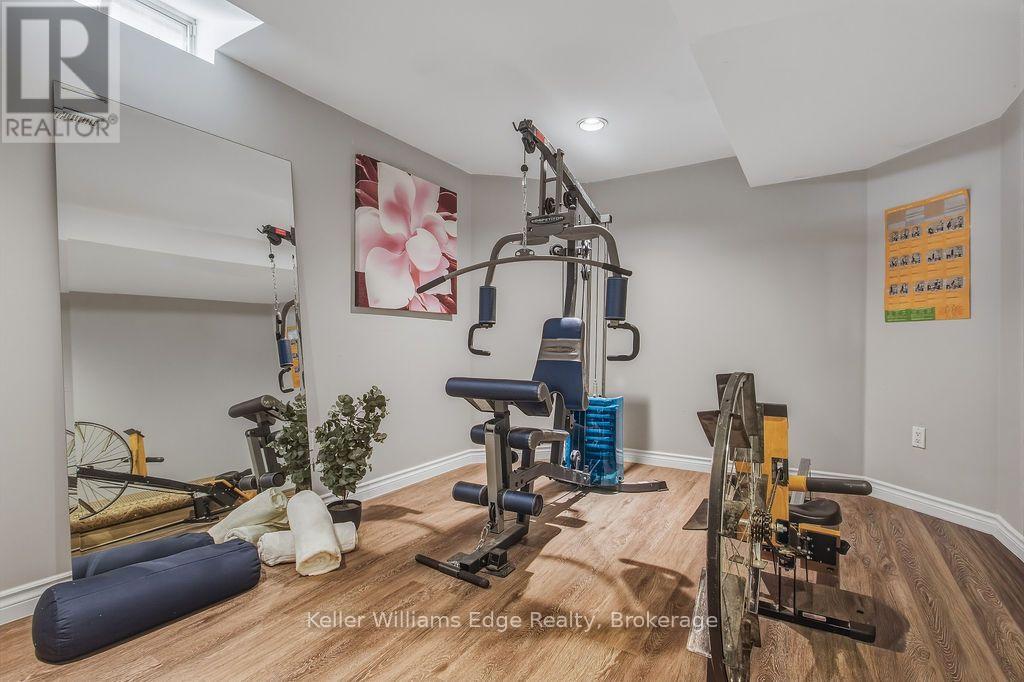
| 地下室 | Exercise Room | 3.51 m | 4.7 m | 3.51 m x 4.7 m |
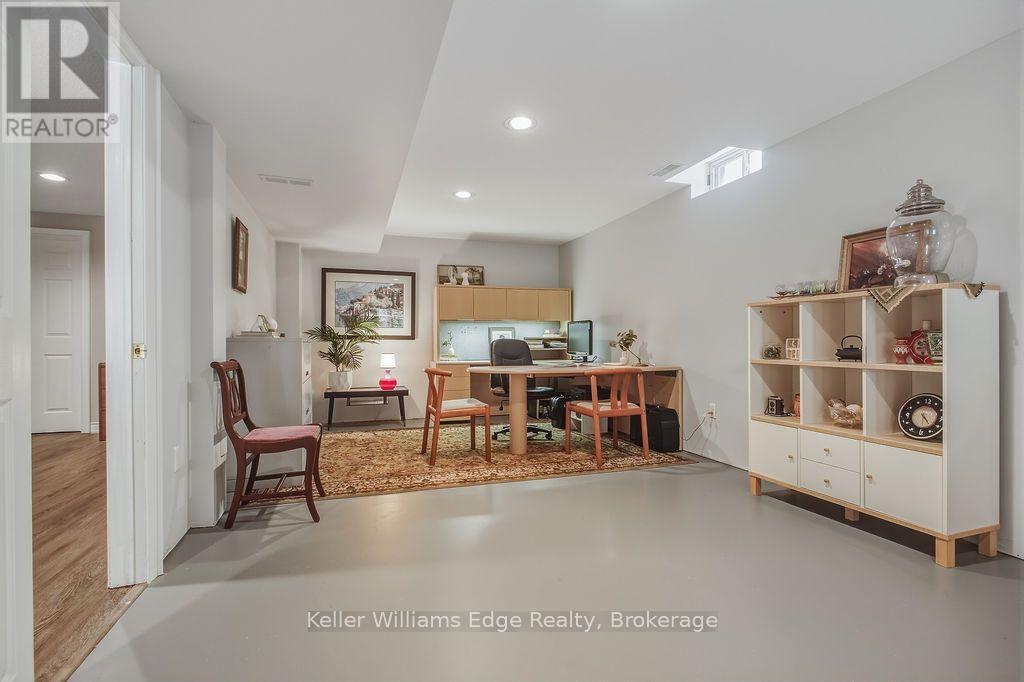
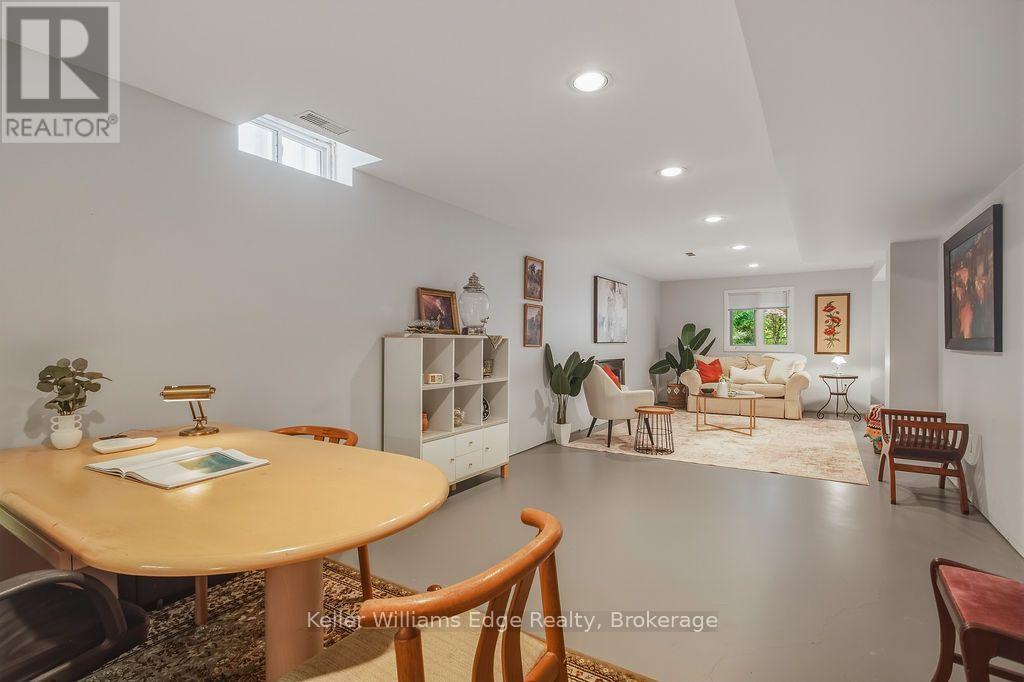
| 地下室 | 娱乐,游戏房 | 3.78 m | 6.9 m | 3.78 m x 6.9 m |
| 地下室 | 娱乐,游戏房 | 6.83 m | 5.35 m | 6.83 m x 5.35 m |
| 一楼 | 门厅 | 2.37 m | 1.79 m | 2.37 m x 1.79 m |
| 一楼 | 客厅 | 3.51 m | 5.04 m | 3.51 m x 5.04 m |
| 一楼 | 餐厅 | 4 m | 4.33 m | 4 m x 4.33 m |
| 一楼 | 厨房 | 3.4 m | 3.9 m | 3.4 m x 3.9 m |
| 一楼 | Eating Area | 4.31 m | 5.35 m | 4.31 m x 5.35 m |
| 一楼 | 家庭房 | 3.86 m | 5.38 m | 3.86 m x 5.38 m |
| 一楼 | Office | 3.78 m | 2.85 m | 3.78 m x 2.85 m |
| 一楼 | 洗衣房 | 2.27 m | 2.38 m | 2.27 m x 2.38 m |
| 一楼 | 浴室 | 1.69 m | 1.38 m | 1.69 m x 1.38 m |
https://www.realtor.ca/real-estate/30294112/2084-mckerlie-crescent-burlington-rose-rose

The trademarks REALTOR®, REALTORS®, and the REALTOR® logo are controlled by The Canadian Real Estate Association (CREA) and identify real estate professionals who are members of CREA. The trademarks MLS®, Multiple Listing Service® and the associated logos are owned by The Canadian Real Estate Association (CREA) and identify the quality of services provided by real estate professionals who are members of CREA. The trademark DDF® is owned by The Canadian Real Estate Association (CREA) and identifies CREA's Data Distribution Facility (DDF®)
Oakville, Milton & District Real Estate Board
Keller Williams Edge Realty
September 23 2026 08:55:20
