
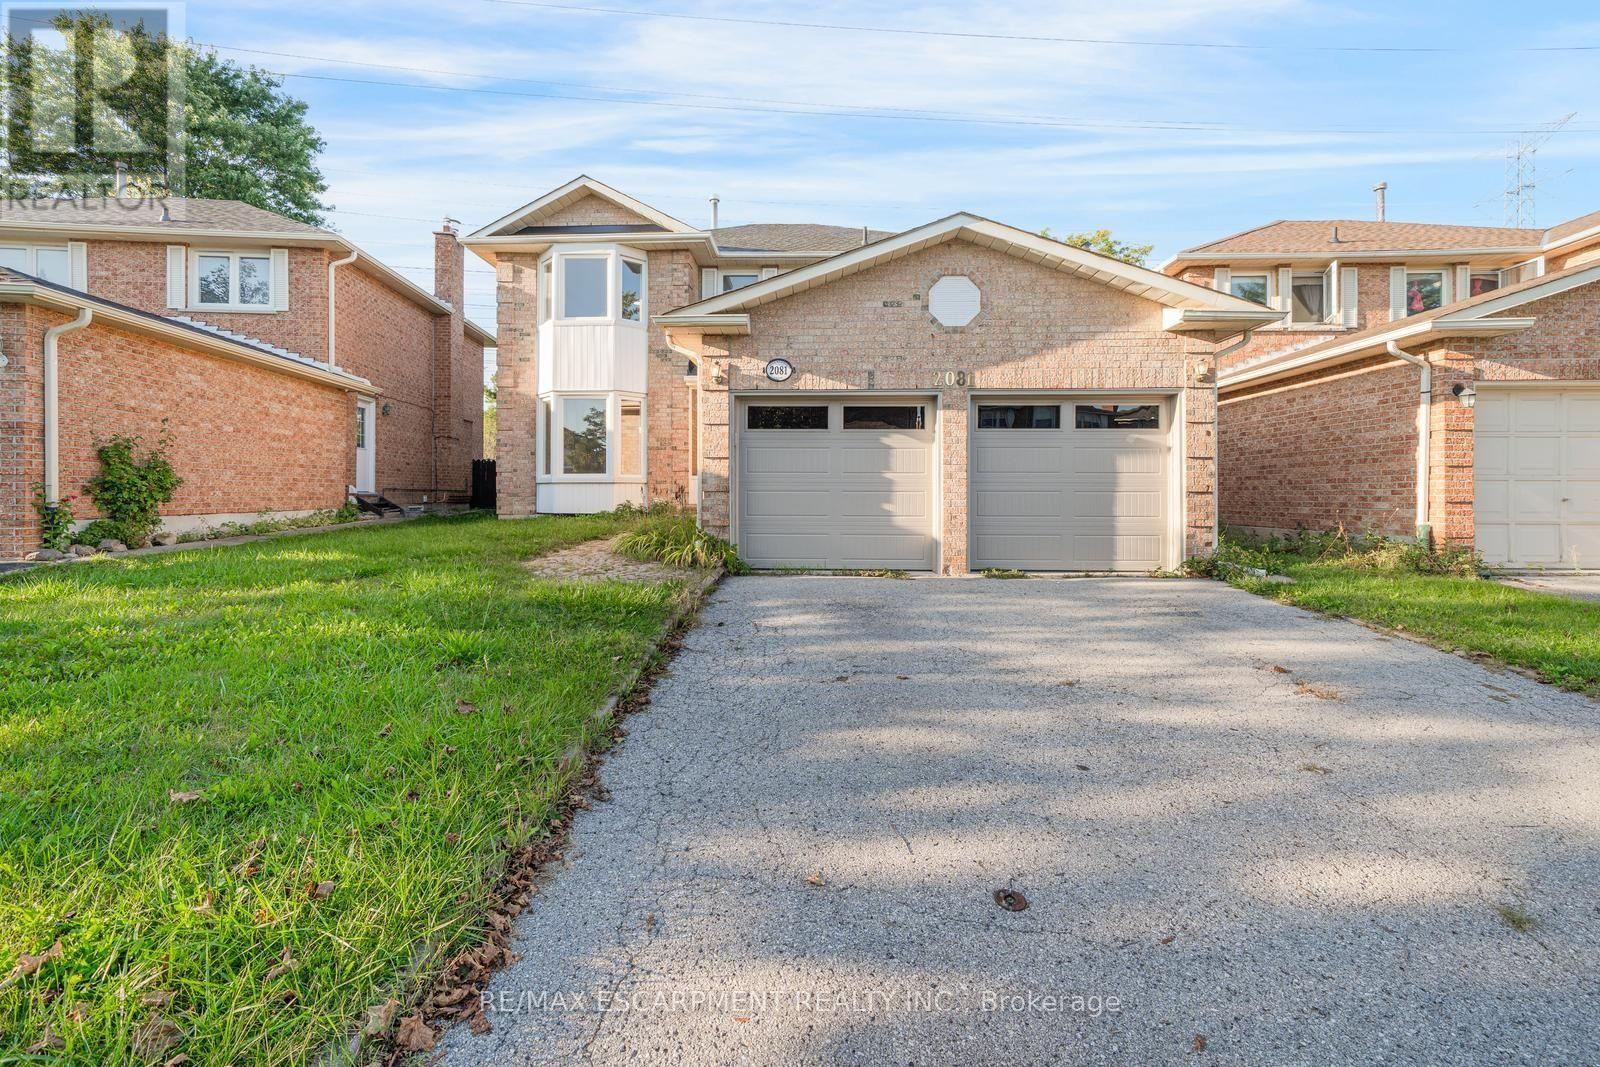
2081 Lynn Heights Drive Pickering (Liverpool), Ontario L1X 1R1


$1,064,900
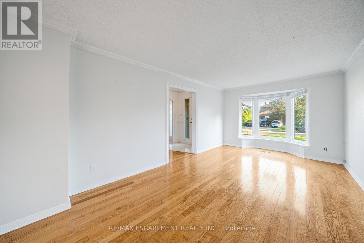
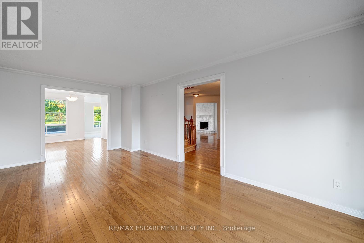
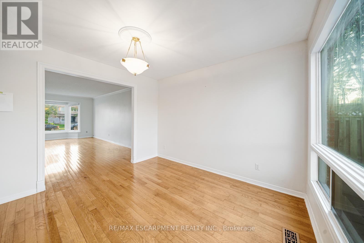
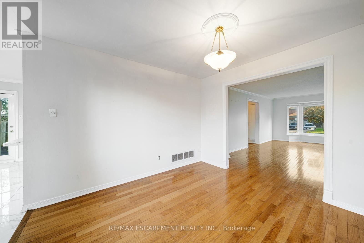
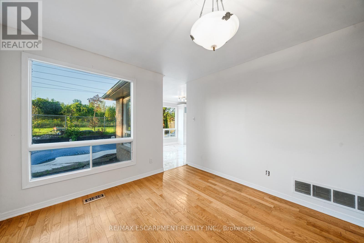
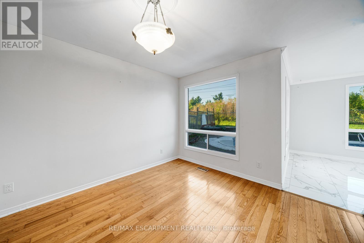
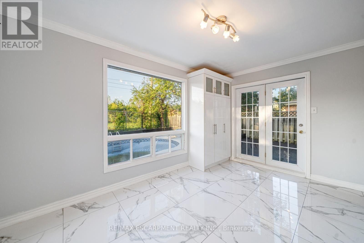
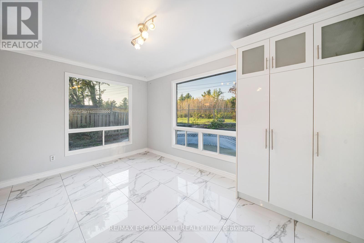
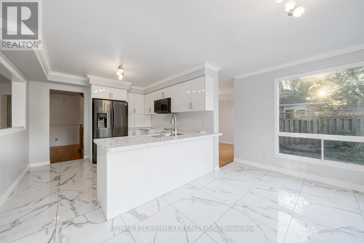
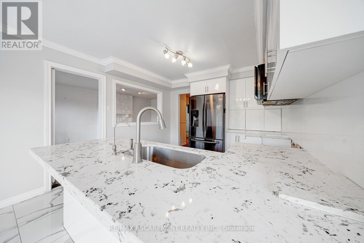
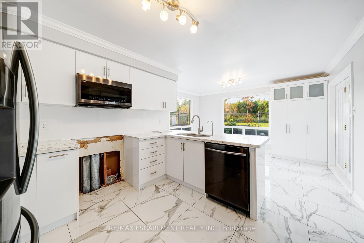
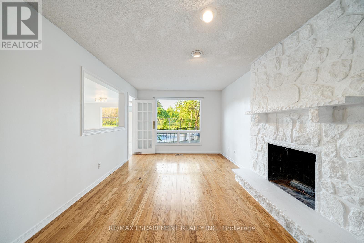
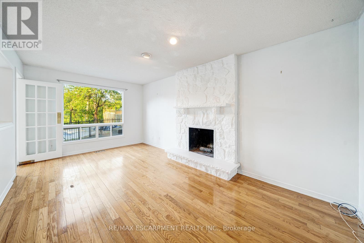
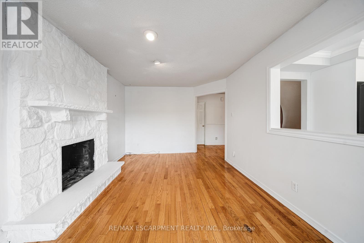
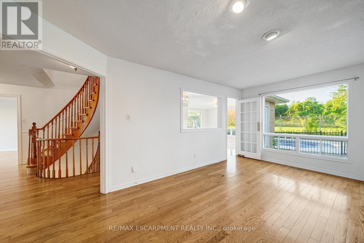
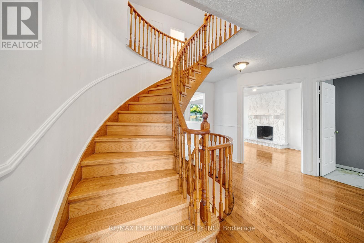
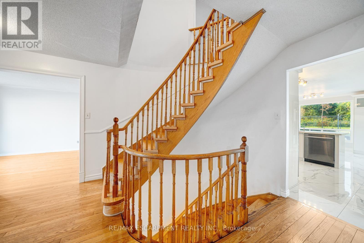
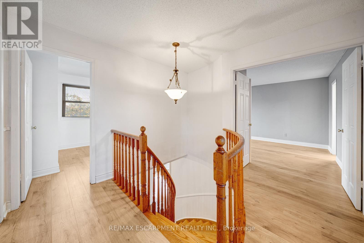
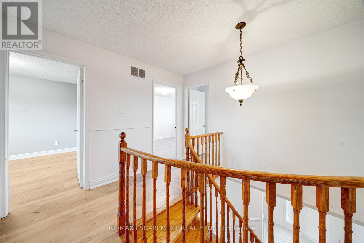
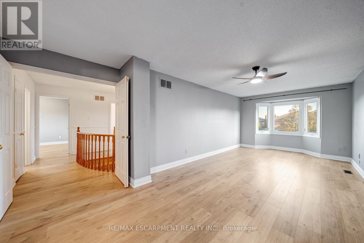
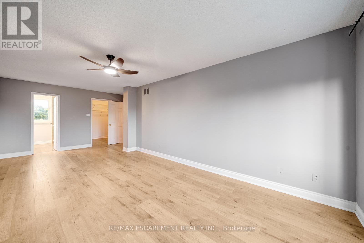
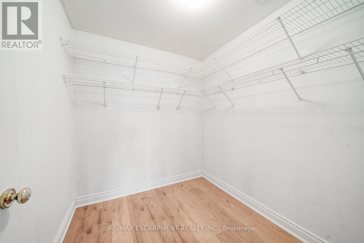
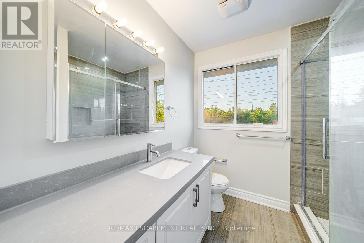
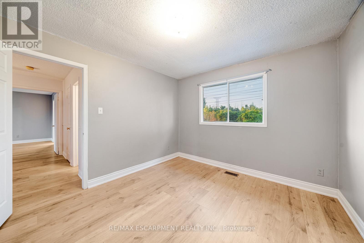
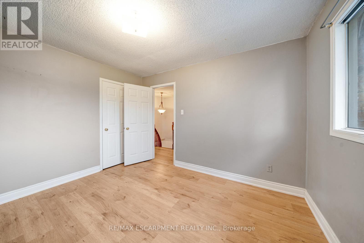
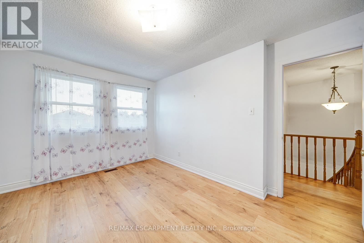
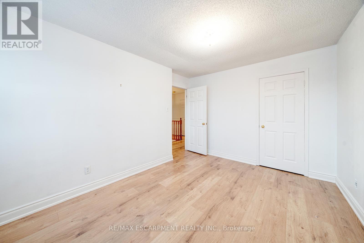
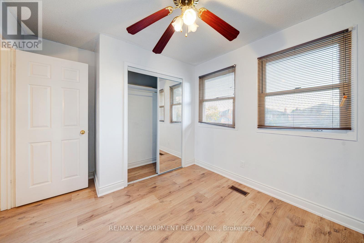
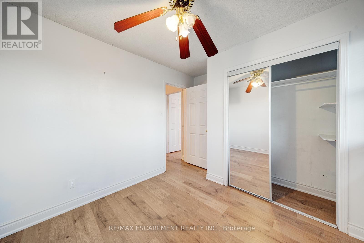
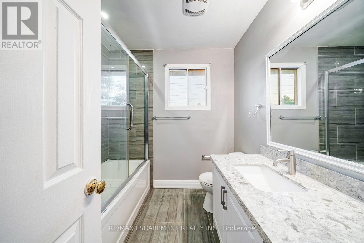
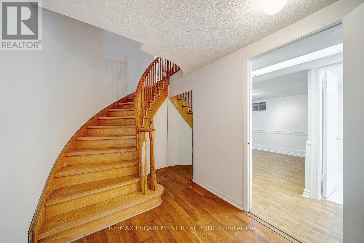
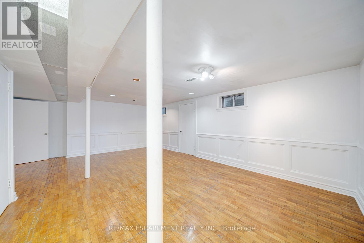
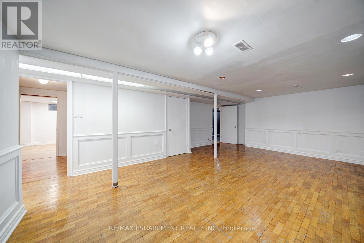
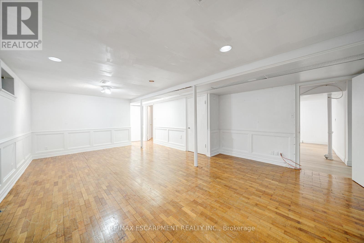
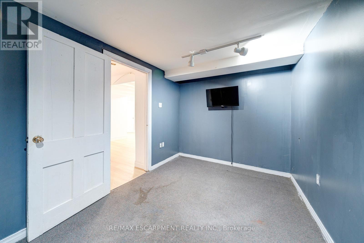
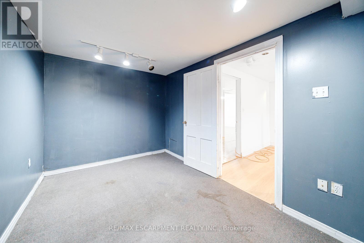
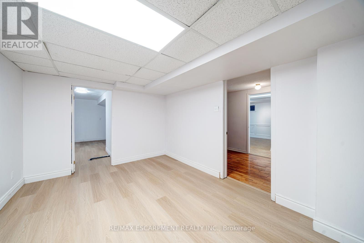
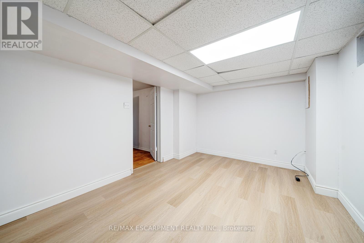
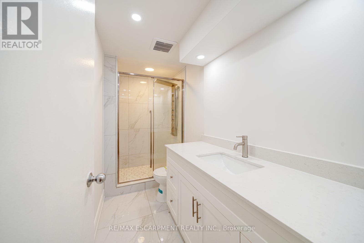
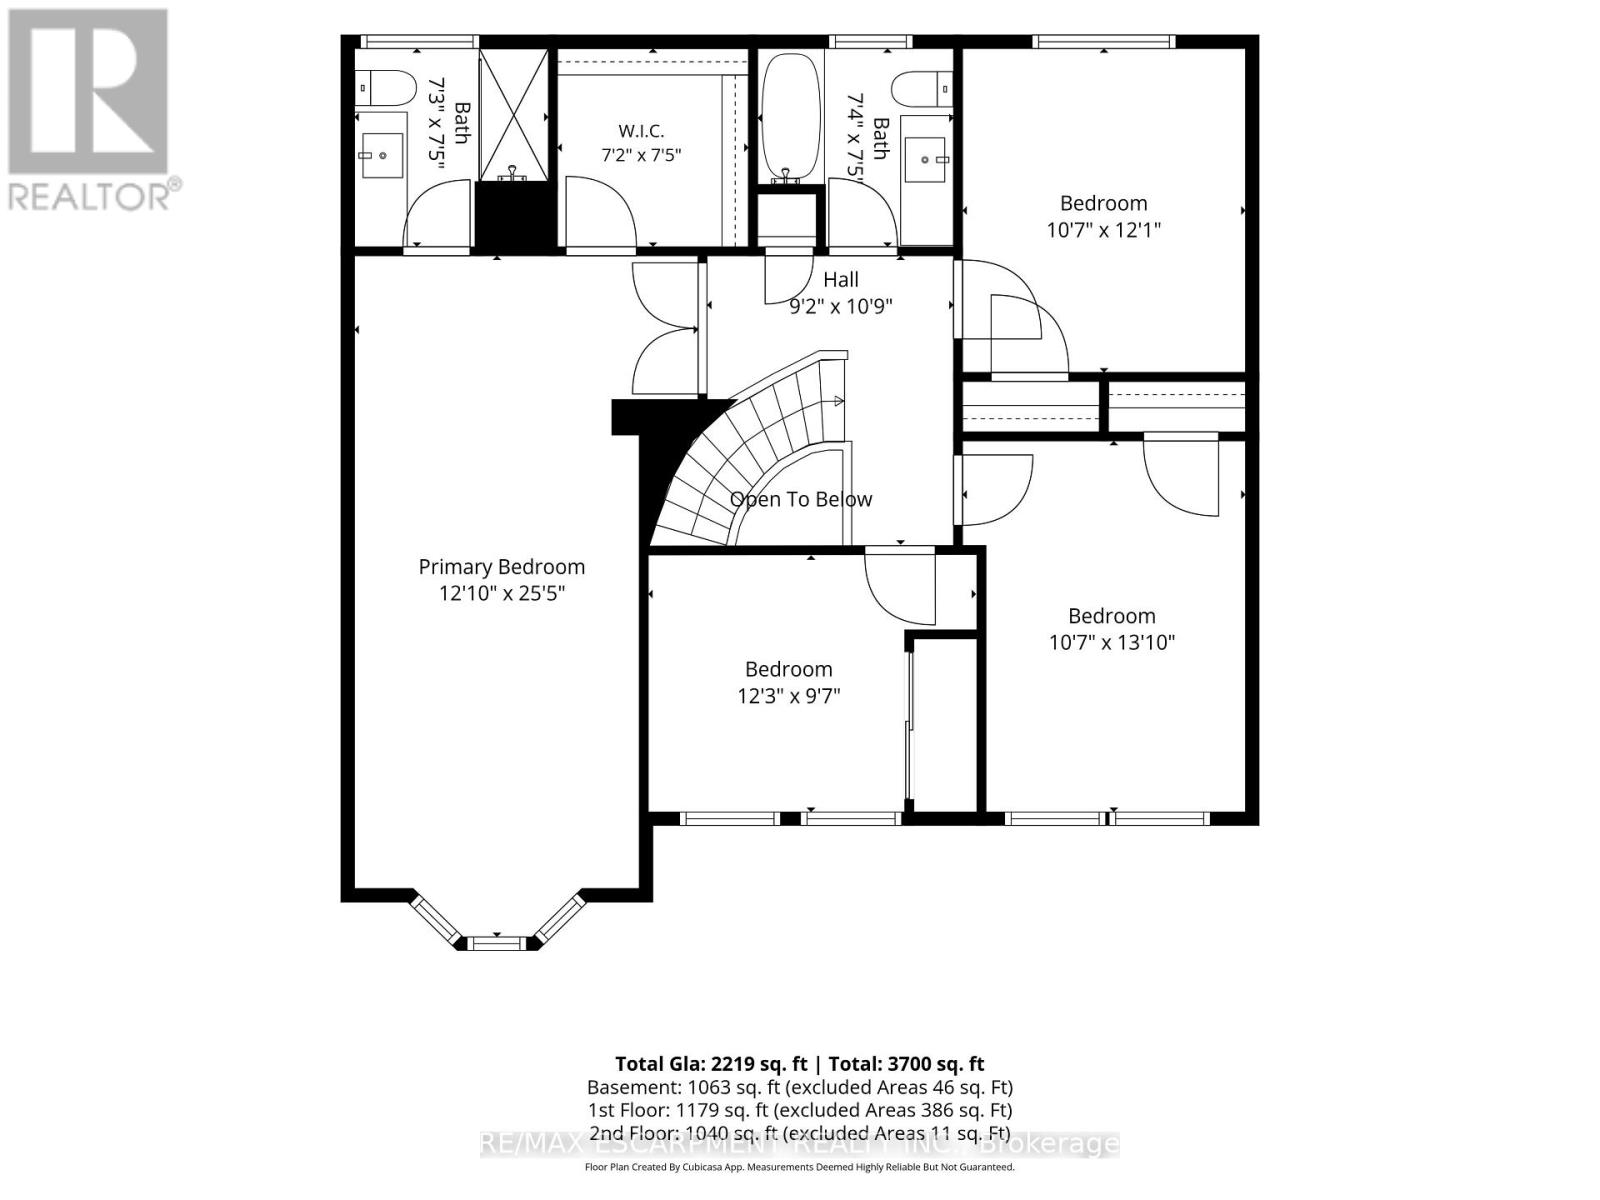
Welcome to this spacious and bright 4-bedroom, 3+1 bathroom home, ideally situated in an established Pickering neighbourhood of Liverpool! Offering a functional layout with plenty of room for the whole family, this home is filled with natural light and offers generous living spaces throughout. The finished basement provides additional living space, perfect for a family room, home office, recreation area or guest space. Enjoy the convenience of a well-connected location close to schools, parks, grocery stores, shopping, restaurants and everyday essentials, with Lynn Heights Park just steps away. Pickering City Centre, recreation facilities, transit and major commuter routes are also within easy reach. A wonderful opportunity to enjoy a spacious family home in a convenient Pickering location! Property is being sold under Power of Sale. Sold as is, where is. (id:43681)
房源概要
| MLS® Number | E13780550 |
| 房源类型 | 民宅 |
| 社区名字 | Liverpool |
| 附近的便利设施 | 公园, 学校 |
| 设备类型 | 热水器, Water Softener |
| 特征 | Irregular Lot Size |
| 总车位 | 4 |
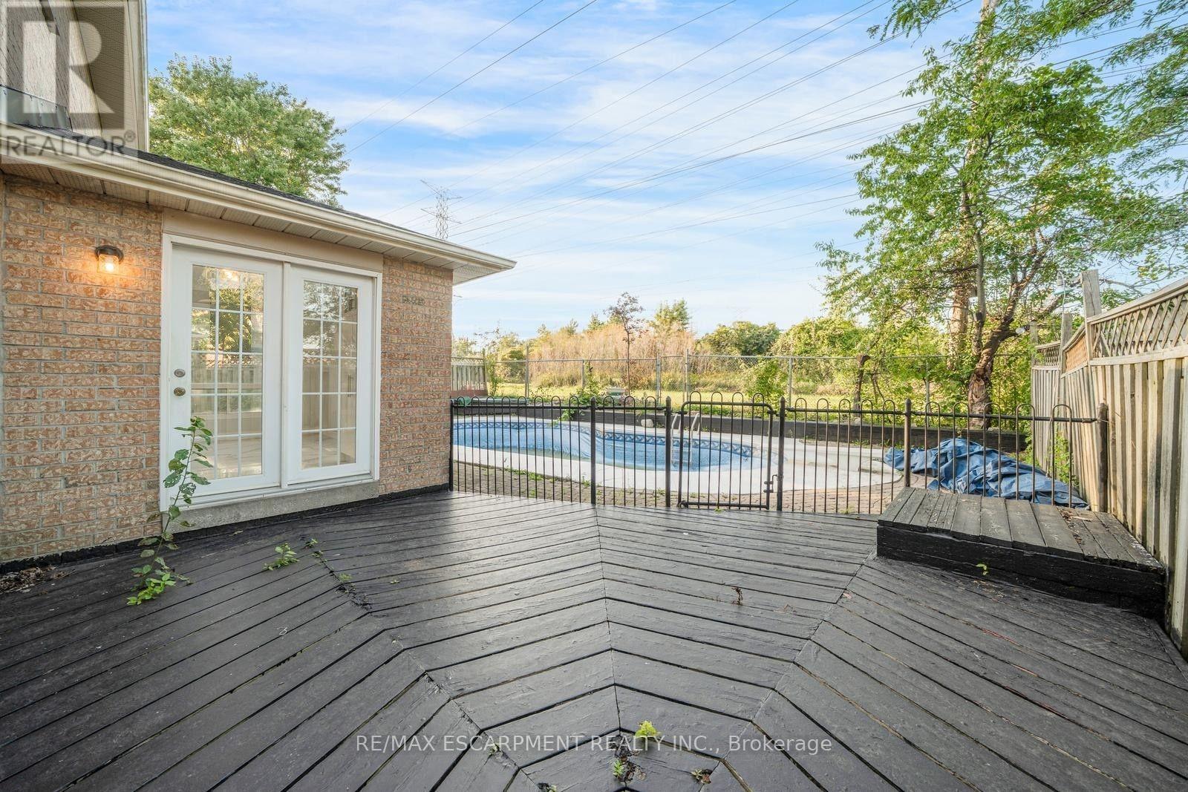
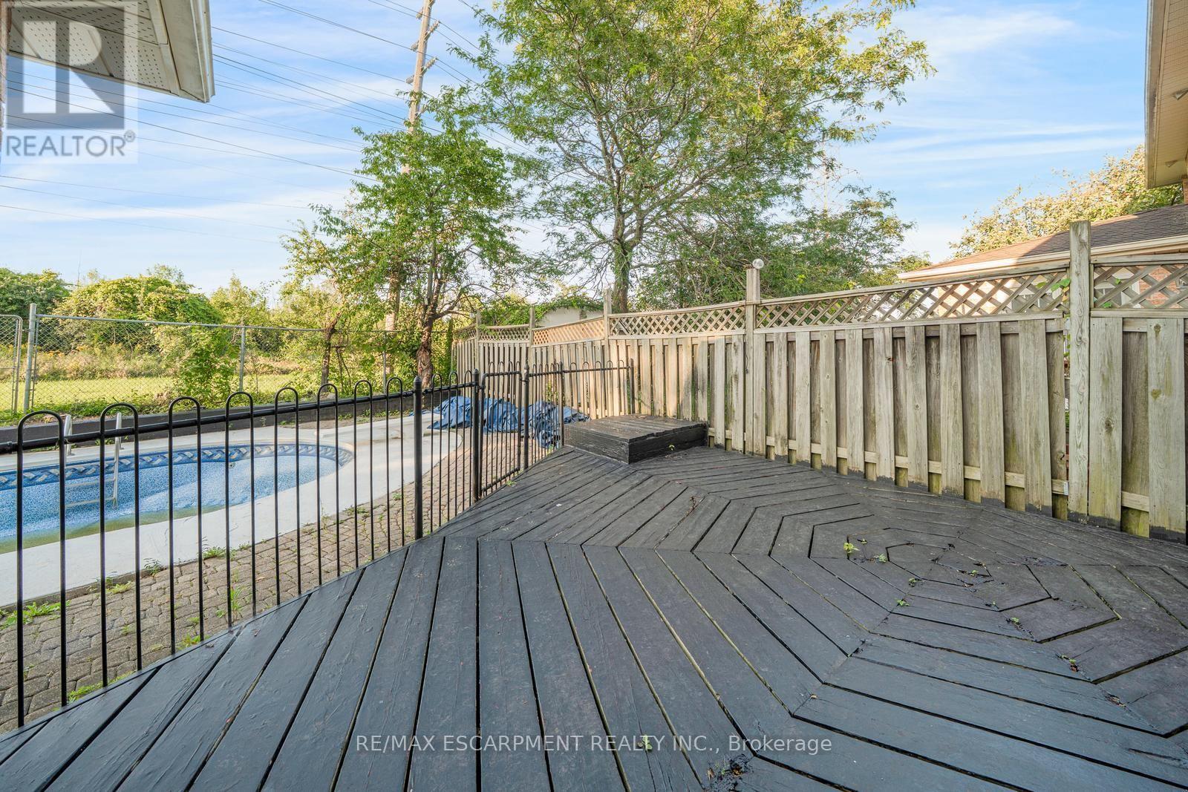
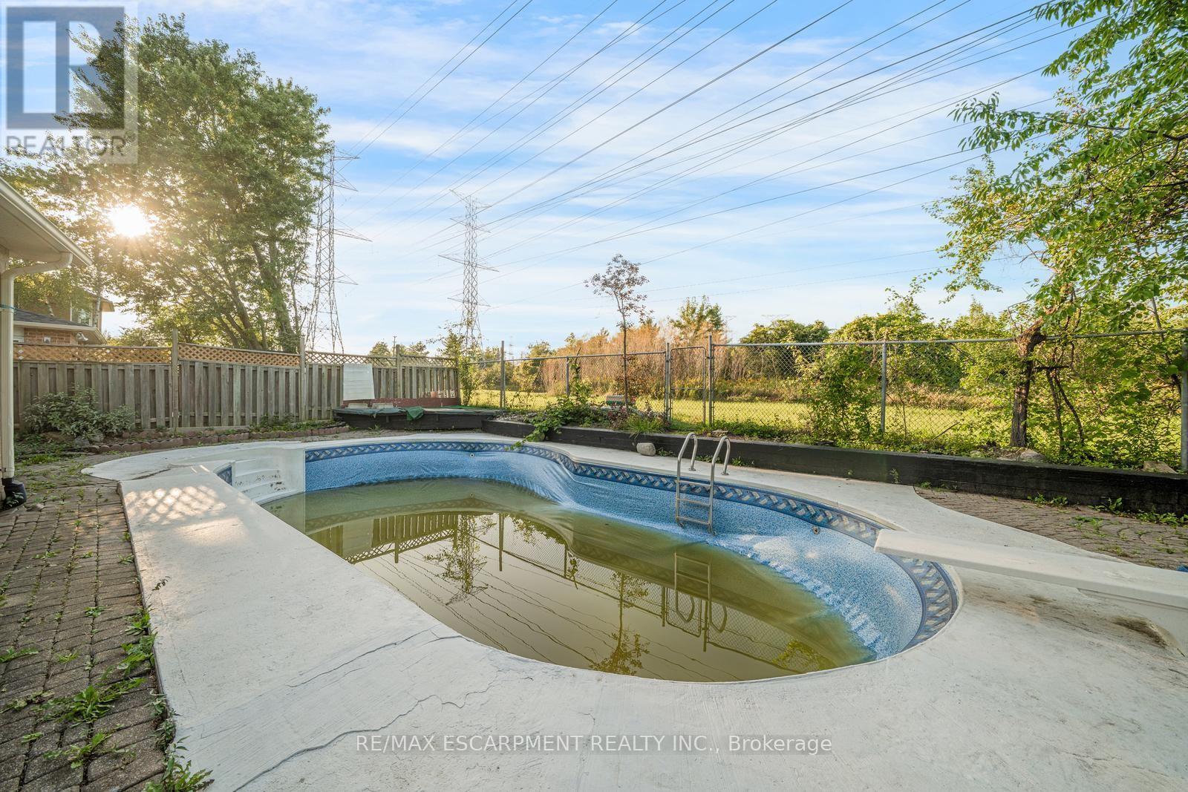
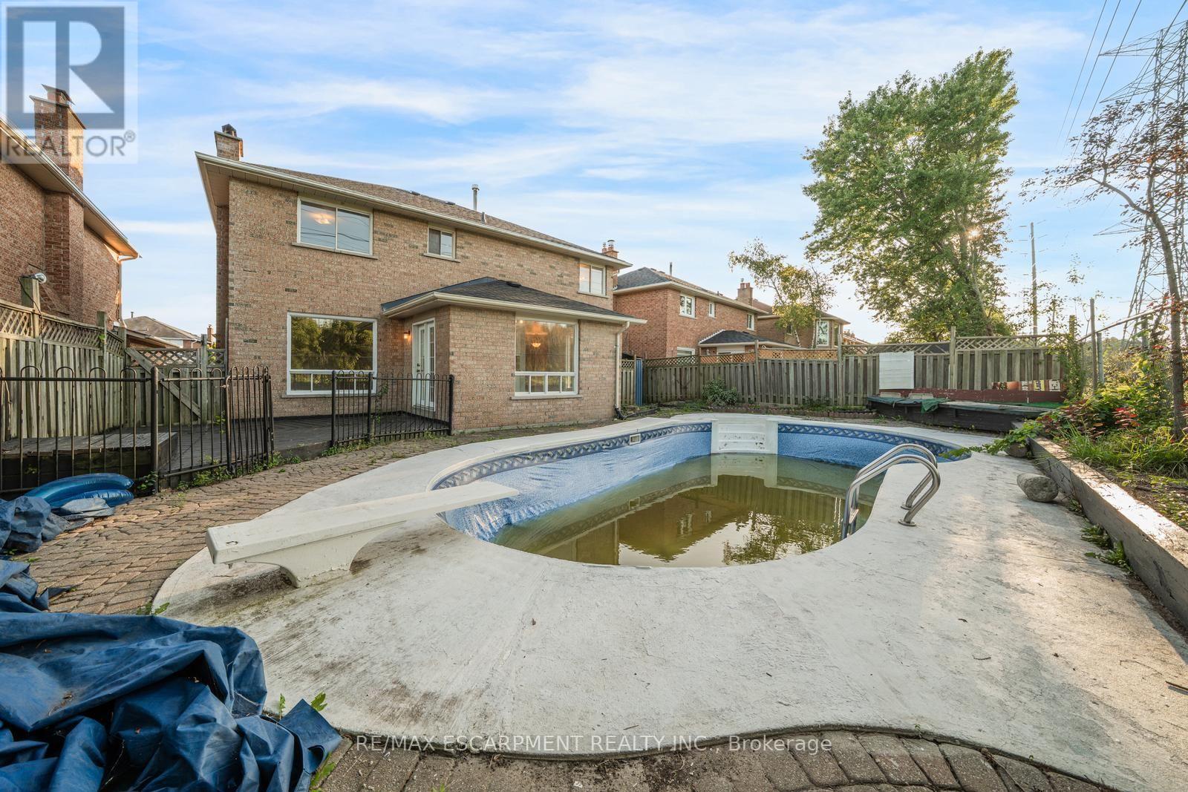
| 泳池类型 | Inground Pool |
| 租赁设备类型 | 热水器, Water Softener |
| 结构 | Deck |
详 情
| 浴室 | 4 |
| 地上卧房 | 4 |
| 总卧房 | 4 |
| Age | 31 To 50 Years |
| 公寓设施 | Fireplace(s) |
| 地下室进展 | 已装修 |
| 地下室类型 | 全完工 |
| 施工种类 | 独立屋 |
| 空调 | 中央空调 |
| 外墙 | 砖 Veneer |
| 壁炉 | 有 |
| Fireplace Total | 1 |
| 地基类型 | Unknown |
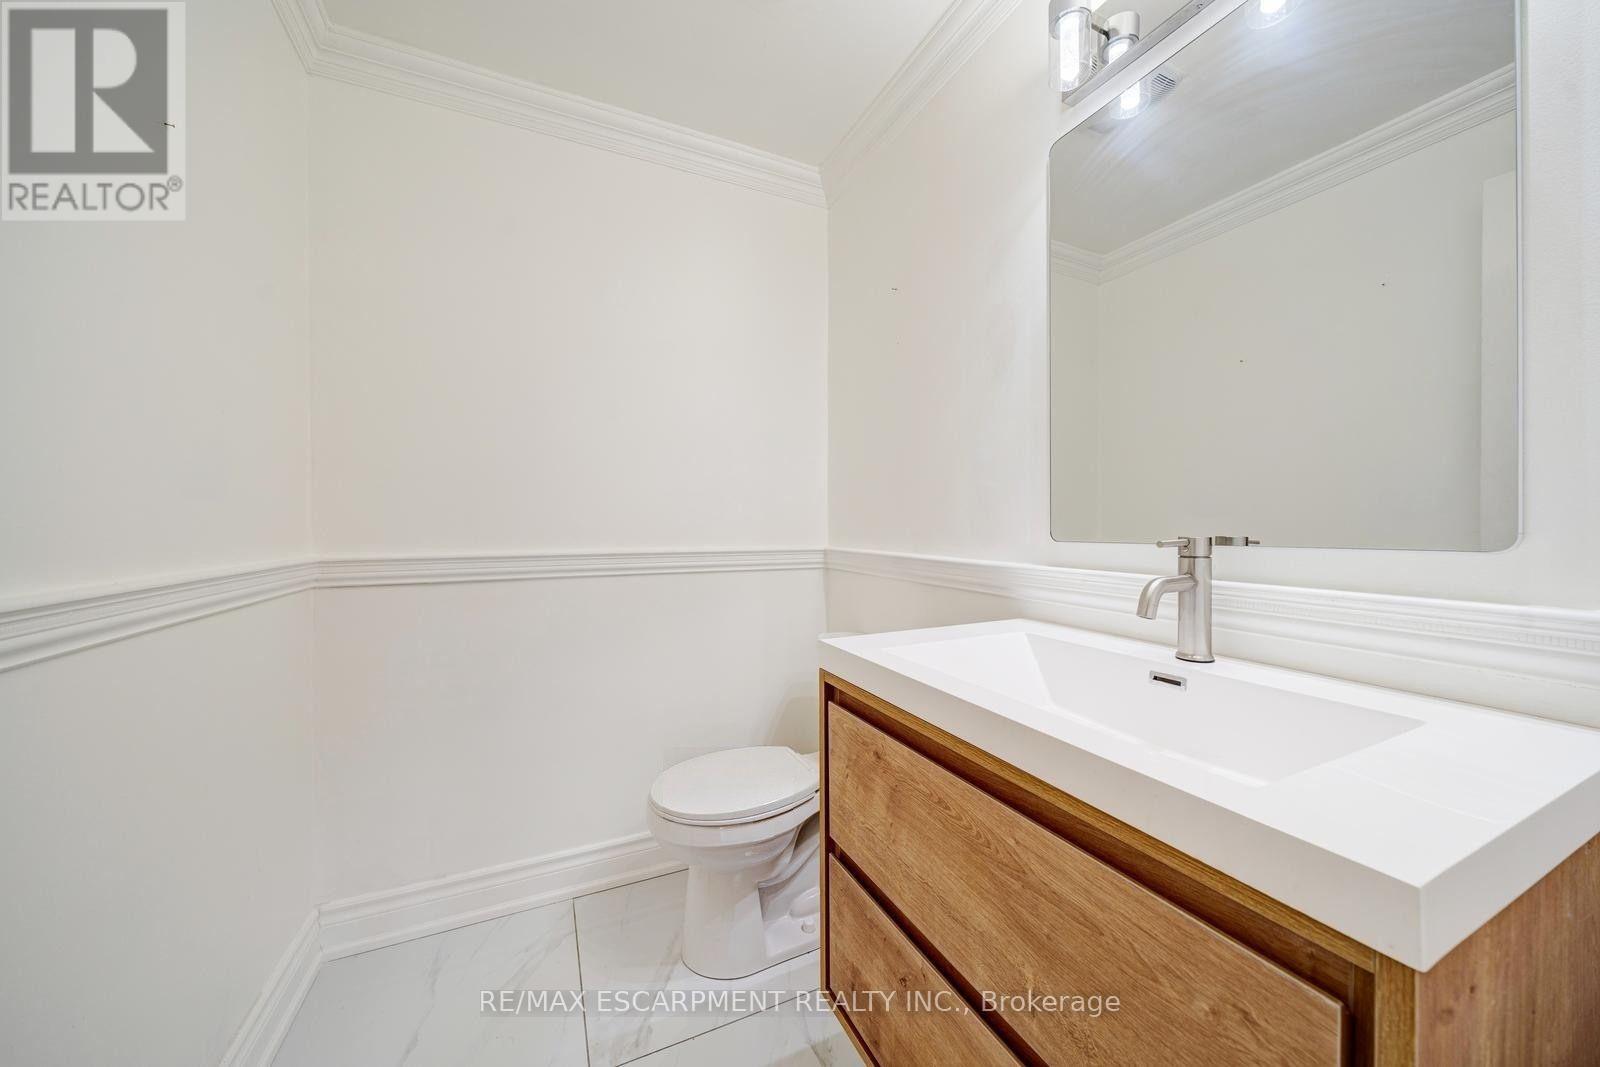
| 客人卫生间(不包含洗浴) | 1 |
| 供暖方式 | 天然气 |
| 供暖类型 | 压力热风 |
| 储存空间 | 2 |
| 内部尺寸 | 2000 - 2500 Sqft |
| 类型 | 独立屋 |
| 设备间 | 市政供水 |
车 位
| 附加车库 | |
| Garage |
土地
| 英亩数 | 无 |
| 土地便利设施 | 公园, 学校 |
| 污水道 | Sanitary Sewer |
| 土地宽度 | 41 Ft ,1 In |
| 不规则大小 | 41.1 Ft ; 113.12ft X 55.59ft X 109.55ft X 41.14ft |
| 规划描述 | X301 (s2) |
房 间
| 楼 层 | 类 型 | 长 度 | 宽 度 | 面 积 |
|---|---|---|---|---|
| 二楼 | 卧室 | 7.75 m | 3.91 m | 7.75 m x 3.91 m |
| 二楼 | 第二卧房 | 2.92 m | 3.73 m | 2.92 m x 3.73 m |
| 二楼 | 第三卧房 | 4.22 m | 3.23 m | 4.22 m x 3.23 m |
| 二楼 | Bedroom 4 | 3.68 m | 3.23 m | 3.68 m x 3.23 m |
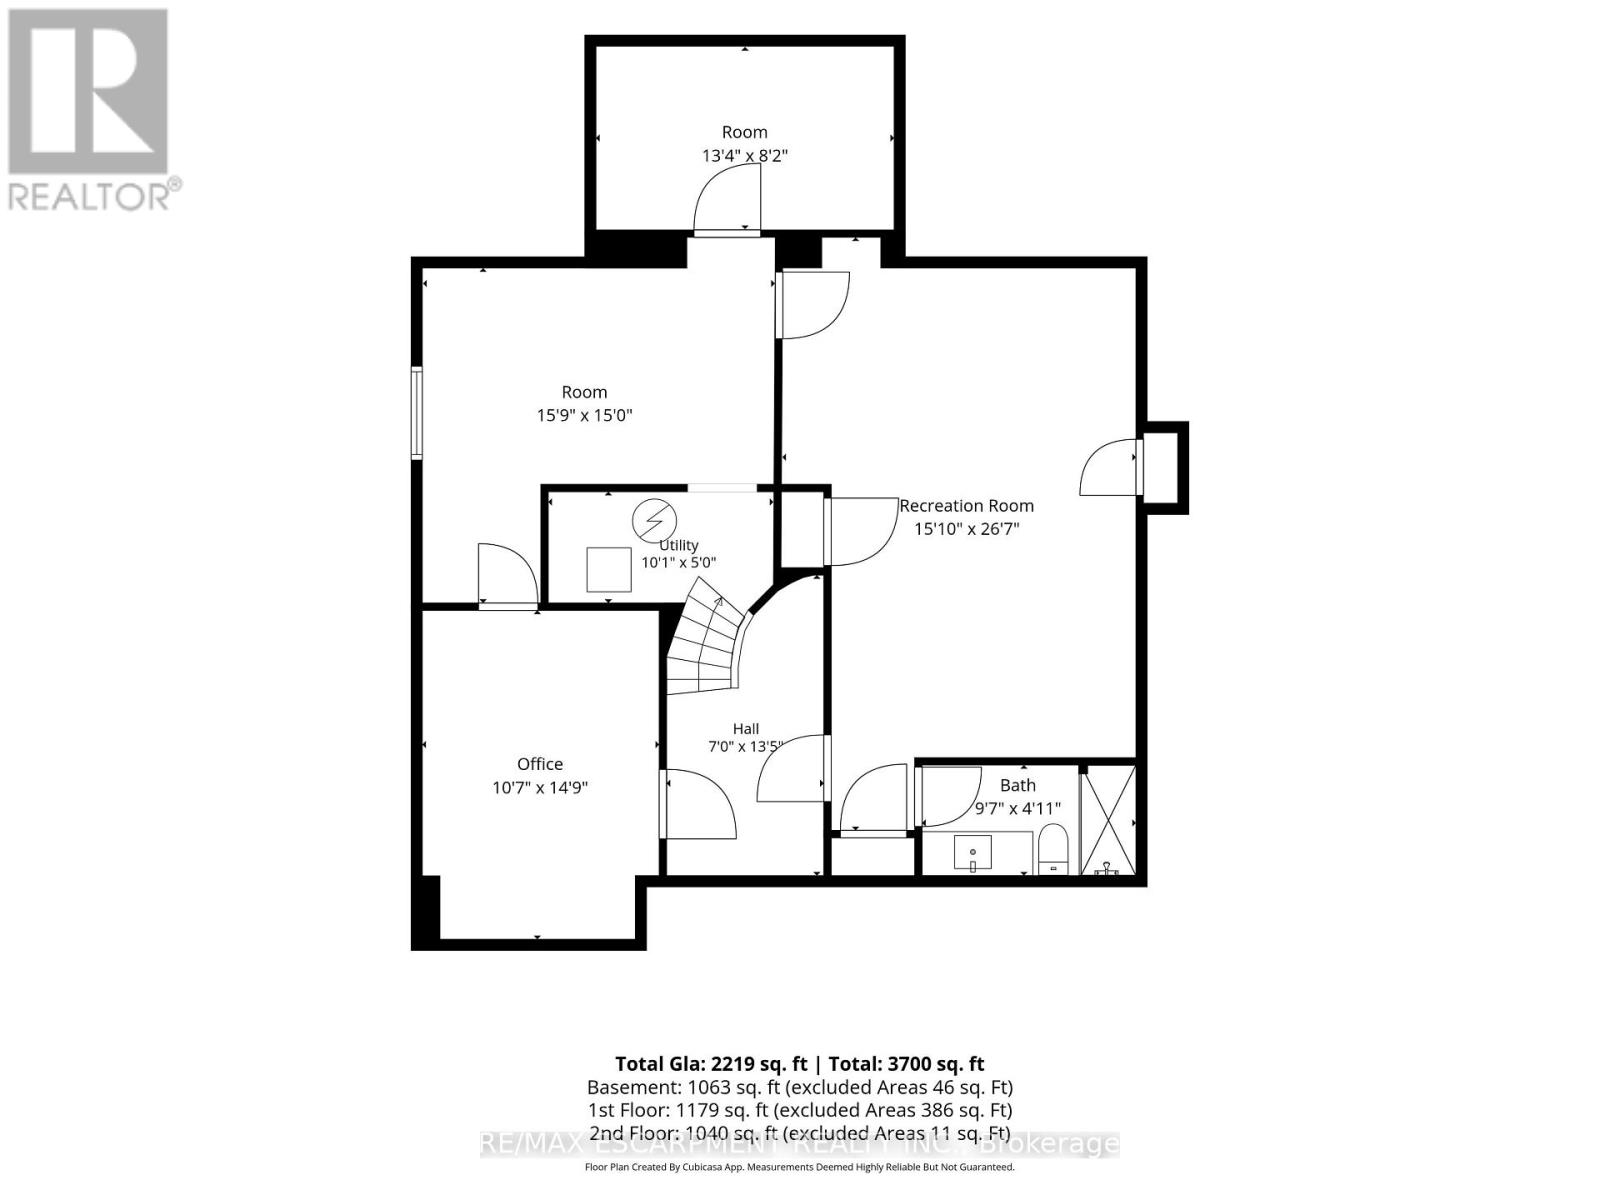
| 地下室 | 娱乐,游戏房 | 8.1 m | 4.83 m | 8.1 m x 4.83 m |
| 地下室 | Office | 4.5 m | 3.23 m | 4.5 m x 3.23 m |
| 地下室 | 其它 | 4.57 m | 4.8 m | 4.57 m x 4.8 m |
| 地下室 | 其它 | 2.49 m | 4.06 m | 2.49 m x 4.06 m |
| 地下室 | 设备间 | 1.52 m | 3.07 m | 1.52 m x 3.07 m |
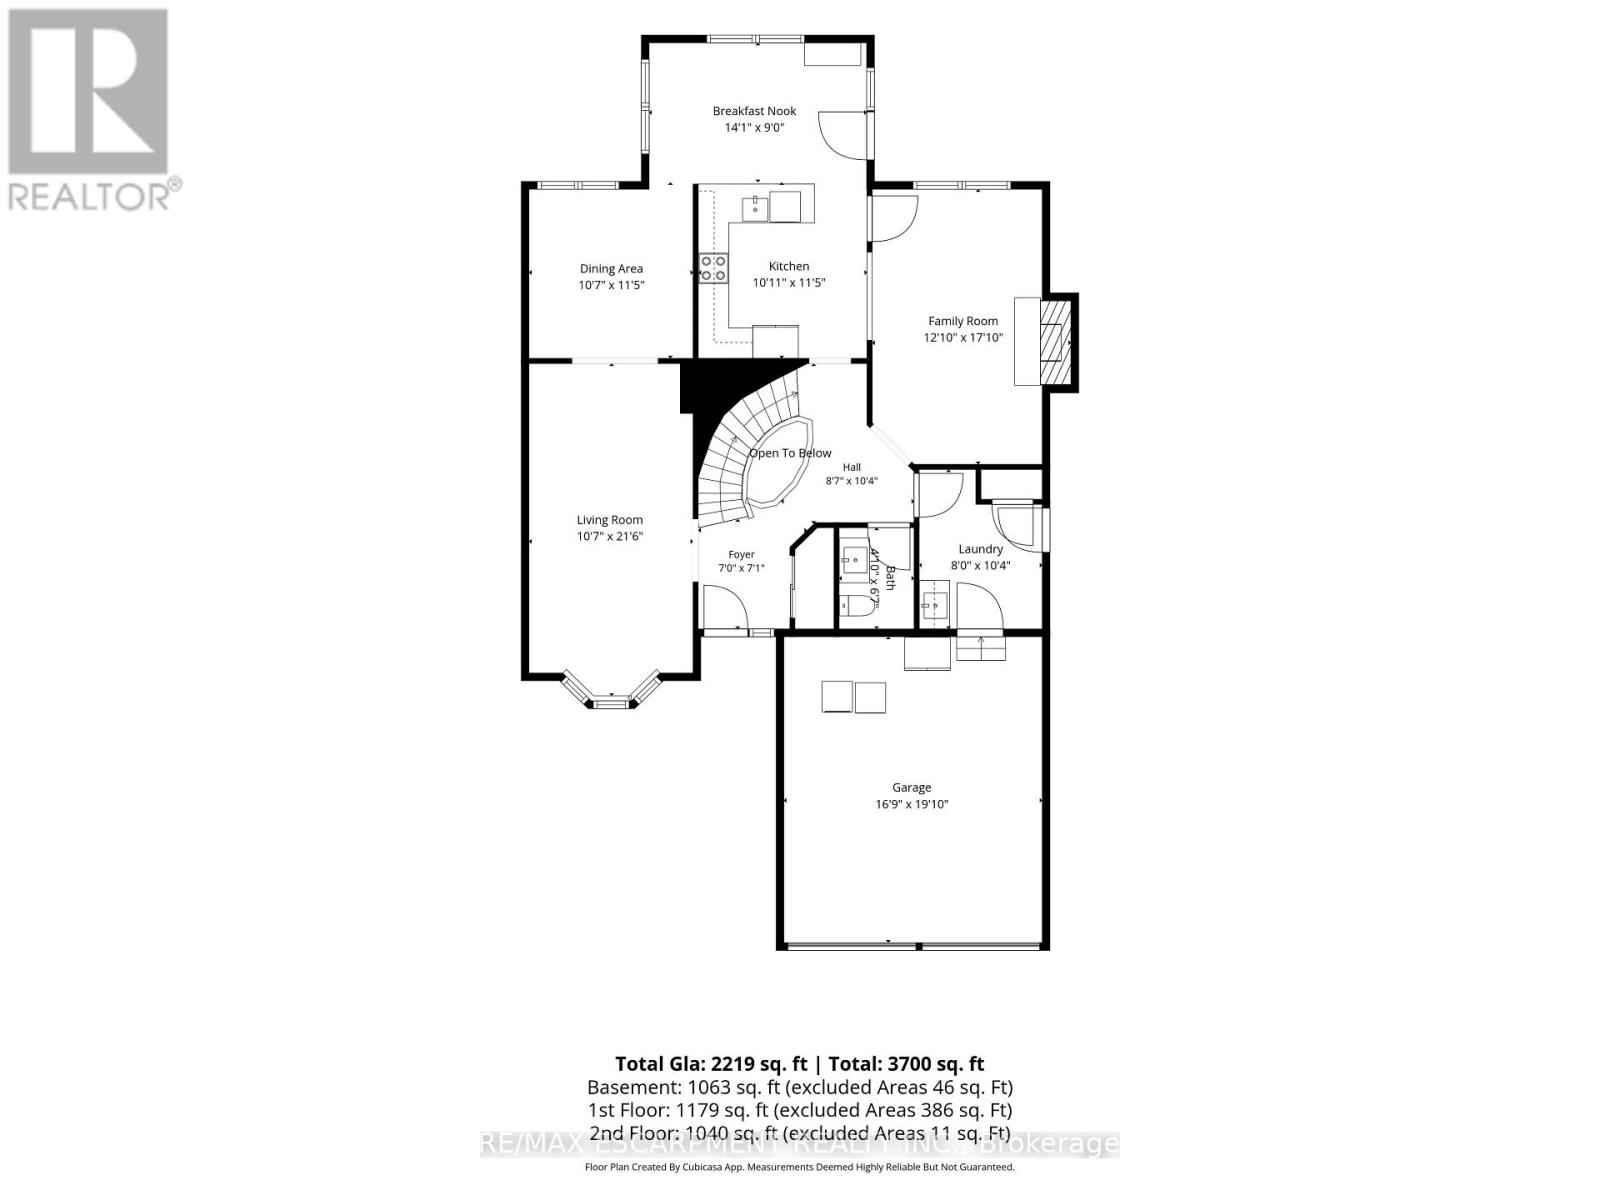
| 一楼 | 客厅 | 6.55 m | 3.23 m | 6.55 m x 3.23 m |
| 一楼 | 餐厅 | 3.48 m | 3.23 m | 3.48 m x 3.23 m |
| 一楼 | 厨房 | 3.48 m | 3.33 m | 3.48 m x 3.33 m |
| 一楼 | Eating Area | 2.74 m | 4.29 m | 2.74 m x 4.29 m |
| 一楼 | 家庭房 | 5.44 m | 3.91 m | 5.44 m x 3.91 m |
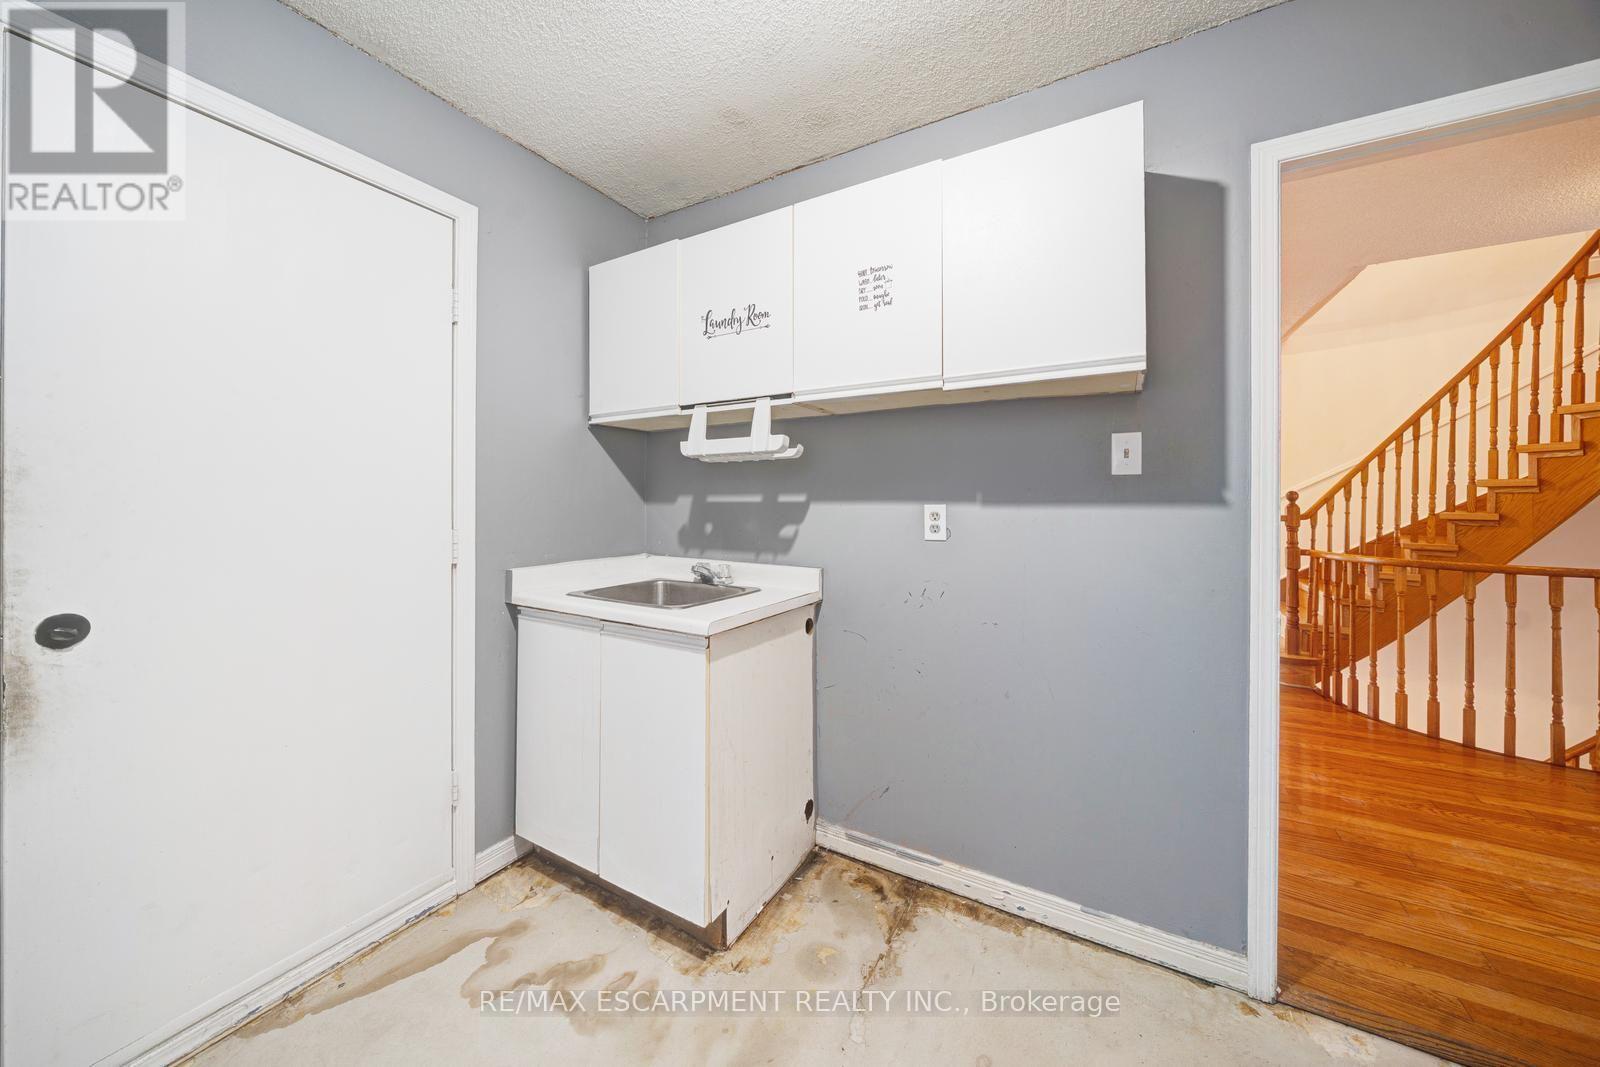
| 一楼 | 洗衣房 | 3.15 m | 2.44 m | 3.15 m x 2.44 m |
https://www.realtor.ca/real-estate/30274821/2081-lynn-heights-drive-pickering-liverpool-liverpool

The trademarks REALTOR®, REALTORS®, and the REALTOR® logo are controlled by The Canadian Real Estate Association (CREA) and identify real estate professionals who are members of CREA. The trademarks MLS®, Multiple Listing Service® and the associated logos are owned by The Canadian Real Estate Association (CREA) and identify the quality of services provided by real estate professionals who are members of CREA. The trademark DDF® is owned by The Canadian Real Estate Association (CREA) and identifies CREA's Data Distribution Facility (DDF®)
Toronto Real Estate Board
RE/MAX Escarpment Realty Inc.
September 16 2026 04:31:12
