
20805 Brock Road Brock (Cannington), Ontario L0E 1E0


$569,900
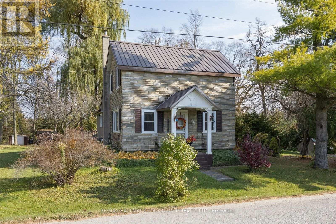
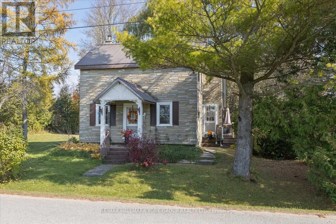
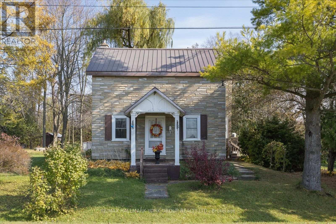
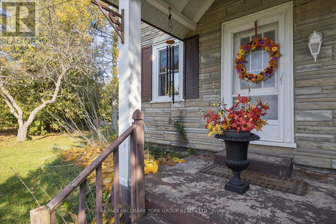
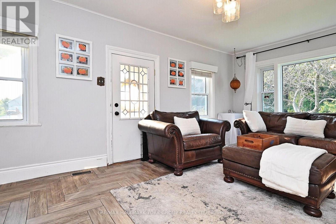
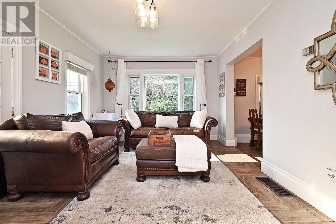
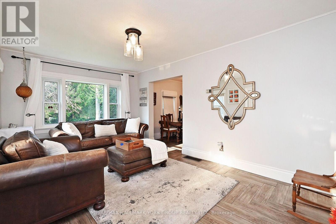
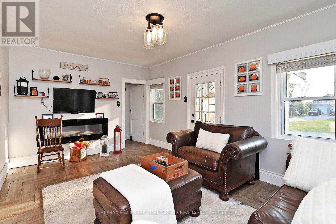
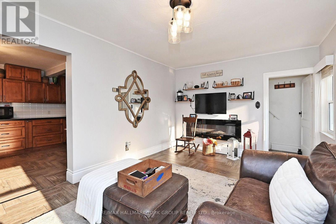
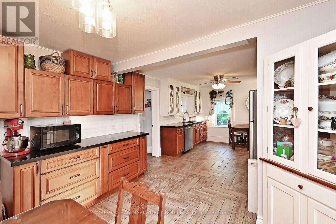
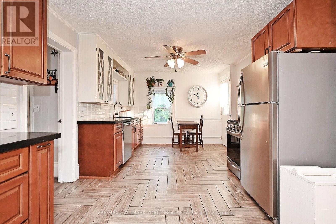
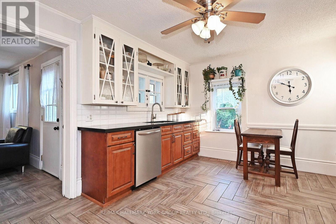
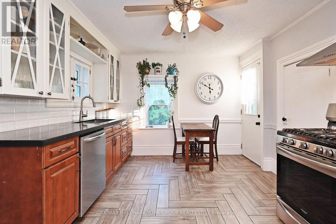
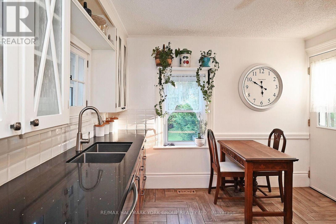
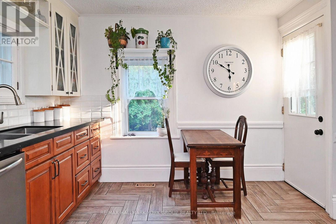
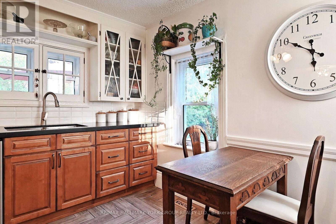
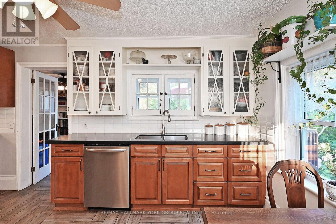
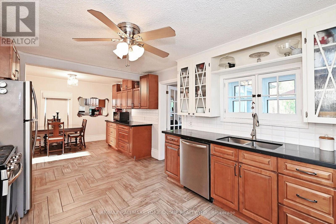
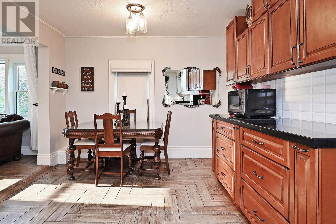
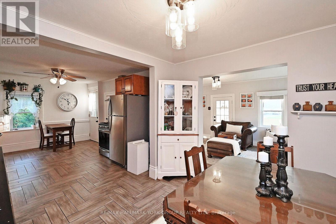
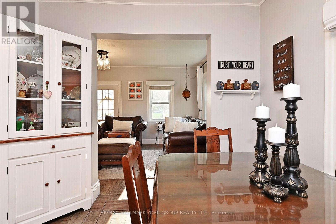
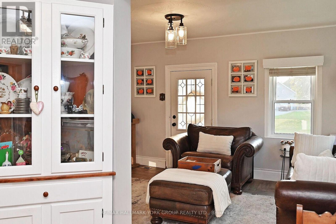
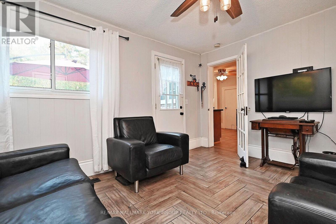
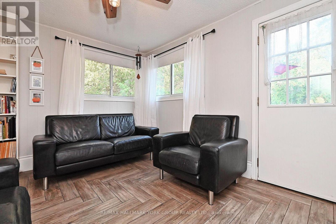
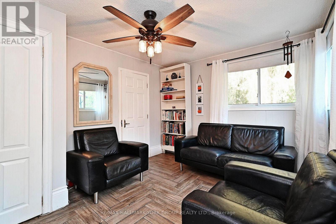
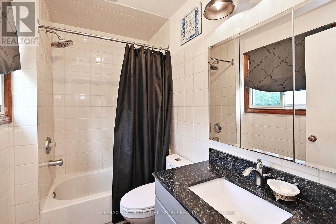
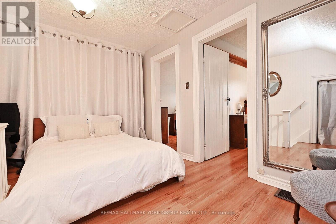
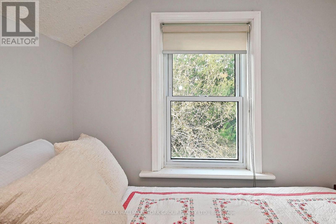
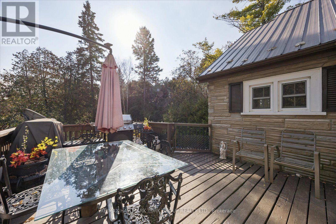
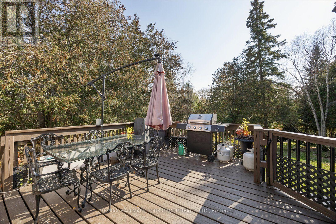
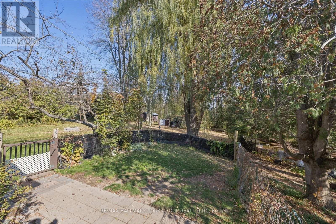
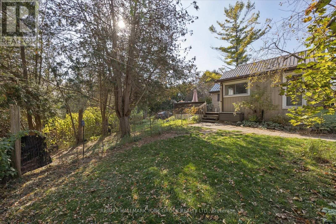
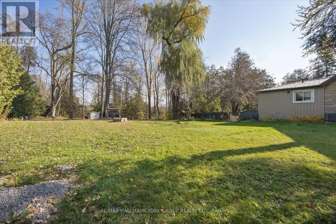
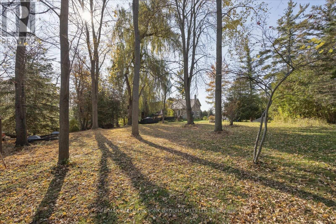
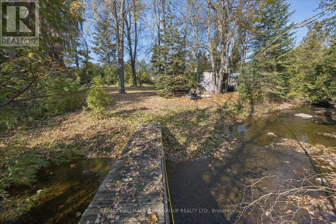
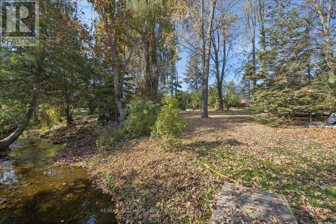
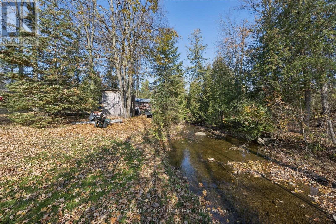
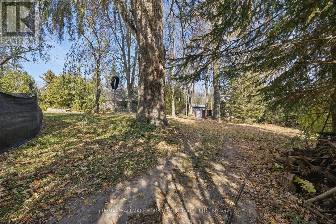
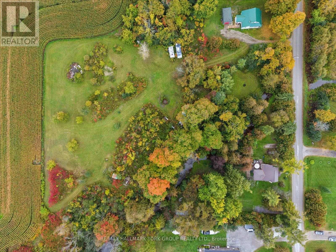
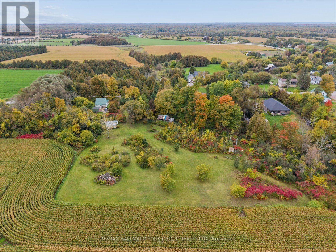
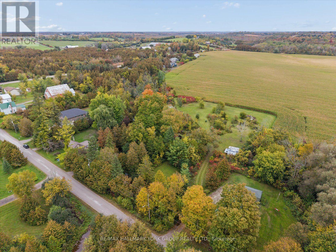
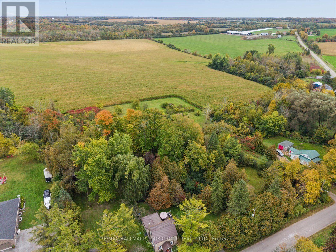
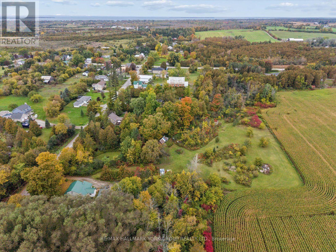
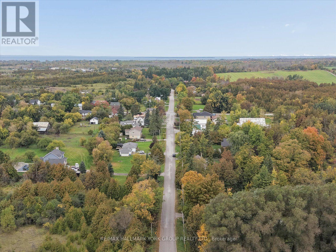
More space, more privacy, and room to enjoy the country lifestyle. Set on nearly an acre in the Hamlet of Wilfrid, this detached 1 1/2 storey home offers a peaceful setting, a surprisingly spacious interior and the kind of outdoor space that's becoming harder to find. Inside, natural light and thoughtful updates create an inviting place to call home. The renovated eat-in kitchen features generous workspace and backyard views, while the updated bathroom and distinctive herringbone-patterned ceramic flooring add character and practicality. A flexible main-floor family room offers options for a home office, additional living space or a potential bedroom to suit your needs. Major updates include a metal roof, gas furnace, central air and water filtration system. Outside, there's room to make the most of every season, whether you're relaxing on the deck, gathering around the fire pit, tending perennial gardens or planning a vegetable garden of your own. Mature trees provide privacy, the level yard offers plenty of usable space, and ample parking adds everyday convenience. Enjoy the quiet of country living just minutes from Cannington and Pefferlaw, with Highway 404 approximately 30 minutes away. If you've been looking for a property that offers breathing room without putting everyday conveniences out of reach, this one deserves your attention. (id:43681)
房源概要
| MLS® Number | N14134438 |
| 房源类型 | 民宅 |
| 社区名字 | Cannington |
| 特征 | Level Lot, 树木繁茂的地区, Irregular Lot Size, Level, 无地毯, Sump Pump |
| 总车位 | 8 |
| 结构 | 棚 |
详 情
| 浴室 | 1 |
| 地上卧房 | 2 |
| 地下卧室 | 1 |
| 总卧房 | 3 |
| 家电类 | Water Purifier, Water Treatment, 洗碗机, 烘干机, Gas 炉子(s), Water Heater, 洗衣机, Water Softener, 窗帘, 冰箱 |
| 地下室进展 | 已完成 |
| 地下室类型 | N/a (unfinished) |
| 施工种类 | 独立屋 |
| 空调 | 中央空调 |
| 外墙 | 石, 乙烯基壁板 |
| Flooring Type | Ceramic, Laminate |
| 地基类型 | 石 |
| 供暖方式 | 天然气 |
| 供暖类型 | 压力热风 |
| 储存空间 | 2 |
| 内部尺寸 | 1100 - 1500 Sqft |
| 类型 | 独立屋 |
车 位
| 没有车库 |
土地
| 英亩数 | 无 |
| 污水道 | Septic System |
| 土地深度 | 281 Ft ,9 In |
| 土地宽度 | 211 Ft |
| 不规则大小 | 211 X 281.8 Ft ; 124.82 Rear |
| 地表水 | River/stream |
| 规划描述 | Res |
房 间
| 楼 层 | 类 型 | 长 度 | 宽 度 | 面 积 |
|---|---|---|---|---|
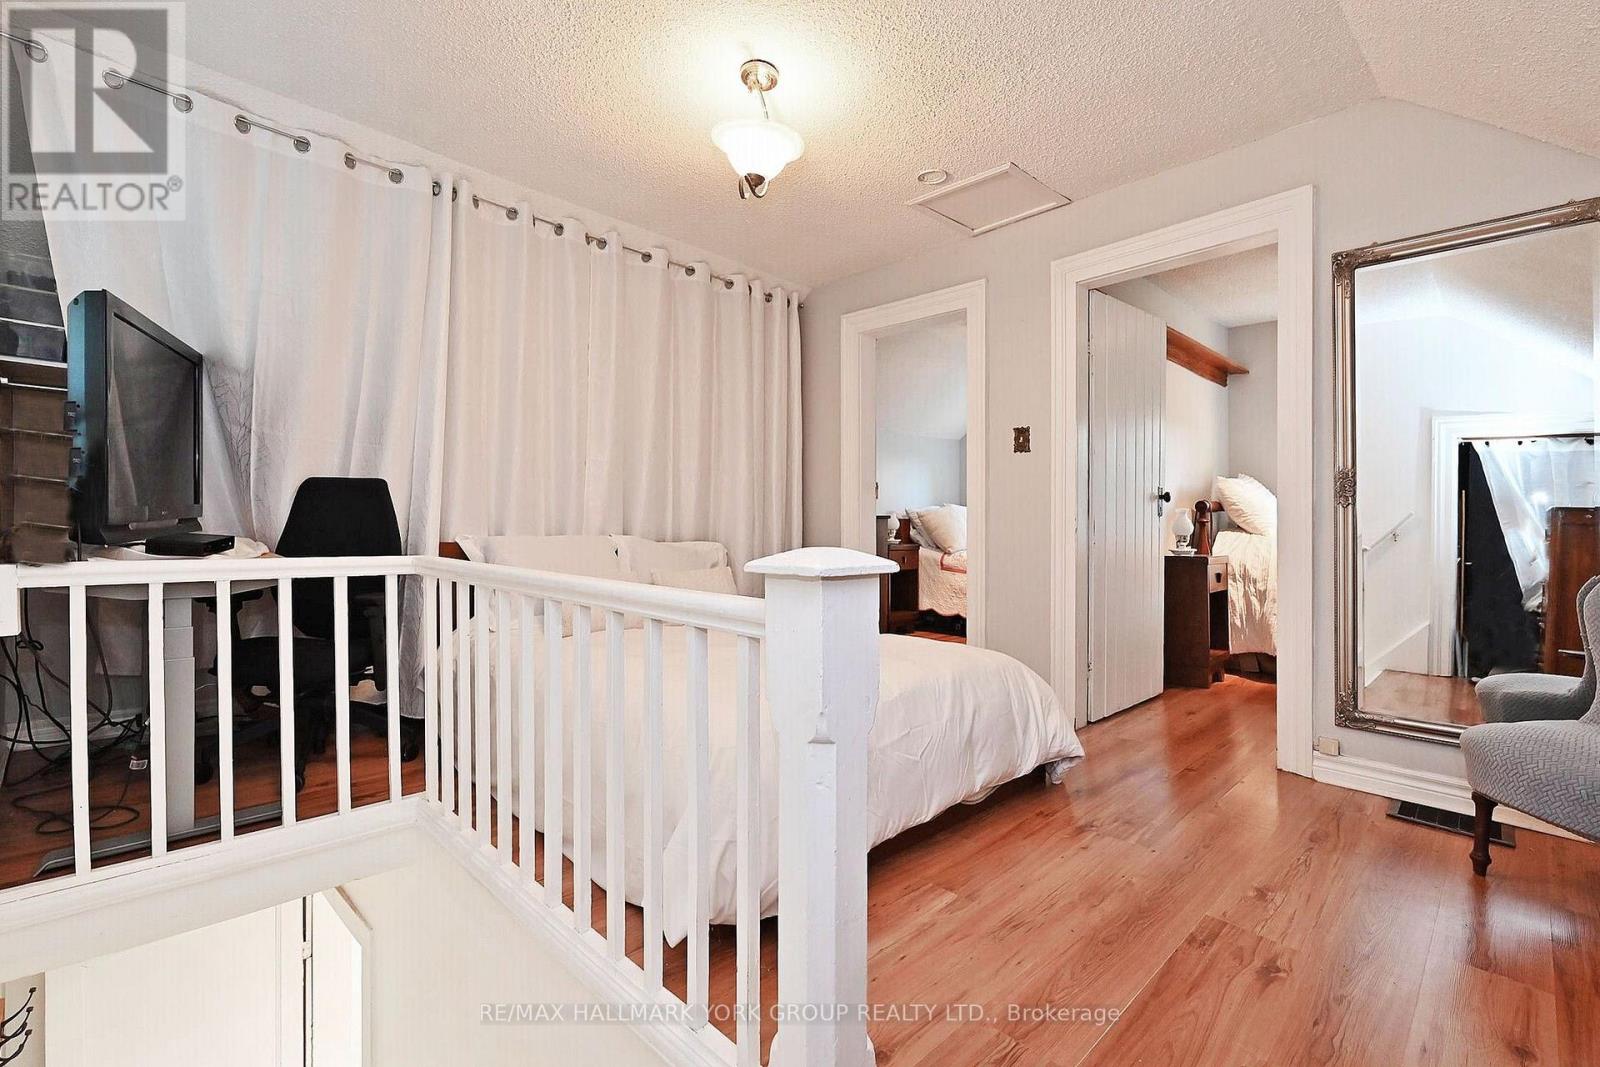
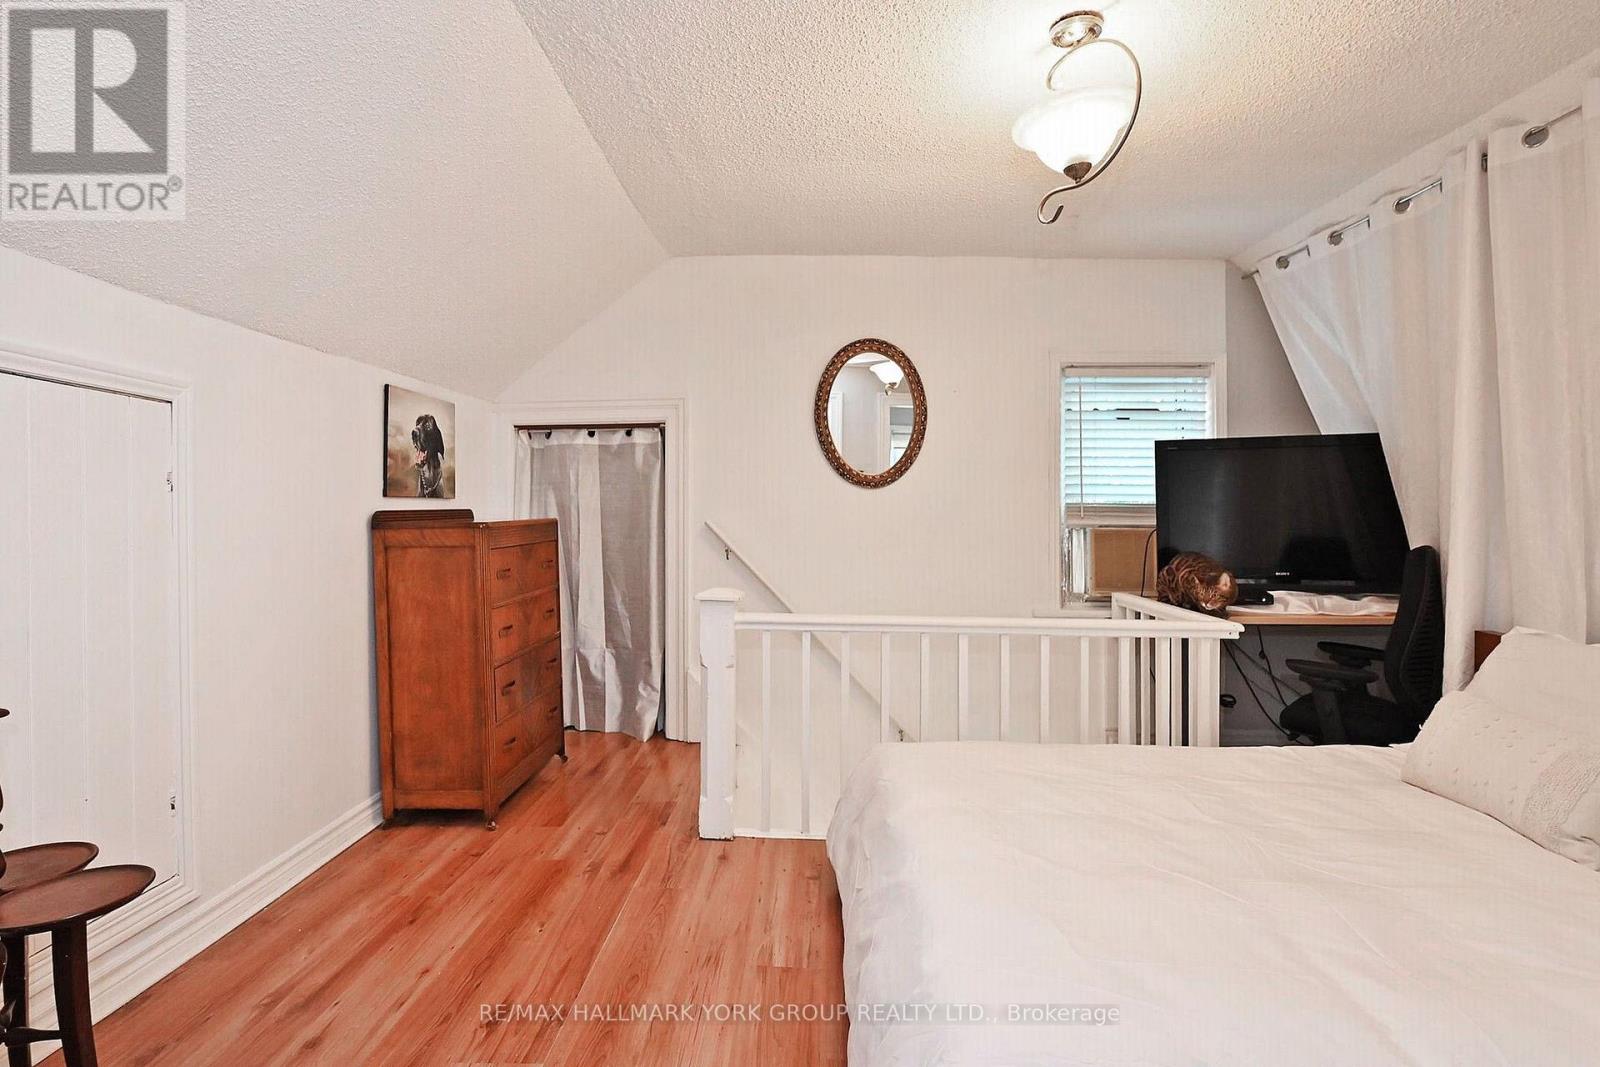
| 二楼 | Loft | 3.85 m | 3.37 m | 3.85 m x 3.37 m |
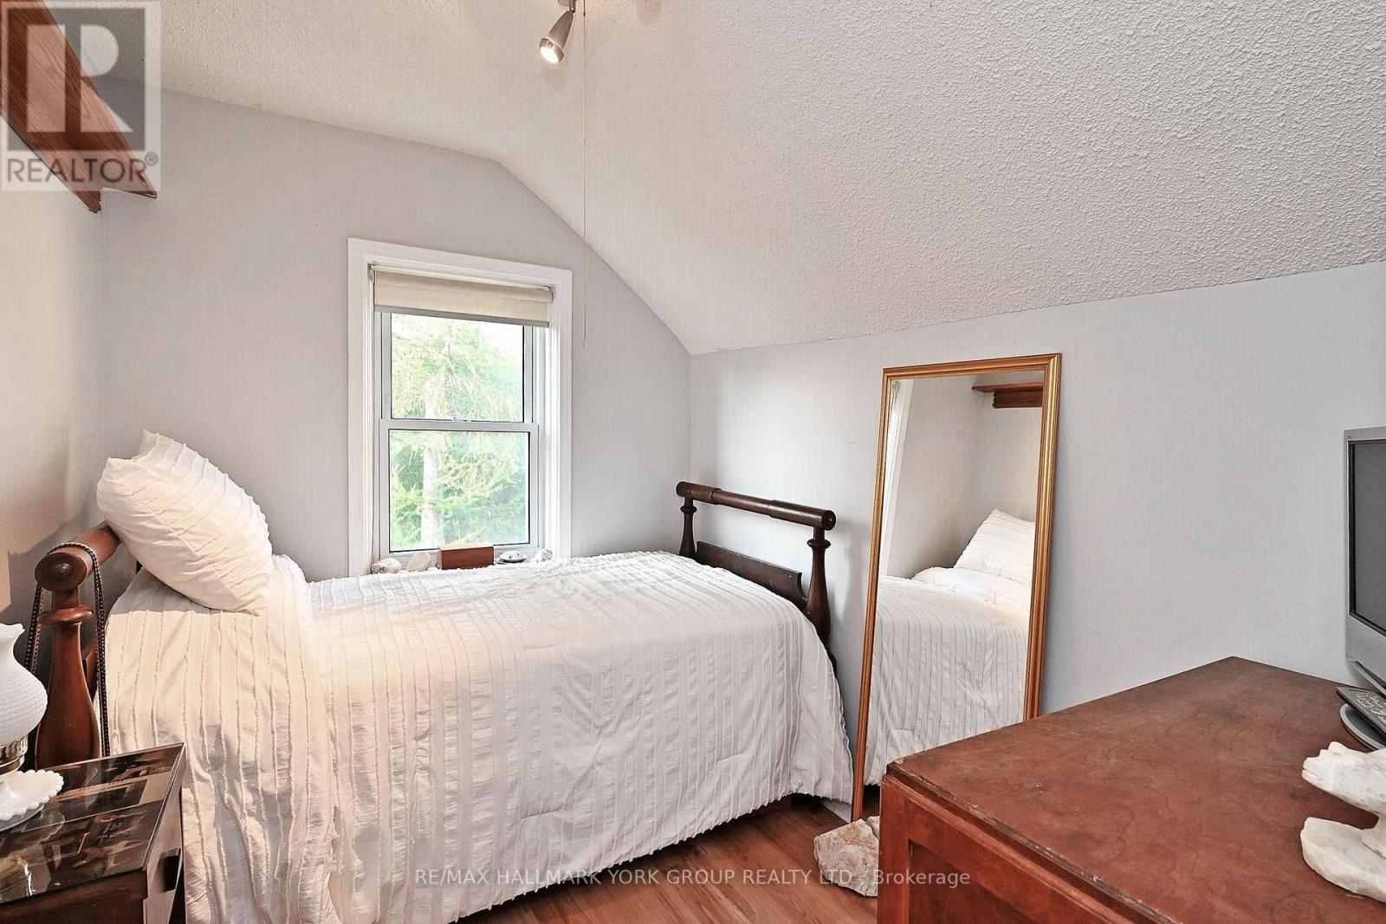
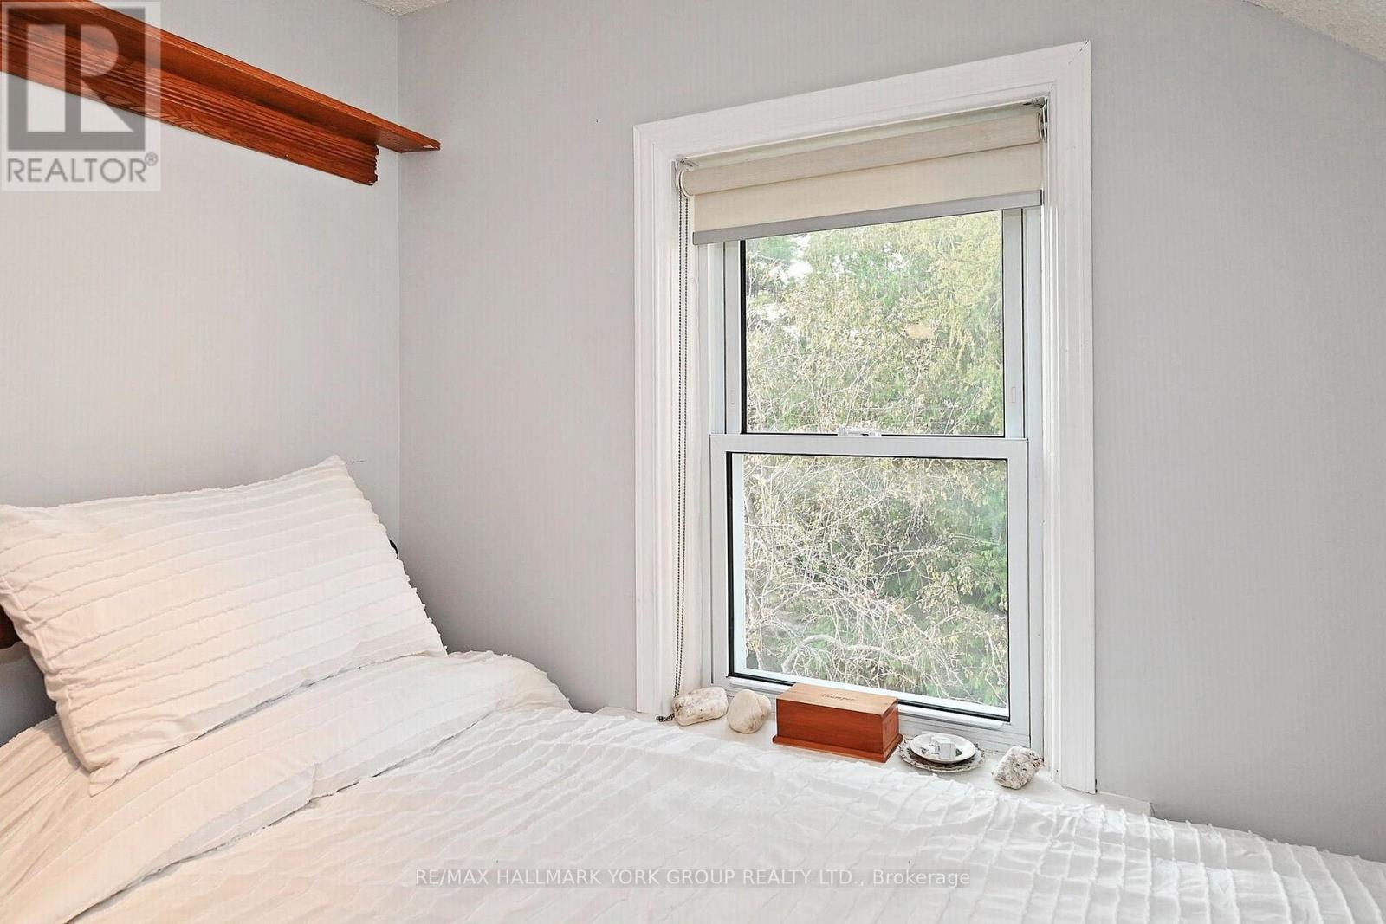
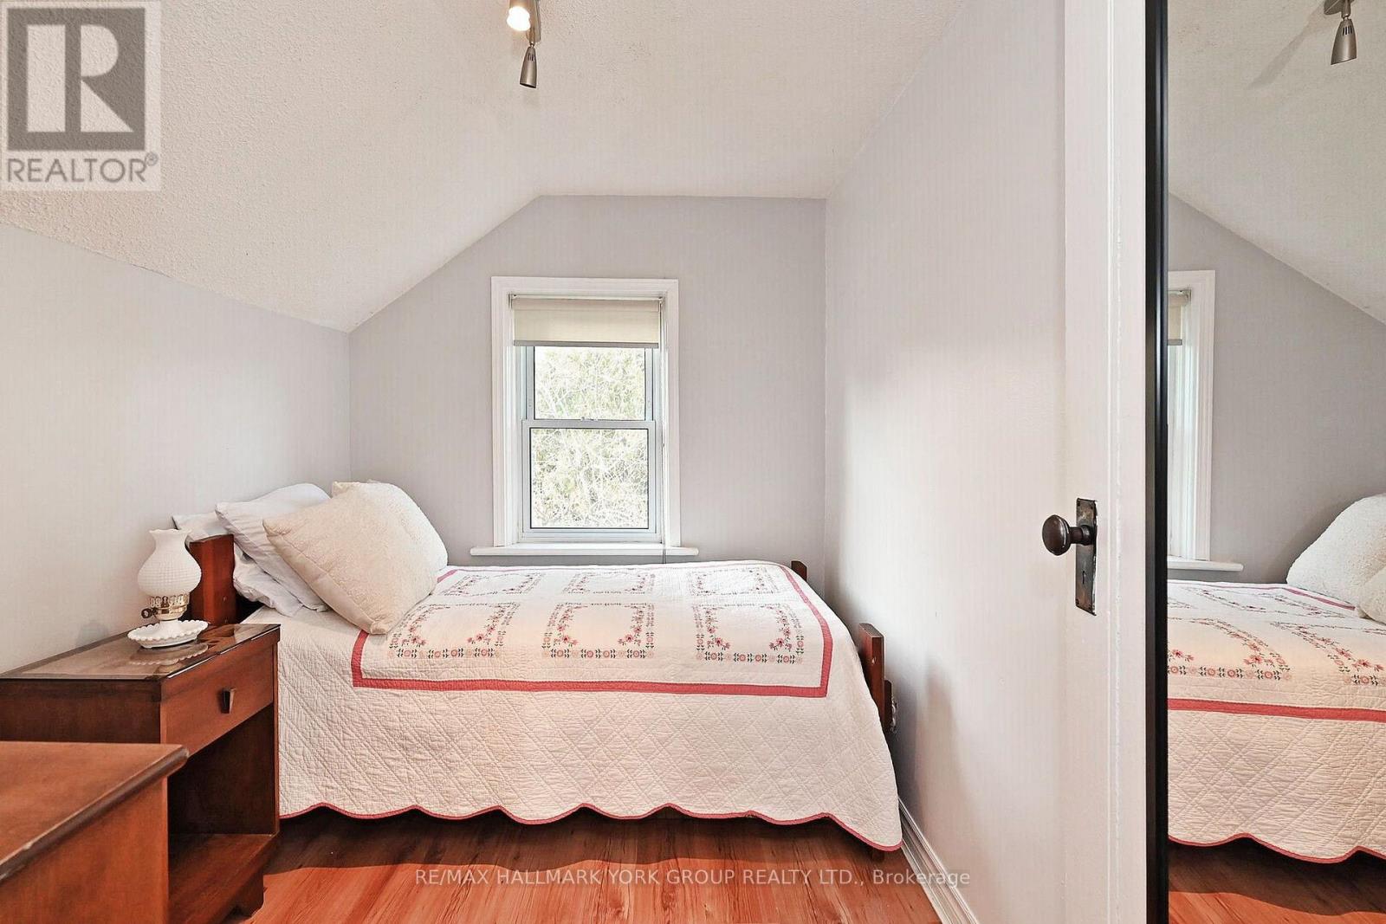
| 二楼 | 第二卧房 | 2.87 m | 2.19 m | 2.87 m x 2.19 m |
| 二楼 | 第三卧房 | 2.87 m | 2.87 m | 2.87 m x 2.87 m |
| 一楼 | 客厅 | 5.29 m | 3.4 m | 5.29 m x 3.4 m |
| 一楼 | 厨房 | 4.3 m | 3.52 m | 4.3 m x 3.52 m |
| 一楼 | 餐厅 | 3.7 m | 3.7 m | 3.7 m x 3.7 m |
| 一楼 | 家庭房 | 4.15 m | 3.35 m | 4.15 m x 3.35 m |
https://www.realtor.ca/real-estate/30463705/20805-brock-road-brock-cannington-cannington

The trademarks REALTOR®, REALTORS®, and the REALTOR® logo are controlled by The Canadian Real Estate Association (CREA) and identify real estate professionals who are members of CREA. The trademarks MLS®, Multiple Listing Service® and the associated logos are owned by The Canadian Real Estate Association (CREA) and identify the quality of services provided by real estate professionals who are members of CREA. The trademark DDF® is owned by The Canadian Real Estate Association (CREA) and identifies CREA's Data Distribution Facility (DDF®)
Toronto Real Estate Board
RE/MAX Hallmark York Group Realty Ltd.
October 30 2026 11:02:40
