
208 Lakeshore Drive Kawartha Lakes (Emily), Ontario K0M 1A0


$4,500 Monthly
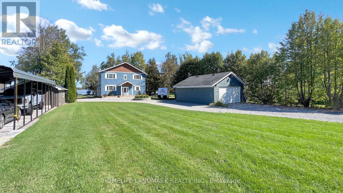
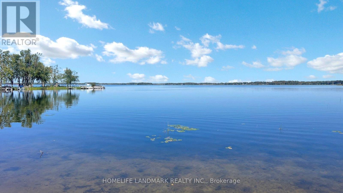
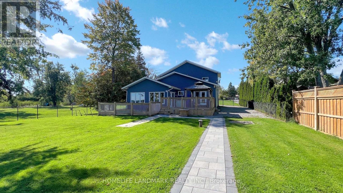
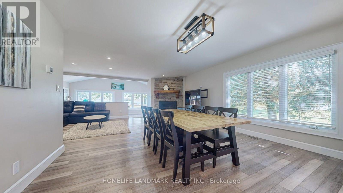
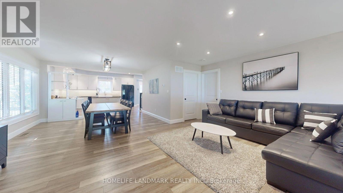
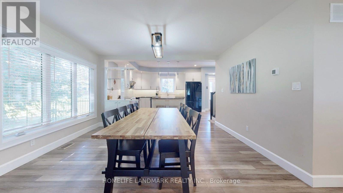
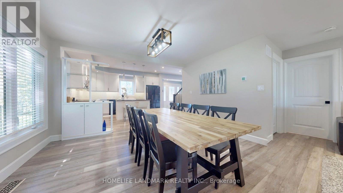
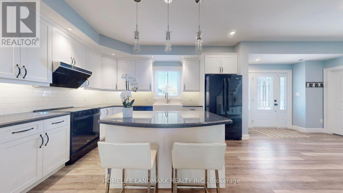
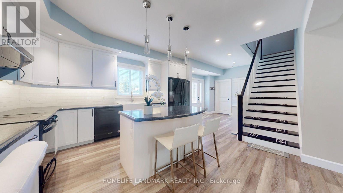
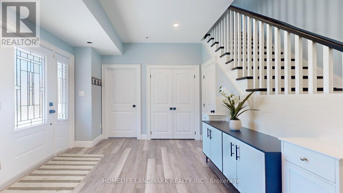
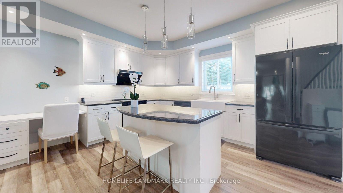
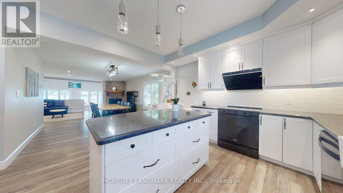
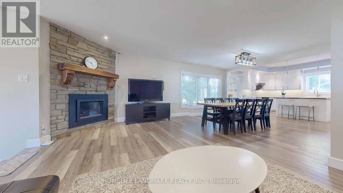
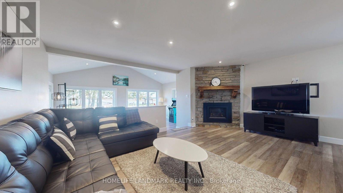
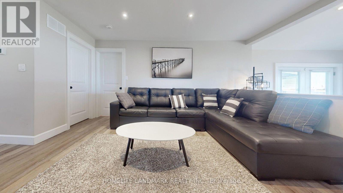
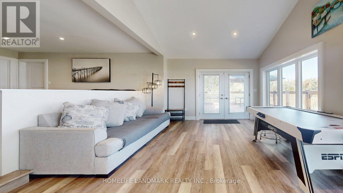
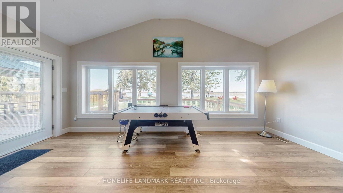
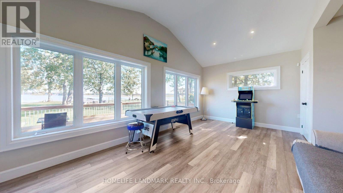
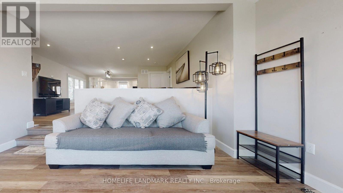
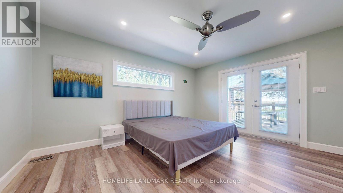
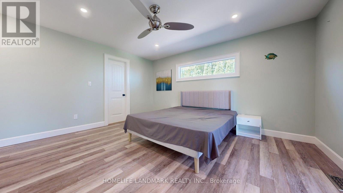
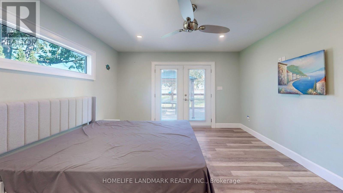
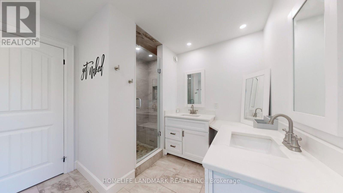
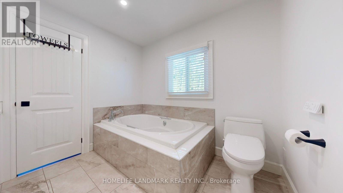
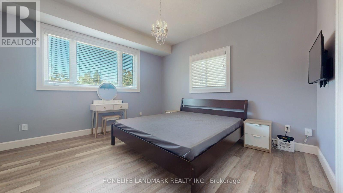
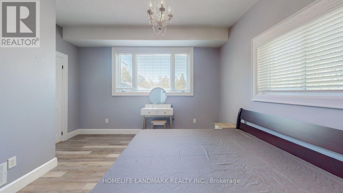
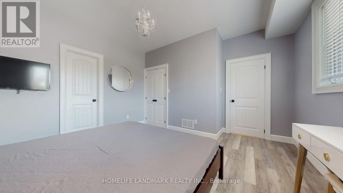
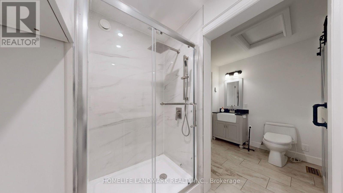
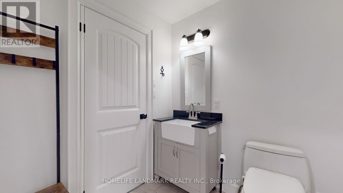
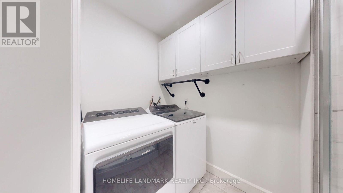
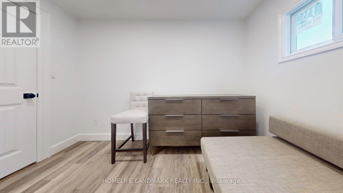
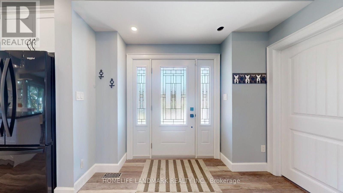
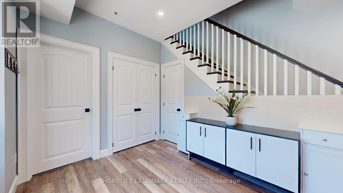
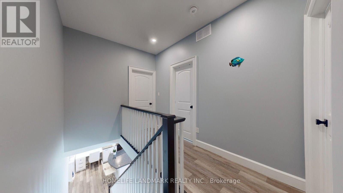
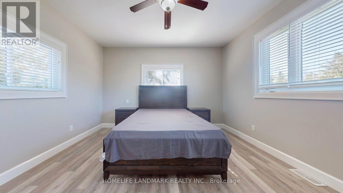
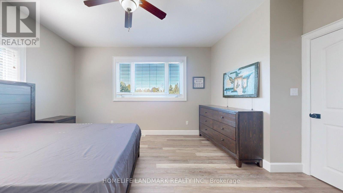
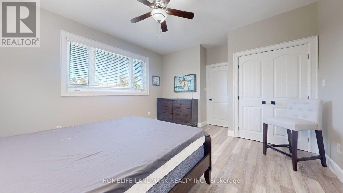
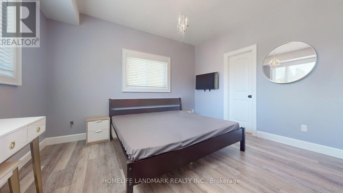
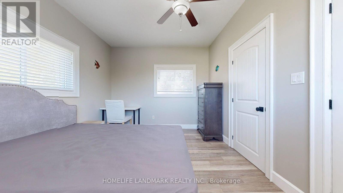
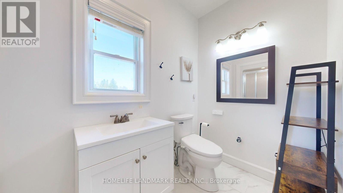
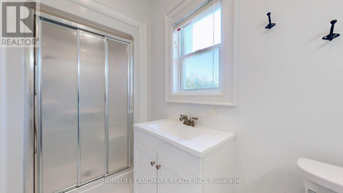
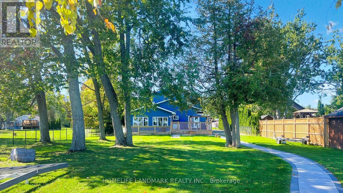
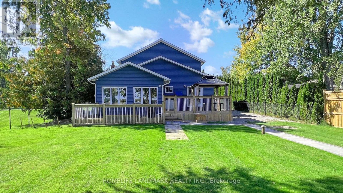
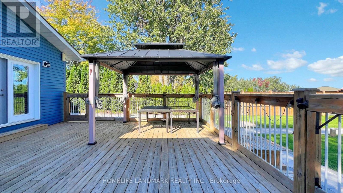
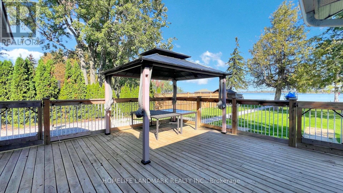
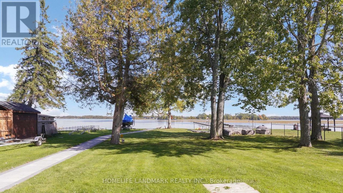
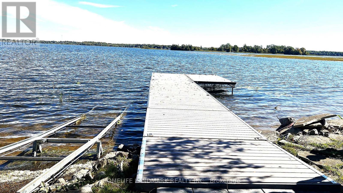
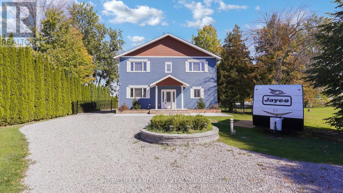
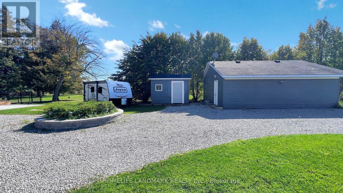
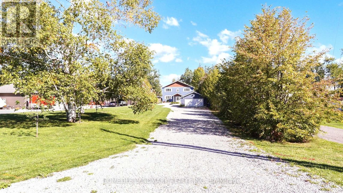
Live in luxury waterfront home located on Pigeon Lake. Offering 4 bedrooms, 3 bathrooms and 2,400 square feet above-grade space, this meticulously crafted gem is a testament to opulent living, featuring soaring ceilings and large open windows, creating an ambiance of grandeur and openness. About 1.5 hours from GTA, this home offers its own private sandy beach and dock, with direct access to the Trent-Severn waterway. Step into the exquisite open-concept layout on main floor with two master suites with ensuite bathrooms, large living room with fireplace, the gourmet kitchen and island, and sunken sunroom with walls of windows. Two additional large bedrooms and a bathroom are on the second floor. Walk out onto the deck overlooking the waterfront with breathtaking panoramic views of the lake. This home is fully renovated with high end finishes throughout. Tons of new upgrades with professionally landscaped and fully fenced for security and double car garage. Fully furnished and move in ready, this architectural marvel offers privacy, stunning views, and resort living. (id:43681)
房源概要
| MLS® Number | X14083986 |
| 房源类型 | 民宅 |
| 社区名字 | Emily |
| Easement | Unknown |
| 总车位 | 10 |
| 结构 | Deck, Patio(s), Dock |
| View Type | Lake View, Direct Water View |
| Water Front Name | Trent-severn Waterway |
| 湖景类型 | Waterfront On Lake |
详 情
| 浴室 | 3 |
| 地上卧房 | 2 |
| 地下卧室 | 2 |
| 总卧房 | 4 |
| 家电类 | Garage Door Opener Remote(s), Water Heater, Water Softener, Water Treatment, Water Purifier, 洗碗机, 烘干机, Garage Door Opener, 微波炉, 炉子, 洗衣机, 窗帘, 冰箱 |
| 地下室类型 | Crawl Space |
| 施工种类 | 独立屋 |
| 空调 | 中央空调 |
| 外墙 | 乙烯基壁板 |
| 壁炉 | 有 |
| 地基类型 | 混凝土 |
| 供暖方式 | Propane |
| 供暖类型 | 压力热风 |
| 储存空间 | 2 |
| 内部尺寸 | 2000 - 2500 Sqft |
| 类型 | 独立屋 |
车 位
| Detached Garage | |
| Garage |
土地
| 入口类型 | Public Road, Private Docking |
| 英亩数 | 无 |
| Landscape Features | Landscaped |
| 污水道 | Septic System |
房 间
| 楼 层 | 类 型 | 长 度 | 宽 度 | 面 积 |
|---|---|---|---|---|
| 二楼 | 第三卧房 | 4.83 m | 4.06 m | 4.83 m x 4.06 m |
| 二楼 | Bedroom 4 | 4.06 m | 3.33 m | 4.06 m x 3.33 m |
| 二楼 | 浴室 | 3.05 m | 1.52 m | 3.05 m x 1.52 m |
| 一楼 | 厨房 | 7.54 m | 4.11 m | 7.54 m x 4.11 m |
| 一楼 | 客厅 | 5.94 m | 3.96 m | 5.94 m x 3.96 m |
| 一楼 | 家庭房 | 5.97 m | 3.96 m | 5.97 m x 3.96 m |
| 一楼 | 主卧 | 4.52 m | 3.89 m | 4.52 m x 3.89 m |
| 一楼 | 第二卧房 | 4.32 m | 4.06 m | 4.32 m x 4.06 m |
| 一楼 | 浴室 | 3.89 m | 2.74 m | 3.89 m x 2.74 m |
| 一楼 | 浴室 | 3.66 m | 2.74 m | 3.66 m x 2.74 m |
https://www.realtor.ca/real-estate/30408181/208-lakeshore-drive-kawartha-lakes-emily-emily

The trademarks REALTOR®, REALTORS®, and the REALTOR® logo are controlled by The Canadian Real Estate Association (CREA) and identify real estate professionals who are members of CREA. The trademarks MLS®, Multiple Listing Service® and the associated logos are owned by The Canadian Real Estate Association (CREA) and identify the quality of services provided by real estate professionals who are members of CREA. The trademark DDF® is owned by The Canadian Real Estate Association (CREA) and identifies CREA's Data Distribution Facility (DDF®)
Toronto Real Estate Board
Homelife Landmark Realty Inc.
October 15 2026 09:36:44
