
208 Glencarry Avenue Hamilton, Ontario L8K 3R9


$649,900
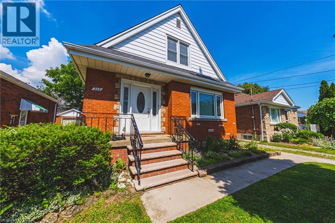
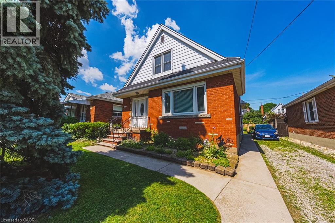
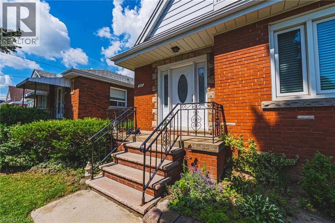
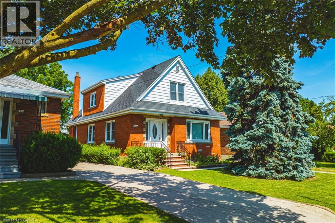
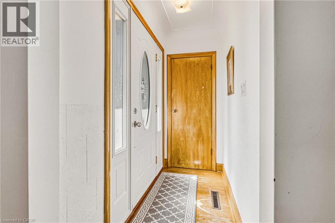
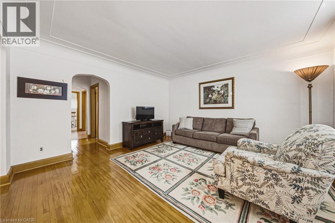
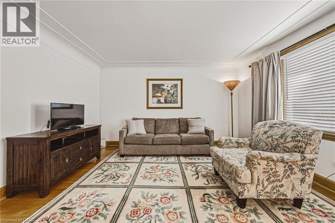
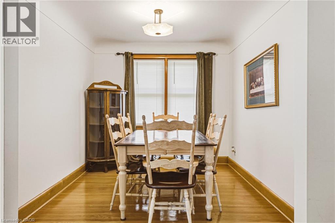
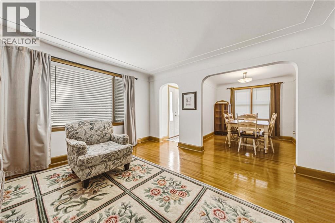
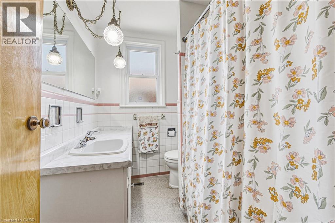
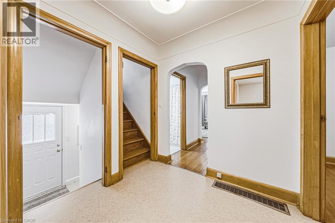
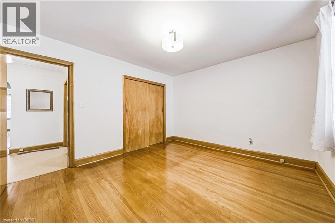
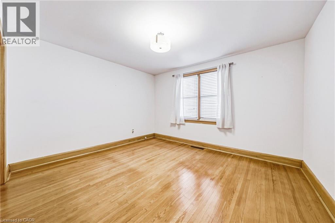
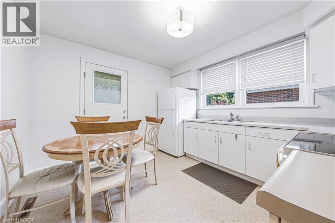
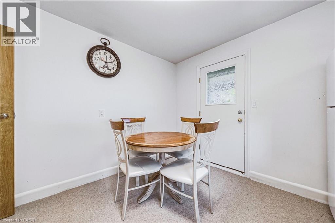
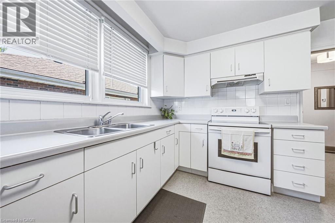
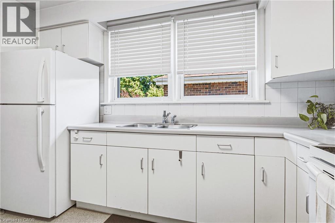
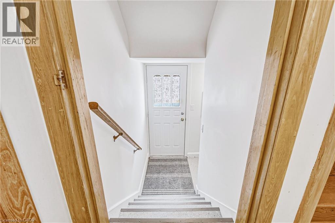
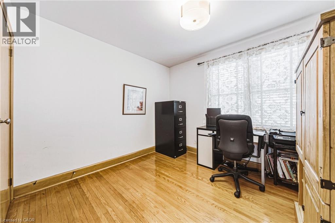
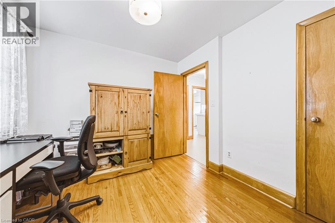
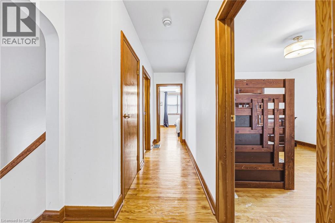
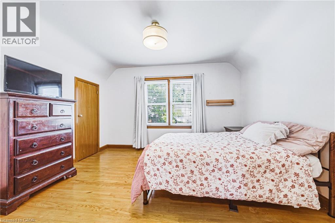
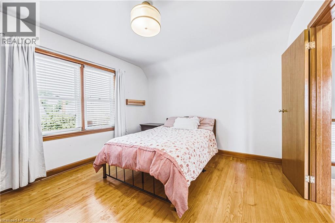
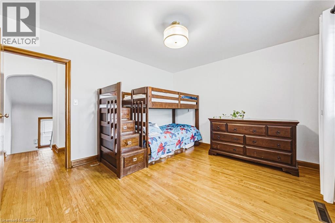
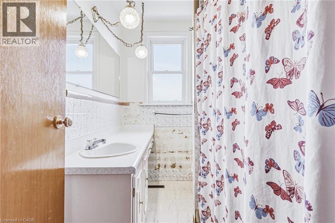
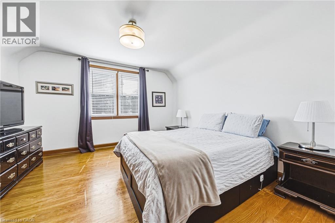
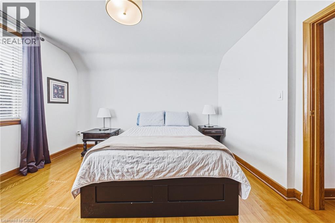
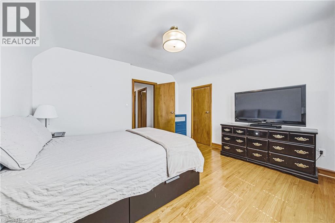
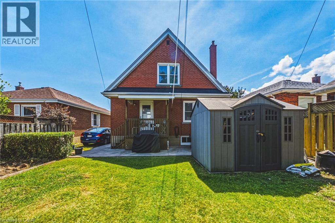
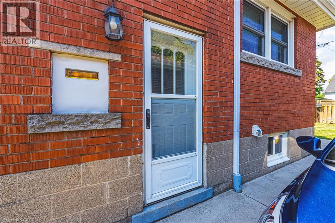
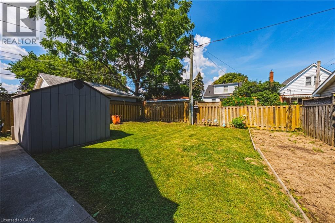
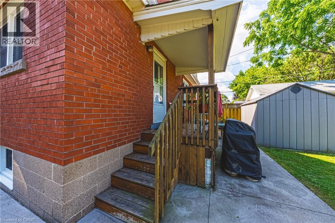
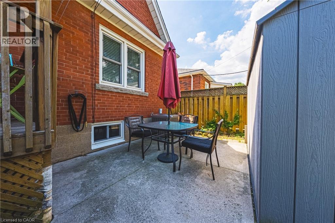
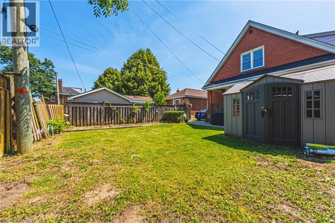
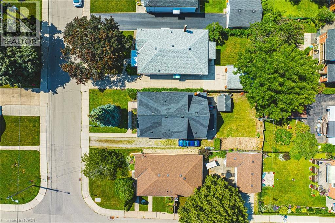
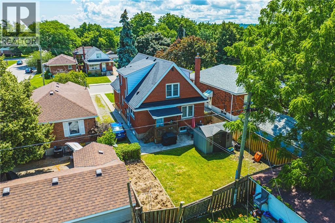
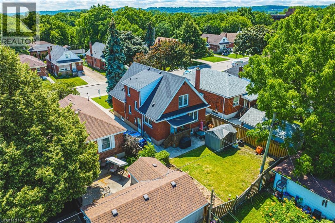
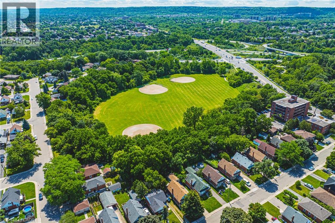
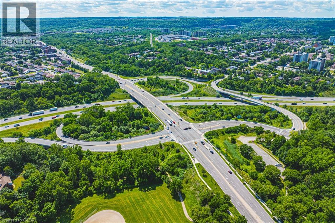
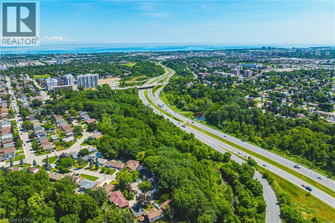
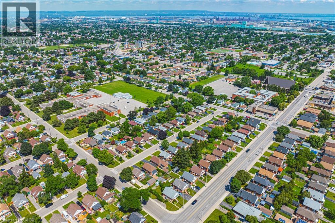
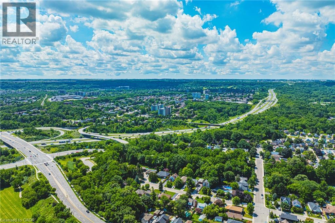
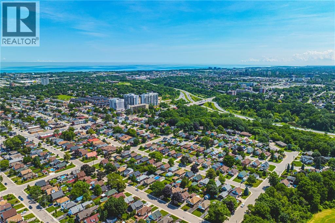
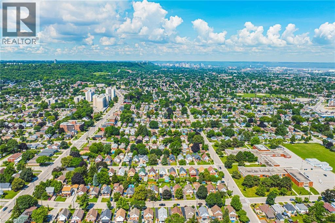
Custom built and lovingly maintained this 1.5 storey approx. 1849 sqft. family home features 5 bedrooms, 2 full bathrooms, separate dining room, living room and eat-in kitchen. Amazing floor space and layout with 2 bedrooms on the main level offering potential for main floor office or family room! Upper level offers 3 generously sized bedrooms, plenty of storage, a 4-piece bathroom and laundry rough-in (as is where is). Generous ceiling height in the unfinished lower level will allow for comfortable future use as an in-law suite or multi-generational living! This home has a lot to offer and is situated for quick access to the Red Hill Valley Parkway, public transportation, schools, parks and shopping. RSA (id:43681)
Open House
现在这个房屋大家可以去Open House参观了!
2:00 pm
结束于:4:00 pm
房源概要
| MLS® Number | 40846910 |
| 房源类型 | 民宅 |
| 附近的便利设施 | 公园, 礼拜场所, 公共交通, 学校 |
| 社区特征 | 安静的区域, 社区活动中心 |
| 设备类型 | 热水器 |
| 总车位 | 4 |
| 租赁设备类型 | 热水器 |
详 情
| 浴室 | 2 |
| 地上卧房 | 5 |
| 总卧房 | 5 |
| 家电类 | 烘干机, 冰箱, 炉子, Water Meter, 洗衣机 |
| 地下室进展 | 已完成 |
| 地下室类型 | Full (unfinished) |
| 施工种类 | 独立屋 |
| 空调 | 中央空调 |
| 外墙 | 铝壁板, 砖 Veneer |
| 供暖方式 | 天然气 |
| 供暖类型 | 压力热风 |
| 储存空间 | 2 |
| 内部尺寸 | 1849 Sqft |
| 类型 | 独立屋 |
| 设备间 | 市政供水 |
土地
| 入口类型 | Road Access |
| 英亩数 | 无 |
| 土地便利设施 | 公园, 宗教场所, 公共交通, 学校 |
| 污水道 | 城市污水处理系统 |
| 土地深度 | 100 Ft |
| 土地宽度 | 40 Ft |
| 规划描述 | C |
房 间
| 楼 层 | 类 型 | 长 度 | 宽 度 | 面 积 |
|---|---|---|---|---|
| 二楼 | 四件套浴室 | Measurements not available | ||
| 二楼 | 卧室 | 11'5'' x 13'0'' | ||
| 二楼 | 卧室 | 13'0'' x 13'2'' | ||
| 二楼 | 卧室 | 13'7'' x 11'9'' | ||
| 地下室 | Bonus Room | Measurements not available | ||
| 一楼 | 四件套浴室 | Measurements not available | ||
| 一楼 | 卧室 | 10'5'' x 9'10'' | ||
| 一楼 | 主卧 | 11'6'' x 13'2'' | ||
| 一楼 | 厨房 | 11'6'' x 11'0'' | ||
| 一楼 | 餐厅 | 9'0'' x 10'5'' | ||
| 一楼 | 客厅 | 14'2'' x 14'0'' |
https://www.realtor.ca/real-estate/30014791/208-glencarry-avenue-hamilton

The trademarks REALTOR®, REALTORS®, and the REALTOR® logo are controlled by The Canadian Real Estate Association (CREA) and identify real estate professionals who are members of CREA. The trademarks MLS®, Multiple Listing Service® and the associated logos are owned by The Canadian Real Estate Association (CREA) and identify the quality of services provided by real estate professionals who are members of CREA. The trademark DDF® is owned by The Canadian Real Estate Association (CREA) and identifies CREA's Data Distribution Facility (DDF®)
REALTORS® Association of Hamilton-Burlington
RE/MAX Escarpment Realty Inc.
July 09 2026 11:48:09
