
208 Glen Oak Drive Oakville (Wo West), Ontario L6K 2J2


$4,995 Monthly
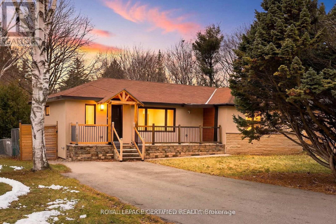
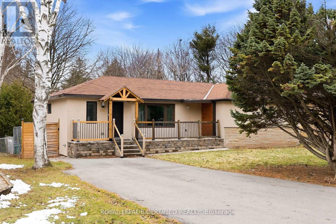
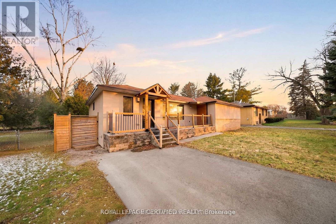
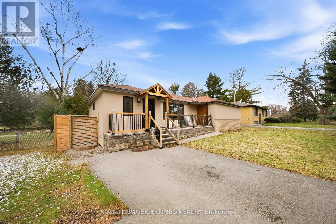
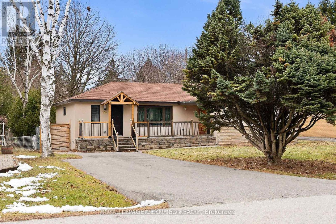
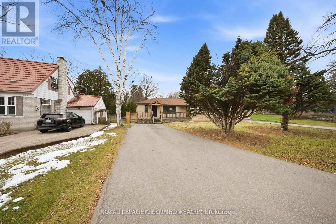
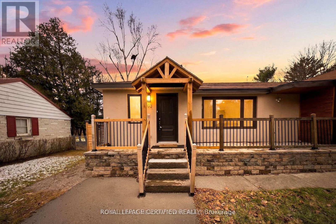
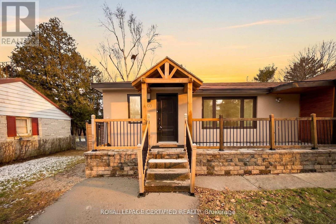
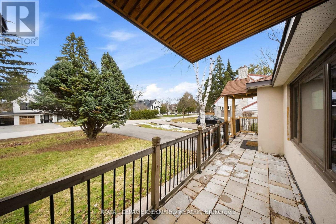
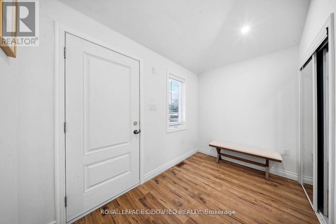
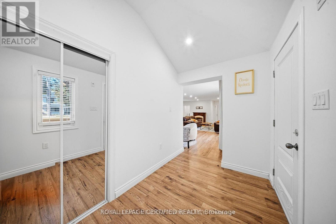
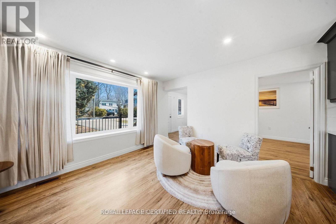
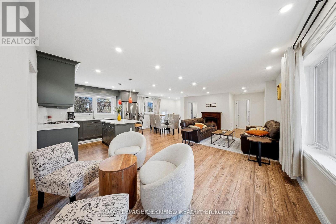
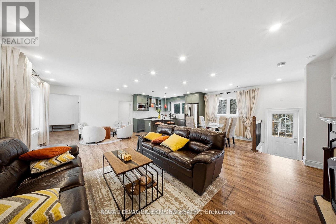
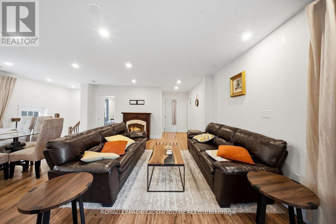
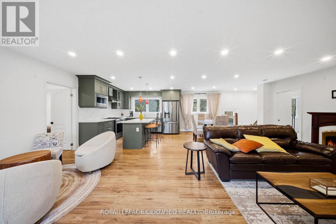
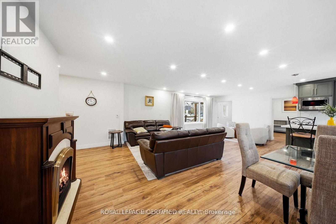
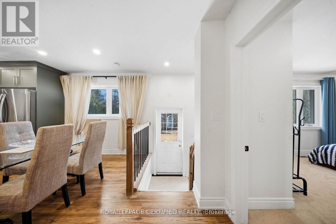
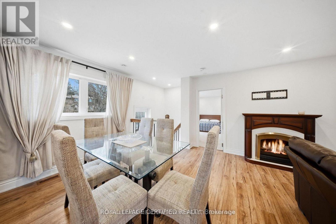
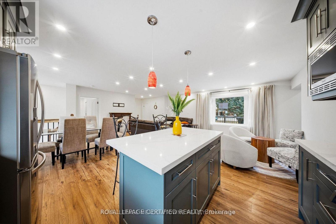
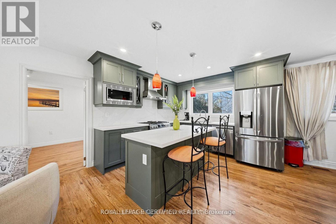
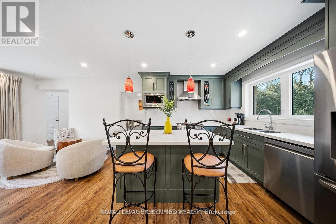
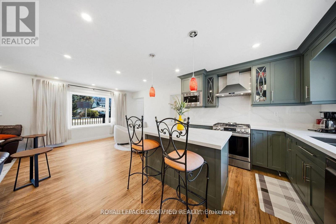
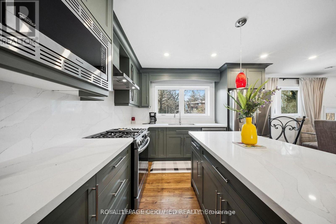
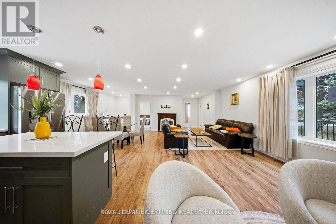
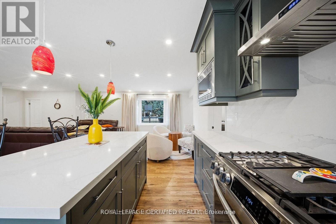
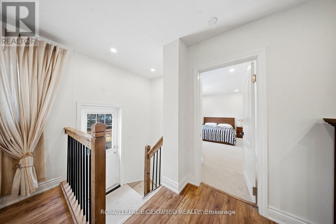
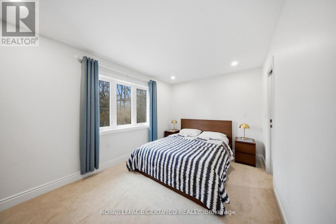
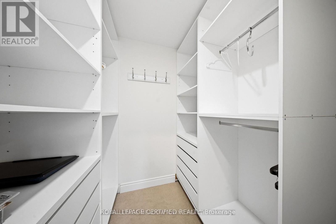
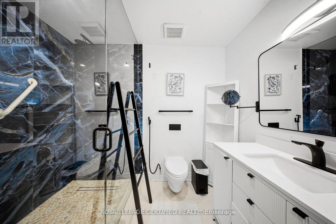
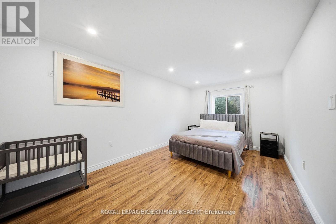
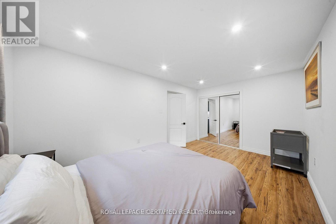
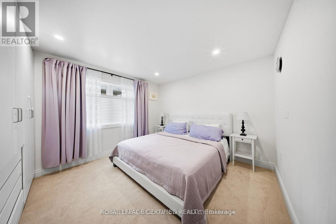
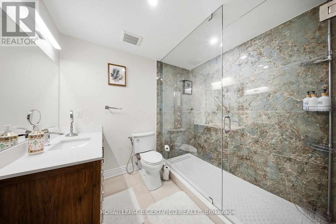
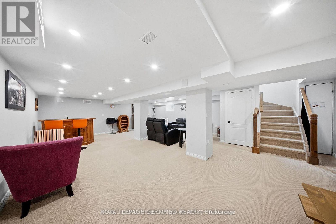
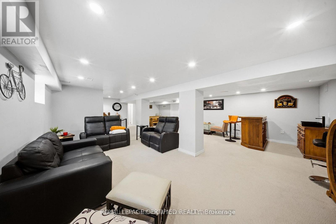
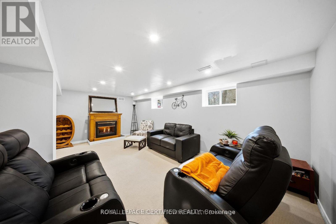
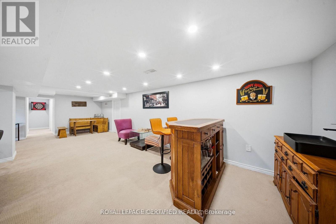
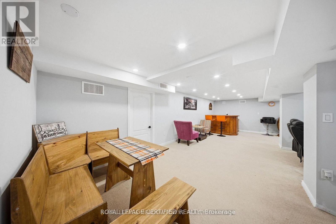
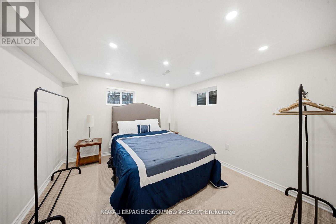
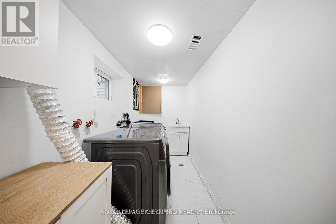
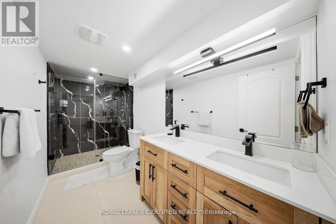
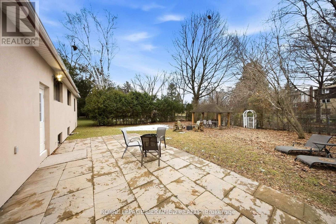
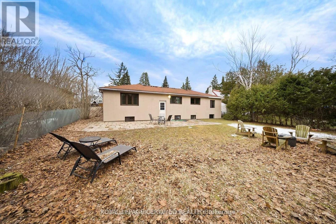
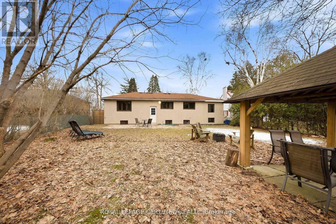
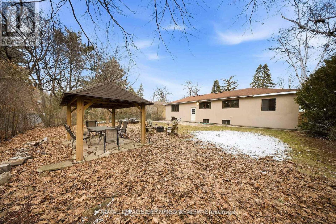
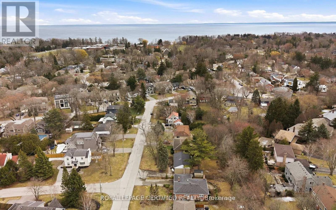
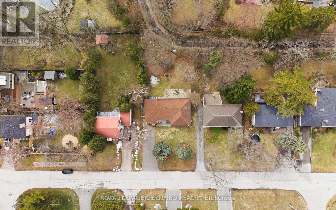
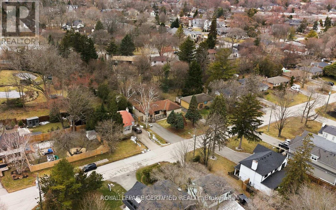
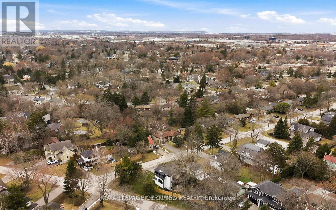
***FOR LEASE*** Nestled in the prestigious community of South Oakville, this beautifully renovated bungalow offers the perfect blend of modern elegance and every day comfort. A welcoming private foyer leads unto the bright, open-concept living space, featuring a custom-designed kitchen and complete with quartz countertops, a stylish backsplash, large center island and brand-new high-end stainless steel appliances. The kitchen flows seamlessly into the sun-filled living and dinning area, enhanced by over-sized windows and pot lights that create a warm and inviting atmosphere. The spacious primary suite features a walk-in closet and private ensuite bathroom, while two additional bedrooms and a beautifully updated full bathroom complete the main level. The filly finished basement expands the living space with a generous recreation room featuring a wet bar, pot lights, large windows, and a cozy second fireplace. A fourth bedroom, a three-piece bathroom, and a finished laundry room provide added flexibility for guests, extended family, or a home office. Step outside to enjoy the private backyard retreat, complete with a large patio and gazebo, surrounded by mature trees and backing onto a tranquil wooded ravine for added privacy. OFFERED FULLY FURNISHED, the turnkey home is ready for you to move in and enjoy! (id:43681)
房源概要
| MLS® Number | W14108584 |
| 房源类型 | 民宅 |
| 社区名字 | 1020 - WO West |
| 附近的便利设施 | 近高尔夫球场, 学校, 公园 |
| 社区特征 | 社区活动中心 |
| 特征 | 树木繁茂的地区, Ravine |
| 总车位 | 6 |
| 结构 | Patio(s), Porch, Deck |
详 情
| 浴室 | 3 |
| 地上卧房 | 3 |
| 地下卧室 | 1 |
| 总卧房 | 4 |
| Age | 51 To 99 Years |
| 建筑风格 | 平房 |
| 地下室进展 | 已装修 |
| 地下室功能 | Separate Entrance |
| 地下室类型 | N/a (finished), N/a |
| 施工种类 | 独立屋 |
| 空调 | 中央空调 |
| 外墙 | 石, 灰泥 |
| 壁炉 | 有 |
| Fireplace Total | 1 |
| Flooring Type | Laminate, Carpeted, Tile |
| 地基类型 | 混凝土 |
| 供暖方式 | 天然气 |
| 供暖类型 | 压力热风 |
| 储存空间 | 1 |
| 内部尺寸 | 1100 - 1500 Sqft |
| 类型 | 独立屋 |
| 设备间 | 市政供水 |
车 位
| 没有车库 |
土地
| 英亩数 | 无 |
| 土地便利设施 | 近高尔夫球场, 学校, 公园 |
| 污水道 | Sanitary Sewer |
| 土地深度 | 149 Ft |
| 土地宽度 | 69 Ft |
| 不规则大小 | 69 X 149 Ft |
房 间
| 楼 层 | 类 型 | 长 度 | 宽 度 | 面 积 |
|---|---|---|---|---|
| 地下室 | 娱乐,游戏房 | 8.66 m | 6.5 m | 8.66 m x 6.5 m |
| 地下室 | 卧室 | 3.4 m | 3.2 m | 3.4 m x 3.2 m |
| 地下室 | 洗衣房 | 4.1 m | 1.55 m | 4.1 m x 1.55 m |
| 一楼 | 门厅 | 3.1 m | 1.93 m | 3.1 m x 1.93 m |
| 一楼 | 客厅 | 7.3 m | 3.66 m | 7.3 m x 3.66 m |
| 一楼 | 餐厅 | 3.66 m | 3.56 m | 3.66 m x 3.56 m |
| 一楼 | 厨房 | 3.66 m | 2.97 m | 3.66 m x 2.97 m |
| 一楼 | 主卧 | 4.22 m | 2.84 m | 4.22 m x 2.84 m |
| 一楼 | 卧室 | 4.95 m | 3.1 m | 4.95 m x 3.1 m |
| 一楼 | 卧室 | 3.96 m | 3.53 m | 3.96 m x 3.53 m |
设备间
| 有线电视 | 可用 |
| 配电箱 | 已安装 |
| 污水道 | 已安装 |
https://www.realtor.ca/real-estate/30434664/208-glen-oak-drive-oakville-wo-west-1020-wo-west

The trademarks REALTOR®, REALTORS®, and the REALTOR® logo are controlled by The Canadian Real Estate Association (CREA) and identify real estate professionals who are members of CREA. The trademarks MLS®, Multiple Listing Service® and the associated logos are owned by The Canadian Real Estate Association (CREA) and identify the quality of services provided by real estate professionals who are members of CREA. The trademark DDF® is owned by The Canadian Real Estate Association (CREA) and identifies CREA's Data Distribution Facility (DDF®)
Toronto Real Estate Board
Royal LePage Certified Realty
November 10 2026 08:04:56
