
208 Anastasia Terrace Mississauga (Cooksville), Ontario L5B 3A6


$1,499,000
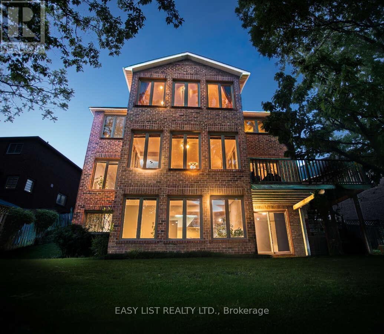
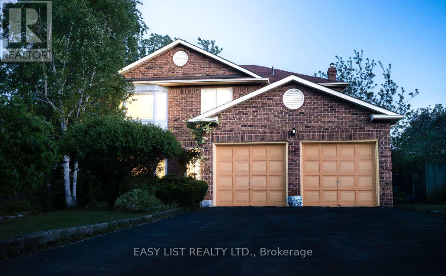
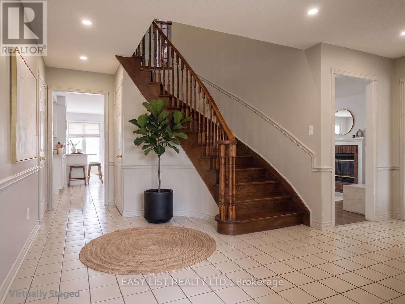
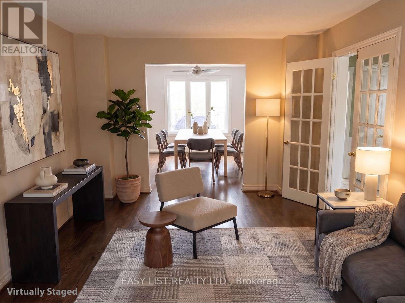
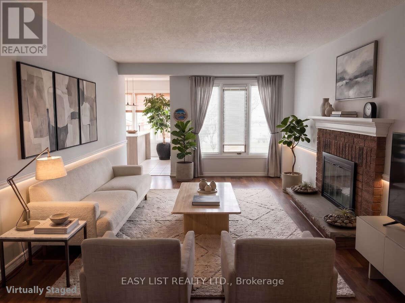
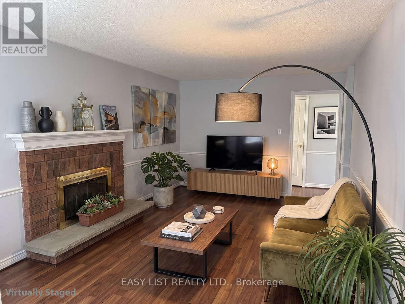
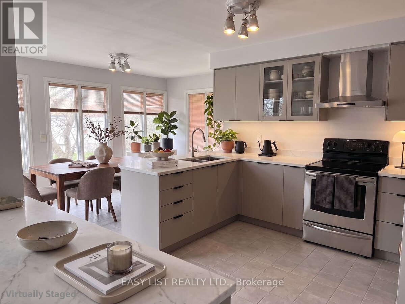
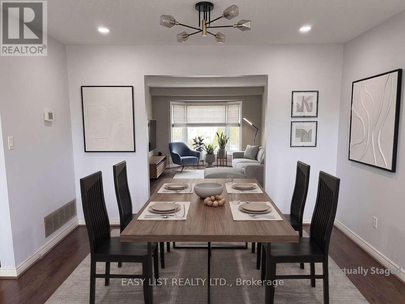
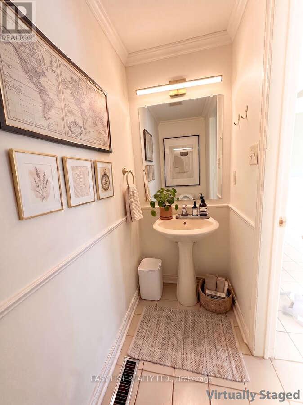
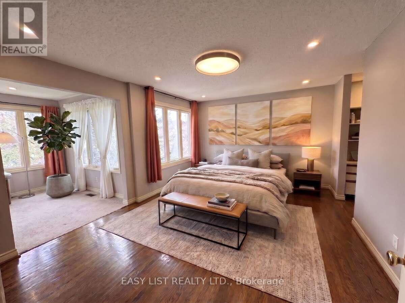
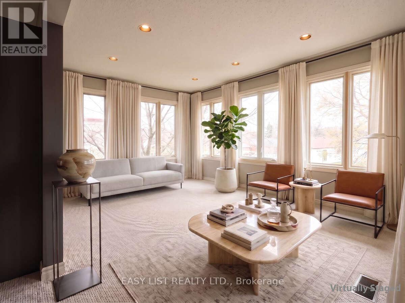
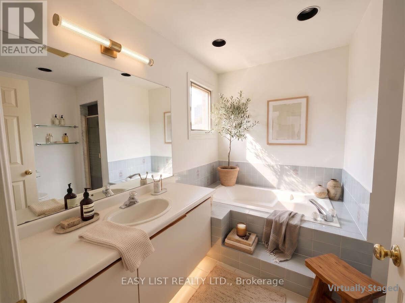
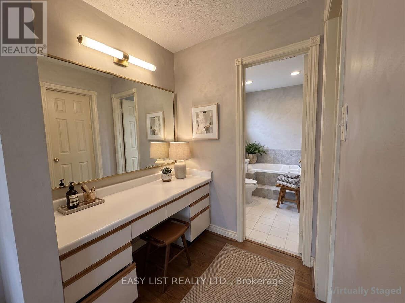
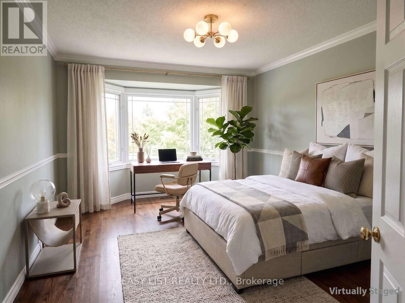
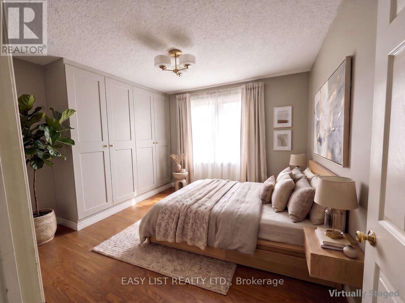
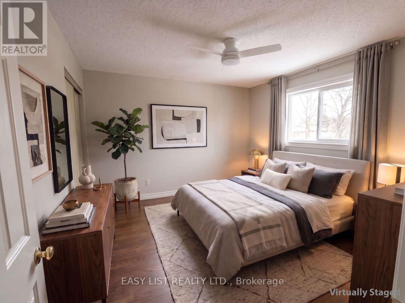
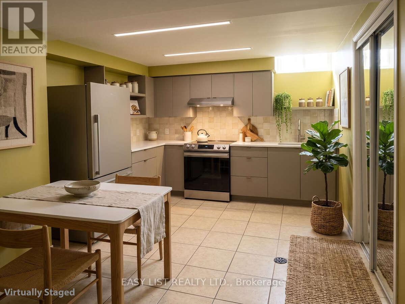
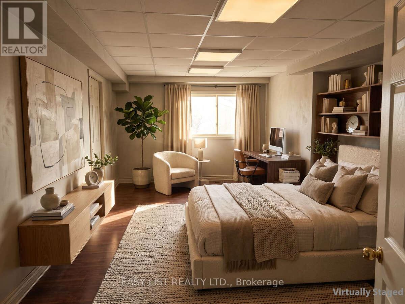
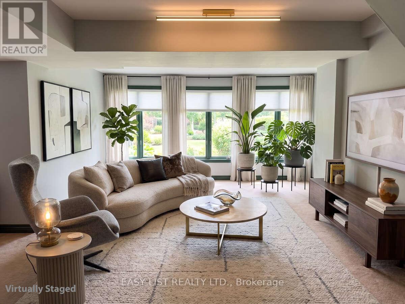
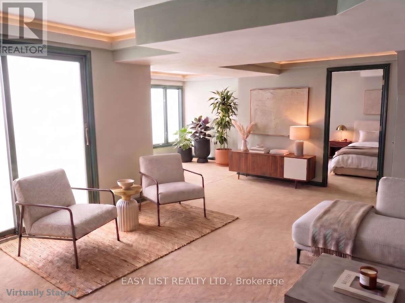
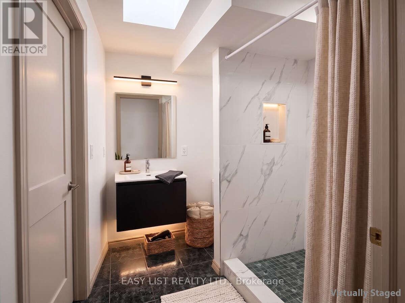
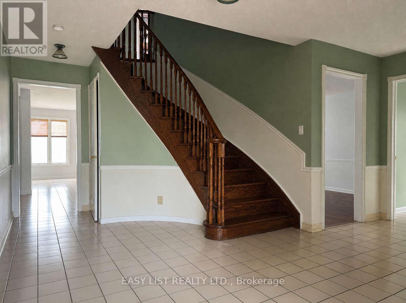
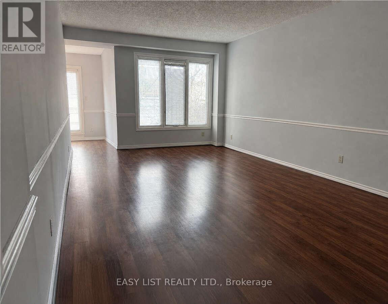
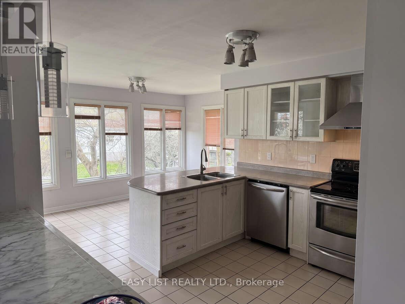
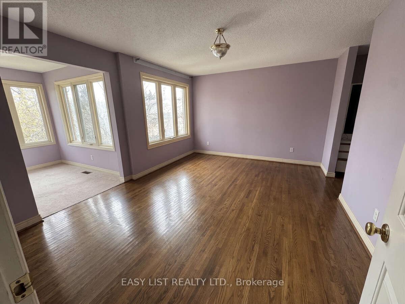
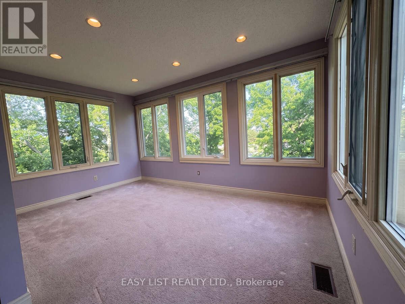
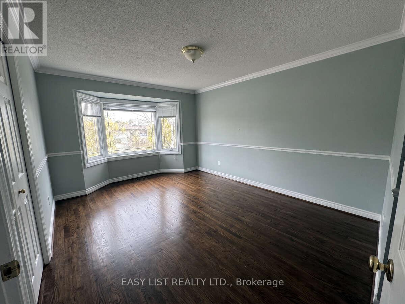
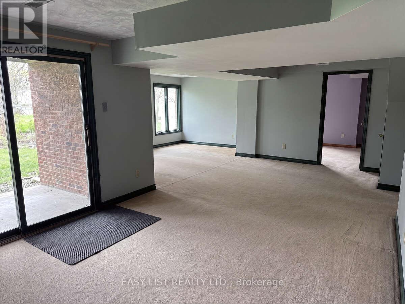
Visit the REALTOR website for further information about this listing. Nestled in a quiet, established neighbourhood, this impressive 3,000+ sq. ft. residence offers exceptional space, natural light, and endless potential. A grand foyer welcomes you into bright, inviting living areas, including spacious formal living and family rooms anchored by a cozy fireplace. Hardwood floors throughout. The sun-filled open-concept kitchen and dining area provide the perfect setting for everyday living and entertaining. Upstairs, the oversized primary suite features an adjoining sunroom surrounded by windows, creating a peaceful retreat bathed in natural light. The elegant second bedroom showcases a charming bay window, while the generous third and fourth bedrooms offer flexibility for family, guests, or a home office. Situated on an expansive 45' x 160' lot with a rare 6-car driveway, this property presents an outstanding opportunity to customize and add value. The bright, ground-level walk-out basement features full-size windows and abundant natural light, making it ideal for future living space or easy cosmetic updates. Conveniently located within a 5-minute walk to Cooksville GO and the new Hurontario LRT. (id:43681)
房源概要
| MLS® Number | W13243522 |
| 房源类型 | 民宅 |
| 社区名字 | Cooksville |
| 附近的便利设施 | 医院, 公园, 公共交通, 学校 |
| 社区特征 | School Bus |
| 特征 | Rolling, Flat Site, Dry, Level, Guest Suite, 亲戚套间 |
| 总车位 | 8 |
| 结构 | Deck, Patio(s), Porch |
| View Type | View |
详 情
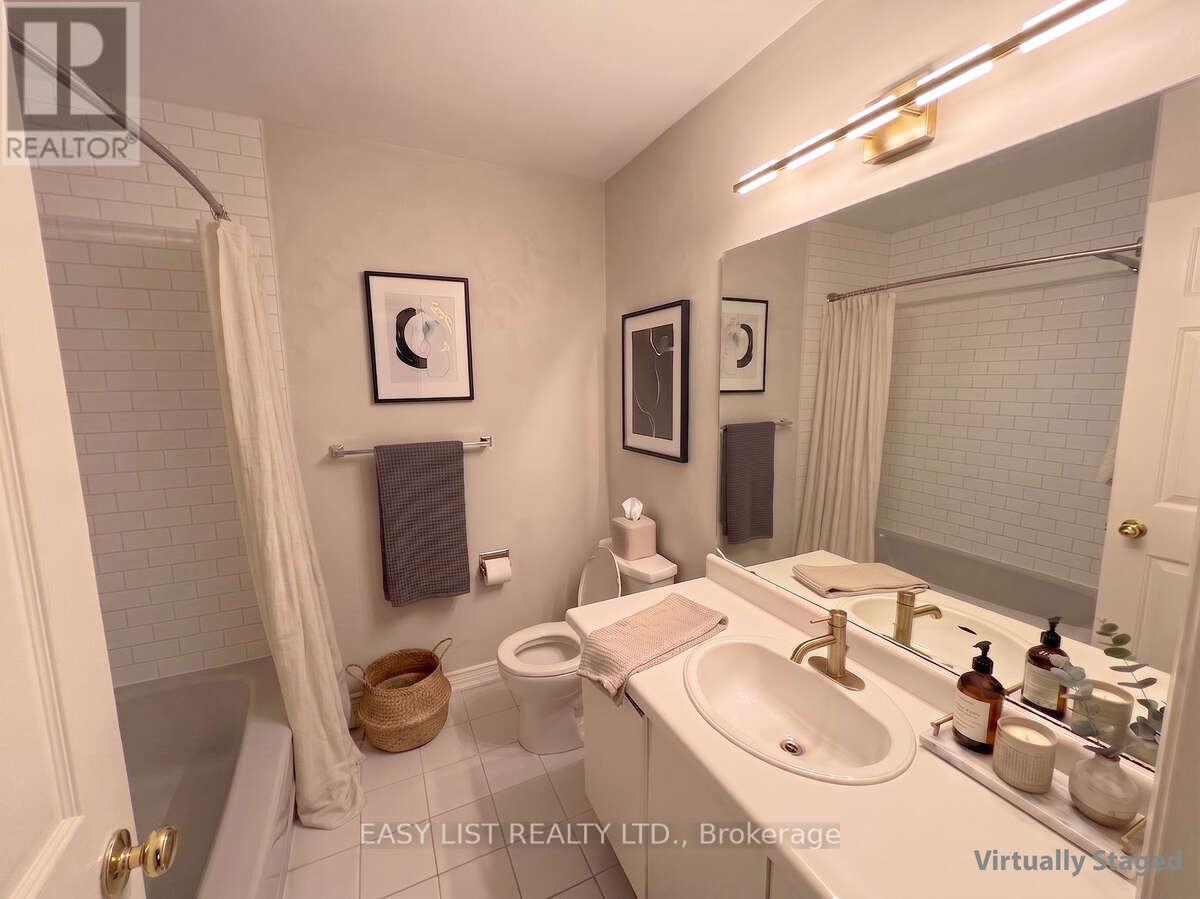
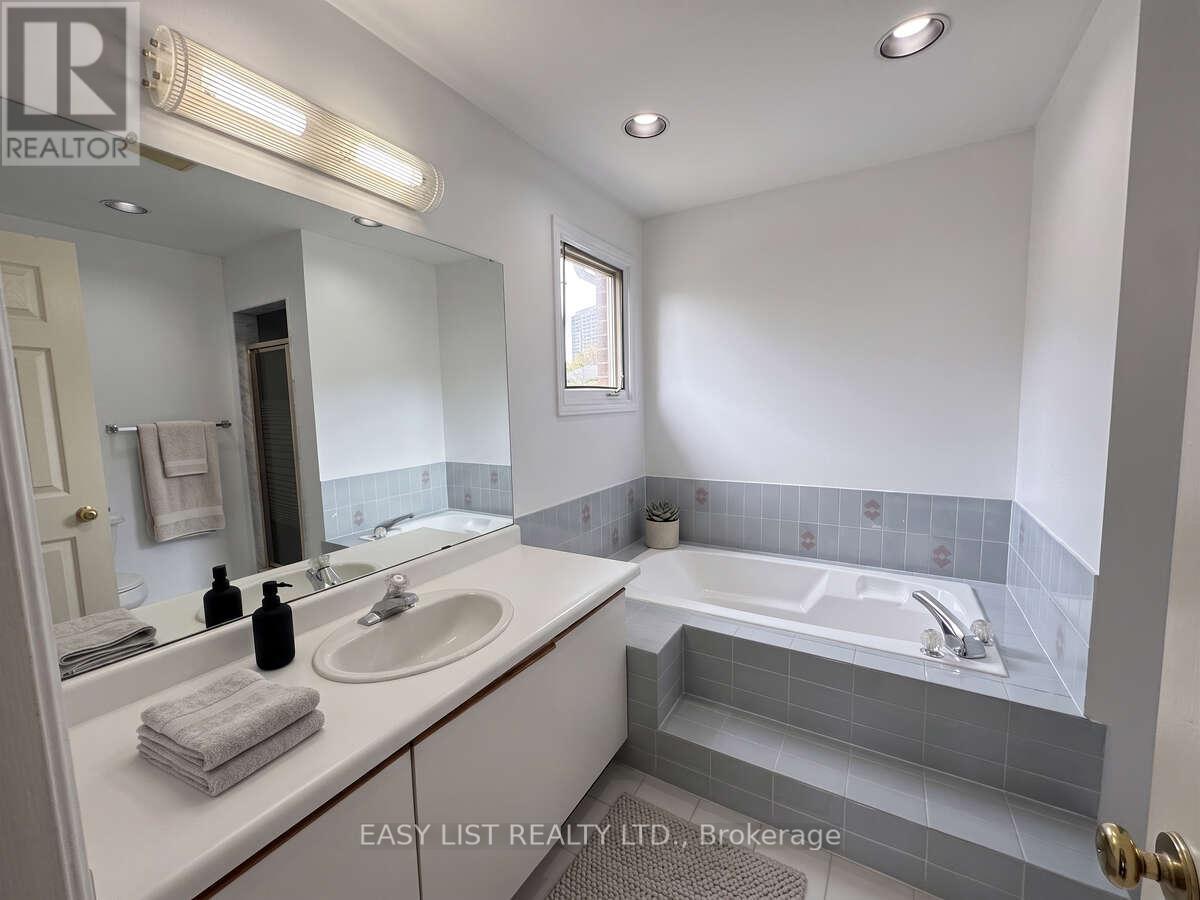
| 浴室 | 4 |
| 地上卧房 | 4 |
| 地下卧室 | 1 |
| 总卧房 | 5 |
| 公寓设施 | Fireplace(s), Separate 电ity Meters |
| 家电类 | Barbeque, Water Heater, Water Meter, Water Purifier |
| 地下室进展 | 已装修 |
| 地下室功能 | Walk Out, Separate Entrance |
| 地下室类型 | N/a (finished), N/a |
| 施工种类 | 独立屋 |
| 空调 | Central Air Conditioning, Ventilation System |
| 外墙 | 砖 |
| Fire Protection | Smoke Detectors |
| 壁炉 | 有 |
| Fireplace Total | 1 |
| 地基类型 | 混凝土 |
| 客人卫生间(不包含洗浴) | 1 |
| 供暖方式 | 天然气 |
| 供暖类型 | 压力热风 |
| 储存空间 | 2 |
| 内部尺寸 | 2500 - 3000 Sqft |
| 类型 | 独立屋 |
| 设备间 | 市政供水 |
车 位
| 附加车库 | |
| Garage |
土地
| 英亩数 | 无 |
| 土地便利设施 | 医院, 公园, 公共交通, 学校 |
| 污水道 | Sanitary Sewer |
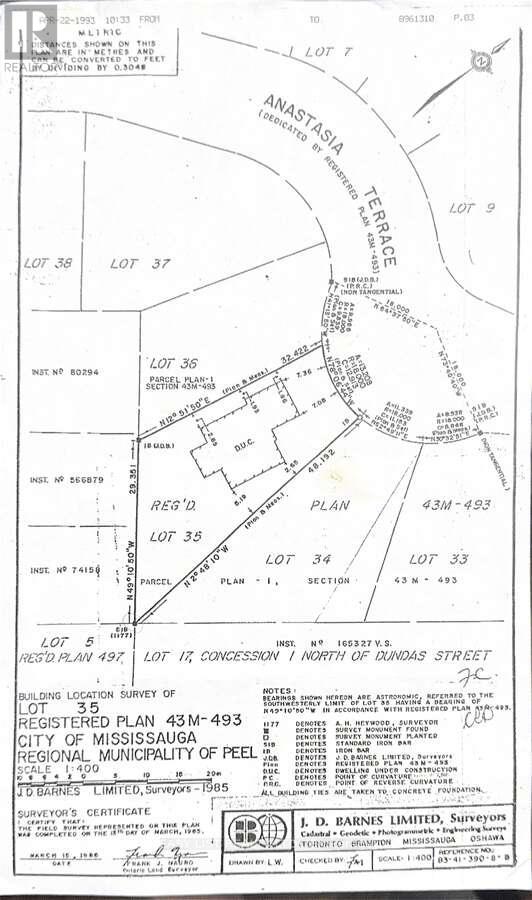
| 土地深度 | 158 Ft ,1 In |
| 土地宽度 | 43 Ft ,3 In |
| 不规则大小 | 43.3 X 158.1 Ft |
| 规划描述 | R3 |
房 间
| 楼 层 | 类 型 | 长 度 | 宽 度 | 面 积 |
|---|---|---|---|---|
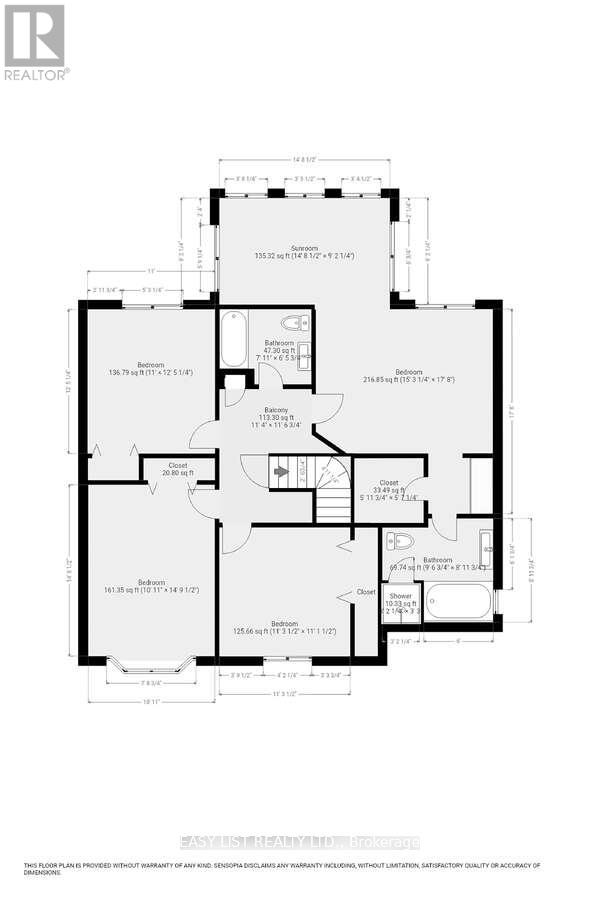
| 二楼 | 主卧 | 5.35 m | 4.65 m | 5.35 m x 4.65 m |
| 二楼 | 第二卧房 | 4.5 m | 3.33 m | 4.5 m x 3.33 m |
| 二楼 | 第三卧房 | 3.78 m | 3.35 m | 3.78 m x 3.35 m |
| 二楼 | Bedroom 4 | 3.71 m | 3.43 m | 3.71 m x 3.43 m |
| 二楼 | Sunroom | 2.79 m | 4.47 m | 2.79 m x 4.47 m |
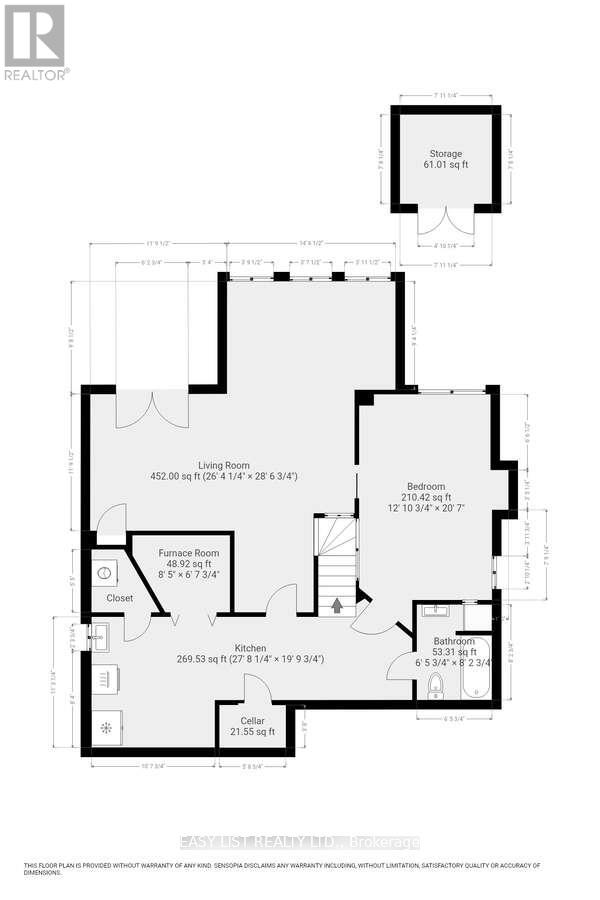
| Lower Level | 客厅 | 8.03 m | 8.71 m | 8.03 m x 8.71 m |
| Lower Level | 卧室 | 3.94 m | 6.27 m | 3.94 m x 6.27 m |
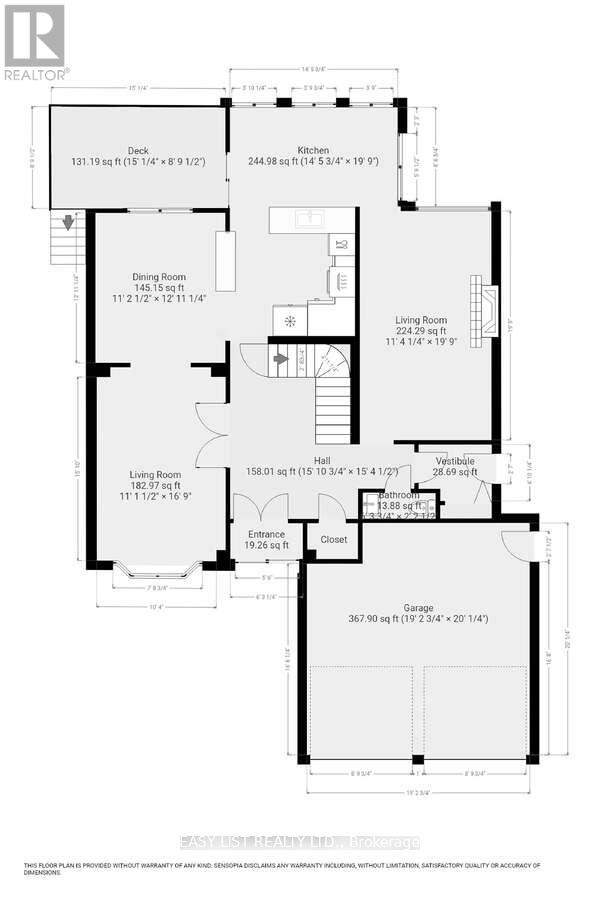
| 一楼 | 客厅 | 5.11 m | 3.35 m | 5.11 m x 3.35 m |
| 一楼 | 餐厅 | 3.94 m | 3.4 m | 3.94 m x 3.4 m |
| 一楼 | 家庭房 | 6.02 m | 3.45 m | 6.02 m x 3.45 m |
设备间
| 有线电视 | 可用 |
| 配电箱 | 已安装 |
| 污水道 | 已安装 |
https://www.realtor.ca/real-estate/29857133/208-anastasia-terrace-mississauga-cooksville-cooksville

The trademarks REALTOR®, REALTORS®, and the REALTOR® logo are controlled by The Canadian Real Estate Association (CREA) and identify real estate professionals who are members of CREA. The trademarks MLS®, Multiple Listing Service® and the associated logos are owned by The Canadian Real Estate Association (CREA) and identify the quality of services provided by real estate professionals who are members of CREA. The trademark DDF® is owned by The Canadian Real Estate Association (CREA) and identifies CREA's Data Distribution Facility (DDF®)
Toronto Real Estate Board
Easy List Realty Ltd.
June 15 2026 12:19:21
