
208 Albert Street Cobourg, Ontario K9A 2R7


$715,000
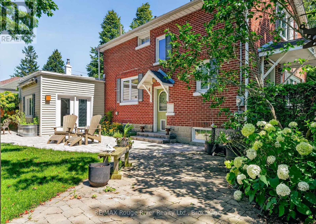
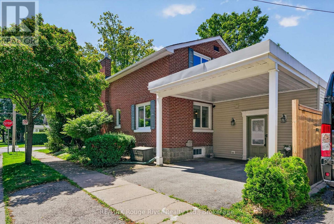
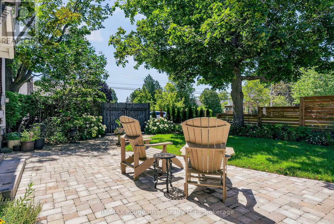
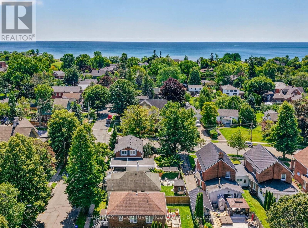
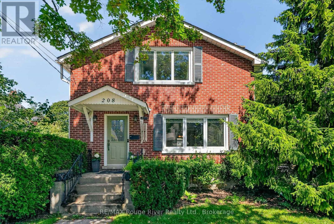
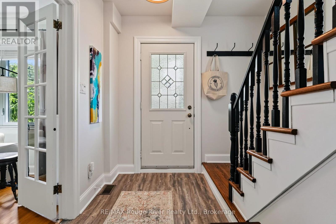
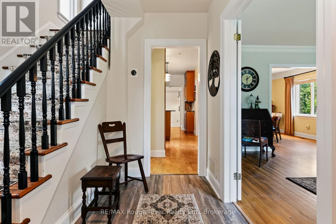
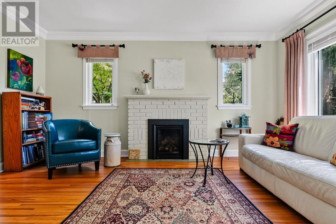
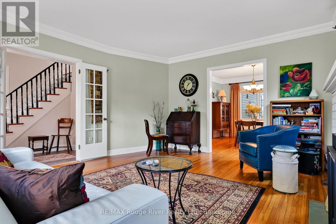
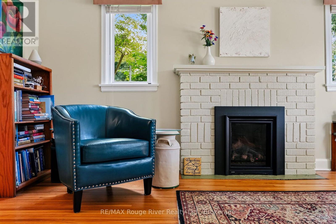
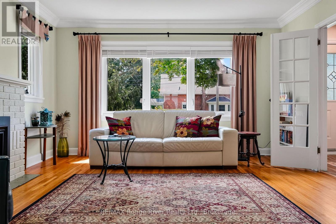
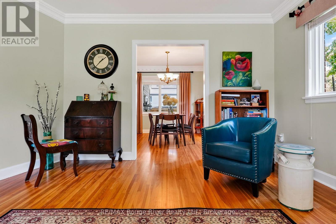
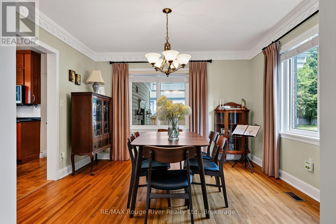
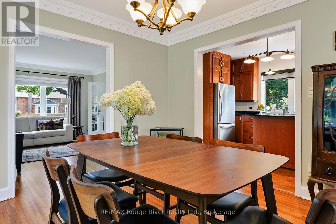
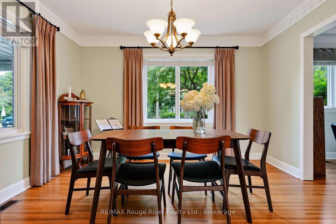
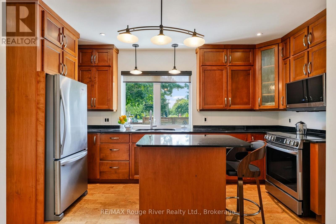
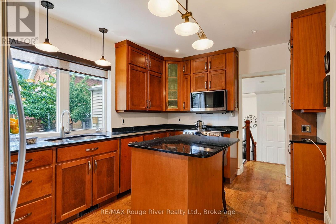
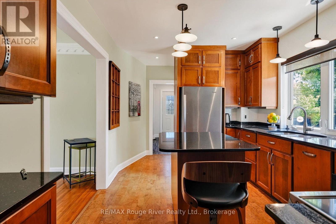
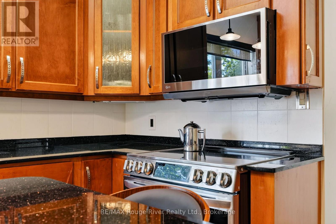
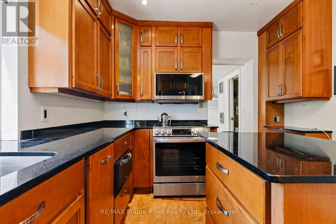
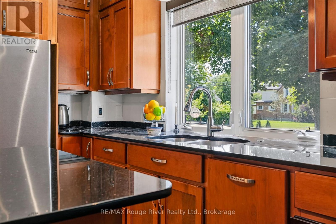
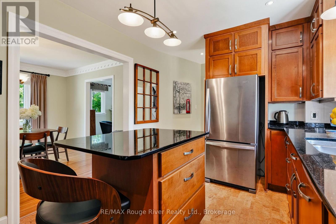
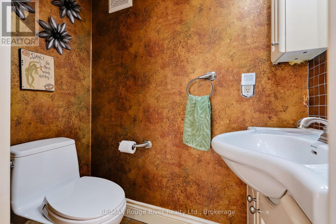
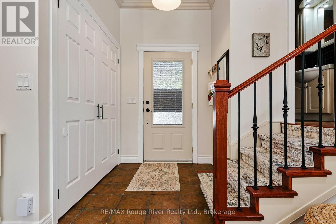
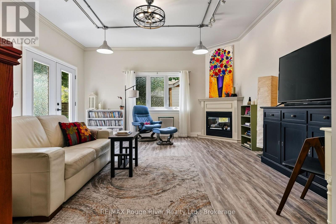
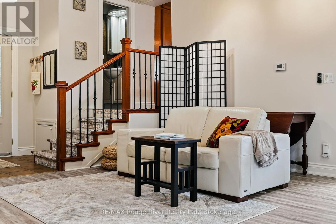
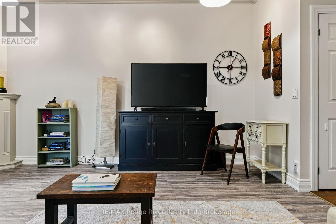
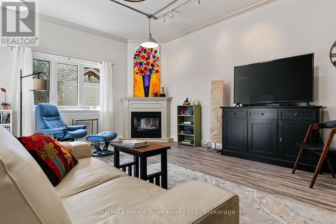
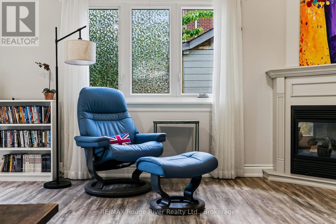
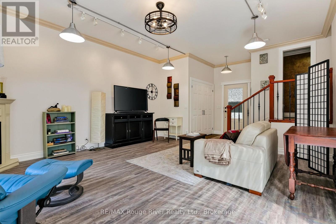
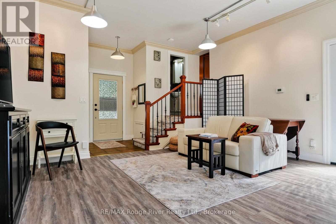
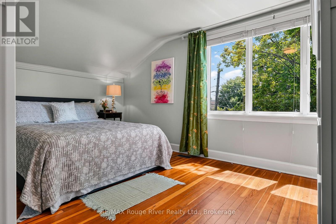
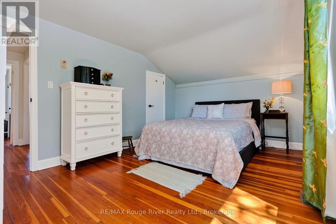
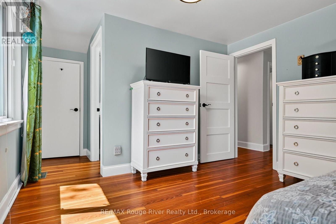
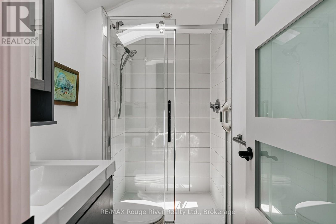
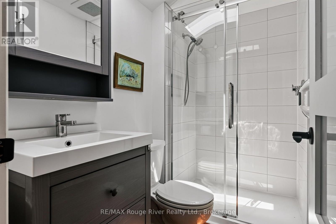
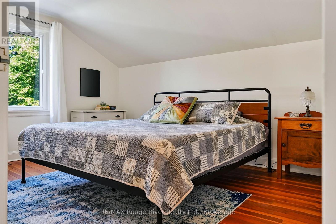
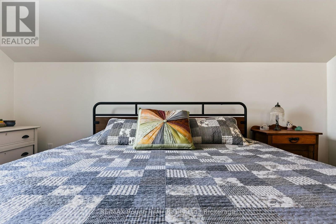
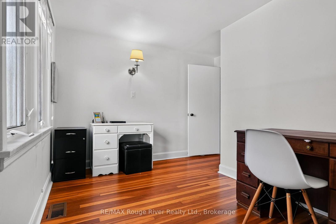
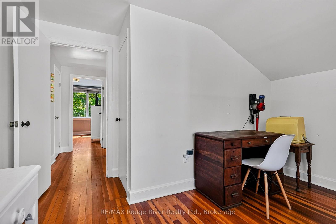
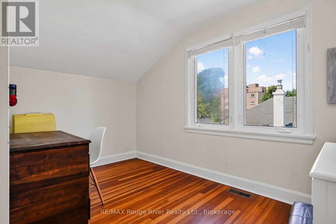
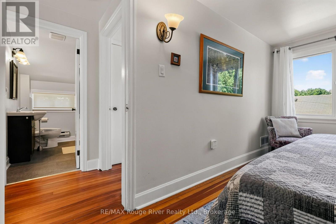
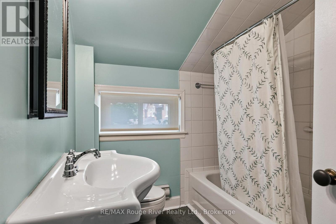
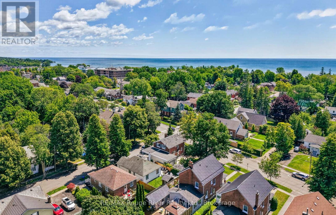
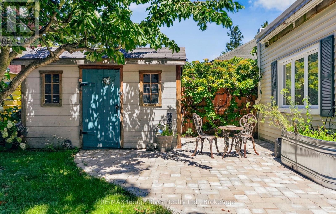
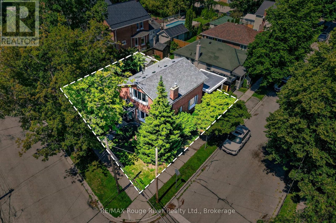
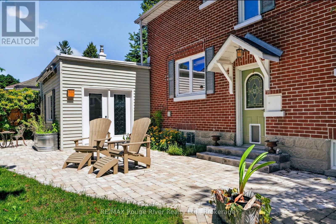
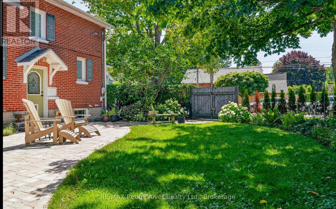
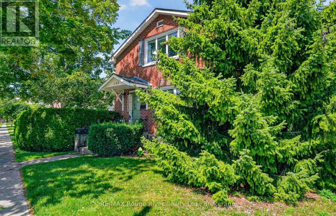
Welcome to this warm and inviting two-storey home in one of Cobourg's most desirable neighbourhoods, just a short stroll to the shores of Lake Ontario, charming downtown Cobourg, and the public library. Rich in character and timeless appeal, this delightful home beautifully blends original details with thoughtful modern updates, featuring original hardwood flooring, elegant crown moulding, and bright, sun-filled living spaces throughout. The welcoming living room, complete with a cozy fireplace, flows effortlessly into the formal dining room, creating an ideal setting for both everyday living and entertaining. The thoughtfully designed kitchen offers durable cork flooring, granite countertops, and ample workspace. A convenient two-piece powder room completes the main level. At the rear of the home, a spacious family room with a second fireplace overlooks the beautifully landscaped, fully fenced backyard and provides direct access to the outdoor space-perfect for relaxing, gardening, or entertaining family and friends. A covered carport adds everyday convenience. Upstairs, the generous primary bedroom features a private three-piece ensuite, while two additional bedrooms and a well-appointed four-piece bathroom offer comfortable space for family or guests. The partly finished basement extends the home's versatility, with a recreation room, laundry area, and an additional two-piece bathroom. Whether you envision a hobby space, home office, or extra room for the family, there is plenty of potential to suit your needs. Combining classic charm, inviting living spaces, and an exceptional location close to the lake and all that downtown Cobourg has to offer, this lovely home is a wonderful opportunity to enjoy the best of small-town living. Discover the charm, imagine the possibilities, and make this special (id:43681)
房源概要
| MLS® Number | X14135566 |
| 房源类型 | 民宅 |
| 社区名字 | Cobourg |
| 附近的便利设施 | Beach, 码头, 公共交通, 学校 |
| 特征 | Flat Site, 无地毯 |
| 总车位 | 1 |
| 结构 | 棚 |
详 情
| 浴室 | 4 |
| 地上卧房 | 3 |
| 总卧房 | 3 |
| Age | 51 To 99 Years |
| 公寓设施 | Fireplace(s) |
| 家电类 | Water Heater, 洗碗机, 烘干机, 微波炉, 炉子, 洗衣机, 窗帘, 冰箱 |
| 地下室进展 | 部分完成 |
| 地下室类型 | 全部完成 |
| 施工种类 | 独立屋 |
| 空调 | 中央空调 |
| 外墙 | 砖, 乙烯基壁板 |
| 壁炉 | 有 |
| Fireplace Total | 2 |
| 地基类型 | 混凝土 |
| 客人卫生间(不包含洗浴) | 2 |
| 供暖方式 | 天然气 |
| 供暖类型 | 压力热风 |
| 储存空间 | 2 |
| 内部尺寸 | 1500 - 2000 Sqft |
| 类型 | 独立屋 |
| 设备间 | 市政供水 |
车 位
| Carport | |
| 没有车库 |
土地
| 英亩数 | 无 |
| 围栏类型 | Fully Fenced, Fenced Yard |
| 土地便利设施 | Beach, 码头, 公共交通, 学校 |
| 污水道 | Sanitary Sewer |
| 土地深度 | 70 Ft ,9 In |
| 土地宽度 | 67 Ft |
| 不规则大小 | 67 X 70.8 Ft |
| 规划描述 | Res |
房 间
| 楼 层 | 类 型 | 长 度 | 宽 度 | 面 积 |
|---|---|---|---|---|
| Lower Level | 洗衣房 | 3.35 m | 3.66 m | 3.35 m x 3.66 m |
| Lower Level | 浴室 | 1.68 m | 1.55 m | 1.68 m x 1.55 m |
| Lower Level | 设备间 | 4.07 m | 2.48 m | 4.07 m x 2.48 m |
| 一楼 | 浴室 | 0.99 m | 1.58 m | 0.99 m x 1.58 m |
| 一楼 | 客厅 | 7.12 m | 4.68 m | 7.12 m x 4.68 m |
| 一楼 | 餐厅 | 3.7 m | 4.02 m | 3.7 m x 4.02 m |
| 一楼 | 客厅 | 4.29 m | 4.96 m | 4.29 m x 4.96 m |
| 一楼 | 厨房 | 3.35 m | 5.67 m | 3.35 m x 5.67 m |
| 一楼 | 门厅 | 2.76 m | 3.34 m | 2.76 m x 3.34 m |
| Upper Level | 主卧 | 6.01 m | 3.35 m | 6.01 m x 3.35 m |
| Upper Level | 浴室 | 1.6 m | 1.97 m | 1.6 m x 1.97 m |
| Upper Level | 卧室 | 3.13 m | 4.57 m | 3.13 m x 4.57 m |
| Upper Level | 卧室 | 3.93 m | 3.4 m | 3.93 m x 3.4 m |
| Upper Level | 浴室 | 2.76 m | 1.92 m | 2.76 m x 1.92 m |
设备间
| 有线电视 | 可用 |
| 配电箱 | 已安装 |
| 污水道 | 已安装 |
https://www.realtor.ca/real-estate/30464819/208-albert-street-cobourg-cobourg

The trademarks REALTOR®, REALTORS®, and the REALTOR® logo are controlled by The Canadian Real Estate Association (CREA) and identify real estate professionals who are members of CREA. The trademarks MLS®, Multiple Listing Service® and the associated logos are owned by The Canadian Real Estate Association (CREA) and identify the quality of services provided by real estate professionals who are members of CREA. The trademark DDF® is owned by The Canadian Real Estate Association (CREA) and identifies CREA's Data Distribution Facility (DDF®)
Durham Region Association of REALTORS®
RE/MAX Rouge River Realty Ltd.
October 31 2026 05:29:52
