
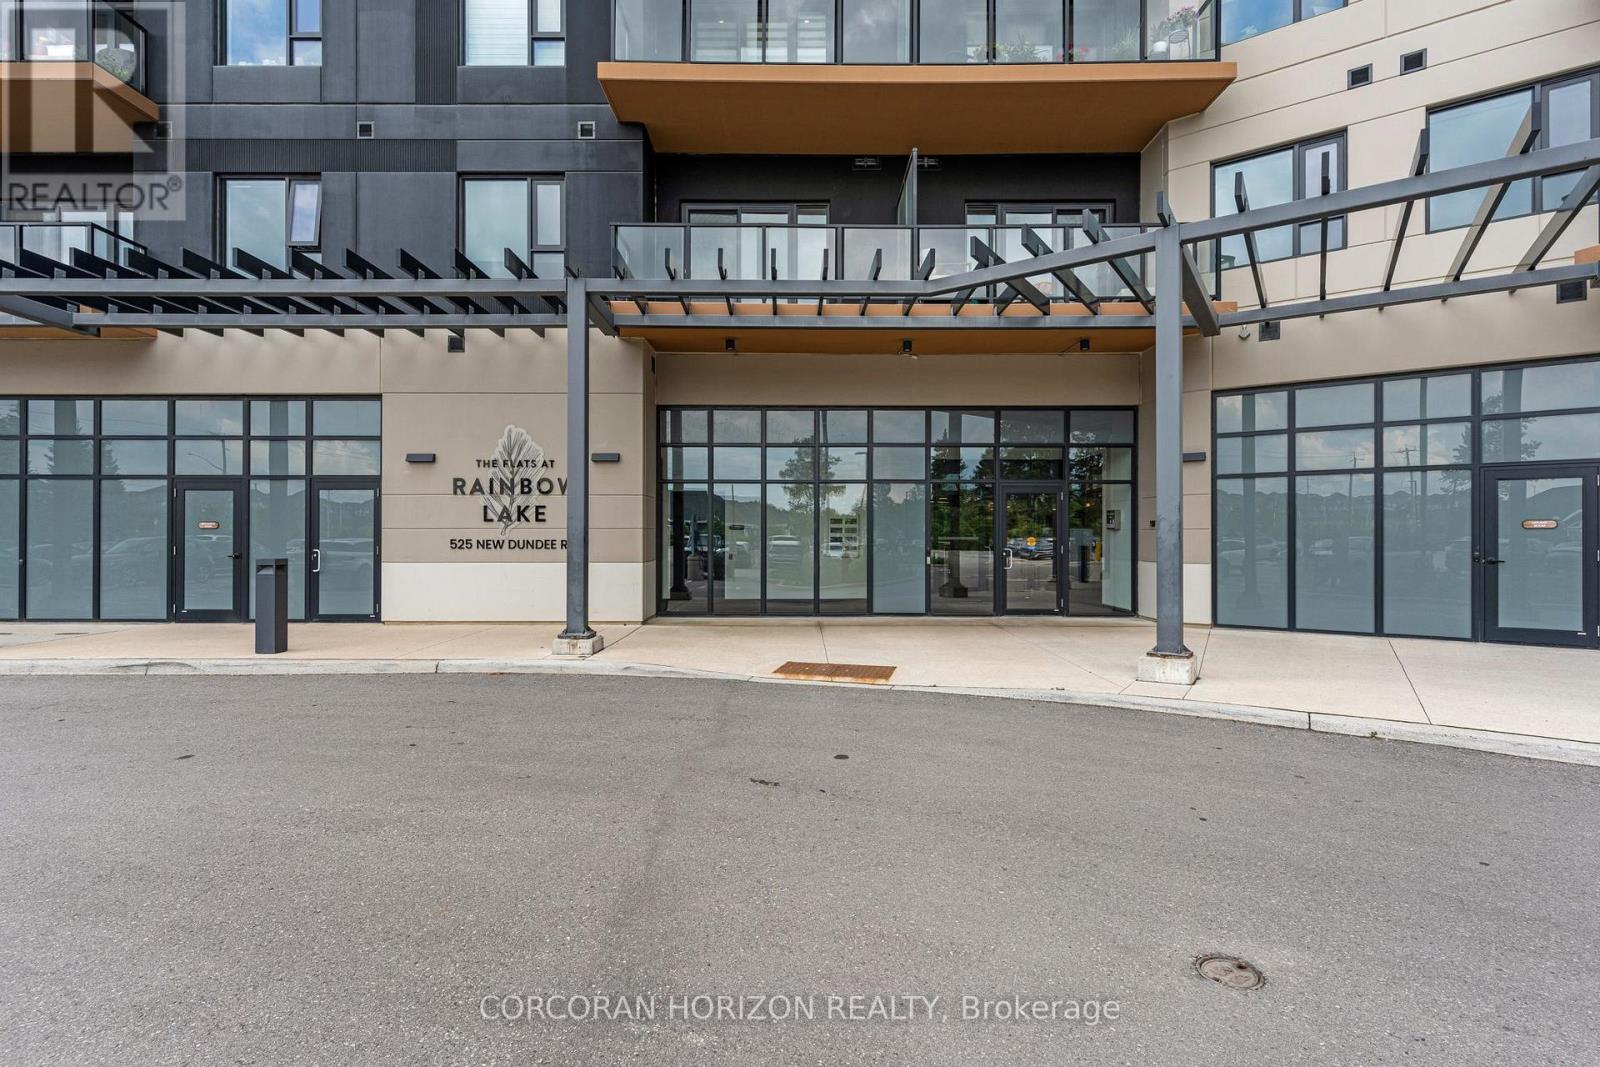
208 - 525 New Dundee Road Kitchener, Ontario N2P 0K8


$438,888管理费,Common Area Maintenance, Insurance
$408.73 每月
管理费,Common Area Maintenance, Insurance
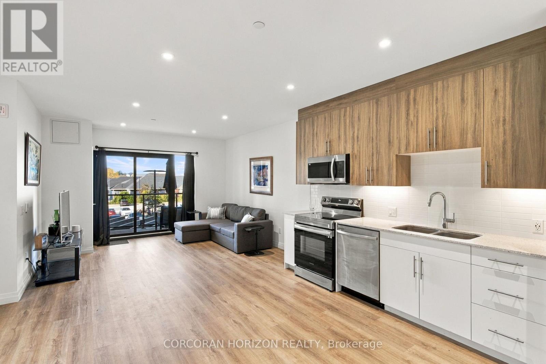
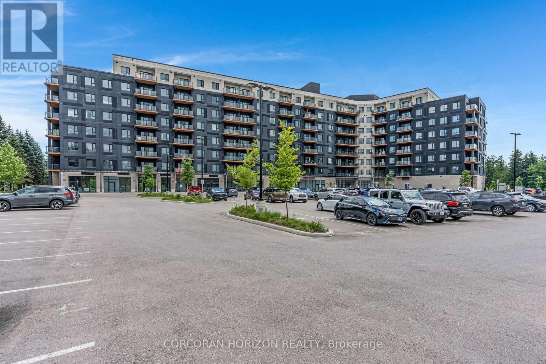
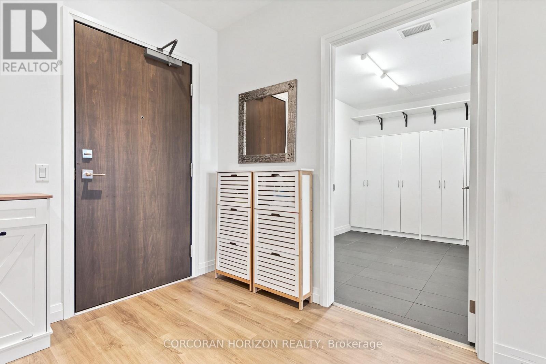
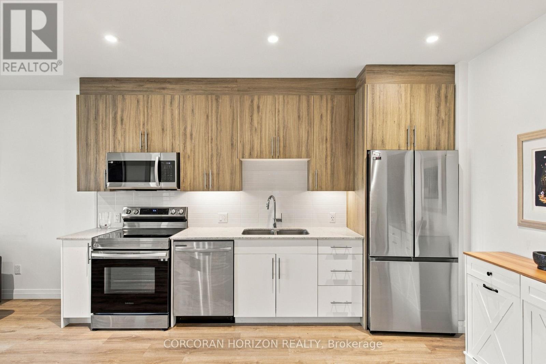
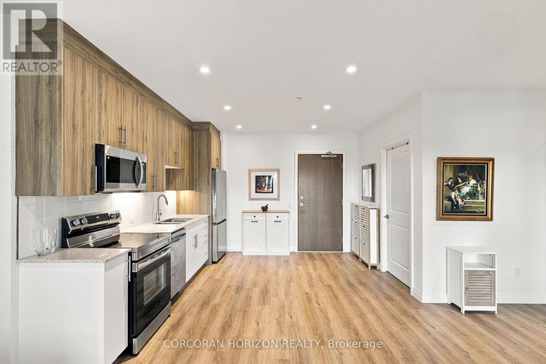
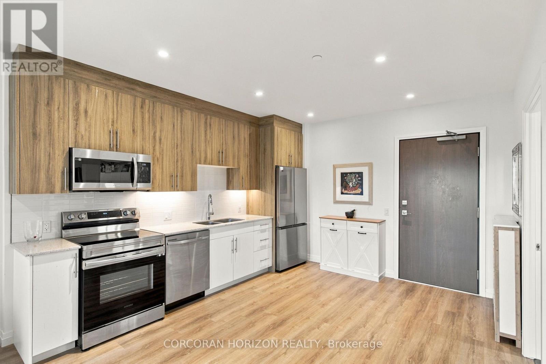
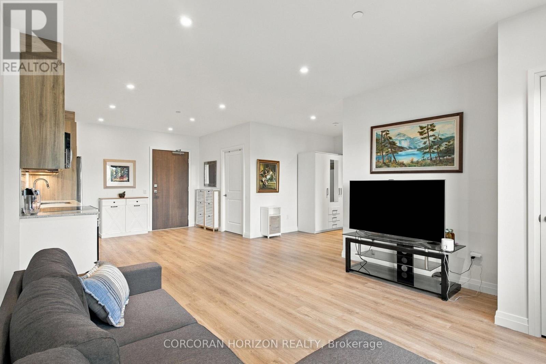
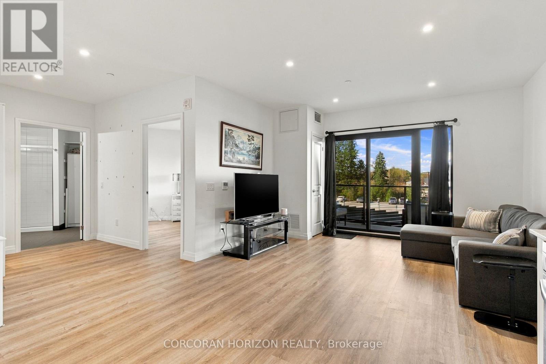
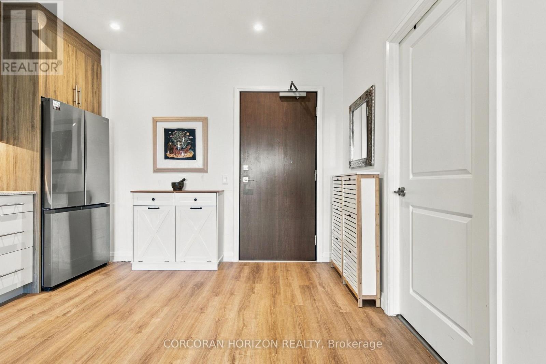
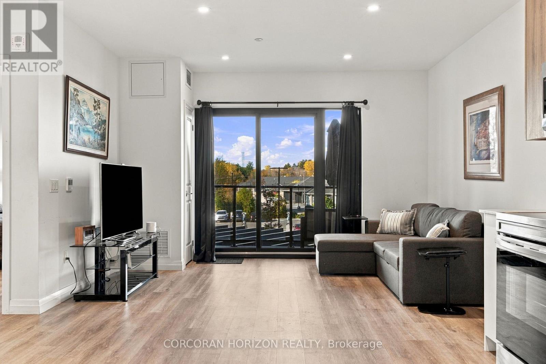
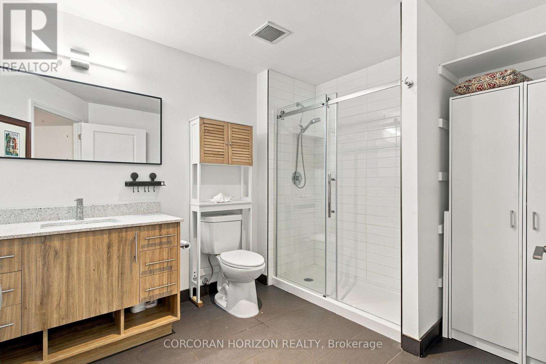
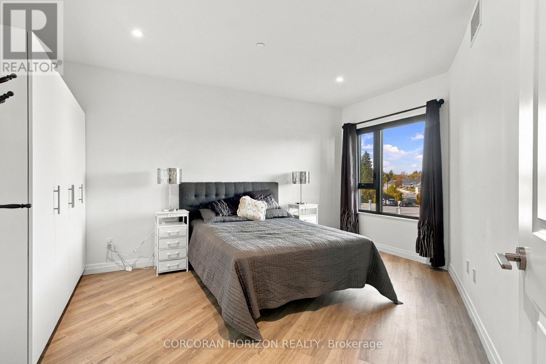
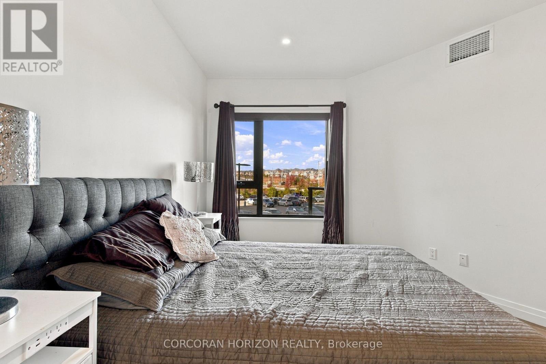
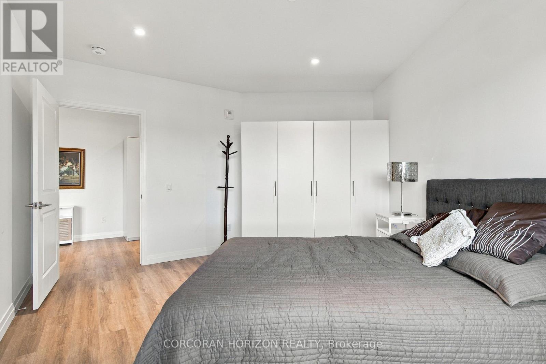
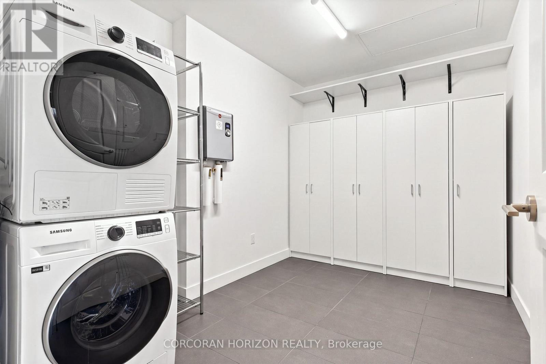
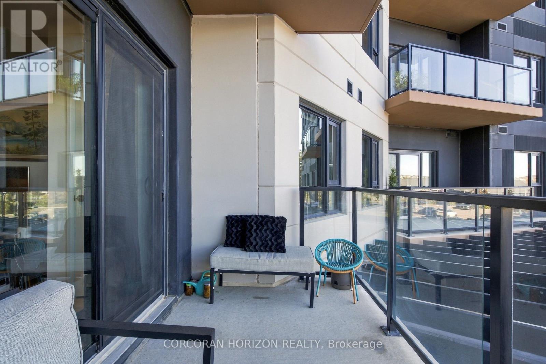
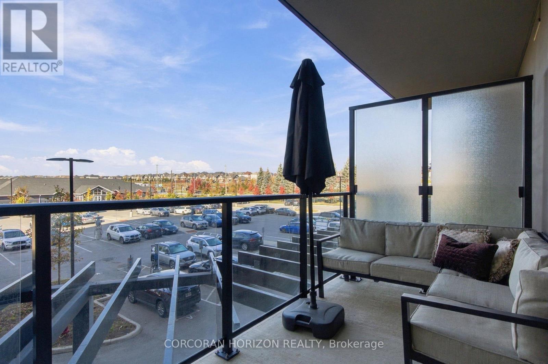
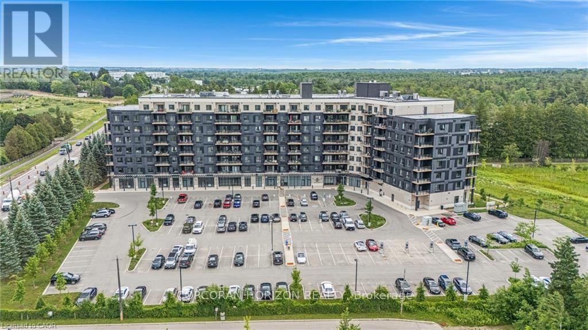
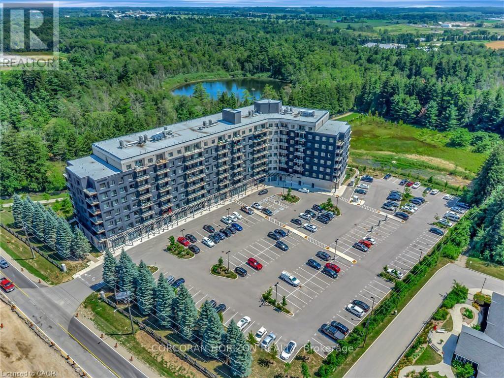
$408.73 每月1 BEDROOM PLUS DEN AT THE FLATS AT RAINBOW LAKE, JUST STEPS FROM SCENIC TRAILS! Welcome to Unit 208, a bright and spacious condo beside a private conservation area in Kitchener's Doon South community. Built in 2023, this accessible, carpet-free suite offers 864 sq. ft. of thoughtfully designed living space with nearly 9-foot ceilings, wide-plank flooring and pot lights throughout. The stylish kitchen features two-tone cabinetry and stainless steel appliances, flowing into the living room where sliding glass doors lead to your private west-facing balcony, an ideal spot for morning coffee or evening sunsets. The versatile den works as a home office or extra living space, while the oversized primary bedroom offers a large window and generous closet space. The 3-piece bath features a glass-enclosed walk-in shower, and a standout feature is the separate laundry room with a stacked washer and dryer and an entire wall of built-in storage. Building amenities include a fitness centre, sauna, party room, library and pet wash station. With easy access to shopping, Conestoga College and Highway 401, this location offers the best of both convenience and natural surroundings. An excellent opportunity for first-time buyers, downsizers or investors. Come see what The Flats at Rainbow Lake has to offer! (id:43681)
房源概要
| MLS® Number | X14121828 |
| 房源类型 | 民宅 |
| 附近的便利设施 | 近高尔夫球场, 公共交通, 学校 |
| 社区特征 | Fishing, Pets Allowed With Restrictions |
| 特征 | 树木繁茂的地区, Backs On Greenbelt, Conservation/green Belt, Wetlands, Elevator, Wheelchair Access, 阳台, 无地毯, In Suite Laundry, Sauna |
| 总车位 | 1 |
| 结构 | Patio(s) |
详 情
| 浴室 | 1 |
| 地上卧房 | 1 |
| 总卧房 | 1 |
| 公寓设施 | 健身房, 宴会厅, Sauna, Visitor Parking |
| 家电类 | Water Heater - Tankless, Water Softener |
| 地下室类型 | 没有 |
| 空调 | 中央空调 |
| 外墙 | 混凝土 |
| 供暖方式 | 电 |
| 供暖类型 | 压力热风 |
| 内部尺寸 | 800 - 899 Sqft |
| 类型 | 公寓 |
车 位
| 没有车库 |
土地
| 英亩数 | 无 |
| 土地便利设施 | 近高尔夫球场, 公共交通, 学校 |
| 地表水 | 湖泊/池塘 |
| 规划描述 | Com3 Nhc1 |
房 间
| 楼 层 | 类 型 | 长 度 | 宽 度 | 面 积 |
|---|---|---|---|---|
| 一楼 | 厨房 | 4.1 m | 3.94 m | 4.1 m x 3.94 m |
| 一楼 | 客厅 | 3.78 m | 4.04 m | 3.78 m x 4.04 m |
| 一楼 | 卧室 | 5.44 m | 4.41 m | 5.44 m x 4.41 m |
| 一楼 | 洗衣房 | 2.47 m | 3.37 m | 2.47 m x 3.37 m |
| 一楼 | 浴室 | 2.75 m | 3.12 m | 2.75 m x 3.12 m |
| 一楼 | 设备间 | 0.78 m | 0.62 m | 0.78 m x 0.62 m |
https://www.realtor.ca/real-estate/30449521/208-525-new-dundee-road-kitchener

The trademarks REALTOR®, REALTORS®, and the REALTOR® logo are controlled by The Canadian Real Estate Association (CREA) and identify real estate professionals who are members of CREA. The trademarks MLS®, Multiple Listing Service® and the associated logos are owned by The Canadian Real Estate Association (CREA) and identify the quality of services provided by real estate professionals who are members of CREA. The trademark DDF® is owned by The Canadian Real Estate Association (CREA) and identifies CREA's Data Distribution Facility (DDF®)
Toronto Real Estate Board
Corcoran Horizon Realty
October 27 2026 07:39:52
