
2075 Shawanaga Trail Mississauga (Sheridan), Ontario L5H 3Z3


$3,400,000

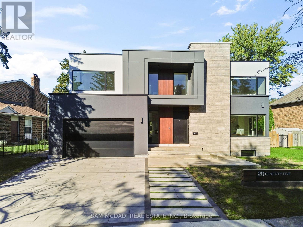
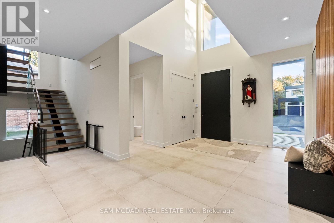
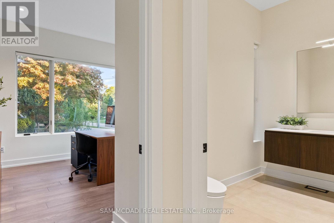
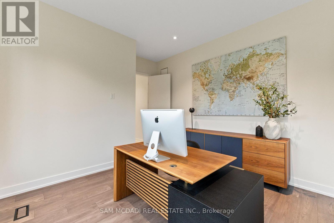
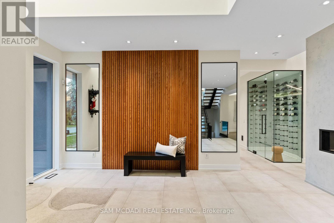
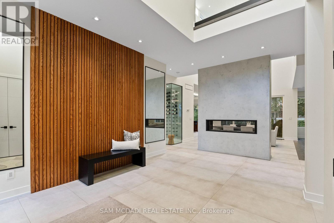
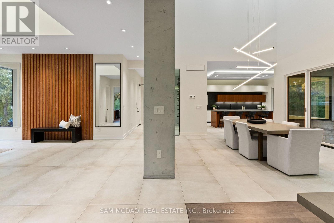
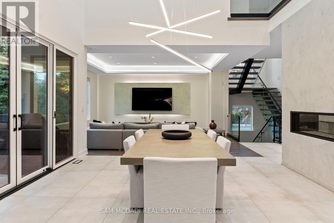
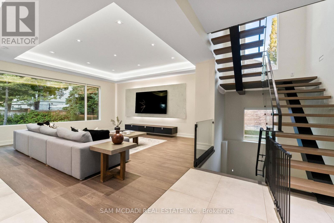
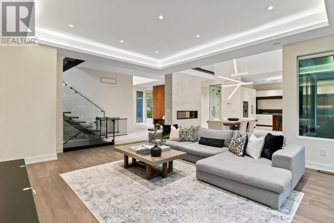
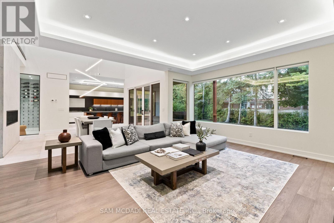
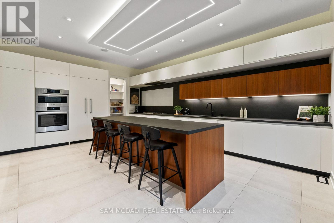
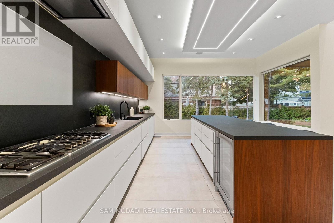

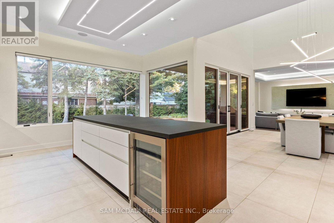
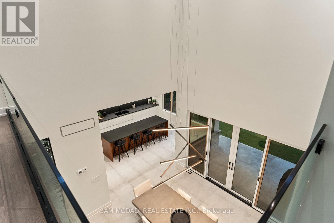
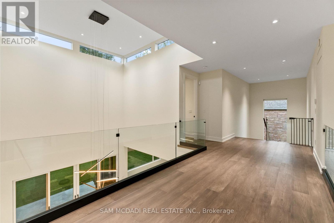
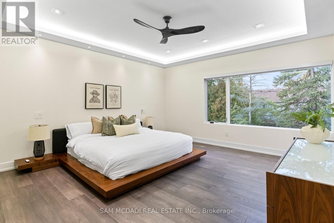
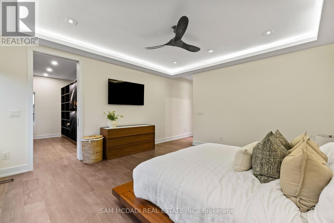
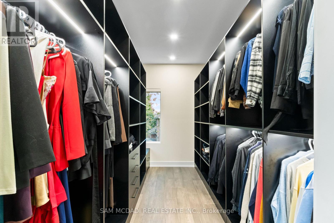
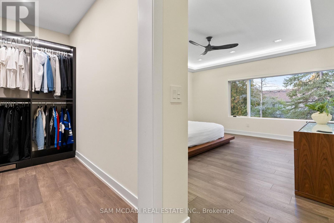
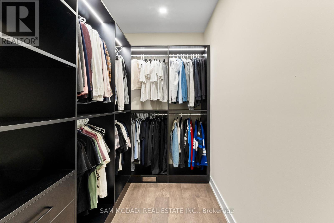
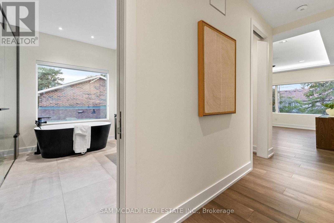
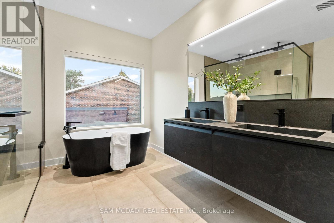
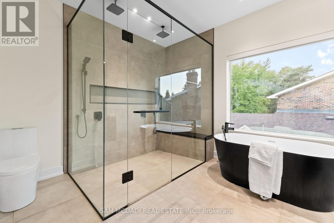
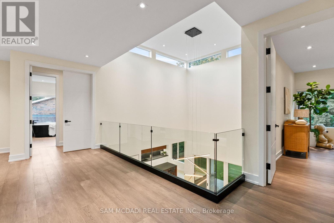
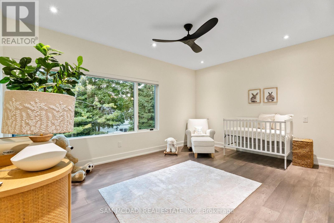
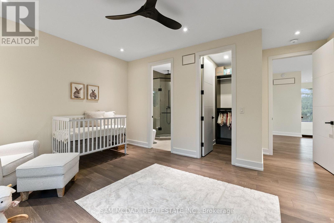
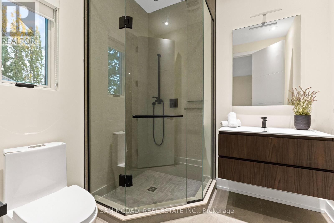
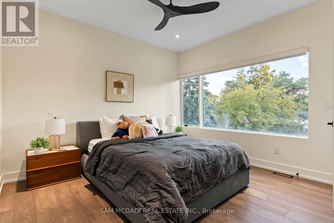
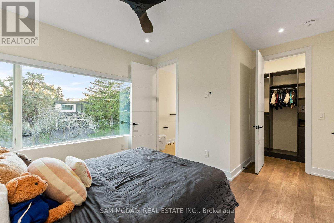
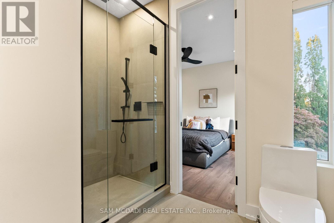
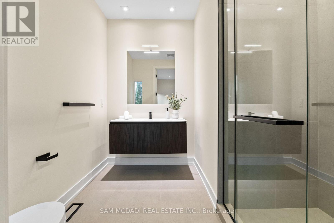
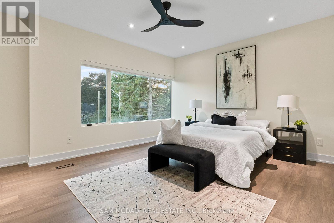
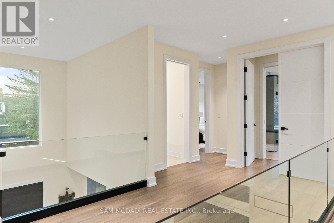
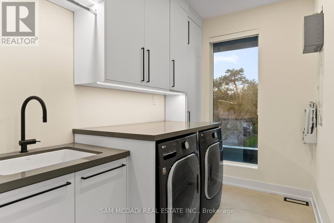
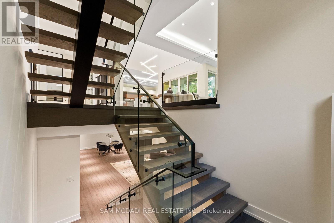
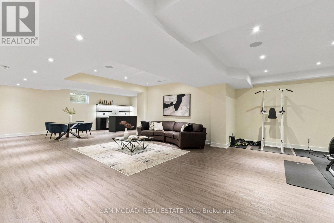
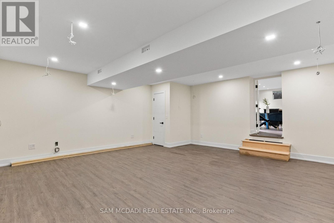
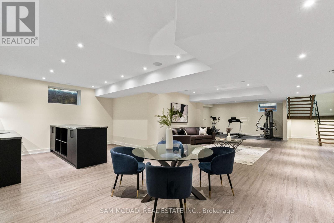
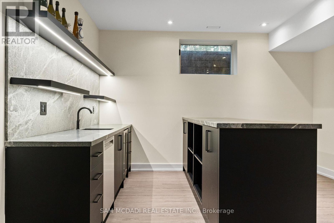
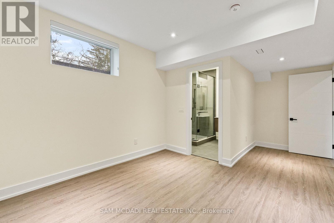
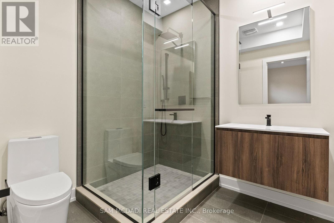
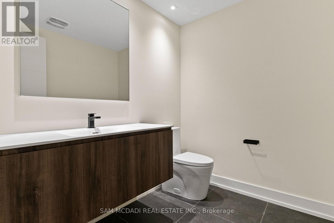
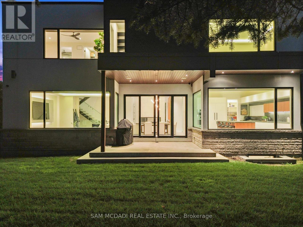
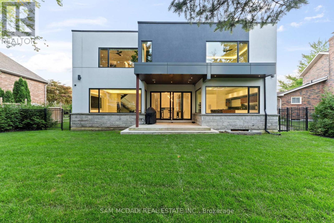
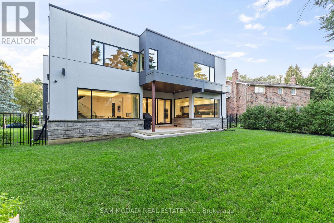
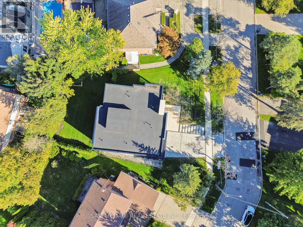
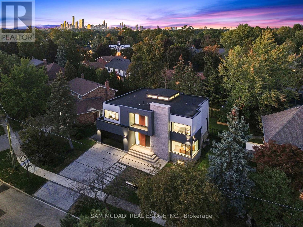
Welcome to 2075 Shawanaga Trail, tucked within the prestigious Sheridan enclave. This elegant residence offers over 6,000 SF of finished living space, thoughtfully designed with 5 bedrooms and 6 bathrooms. A dramatic double-height foyer sets the tone, leading into light-filled interiors where oversized windows showcase the homes architectural elegance. Tray ceilings with recessed and cove lighting create a soft ambient glow, while a two-way gas fireplace anchors the open living and dining areas. A glass-enclosed wine display adds a sculptural statement, perfect for the discerning collector. The chef's kitchen features quartz countertops, integrated appliances, custom cabinetry and walk-in pantry. It flows seamlessly into the main gathering spaces with views of the private backyard. A covered patio invites year-round entertaining, while a main floor office offers quiet workspace. Above, the primary suite is a private retreat with dual walk-in closets and a spa-like ensuite with freestanding tub and glass shower. Three additional bedrooms feature walk-in closets and private or semi-ensuite baths. A second-floor laundry room adds convenience. The finished lower level boasts 9-foot ceilings, a full wet bar, expansive recreation room, guest suite with ensuite, and a flexible room ideal for media or fitness. Outdoors, the professionally landscaped backyard is framed by mature trees, offering privacy, tranquility, and space to customize. Additional highlights include engineered hardwood, built-in Sonos audio, newer roof and windows (2022), and ample parking. Located near Mississauga and Credit Valley Golf Clubs, University of Toronto Mississauga, and highly acclaimed schools. Just minutes to the QEW, 403, Port Credit Village, and scenic waterfront trails. (id:43681)
房源概要
| MLS® Number | W13637584 |
| 房源类型 | 民宅 |
| 社区名字 | Sheridan |
| 附近的便利设施 | 近高尔夫球场, 医院, 学校, 公园 |
| 特征 | Guest Suite |
| 总车位 | 7 |
| 结构 | Deck |
详 情
| 浴室 | 6 |
| 地上卧房 | 4 |
| 地下卧室 | 1 |
| 总卧房 | 5 |
| Age | 0 To 5 Years |
| 公寓设施 | Fireplace(s) |
| 家电类 | Garage Door Opener Remote(s), Range, 烤箱 - Built-in, Water Heater, 洗碗机, 烘干机, Garage Door Opener, 微波炉, 烤箱, Hood 电扇, 洗衣机, 窗帘, Wine Fridge, 冰箱 |
| 地下室类型 | Full |
| 施工种类 | 独立屋 |
| 空调 | 中央空调 |
| 外墙 | 石, 灰泥 |
| Fire Protection | Smoke Detectors, Security System |
| 壁炉 | 有 |
| Flooring Type | Vinyl, Hardwood, Tile |
| 地基类型 | 混凝土浇筑 |
| 客人卫生间(不包含洗浴) | 2 |
| 供暖方式 | 天然气 |
| 供暖类型 | 压力热风 |
| 储存空间 | 2 |
| 内部尺寸 | 3500 - 5000 Sqft |
| 类型 | 独立屋 |
| 设备间 | 市政供水 |
车 位
| Garage |
土地
| 英亩数 | 无 |
| 围栏类型 | Fenced Yard |
| 土地便利设施 | 近高尔夫球场, 医院, 学校, 公园 |
| Landscape Features | Landscaped, Lawn Sprinkler |
| 污水道 | Sanitary Sewer |
| 土地深度 | 110 Ft |
| 土地宽度 | 89 Ft ,1 In |
| 不规则大小 | 89.1 X 110 Ft |
| 规划描述 | R1 |
房 间
| 楼 层 | 类 型 | 长 度 | 宽 度 | 面 积 |
|---|---|---|---|---|
| 二楼 | 主卧 | 4.8 m | 4.57 m | 4.8 m x 4.57 m |
| 二楼 | 第二卧房 | 4.31 m | 5.31 m | 4.31 m x 5.31 m |
| 二楼 | 第三卧房 | 3.7 m | 4.74 m | 3.7 m x 4.74 m |
| 二楼 | Bedroom 4 | 4.88 m | 4.99 m | 4.88 m x 4.99 m |
| 二楼 | 洗衣房 | 3.07 m | 1.91 m | 3.07 m x 1.91 m |
| 地下室 | 娱乐,游戏房 | 8.21 m | 13.83 m | 8.21 m x 13.83 m |
| 地下室 | 衣帽间 | 6.52 m | 5.87 m | 6.52 m x 5.87 m |
| 地下室 | Bedroom 5 | 3.52 m | 5.69 m | 3.52 m x 5.69 m |
| 一楼 | 厨房 | 6.26 m | 4.67 m | 6.26 m x 4.67 m |
| 一楼 | 餐厅 | 4.91 m | 4.31 m | 4.91 m x 4.31 m |
| 一楼 | 客厅 | 5.89 m | 5.16 m | 5.89 m x 5.16 m |
| 一楼 | Office | 3.65 m | 4.24 m | 3.65 m x 4.24 m |
https://www.realtor.ca/real-estate/30114374/2075-shawanaga-trail-mississauga-sheridan-sheridan

The trademarks REALTOR®, REALTORS®, and the REALTOR® logo are controlled by The Canadian Real Estate Association (CREA) and identify real estate professionals who are members of CREA. The trademarks MLS®, Multiple Listing Service® and the associated logos are owned by The Canadian Real Estate Association (CREA) and identify the quality of services provided by real estate professionals who are members of CREA. The trademark DDF® is owned by The Canadian Real Estate Association (CREA) and identifies CREA's Data Distribution Facility (DDF®)
Toronto Real Estate Board
Sam Mcdadi Real Estate Inc.
August 05 2026 02:31:18
