
2073 Hawley Road Severn (Marchmont), Ontario L3V 0X7


$1,549,900
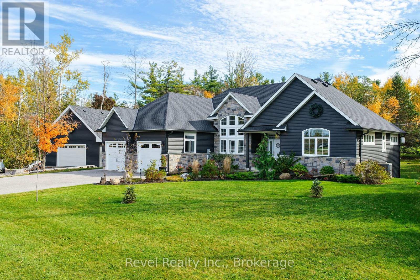
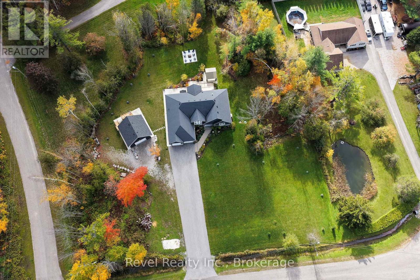
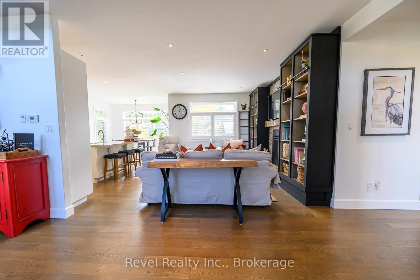
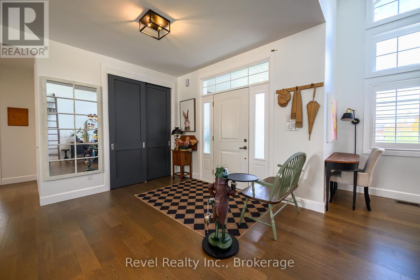
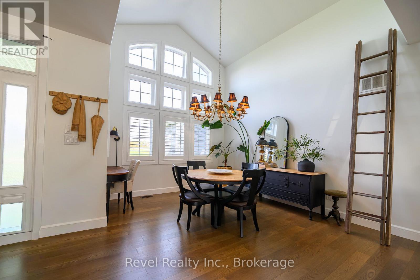
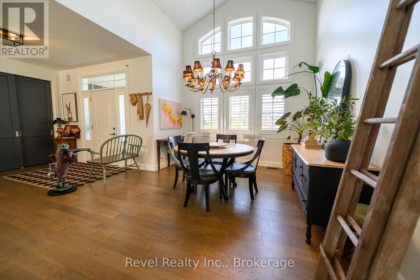
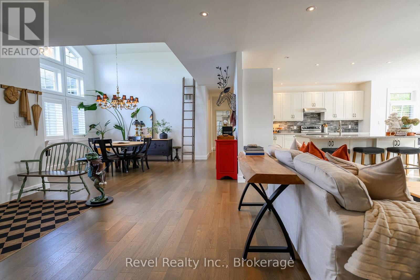
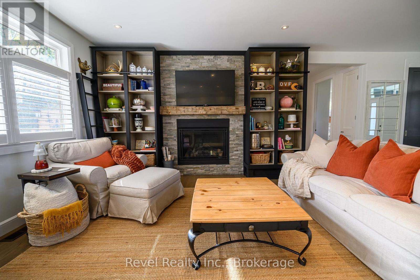
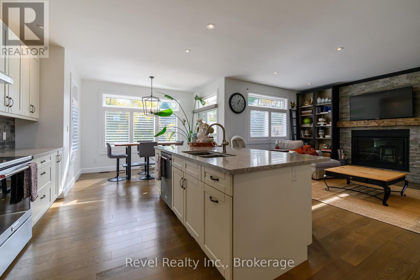
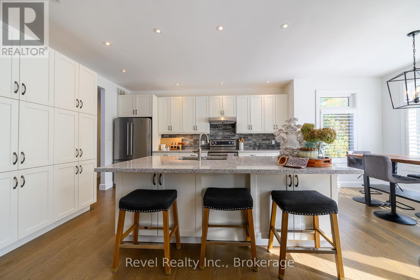
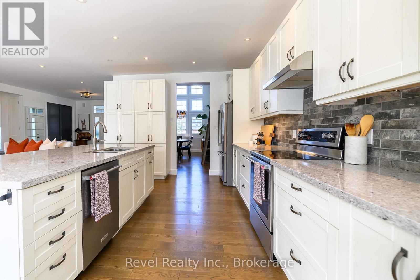
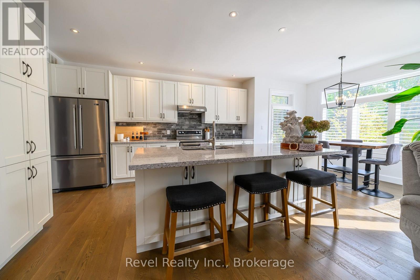
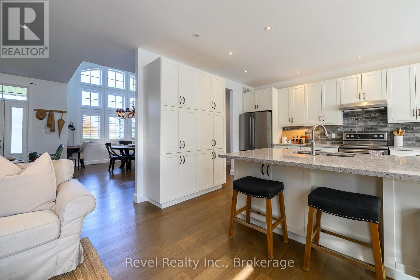
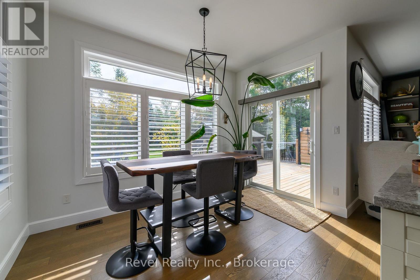
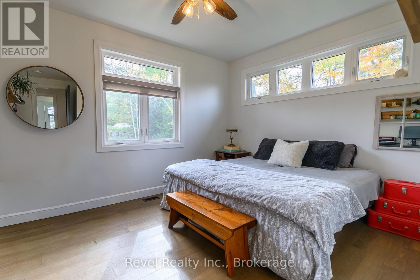
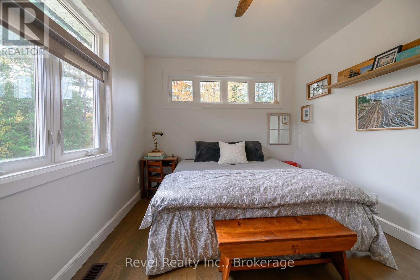
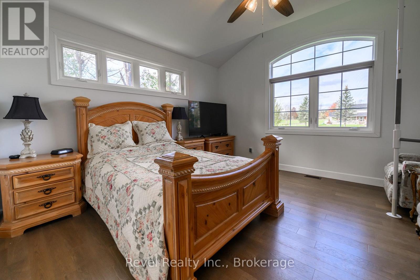
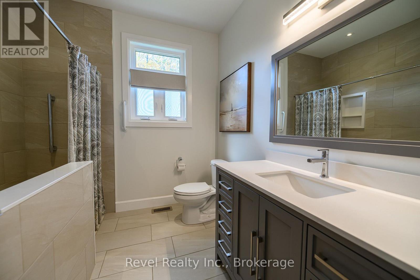
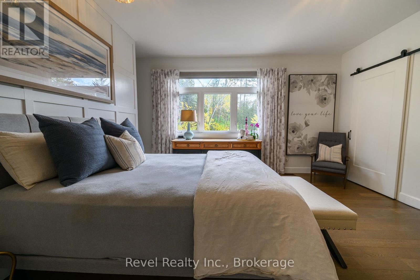
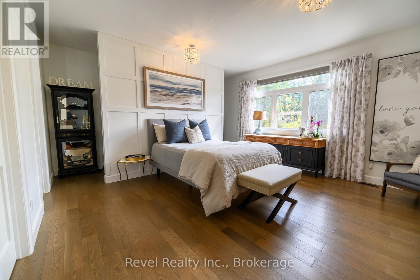
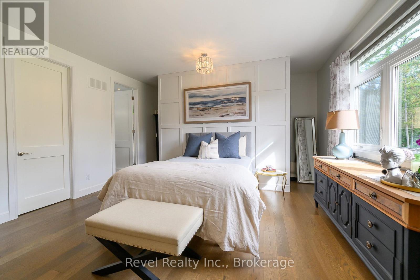
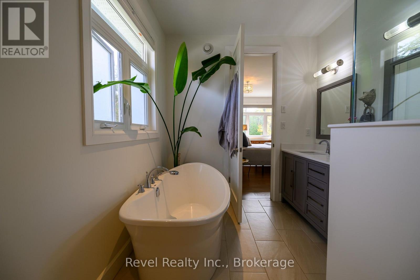
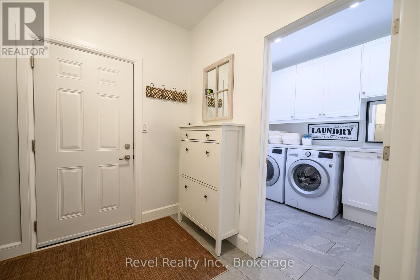
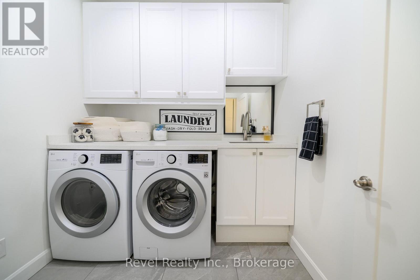
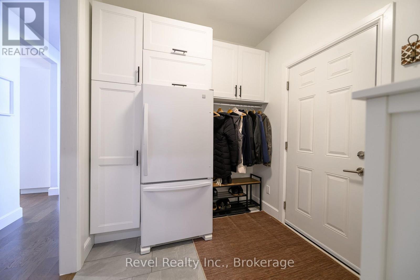
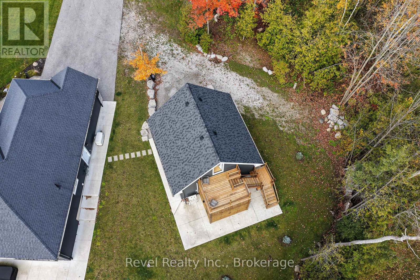
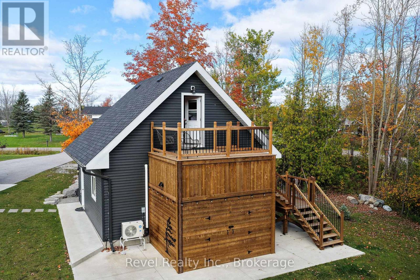
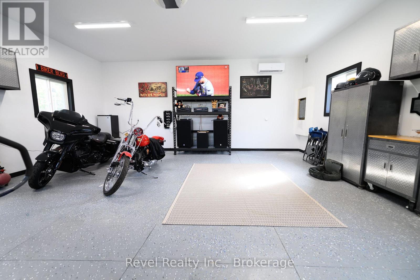
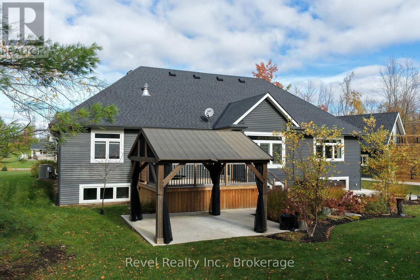
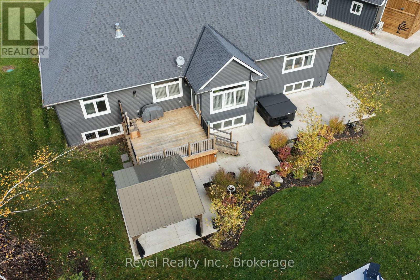
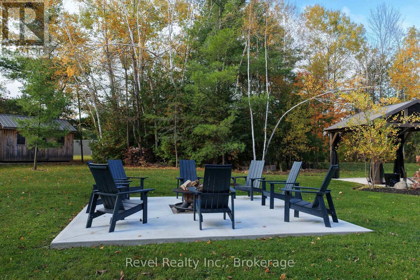
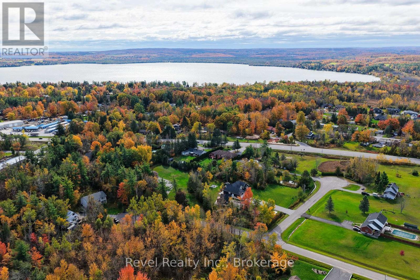
STUNNING BUNGALOW/DETACHED HEATED WORKSHOP WITH LOFT ON 1.5 ACRES. Custom-built home in 2018, this beautifully maintained home combines modern finishes, impressive architectural details and exceptional outdoor spaces in the desirable MARCHMONT SCHOOL DISTRICT. Mature trees, landscaped grounds and a paved driveway with parking for 8-10 vehicles create a welcoming first impression. Inside, soaring 15-foot dining room ceilings, 9-foot ceilings elsewhere, 8-foot interior doors and abundant casement and transom windows fill the open-concept layout with natural light. California shutters and engineered hardwood flooring run throughout, while the stylish white maple kitchen features quartz countertops, an 8-foot island and a bright breakfast area. The family room is anchored by a floor-to-ceiling stone fireplace with an updated bookcase surround. The spacious primary suite includes an organized walk-in closet and renovated ensuite, complemented by two additional bedrooms and an updated main bath. A redesigned mudroom adds pantry storage and ceramic tile flooring, while the new combined laundry room and powder room feature quartz counters and cabinetry. Outside, enjoy a deck off the kitchen, concrete patios, a gazebo, a four-person hot tub and a fire pit area, all surrounded by updated landscaping. A storage shed, new window and door capping, and charcoal grey eavestroughs add function and curb appeal. The standout detached 24' x 24' shop, built in 2023, is insulated, drywalled and heated and cooled by a heat pump, with a garage door opener, separate 60-amp panel and heated with natural gas. Above, a 13' x 24' insulated, heated loft with partial tongue-and-groove pine finishes is accessed from a 10' x 12' deck with storage below. Central vacuum and numerous thoughtful upgrades complete this exceptional property, offering room to relax, entertain and pursue your passions in a peaceful country setting. Bell High-Speed Internet. Generac Generator. (id:43681)
房源概要
| MLS® Number | S14087344 |
| 房源类型 | 民宅 |
| 社区名字 | Marchmont |
| 附近的便利设施 | Ski Area |
| 社区特征 | School Bus |
| 设备类型 | Heat Pump |
| 特征 | 树木繁茂的地区, Irregular Lot Size, Wheelchair Access, Level |
| 总车位 | 10 |
| 租赁设备类型 | Heat Pump |
| 结构 | Deck, Patio(s), Workshop |
| View Type | View |
详 情
| 浴室 | 2 |
| 地上卧房 | 3 |
| 总卧房 | 3 |
| Age | 6 To 15 Years |
| 公寓设施 | Fireplace(s) |
| 家电类 | Hot Tub, Garage Door Opener Remote(s), 洗碗机, 烘干机, Garage Door Opener, 微波炉, 炉子, Water Heater, 洗衣机, Water Softener, 冰箱 |
| 建筑风格 | 平房 |
| 地下室进展 | 已完成 |
| 地下室类型 | Full (unfinished) |
| 施工种类 | 独立屋 |
| 空调 | Central Air Conditioning, 换气机 |
| 外墙 | 石, 乙烯基壁板 |
| 壁炉 | 有 |
| Fireplace Total | 2 |
| 地基类型 | 混凝土 |
| 供暖方式 | 电, Natural Gas |
| 供暖类型 | Forced Air, Heat Pump |
| 储存空间 | 1 |
| 内部尺寸 | 2000 - 2500 Sqft |
| 类型 | 独立屋 |
| 设备间 | Drilled Well |
车 位
| 附加车库 | |
| Garage |
土地
| 英亩数 | 无 |
| 土地便利设施 | Ski Area |
| Landscape Features | Landscaped |
| 污水道 | Septic System |
| 土地深度 | 291 Ft ,6 In |
| 土地宽度 | 251 Ft ,10 In |
| 不规则大小 | 251.9 X 291.5 Ft |
房 间
| 楼 层 | 类 型 | 长 度 | 宽 度 | 面 积 |
|---|---|---|---|---|
| 一楼 | 门厅 | 4.27 m | 3.51 m | 4.27 m x 3.51 m |
| 一楼 | 第三卧房 | 4.21 m | 4.18 m | 4.21 m x 4.18 m |
| 一楼 | 浴室 | 2.47 m | 2.62 m | 2.47 m x 2.62 m |
| 一楼 | 客厅 | 4.27 m | 4.69 m | 4.27 m x 4.69 m |
| 一楼 | 厨房 | 4.69 m | 3.78 m | 4.69 m x 3.78 m |
| 一楼 | 餐厅 | 5.52 m | 3.54 m | 5.52 m x 3.54 m |
| 一楼 | Eating Area | 1.86 m | 3.54 m | 1.86 m x 3.54 m |
| 一楼 | Mud Room | 2.29 m | 2.44 m | 2.29 m x 2.44 m |
| 一楼 | 洗衣房 | 2.29 m | 2.23 m | 2.29 m x 2.23 m |
| 一楼 | 主卧 | 4.72 m | 4.3 m | 4.72 m x 4.3 m |
| 一楼 | 浴室 | 3.48 m | 2.5 m | 3.48 m x 2.5 m |
| 一楼 | 第二卧房 | 5.24 m | 4.61 m | 5.24 m x 4.61 m |
https://www.realtor.ca/real-estate/30411600/2073-hawley-road-severn-marchmont-marchmont

The trademarks REALTOR®, REALTORS®, and the REALTOR® logo are controlled by The Canadian Real Estate Association (CREA) and identify real estate professionals who are members of CREA. The trademarks MLS®, Multiple Listing Service® and the associated logos are owned by The Canadian Real Estate Association (CREA) and identify the quality of services provided by real estate professionals who are members of CREA. The trademark DDF® is owned by The Canadian Real Estate Association (CREA) and identifies CREA's Data Distribution Facility (DDF®)
Muskoka Haliburton Orillia – The Lakelands Association of REALTORS®
Revel Realty Inc.
November 05 2026 05:28:36
