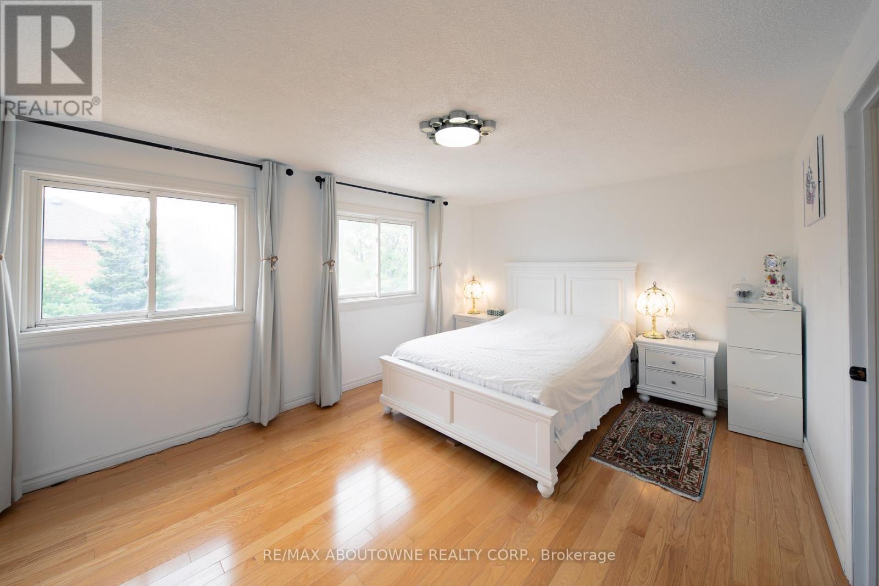
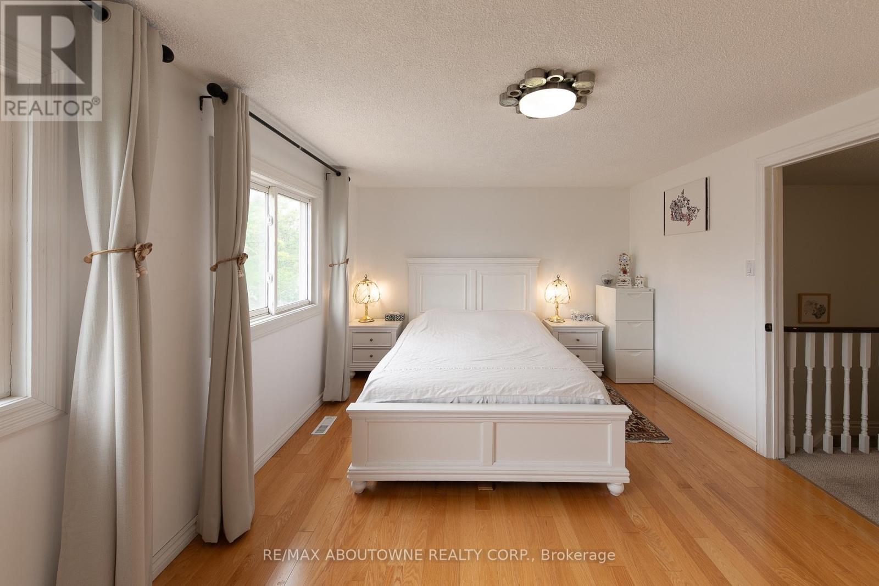
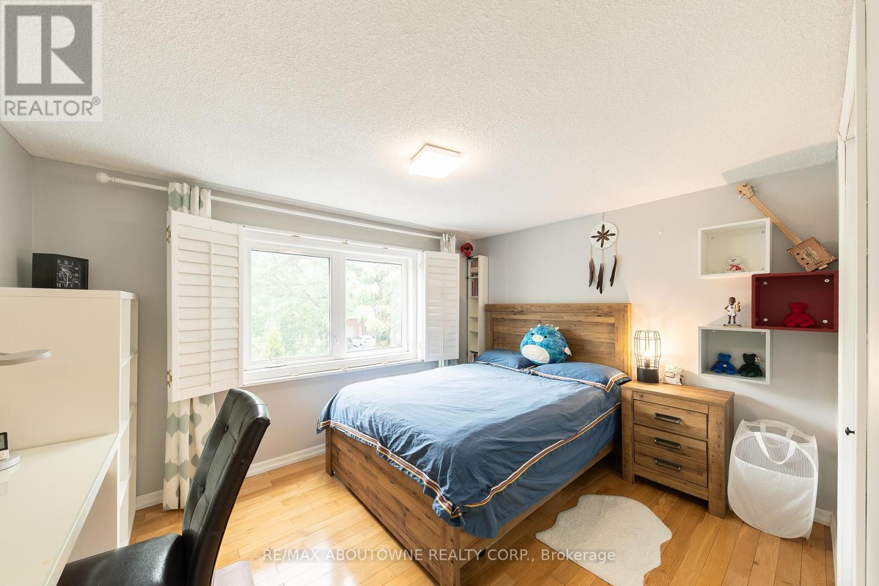
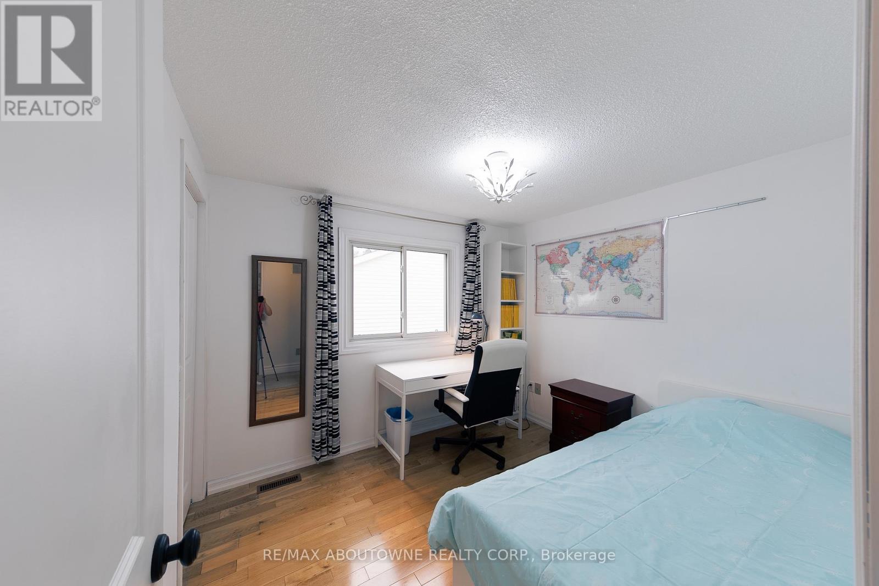
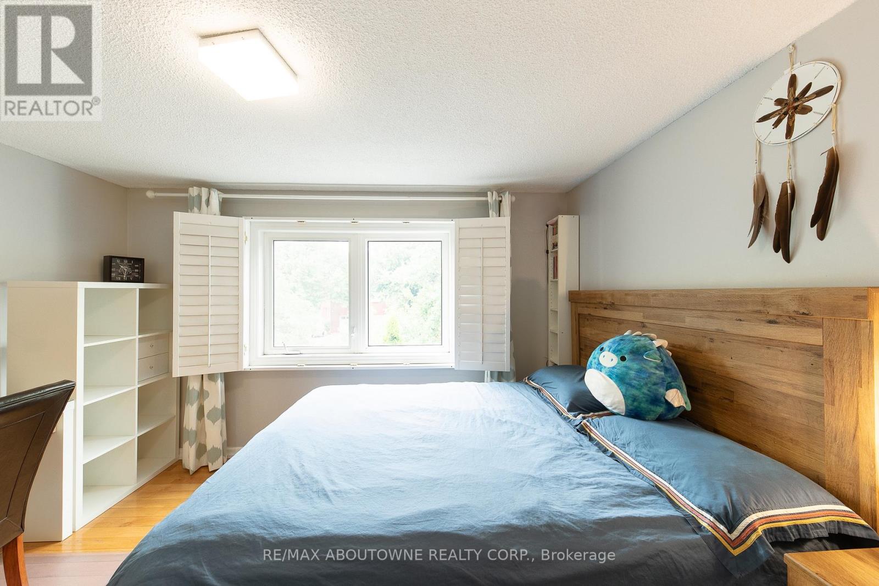
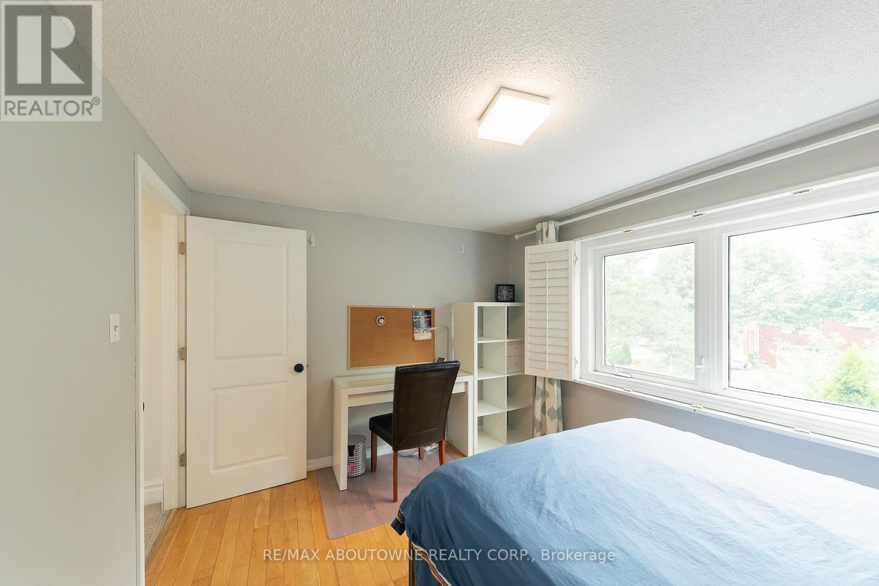
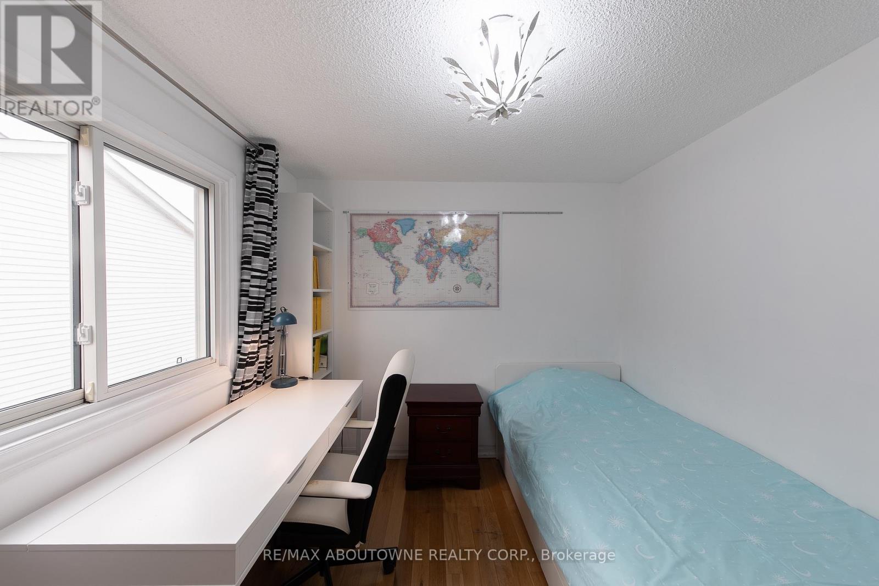
3 卧室
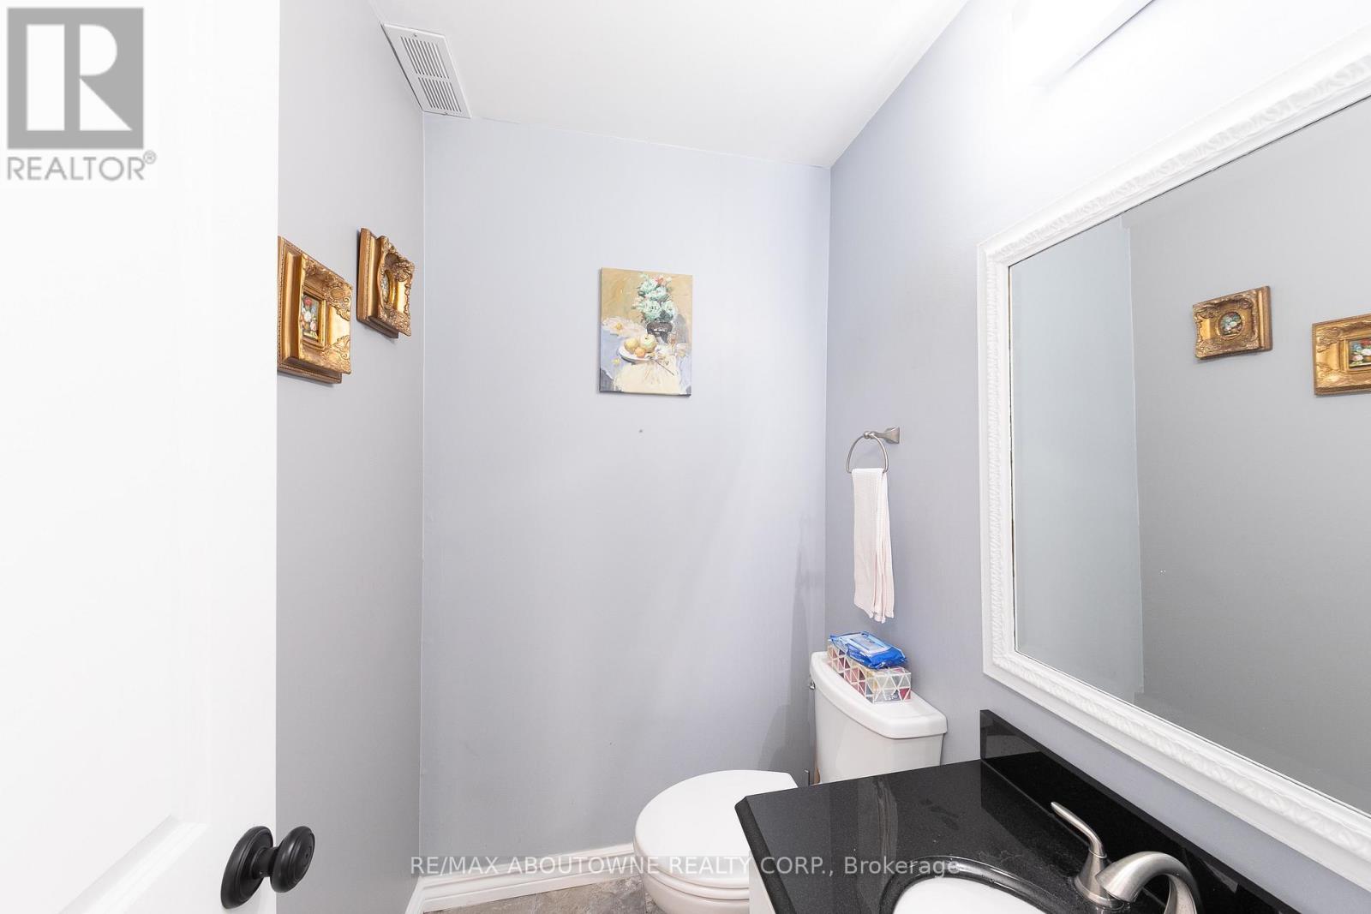
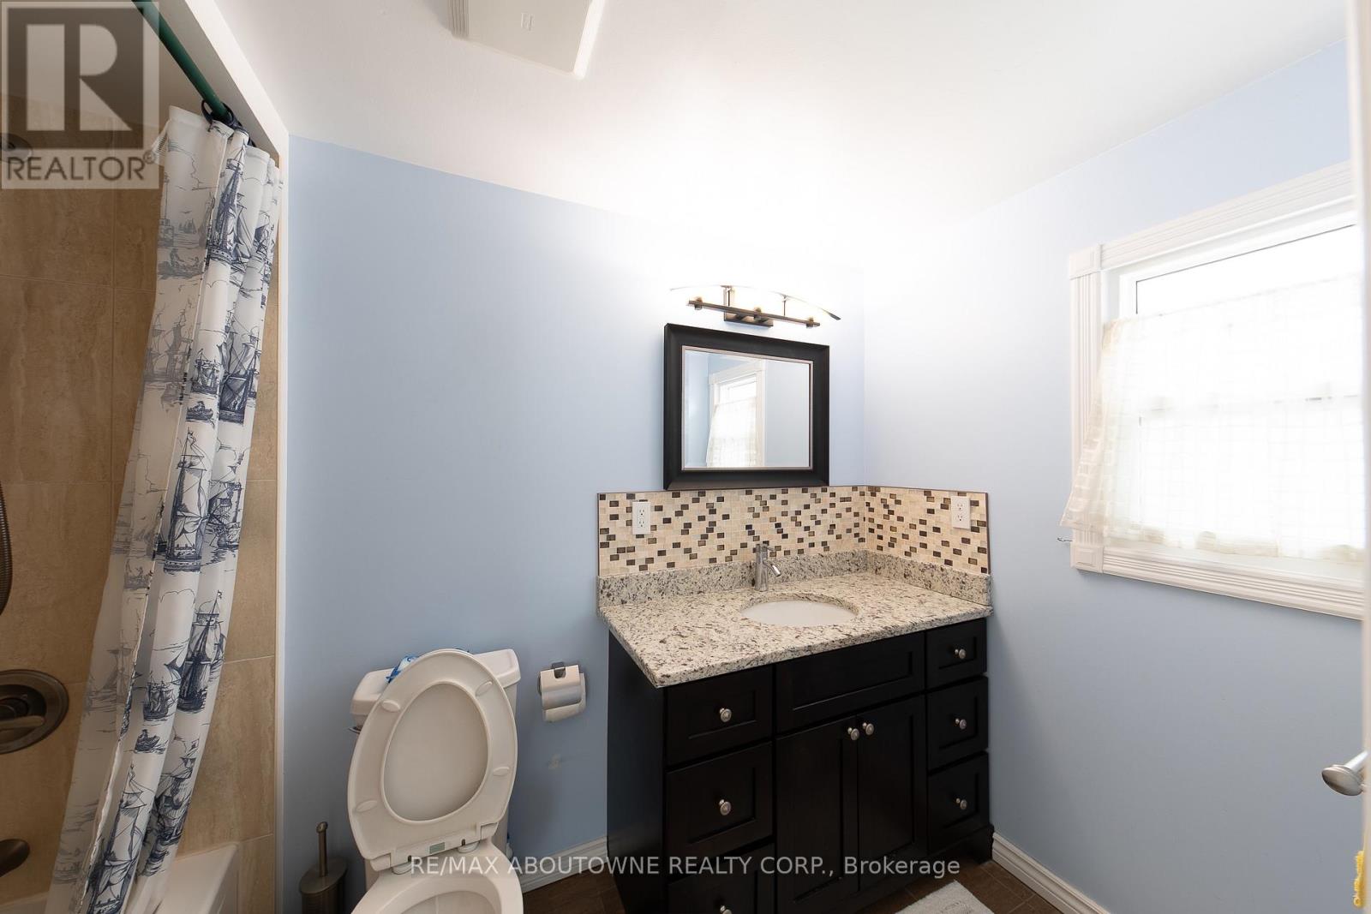
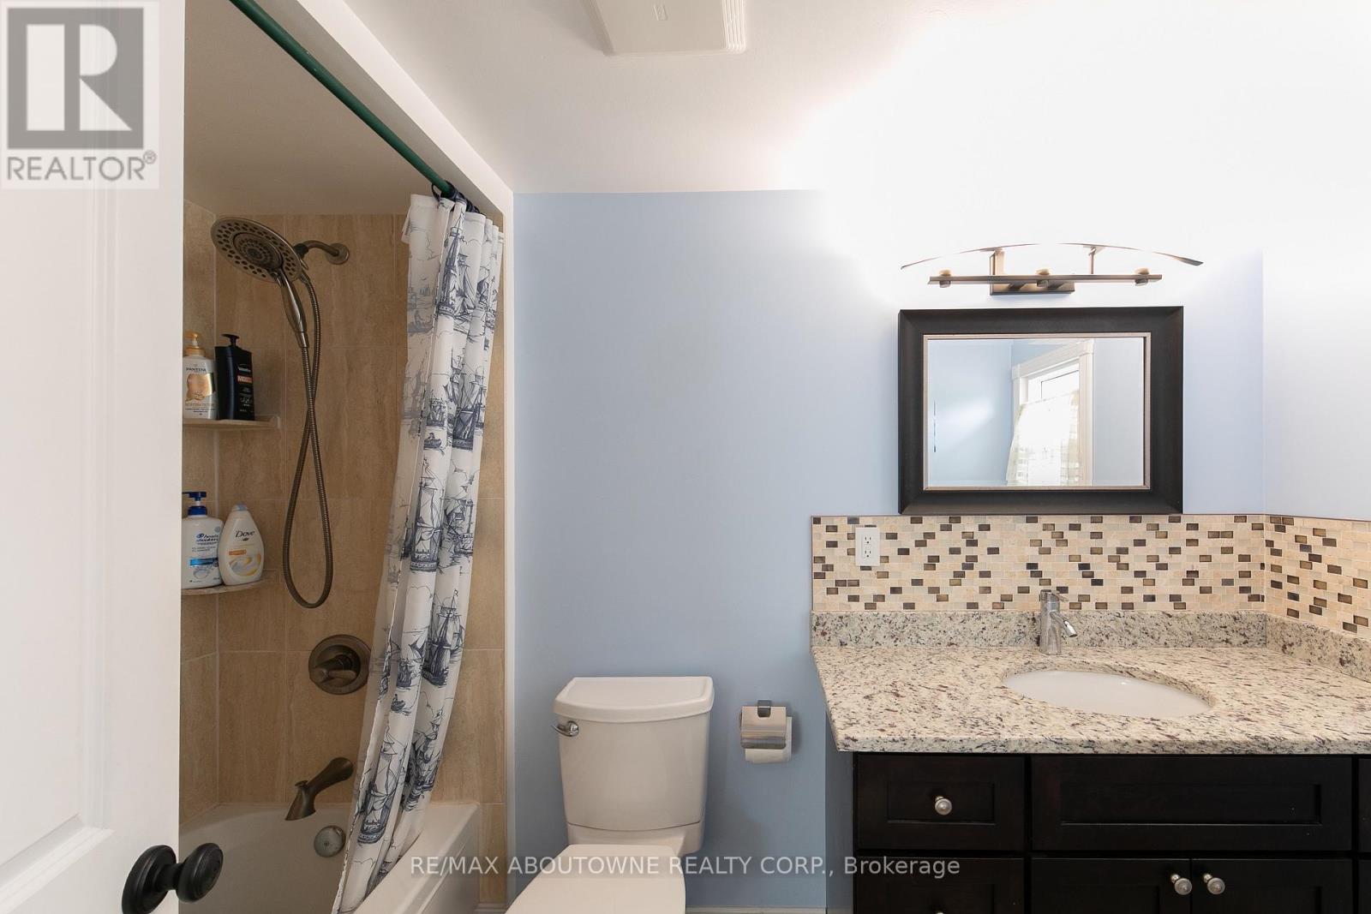
3 浴室
1100 - 1500 sqft
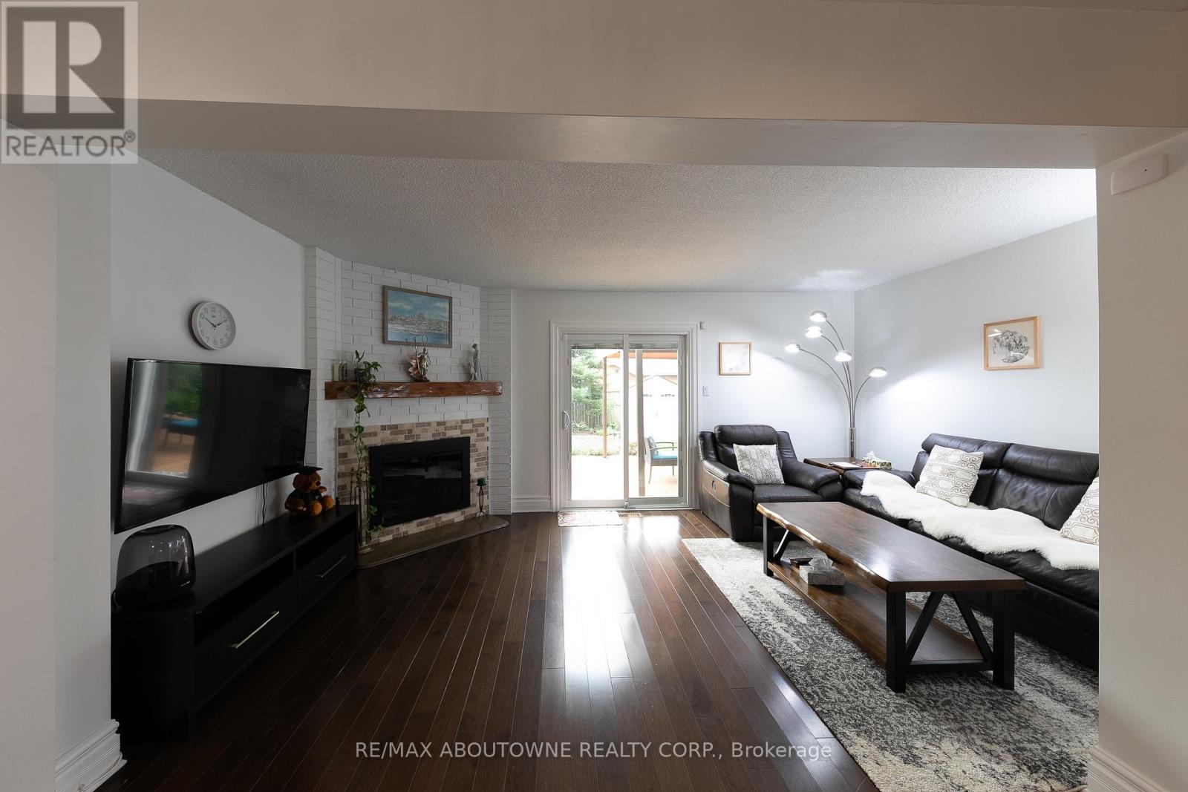
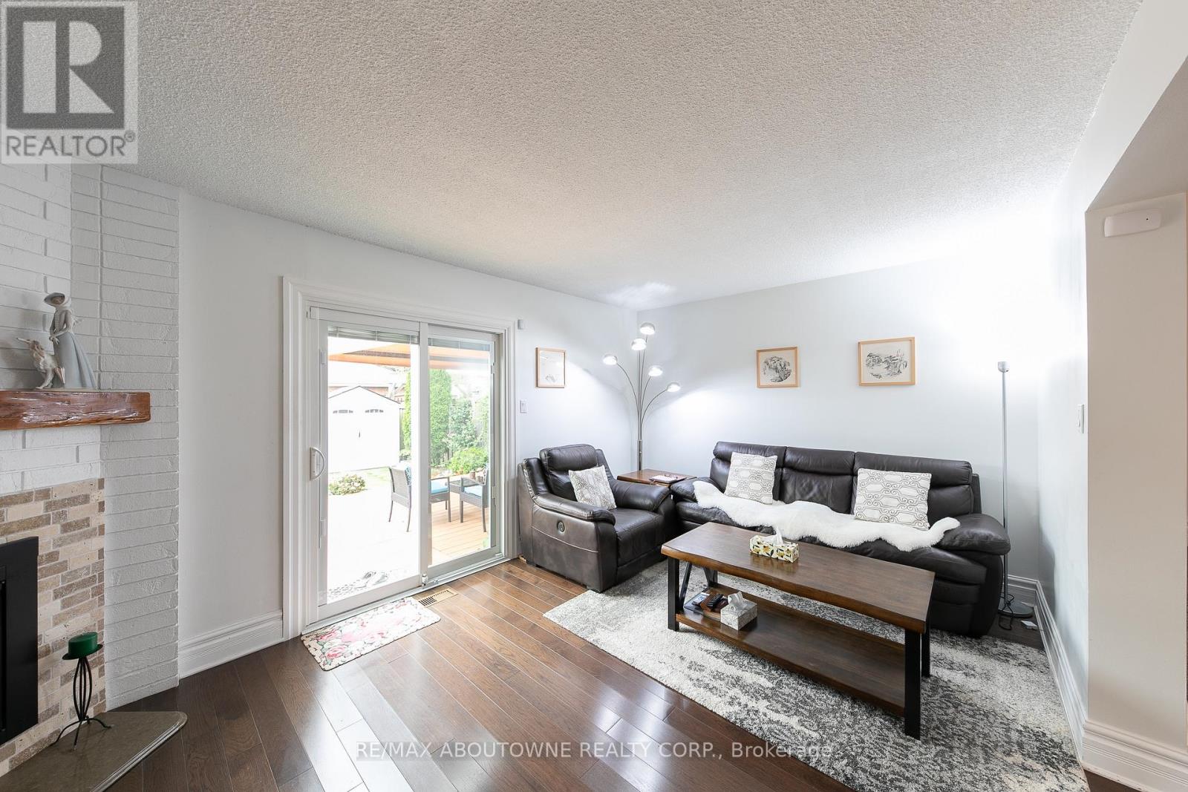
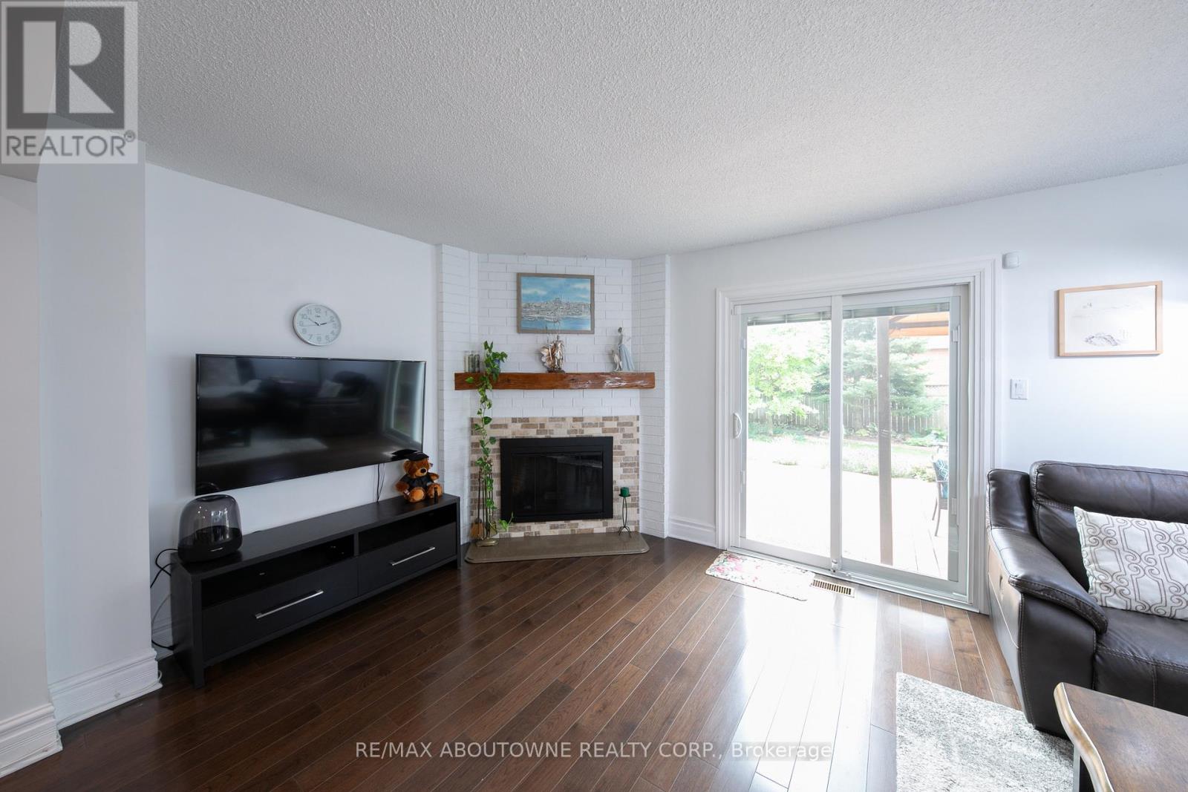
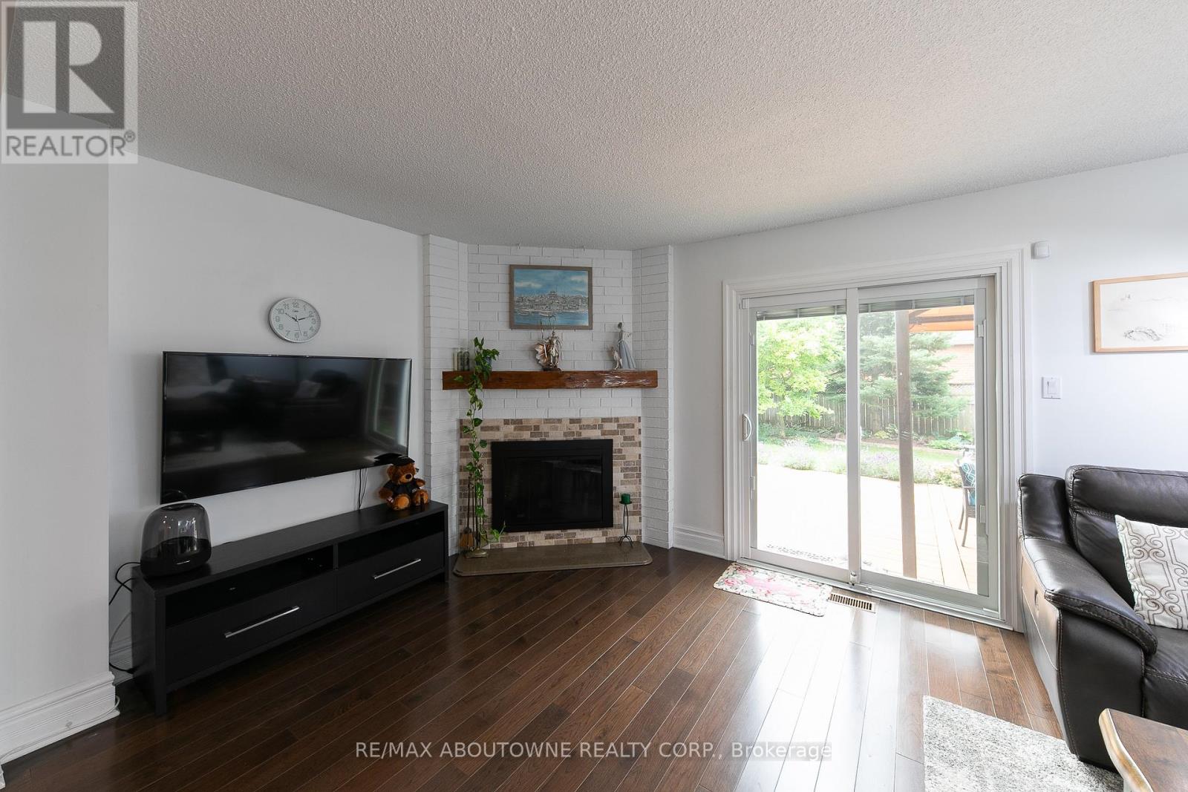
壁炉
中央空调
风热取暖
$3,880 Monthly
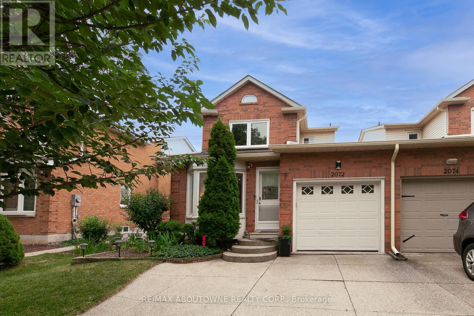
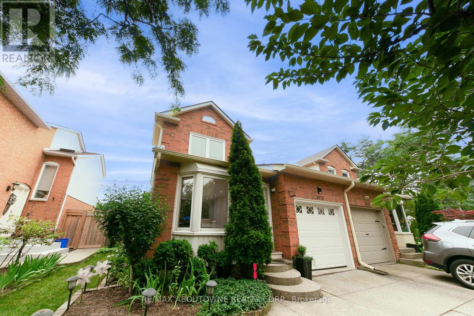
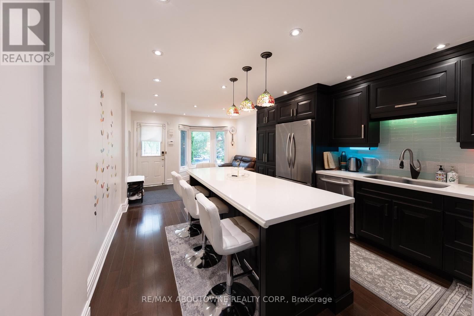
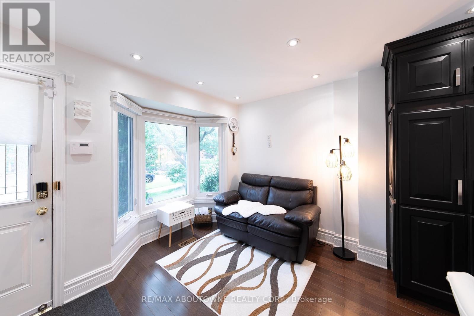
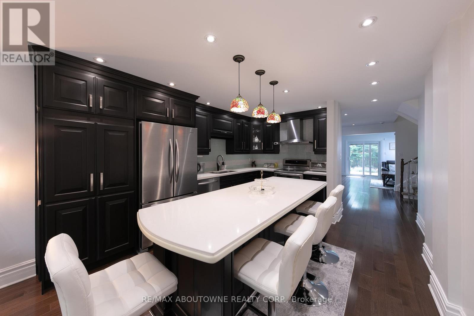
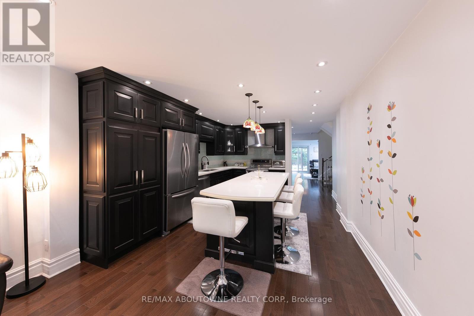
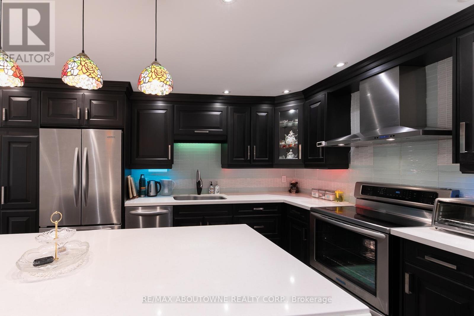
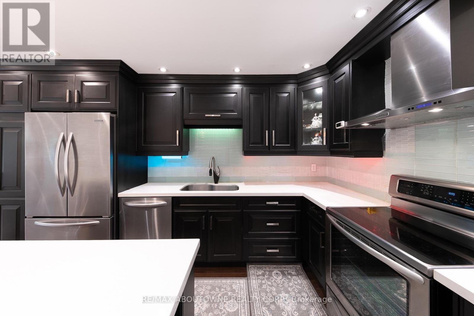
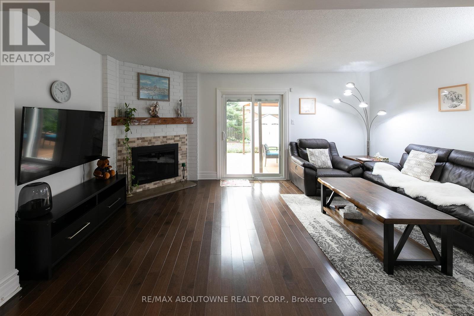
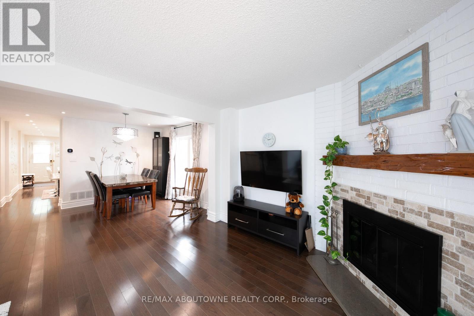
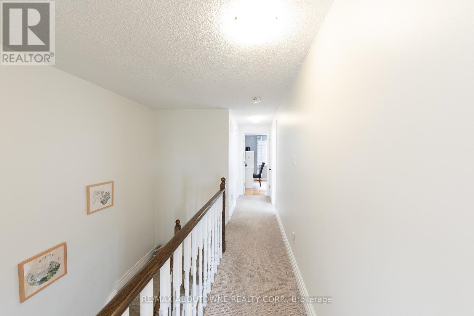
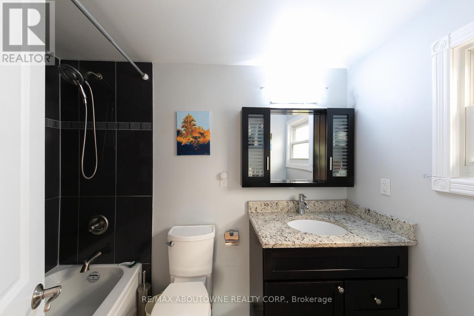
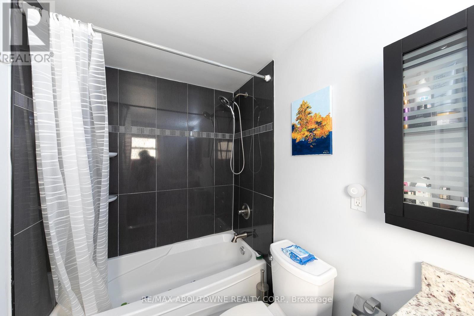
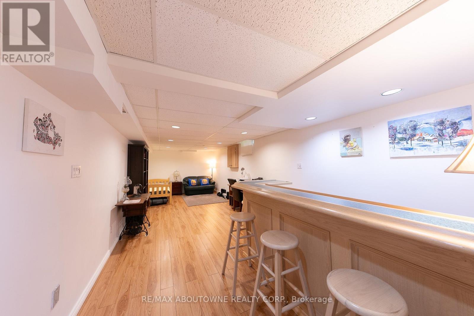
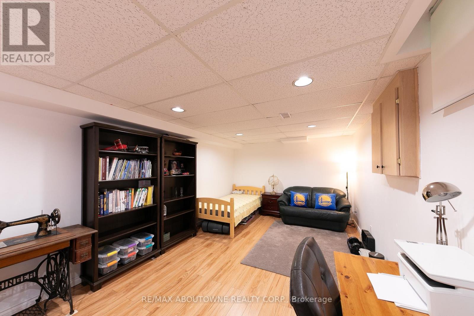
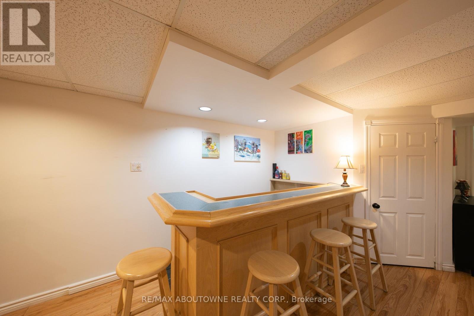
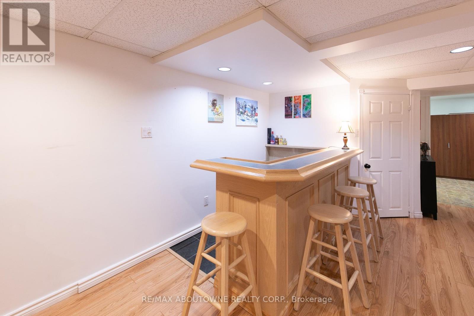
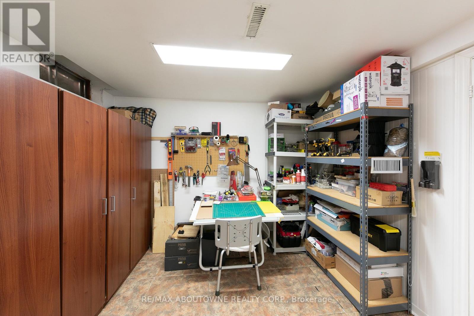
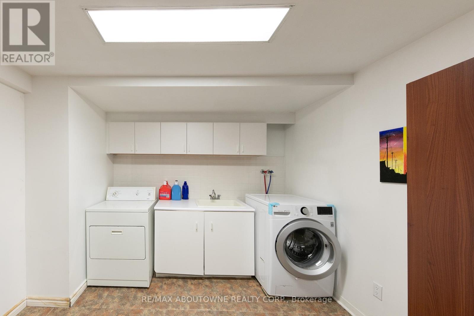
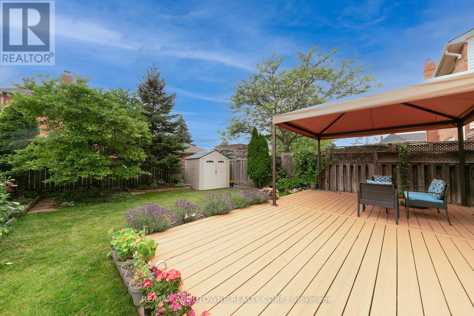
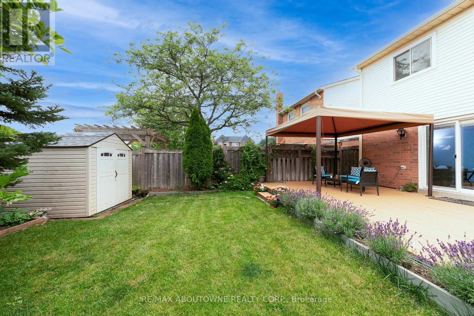
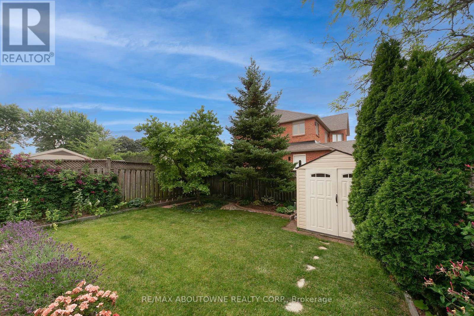
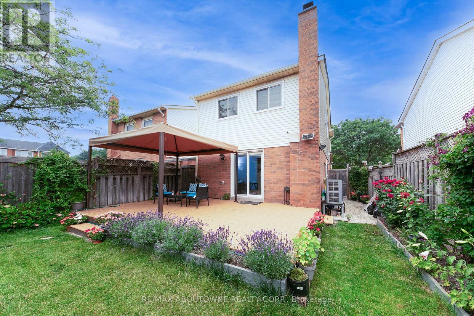
Walk to Iroquois Ridge High School and Iroquois Ridge Community Centre! Beautifully maintained link home (linked only by the garage) in one of Oakville's most desirable family neighbourhoods. Thoughtfully updated throughout, this bright and inviting home features a custom kitchen with quartz countertops, full-height cabinetry, stainless steel appliances, and an oversized centre island that serves as the heart of the home. Hardwood flooring throughout the main and upper levels, pot lights, and a spacious living room centred around a cozy gas fireplace create a warm and welcoming atmosphere for everyday family living.Step outside to a beautifully landscaped, fully fenced backyard featuring an expansive deck, charming gazebo, mature gardens, and a storage shed-perfect for outdoor dining, entertaining, or simply relaxing. Upstairs offers three generous bedrooms and two updated full bathrooms. The finished basement provides exceptional additional living space with a spacious recreation room, custom wet bar, dedicated workshop or hobby room, separate laundry room, and abundant storage.Set on a quiet, family-friendly street just minutes from parks, trails, shopping, public transit, and with convenient access to Highways 403, 407, and the QEW. Available furnished or unfurnished to suit tenant's needs, a rare opportunity to lease a meticulously maintained move-in ready family home in one of Oakville's most sought-after communities. (id:43681)
房源概要
|
MLS® Number
|
W13574922 |
|
房源类型
|
民宅 |
|
社区名字
|
1018 - WC Wedgewood Creek |
|
附近的便利设施
|
公园, 公共交通, 学校 |
|
社区特征
|
社区活动中心 |
|
设备类型
|
热水器 |
|
特征
|
In Suite Laundry |
|
总车位
|
2 |
|
租赁设备类型
|
热水器 |
详 情
|
浴室
|
3 |
|
地上卧房
|
3 |
|
总卧房
|
3 |
|
Age
|
31 To 50 Years |
|
家电类
|
All, Furniture, 窗帘 |
|
地下室进展
|
已装修 |
|
地下室类型
|
N/a (finished) |
|
施工种类
|
Link |
|
空调
|
中央空调 |
|
外墙
|
铝壁板, 砖 |
|
壁炉
|
有 |
|
Flooring Type
|
Hardwood, Ceramic |
|
地基类型
|
Unknown |
|
客人卫生间(不包含洗浴)
|
1 |
|
供暖方式
|
天然气 |
|
供暖类型
|
压力热风 |
|
储存空间
|
2 |
|
内部尺寸
|
1100 - 1500 Sqft |
|
类型
|
独立屋 |
|
设备间
|
市政供水 |
车 位
土地
|
英亩数
|
无 |
|
围栏类型
|
Fenced Yard |
|
土地便利设施
|
公园, 公共交通, 学校 |
|
污水道
|
Sanitary Sewer |
|
土地深度
|
105 Ft |
|
土地宽度
|
34 Ft ,6 In |
|
不规则大小
|
34.5 X 10⁵ Ft |
房 间
| 楼 层 |
类 型 |
长 度 |
宽 度 |
面 积 |
|
二楼 |
主卧 |
4.74 m |
3.44 m |
4.74 m x 3.44 m |
|
二楼 |
第二卧房 |
2.92 m |
2.67 m |
2.92 m x 2.67 m |
|
二楼 |
第三卧房 |
7.72 m |
3 m |
7.72 m x 3 m |
|
二楼 |
浴室 |
|
|
Measurements not available |
|
二楼 |
浴室 |
|
|
Measurements not available |
|
地下室 |
家庭房 |
10.4 m |
3.32 m |
10.4 m x 3.32 m |
|
地下室 |
洗衣房 |
4.3 m |
3.22 m |
4.3 m x 3.22 m |
|
一楼 |
客厅 |
5.2 m |
3.35 m |
5.2 m x 3.35 m |
|
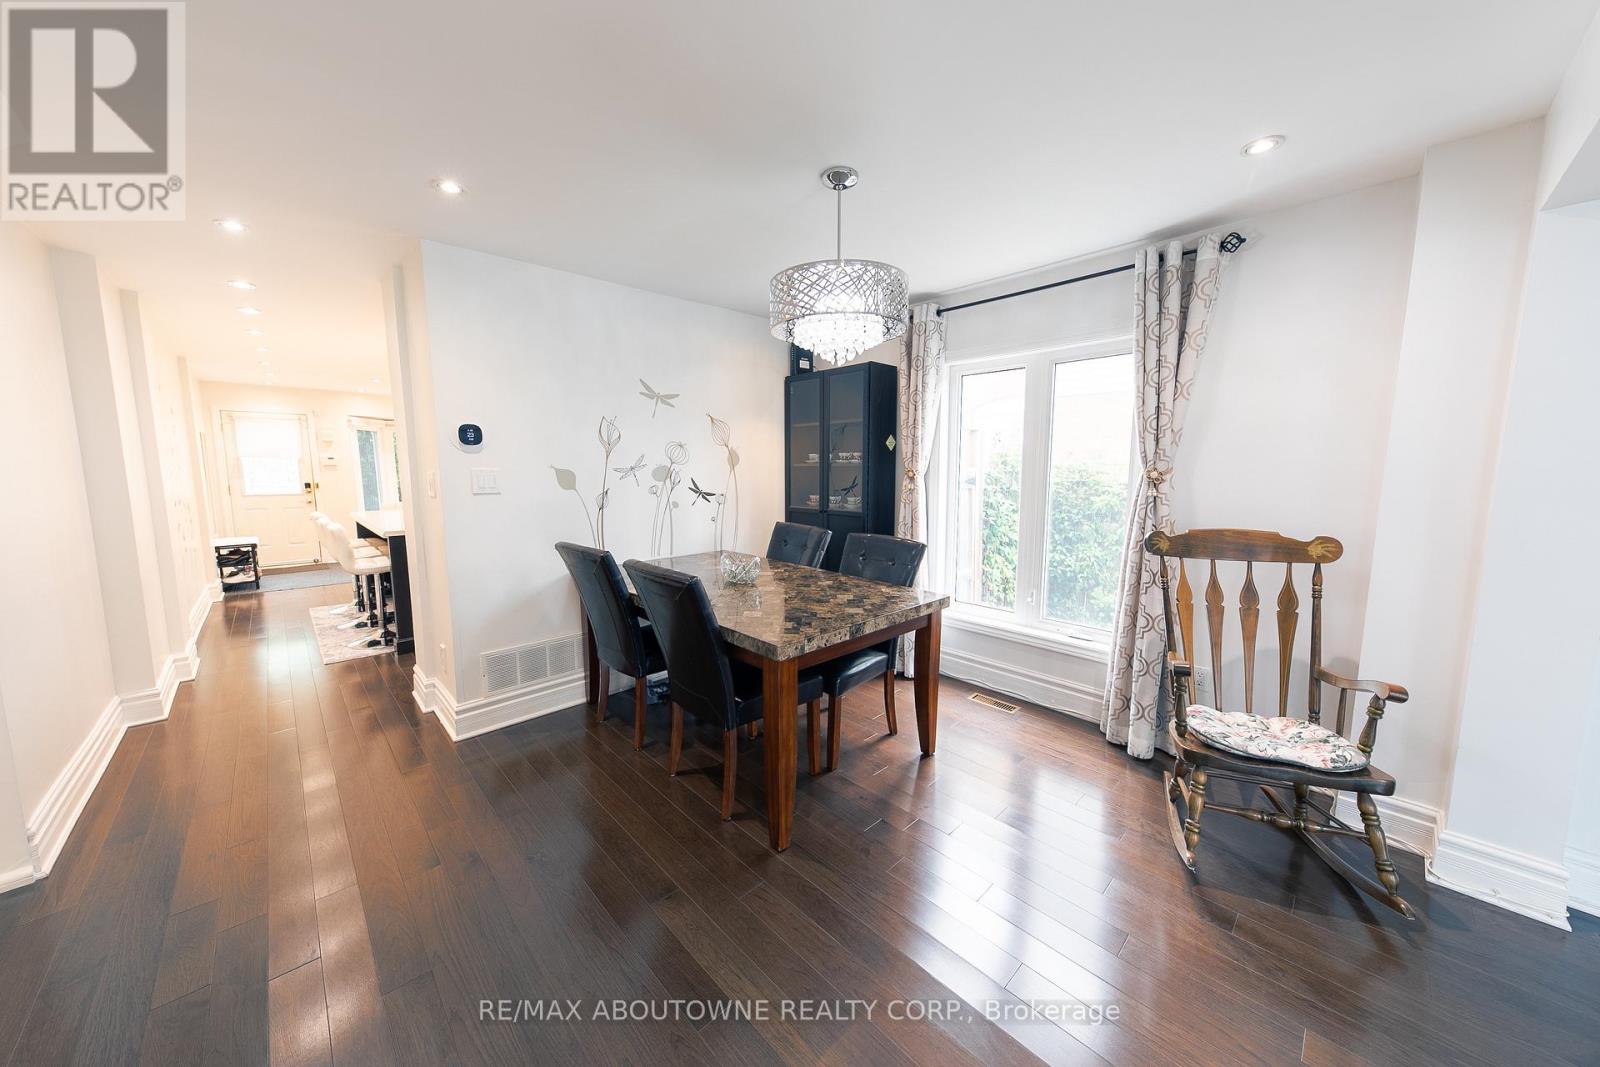
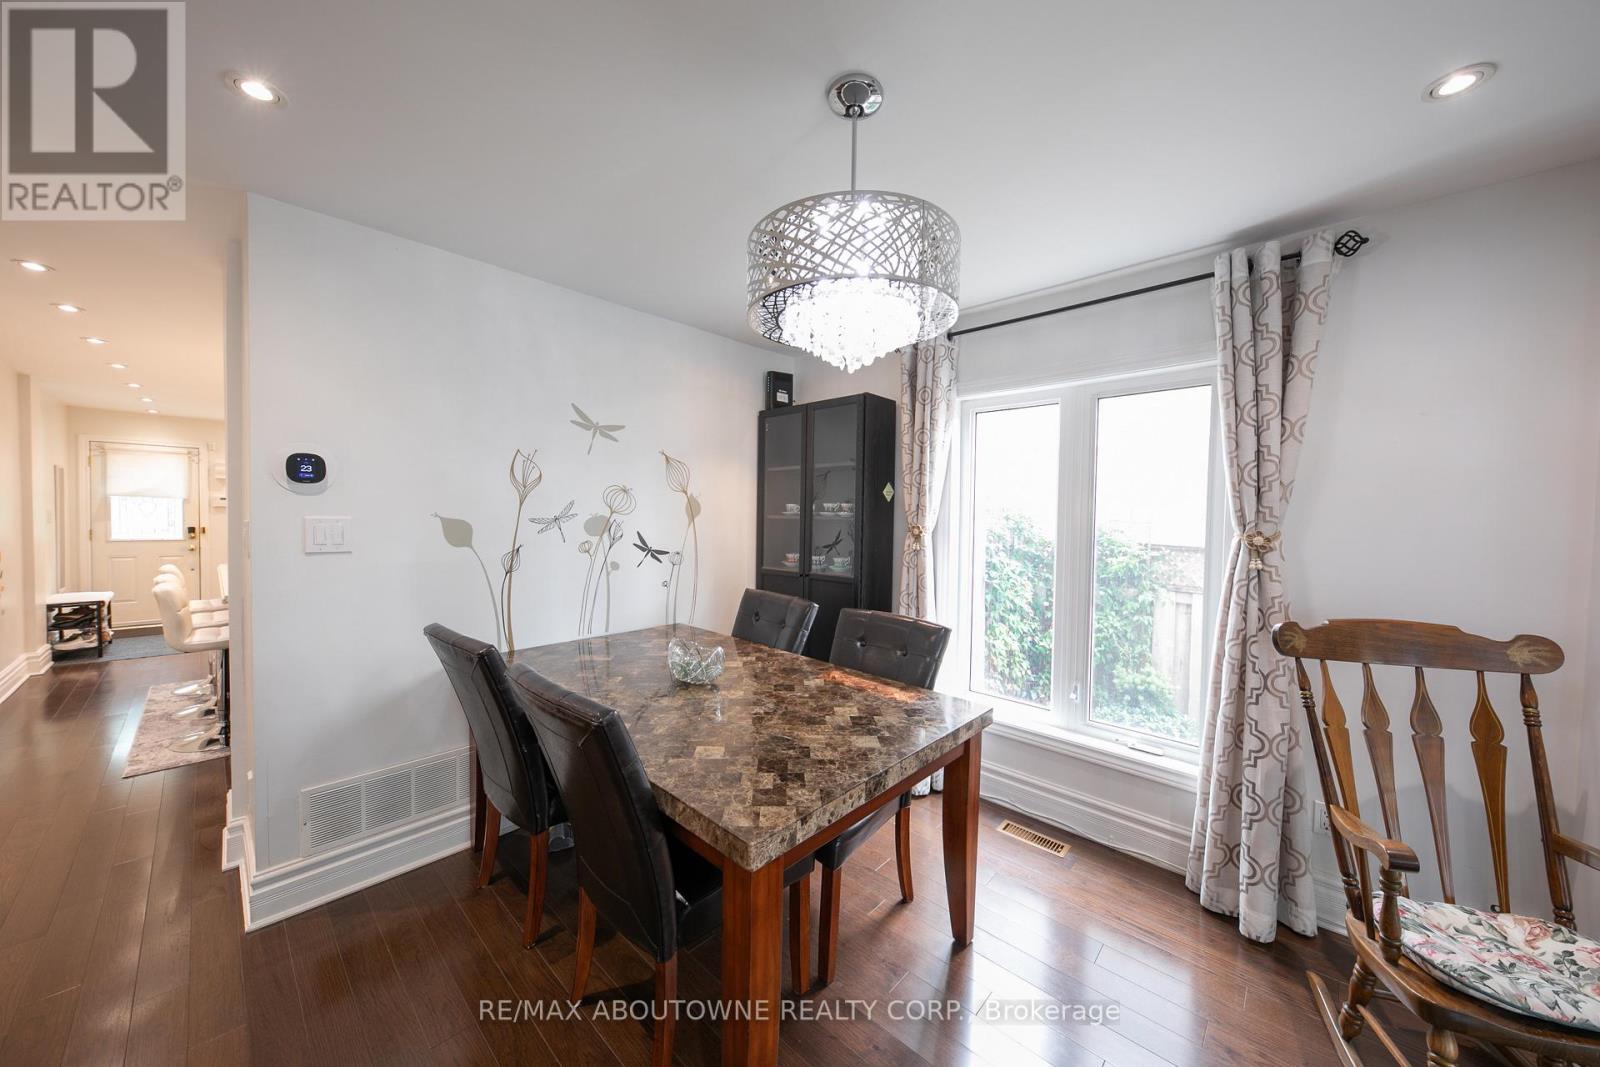
一楼 |
餐厅 |
4.2 m |
3.5 m |
4.2 m x 3.5 m |
|
一楼 |
厨房 |
4.04 m |
3.09 m |
4.04 m x 3.09 m |
|
一楼 |
Eating Area |
2.86 m |
2.42 m |
2.86 m x 2.42 m |
|
一楼 |
浴室 |
|
|
Measurements not available |
设备间
https://www.realtor.ca/real-estate/30046130/2072-glenada-crescent-oakville-wc-wedgewood-creek-1018-wc-wedgewood-creek