
207 William Street Brantford, Ontario N3T 3L6



$499,919
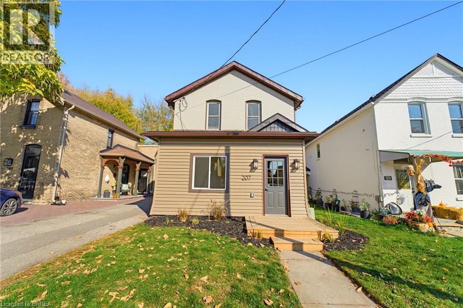
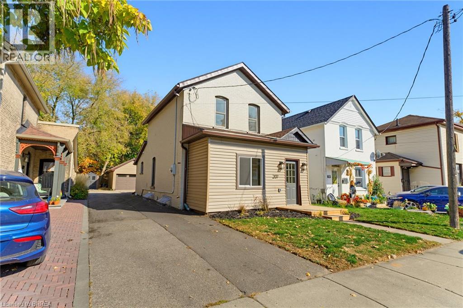
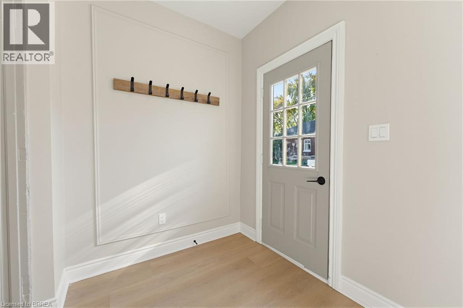
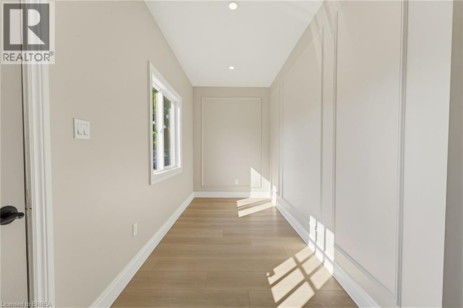
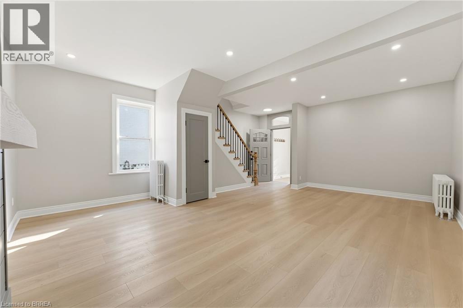
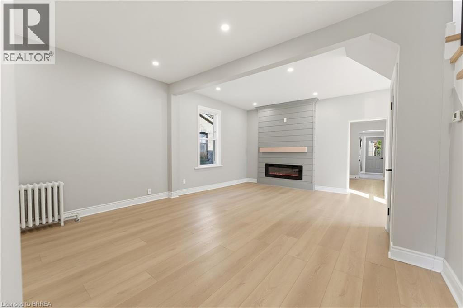
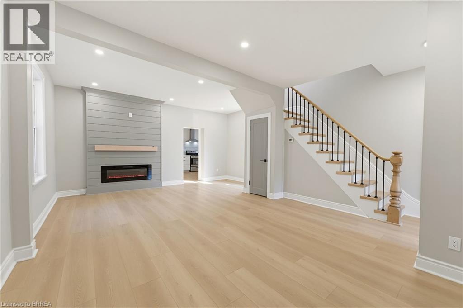
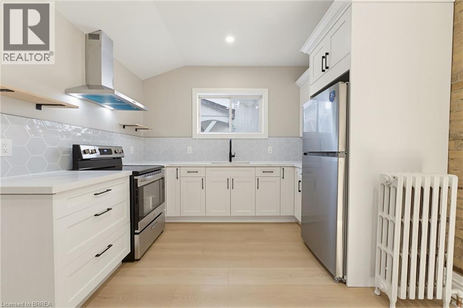
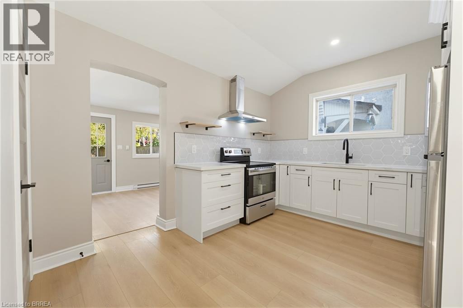
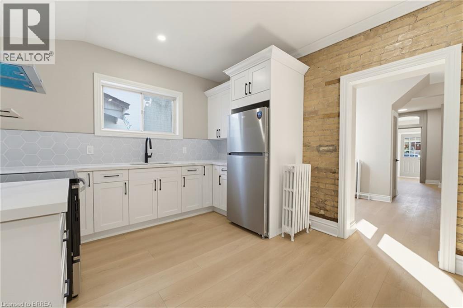
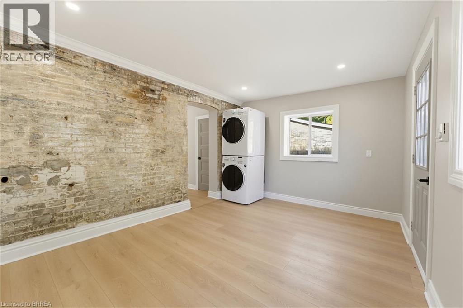
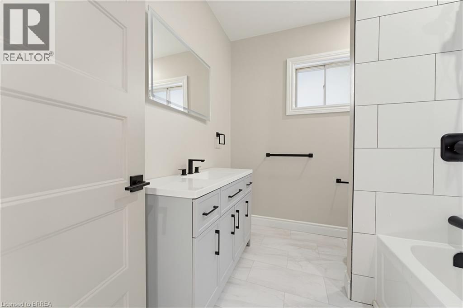
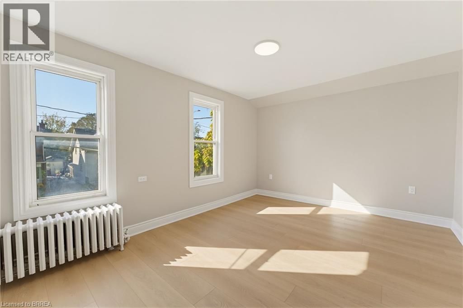
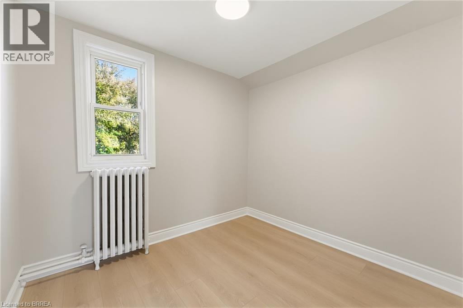
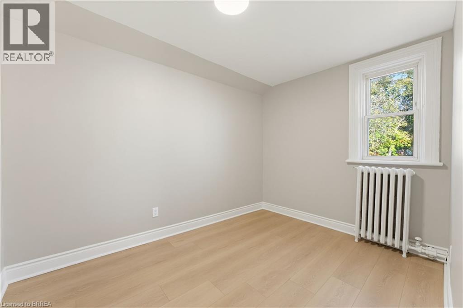
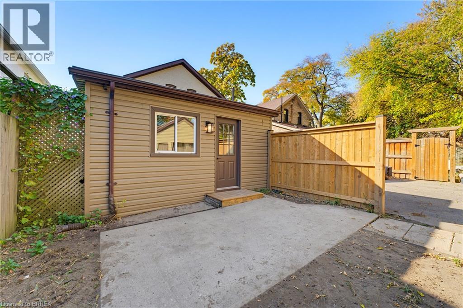
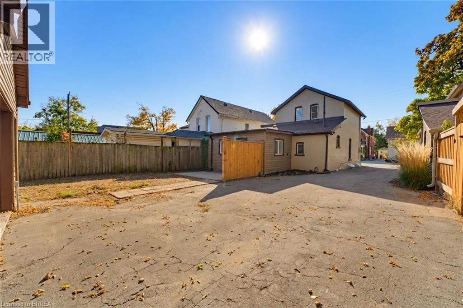
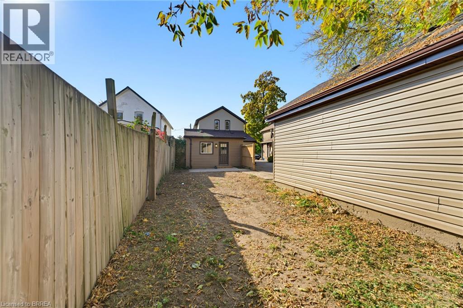
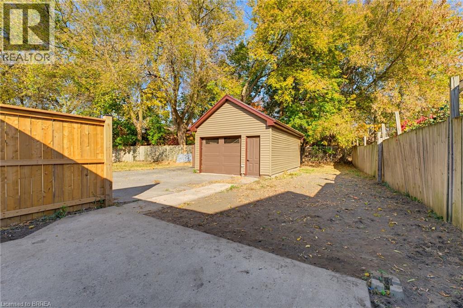
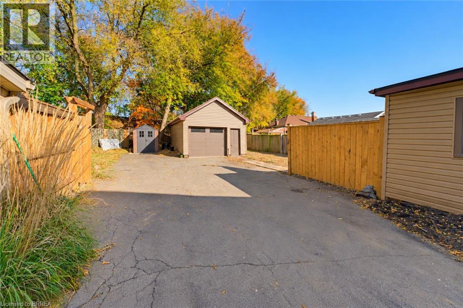
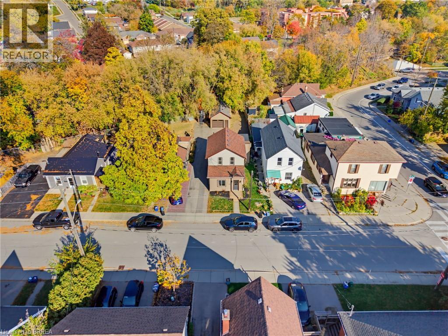
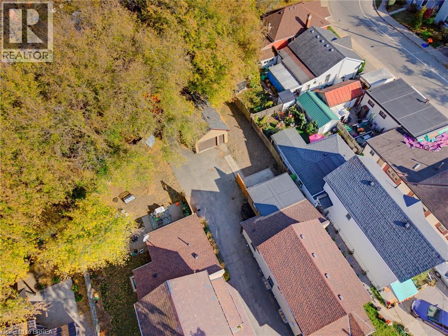
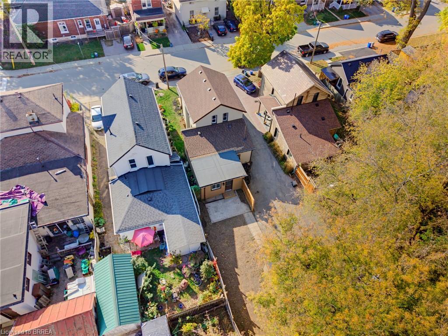
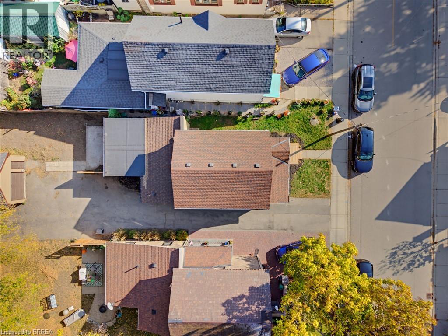
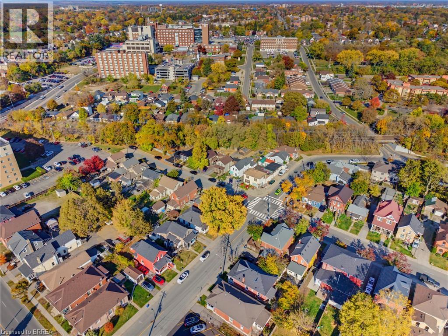
Welcome to this beautifully remodeled home in Brantford’s desirable North Ward neighbourhood, offering the perfect blend of timeless charm, modern finishes, and everyday comfort. Ideal for first-time homebuyers, small families, or anyone looking for a move-in-ready property, this inviting residence has been thoughtfully updated from top to bottom. Recent improvements include replacement of the flat roof, along with new windows, stucco, siding, flooring, paint, lighting, and moldings throughout, providing a fresh and contemporary feel. The welcoming exterior features a brand-new front deck, leading into a spacious separate foyer that makes an impressive first impression with elegant picture-frame molding and plenty of room for coats and everyday essentials. The open-concept living and dining area offers a bright and comfortable setting for relaxing or entertaining, while the living room’s electric fireplace, complete with a rich wood mantle and stylish shiplap surround, creates a warm and inviting focal point. The brand-new kitchen combines classic style with modern convenience, featuring crisp white shaker cabinetry, a stylish backsplash, and stainless steel appliances. At the rear of the home, a generously sized laundry room offers excellent versatility and could easily serve as additional living space or a functional family area, with convenient direct access to the backyard patio. A fully remodeled four-piece bathroom completes the main level. Upstairs, you’ll find three comfortable bedrooms, including a spacious primary bedroom with a walk-in closet. Outside, the extra-long driveway provides ample parking for multiple vehicles, while the detached garage/workshop and shed offer plenty of room for tools, equipment, and seasonal belongings. Enjoy a convenient location close to the hospital, downtown Brantford, shopping, and everyday amenities. With extensive updates and a versatile layout, this move-in-ready home is waiting for you to settle in and enjoy! (id:43681)
房源概要
| MLS® Number | 40872818 |
| 房源类型 | 民宅 |
| 附近的便利设施 | 医院, 公园, 礼拜场所, 学校, 购物 |
| 设备类型 | 热水器 |
| 总车位 | 5 |
| 租赁设备类型 | 热水器 |
| 结构 | 棚 |
详 情
| 浴室 | 1 |
| 地上卧房 | 3 |
| 总卧房 | 3 |
| 家电类 | 烘干机, 冰箱, 炉子, 洗衣机, Hood 电扇 |
| 建筑风格 | Other |
| 地下室进展 | 已完成 |
| 地下室类型 | Full (unfinished) |
| 施工日期 | 1890 |
| 施工种类 | 独立屋 |
| 空调 | 没有 |
| 外墙 | 灰泥, 乙烯基壁板 |
| 壁炉燃料 | 电 |
| 壁炉 | 有 |
| Fireplace Total | 1 |
| 壁炉类型 | 其他-见备注 |
| 地基类型 | 混凝土浇筑 |
| 供暖类型 | Other |
| 储存空间 | 2 |
| 内部尺寸 | 1406 Sqft |
| 类型 | 独立屋 |
| 设备间 | 市政供水 |
车 位
| Detached Garage |
土地
| 英亩数 | 无 |
| 围栏类型 | 部分围栏 |
| 土地便利设施 | 医院, 公园, 宗教场所, 学校, 购物 |
| 污水道 | 城市污水处理系统 |
| 土地宽度 | 33 Ft |
| 规划描述 | Rc |
房 间
| 楼 层 | 类 型 | 长 度 | 宽 度 | 面 积 |
|---|---|---|---|---|
| 二楼 | 卧室 | 8'8'' x 8'0'' | ||
| 二楼 | 卧室 | 8'1'' x 10'11'' | ||
| 二楼 | 主卧 | 14'3'' x 11'0'' | ||
| 地下室 | Storage | 13'11'' x 8'9'' | ||
| 地下室 | 设备间 | 5'6'' x 11'7'' | ||
| 地下室 | 其它 | 20'4'' x 23'0'' | ||
| 一楼 | 洗衣房 | 14'2'' x 10'9'' | ||
| 一楼 | 四件套浴室 | 9'0'' x 7'8'' | ||
| 一楼 | 厨房 | 12'11'' x 11'1'' | ||
| 一楼 | 客厅 | 17'1'' x 10'11'' | ||
| 一楼 | 餐厅 | 17'1'' x 11'4'' | ||
| 一楼 | 门厅 | 17'1'' x 6'6'' |
https://www.realtor.ca/real-estate/30460260/207-william-street-brantford

The trademarks REALTOR®, REALTORS®, and the REALTOR® logo are controlled by The Canadian Real Estate Association (CREA) and identify real estate professionals who are members of CREA. The trademarks MLS®, Multiple Listing Service® and the associated logos are owned by The Canadian Real Estate Association (CREA) and identify the quality of services provided by real estate professionals who are members of CREA. The trademark DDF® is owned by The Canadian Real Estate Association (CREA) and identifies CREA's Data Distribution Facility (DDF®)
Brantford Regional Real Estate Assn Inc
Pay It Forward Realty
October 30 2026 06:40:27
