
207 Valridge Drive Ancaster, Ontario L9G 4Y4


$1,299,995
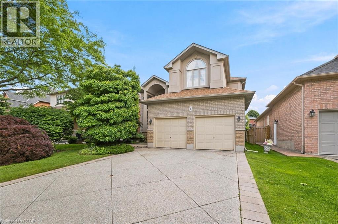
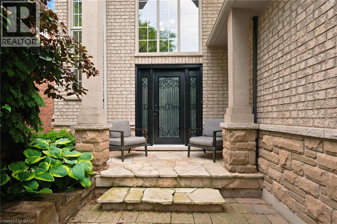
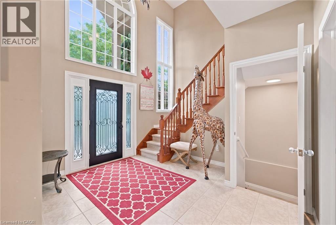
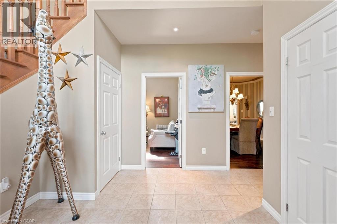
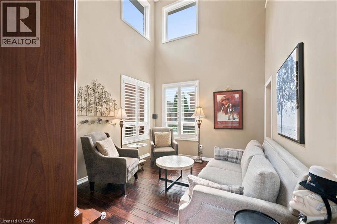
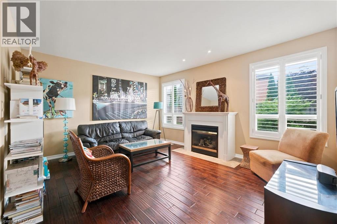
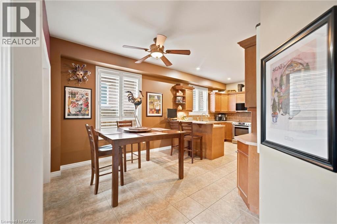
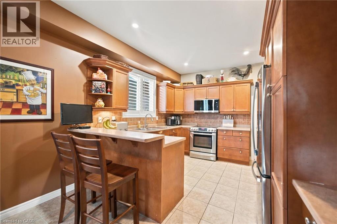
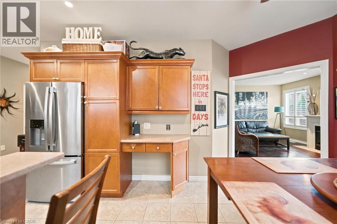
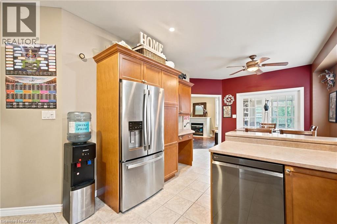
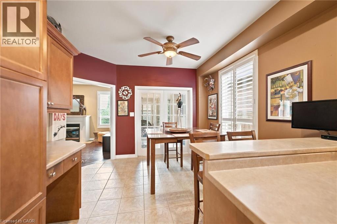
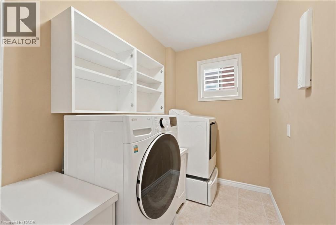
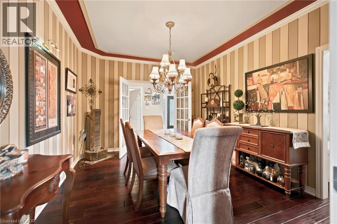
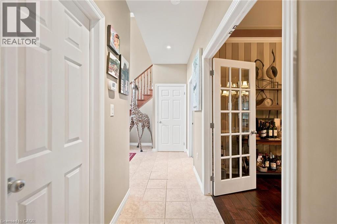
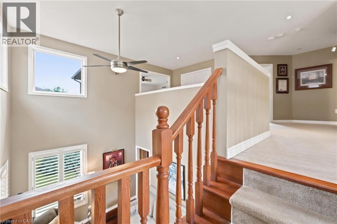
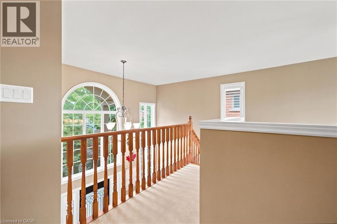
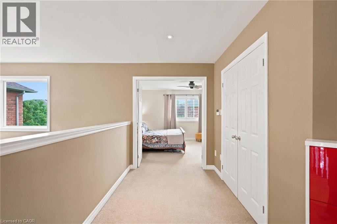
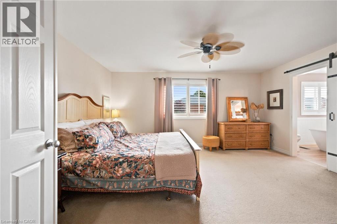
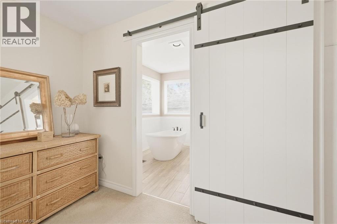
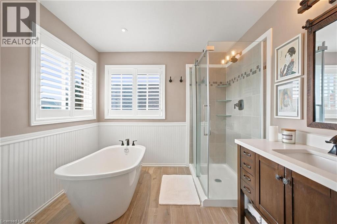
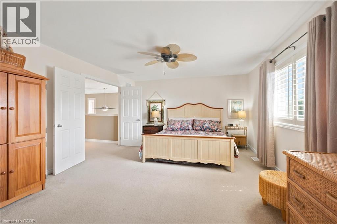
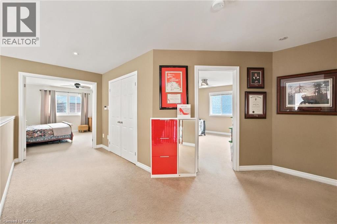
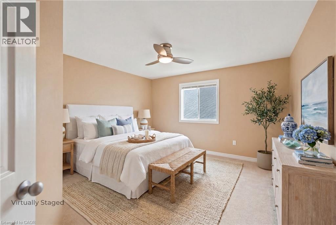
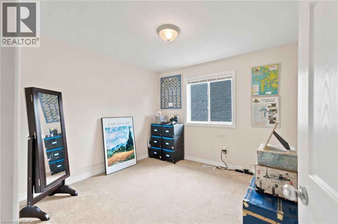
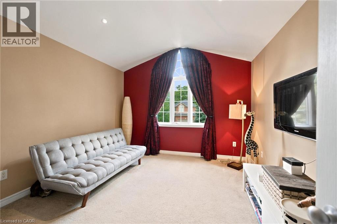
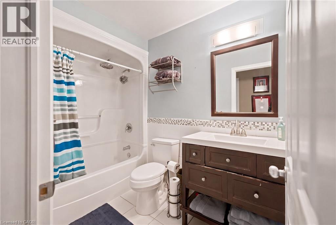
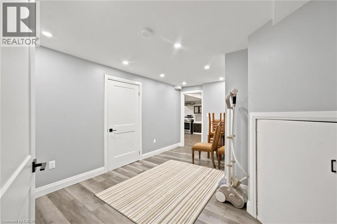
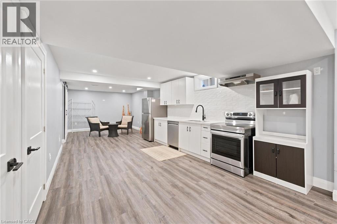
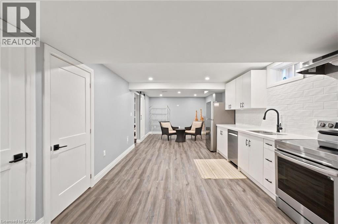
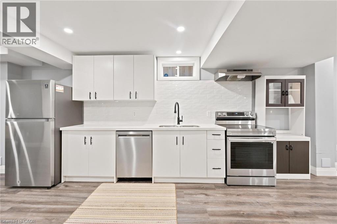
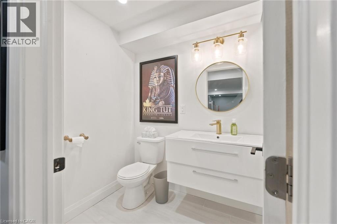
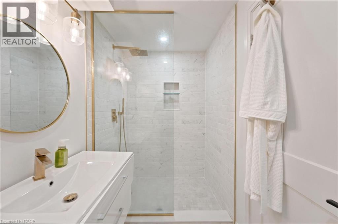
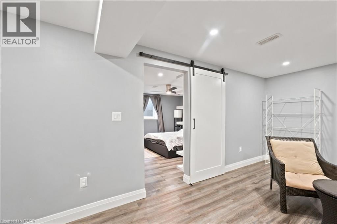
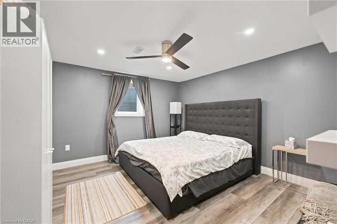
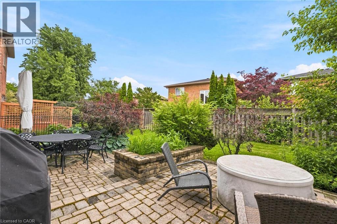
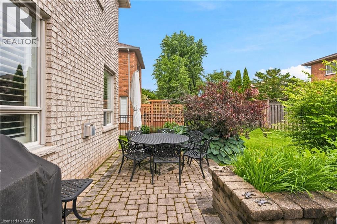
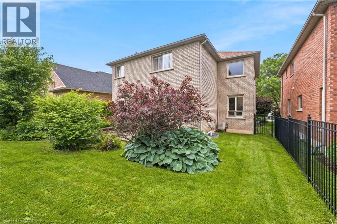
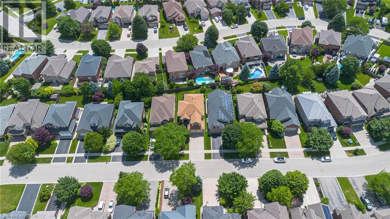
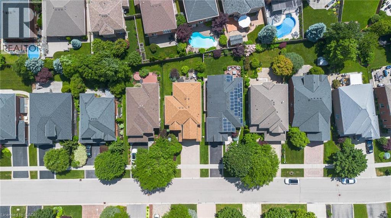
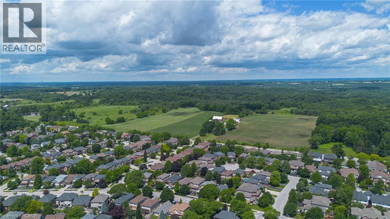
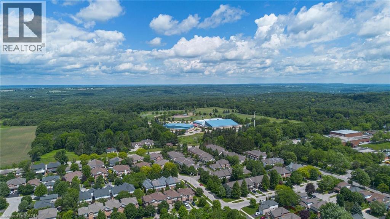
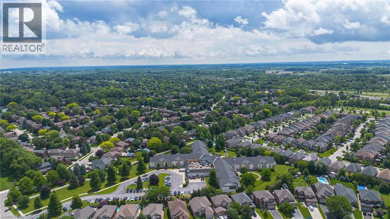
Offered for sale for the very first time, this custom-built residence has been meticulously maintained by its original owners since 2003. Nestled in Ancaster’s highly sought-after Parkview Heights neighbourhood, this impressive home offers over 3,000 sq. ft. of beautifully finished living space, including a fully finished, soundproof in-law suite that provides exceptional flexibility for today’s families. Step inside to soaring ceilings, newer hardwood flooring, crown moulding, California shutters, and custom California Closet systems throughout. Expansive principal rooms, two gas fireplaces, and a bright, open layout create an inviting atmosphere for both everyday living and effortless entertaining, while the convenience of main floor laundry enhances every day living. The fully finished lower level features a private in-law suite complete with its own full kitchen, living area, bathroom, bedroom with an egress window, abundant storage, and rough-ins for a second laundry. Whether accommodating multigenerational living, extended family, long-term guests, or evolving lifestyle needs, this space offers remarkable versatility without compromising comfort or privacy. Additional highlights include an updated primary ensuite, sprinkler irrigation system, double attached garage, and driveway parking for two vehicles. Set on a quiet street in one of Ancaster’s premier family neighbourhoods, you’ll enjoy mature surroundings, exceptional schools, nearby parks, shopping, everyday amenities, and convenient highway access. A rare opportunity to own a meticulously maintained custom home where timeless craftsmanship, thoughtful design, and pride of ownership are evident throughout. (id:43681)
房源概要
| MLS® Number | 40844095 |
| 房源类型 | 民宅 |
| 附近的便利设施 | 近高尔夫球场, 公园, 礼拜场所, 游乐场, 学校, 购物 |
| 社区特征 | 安静的区域, 社区活动中心, School Bus |
| 设备类型 | 热水器 |
| 特征 | 自动车库门, 亲戚套间 |
| 总车位 | 4 |
| 租赁设备类型 | 热水器 |
详 情
| 浴室 | 4 |
| 地上卧房 | 4 |
| 地下卧室 | 1 |
| 总卧房 | 5 |
| 家电类 | 洗碗机, 烘干机, 冰箱, 炉子, 洗衣机, 嵌入式微波炉, Hood 电扇, 窗帘, Garage Door Opener |
| 地下室进展 | 已装修 |
| 地下室类型 | 全完工 |
| 施工日期 | 2003 |
| 施工种类 | 独立屋 |
| 空调 | 中央空调 |
| 外墙 | 砖 Veneer, 石, 灰泥 |
| 壁炉 | 有 |
| Fireplace Total | 2 |
| 固定装置 | 吊扇 |
| 客人卫生间(不包含洗浴) | 1 |
| 供暖方式 | 天然气 |
| 供暖类型 | 压力热风 |
| 储存空间 | 2 |
| 内部尺寸 | 3418 Sqft |
| 类型 | 独立屋 |
| 设备间 | 市政供水 |
车 位
| 附加车库 |
土地
| 入口类型 | Highway Access, Highway Nearby |
| 英亩数 | 无 |
| 围栏类型 | Fence |
| 土地便利设施 | 近高尔夫球场, 公园, 宗教场所, 游乐场, 学校, 购物 |
| 污水道 | 城市污水处理系统 |
| 土地深度 | 120 Ft |
| 土地宽度 | 45 Ft |
| 规划描述 | R4-437 |
房 间
| 楼 层 | 类 型 | 长 度 | 宽 度 | 面 积 |
|---|---|---|---|---|
| 二楼 | 三件套卫生间 | Measurements not available | ||
| 二楼 | 卧室 | 11'8'' x 10'2'' | ||
| 二楼 | 卧室 | 9'10'' x 11'2'' | ||
| 二楼 | 卧室 | 12'6'' x 13'7'' | ||
| 二楼 | 完整的浴室 | Measurements not available | ||
| 二楼 | 主卧 | 13'6'' x 15'1'' | ||
| 地下室 | 卧室 | 11'6'' x 13'2'' | ||
| 地下室 | 客厅/饭厅 | 11'6'' x 11'1'' | ||
| 地下室 | 厨房 | 18'4'' x 11'2'' | ||
| 地下室 | 三件套卫生间 | Measurements not available | ||
| 地下室 | Cold Room | 6'0'' x 8'9'' | ||
| 地下室 | 设备间 | 13'7'' x 23'1'' | ||
| 地下室 | 其它 | 11'8'' x 16'6'' | ||
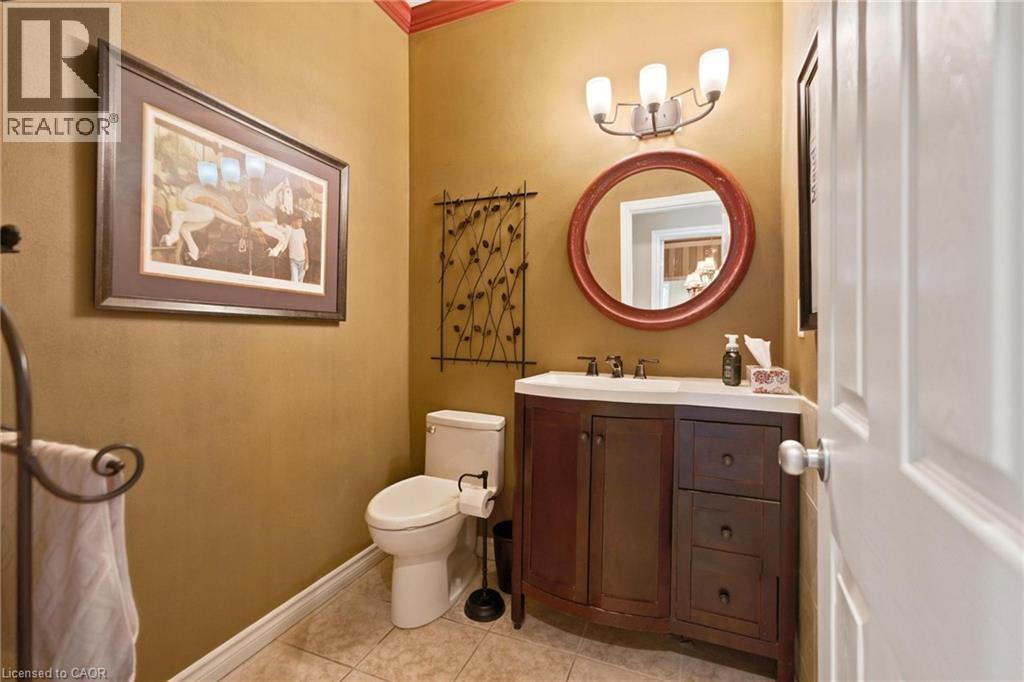
| 一楼 | 两件套卫生间 | Measurements not available | ||
| 一楼 | 洗衣房 | 6'6'' x 12'0'' | ||
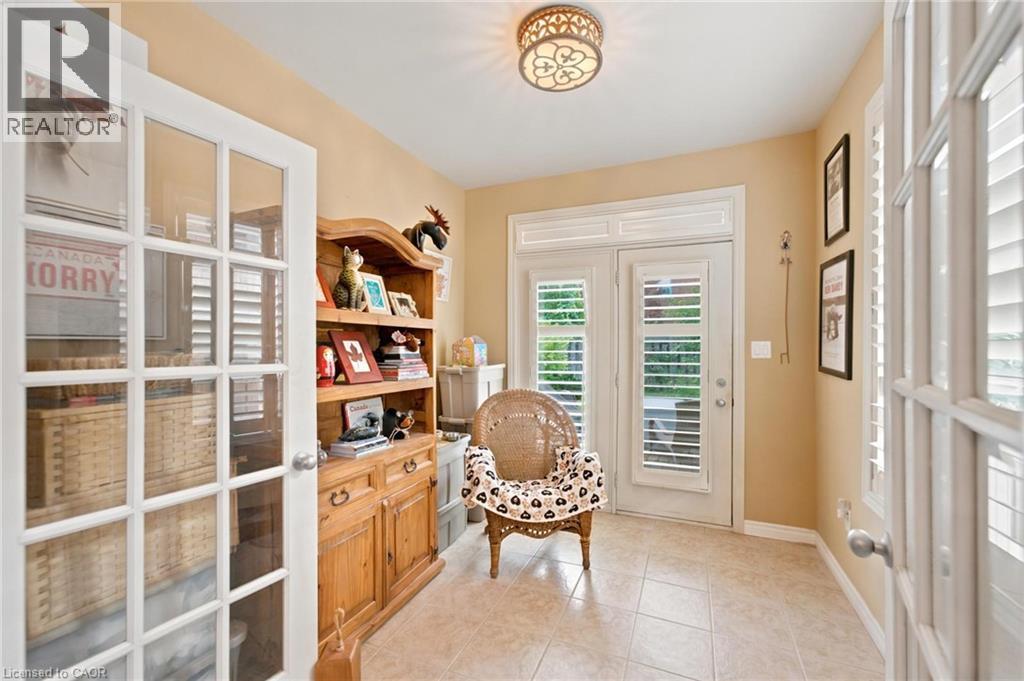
| 一楼 | Sunroom | 8'2'' x 9'2'' | ||
| 一楼 | Breakfast | 9'8'' x 12'8'' | ||
| 一楼 | 厨房 | 10'7'' x 11'2'' | ||
| 一楼 | 餐厅 | 13'7'' x 10'4'' | ||
| 一楼 | 家庭房 | 11'6'' x 15'1'' | ||
| 一楼 | 客厅 | 13'7'' x 12'5'' | ||
| 一楼 | 门厅 | 11'8'' x 10'4'' |
https://www.realtor.ca/real-estate/29983639/207-valridge-drive-ancaster

The trademarks REALTOR®, REALTORS®, and the REALTOR® logo are controlled by The Canadian Real Estate Association (CREA) and identify real estate professionals who are members of CREA. The trademarks MLS®, Multiple Listing Service® and the associated logos are owned by The Canadian Real Estate Association (CREA) and identify the quality of services provided by real estate professionals who are members of CREA. The trademark DDF® is owned by The Canadian Real Estate Association (CREA) and identifies CREA's Data Distribution Facility (DDF®)
REALTORS® Association of Hamilton-Burlington
Revel Realty Inc.
July 03 2026 12:48:35
