
207 Sutherland Street S Clearview (Stayner), Ontario L0M 1S0


$1,350,000
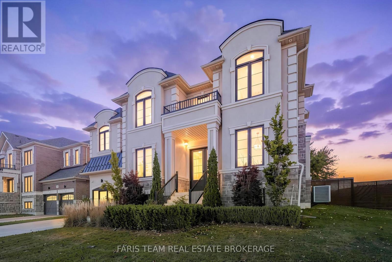
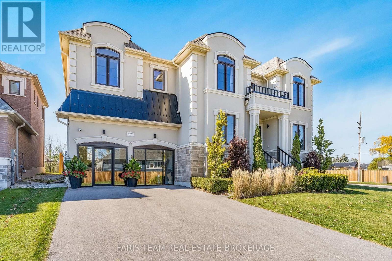
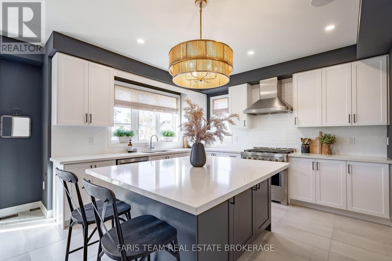
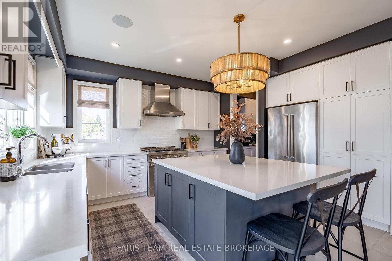
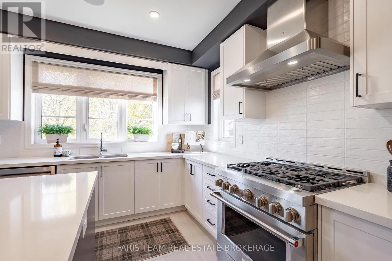
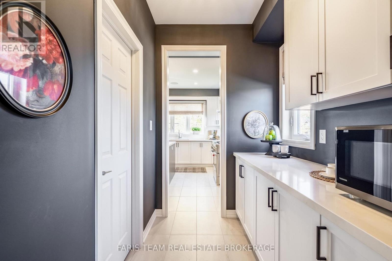
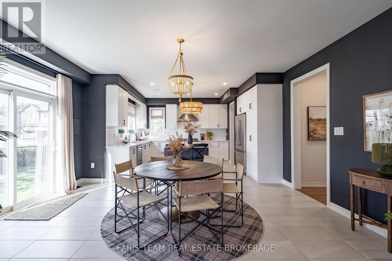
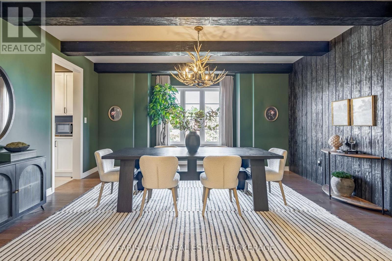
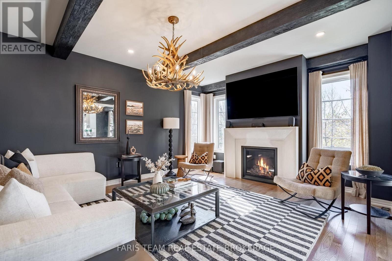
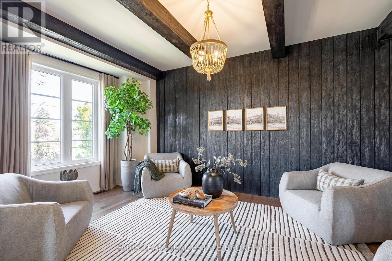
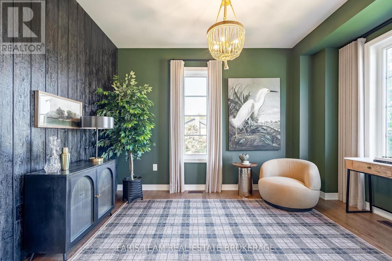
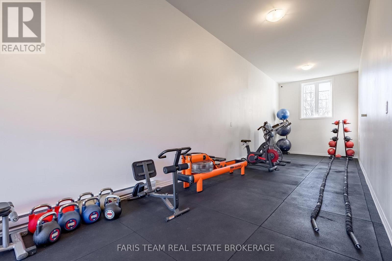
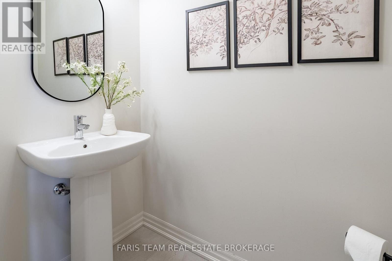
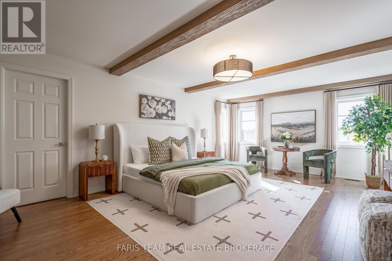
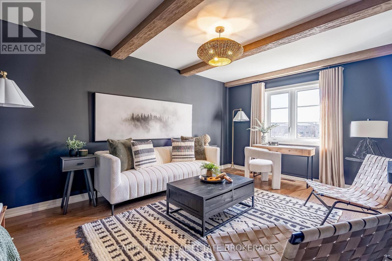
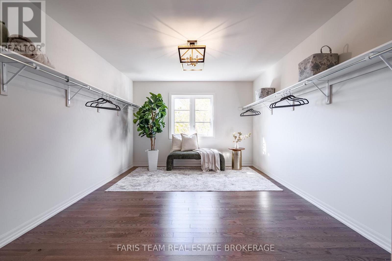
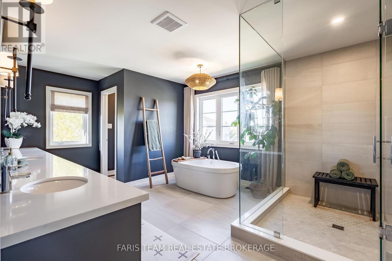
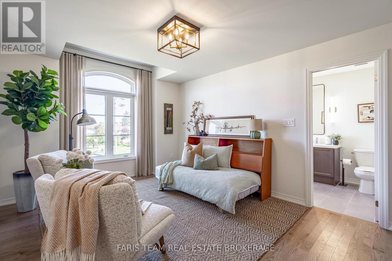
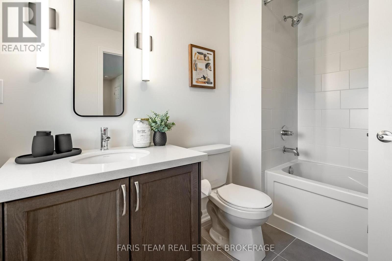
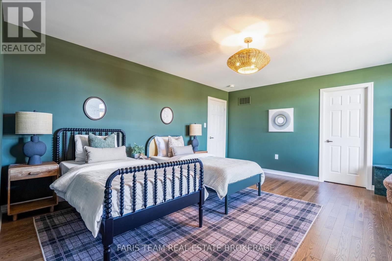
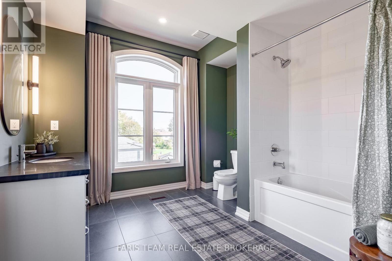
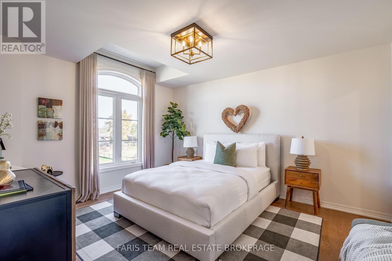
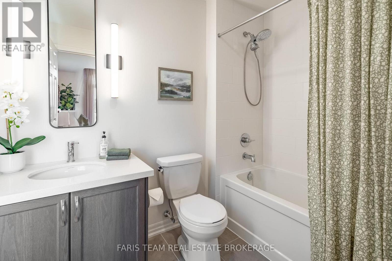
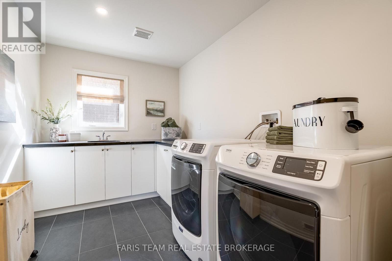
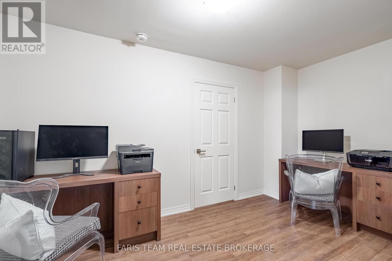
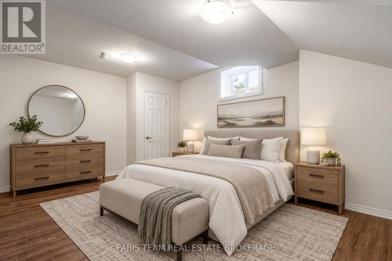
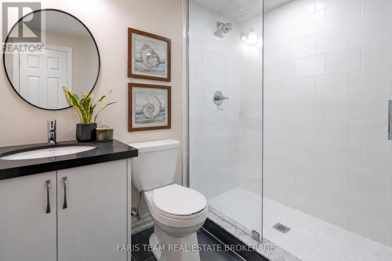
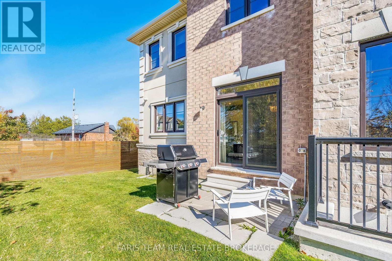
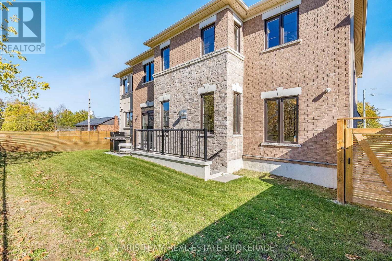
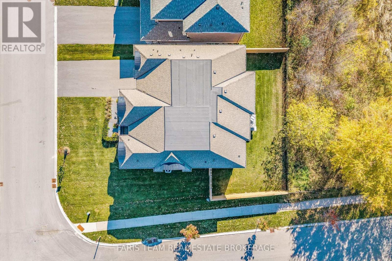
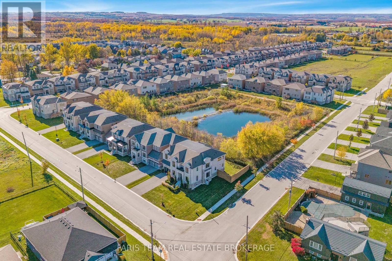
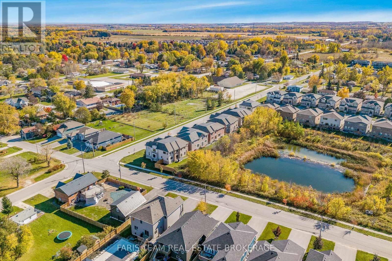
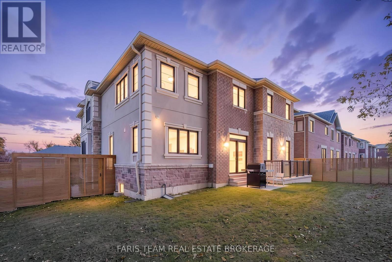
Top 5 Reasons You Will Love This Home: 1) Originally showcased as a model home, this beautifully designed residence features sophisticated finishes, statement lighting, accent walls, and attractive flooring throughout, offered fully furnished and turn-key with carefully selected furniture, artwork, décor, kitchenware, linens, and gym equipment included in the sale 2) Offering exceptional space with five bedrooms and six bathrooms, including five full bathrooms and a main level powder room, the upper level features four spacious bedrooms, each with access to a full bathroom, while the primary retreat showcases a luxurious ensuite with a freestanding soaker tub, glass-enclosed shower, double vanity, ample storage, and an adjoining private flex room, complemented by a convenient upper level laundry room with cabinetry, counter space, and a utility sink 3) Enjoy spacious principal rooms designed for comfortable everyday living and entertaining, featuring a functional layout, stylish finishes, and thoughtfully arranged furnishings that complement each space, creating a cohesive and welcoming atmosphere throughout the home 4) Discover added flexibility in the partially finished basement, featuring a fifth bedroom, separate office or den, and full bathroom, ideal for guests, extended family, or additional living space, while a separate exterior entrance and generous unfinished area provide excellent storage and future finishing potential 5) Take advantage of a garage converted to accommodate a dedicated home gym, while inviting outdoor living areas, generous room sizes, and extensive storage add to the home's everyday functionality, creating a spacious and fully furnished Stayner residence ready to enjoy from day one. 5,258 above grade sq.ft. plus a partially finished basement. *Please note some images have been virtually staged to show the potential of the home. (id:43681)
房源概要
| MLS® Number | S14110722 |
| 房源类型 | 民宅 |
| 社区名字 | Stayner |
| 附近的便利设施 | 礼拜场所, 学校 |
| 社区特征 | 社区活动中心 |
| 设备类型 | 热水器 |
| 特征 | Irregular Lot Size |
| 总车位 | 4 |
| 租赁设备类型 | 热水器 |
详 情
| 浴室 | 6 |
| 地上卧房 | 4 |
| 地下卧室 | 1 |
| 总卧房 | 5 |
| Age | 0 To 5 Years |
| 公寓设施 | Fireplace(s) |
| 家电类 | Barbeque, 洗碗机, 烘干机, Furniture, Gas 炉子(s), 洗衣机, 窗帘, 冰箱 |
| 地下室进展 | 部分完成 |
| 地下室功能 | Walk-up |
| 地下室类型 | Full, N/a (partially Finished), N/a |
| 施工种类 | 独立屋 |
| 空调 | 中央空调 |
| 外墙 | 石, 灰泥 |
| 壁炉 | 有 |
| Fireplace Total | 1 |
| Flooring Type | Ceramic, Hardwood, Laminate |
| 地基类型 | 混凝土 |
| 客人卫生间(不包含洗浴) | 1 |
| 供暖方式 | 天然气 |
| 供暖类型 | 压力热风 |
| 储存空间 | 2 |
| 内部尺寸 | 5000 - 100000 Sqft |
| 类型 | 独立屋 |
| 设备间 | 市政供水 |
车 位
| 没有车库 |
土地
| 英亩数 | 无 |
| 围栏类型 | Fully Fenced |
| 土地便利设施 | 宗教场所, 学校 |
| 污水道 | Sanitary Sewer |
| 土地深度 | 98 Ft |
| 土地宽度 | 72 Ft |
| 不规则大小 | 72 X 98 Ft |
| 规划描述 | Rs |
房 间
| 楼 层 | 类 型 | 长 度 | 宽 度 | 面 积 |
|---|---|---|---|---|
| 地下室 | Office | 4.34 m | 2.43 m | 4.34 m x 2.43 m |
| 地下室 | 卧室 | 4.6 m | 3.49 m | 4.6 m x 3.49 m |
| 一楼 | 厨房 | 4.59 m | 3.65 m | 4.59 m x 3.65 m |
| 一楼 | Eating Area | 5.19 m | 3.4 m | 5.19 m x 3.4 m |
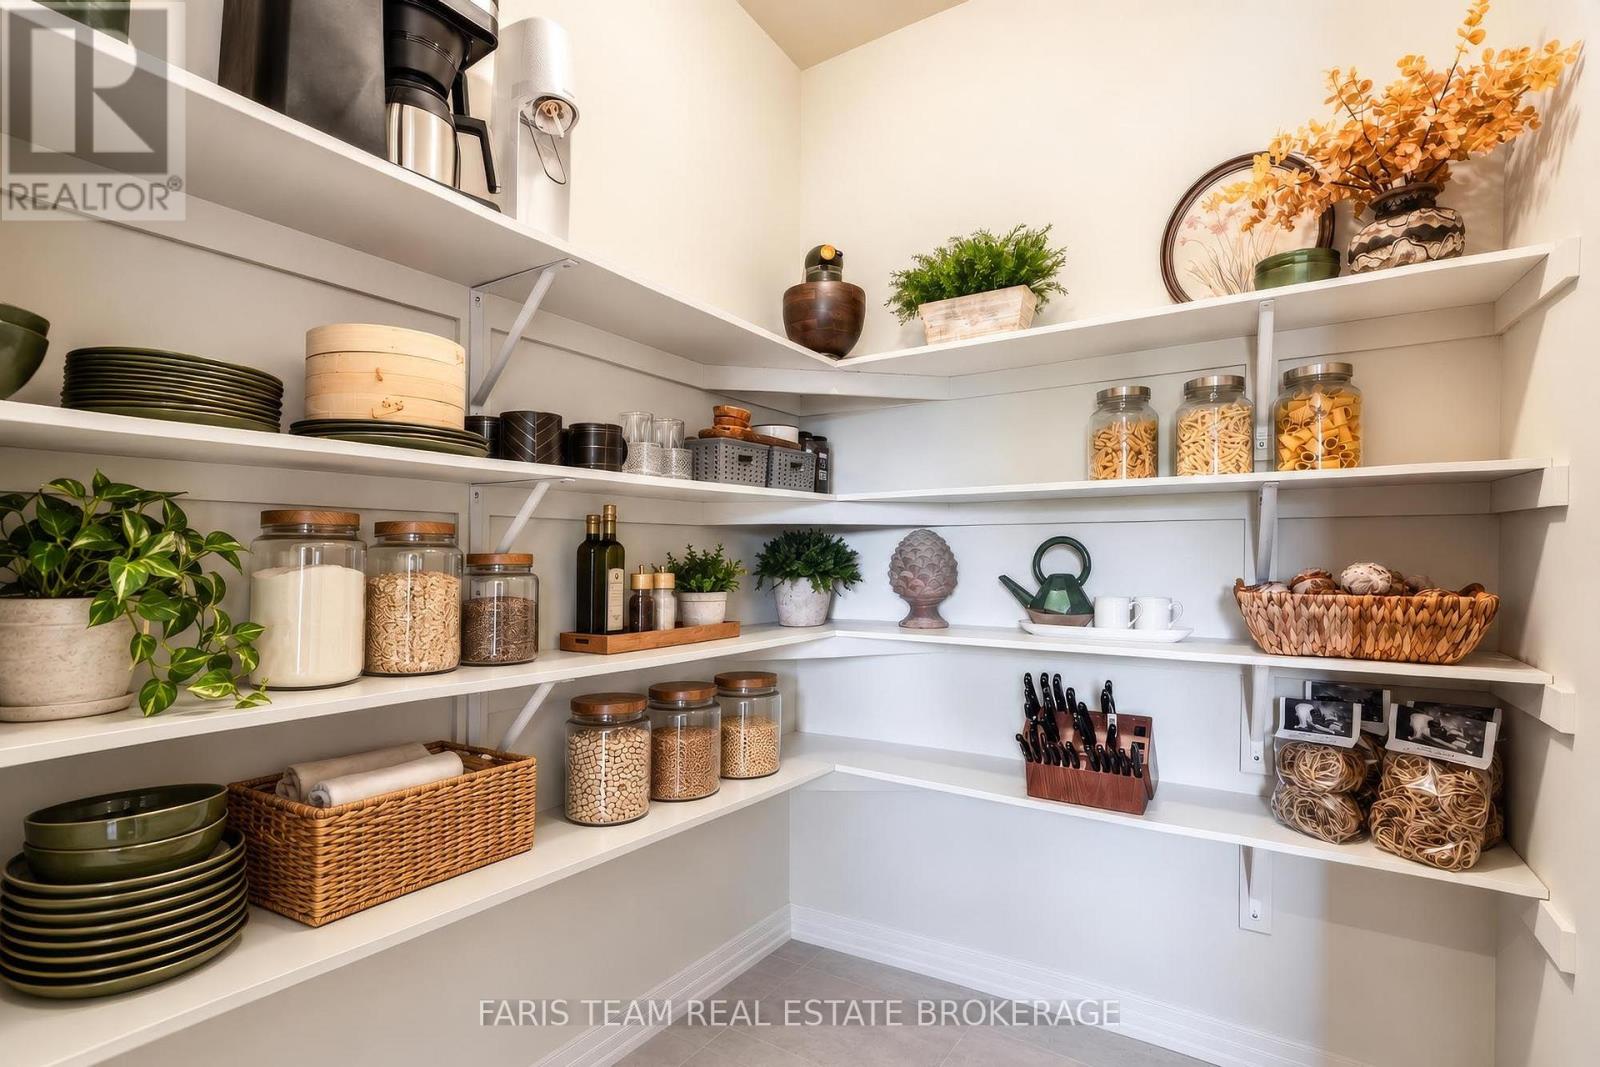
| 一楼 | Pantry | 2.26 m | 1.73 m | 2.26 m x 1.73 m |
| 一楼 | 餐厅 | 5.01 m | 4.5 m | 5.01 m x 4.5 m |
| 一楼 | 大型活动室 | 6.11 m | 4.32 m | 6.11 m x 4.32 m |
| 一楼 | Exercise Room | 13.46 m | 5.44 m | 13.46 m x 5.44 m |
| 一楼 | 客厅 | 4.86 m | 3.5 m | 4.86 m x 3.5 m |
| 一楼 | Office | 3.94 m | 3.12 m | 3.94 m x 3.12 m |
| 一楼 | Mud Room | 2.27 m | 2.21 m | 2.27 m x 2.21 m |
| Upper Level | 其它 | 4.87 m | 3.35 m | 4.87 m x 3.35 m |
| Upper Level | 卧室 | 5.02 m | 4.58 m | 5.02 m x 4.58 m |
| Upper Level | 卧室 | 4.96 m | 4.77 m | 4.96 m x 4.77 m |
| Upper Level | 卧室 | 4.26 m | 4.08 m | 4.26 m x 4.08 m |
| Upper Level | 洗衣房 | 4.09 m | 2.33 m | 4.09 m x 2.33 m |
| Upper Level | 主卧 | 6.69 m | 4.31 m | 6.69 m x 4.31 m |
https://www.realtor.ca/real-estate/30437199/207-sutherland-street-s-clearview-stayner-stayner

The trademarks REALTOR®, REALTORS®, and the REALTOR® logo are controlled by The Canadian Real Estate Association (CREA) and identify real estate professionals who are members of CREA. The trademarks MLS®, Multiple Listing Service® and the associated logos are owned by The Canadian Real Estate Association (CREA) and identify the quality of services provided by real estate professionals who are members of CREA. The trademark DDF® is owned by The Canadian Real Estate Association (CREA) and identifies CREA's Data Distribution Facility (DDF®)
Toronto Real Estate Board
Faris Team Real Estate Brokerage
October 23 2026 05:59:22
