
207 Byron Street Zorra (Thamesford), Ontario N0M 2M0


$615,000
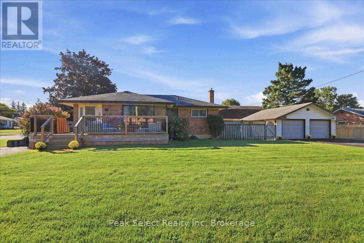
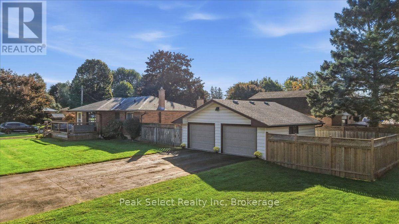
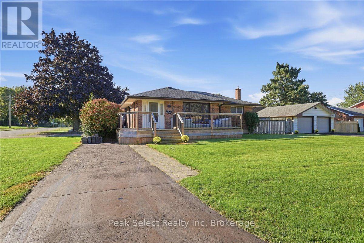
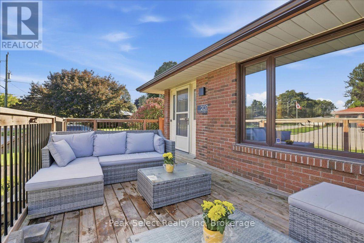
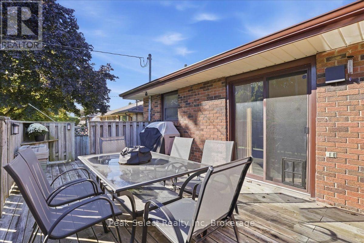
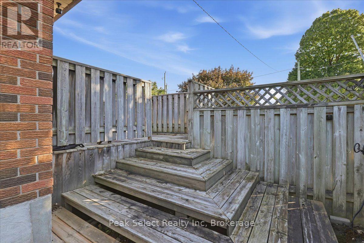
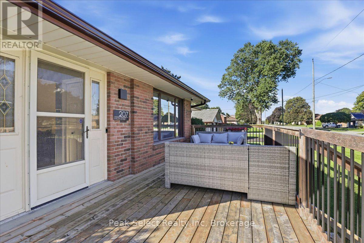
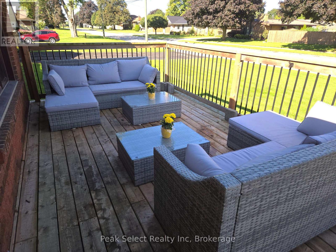
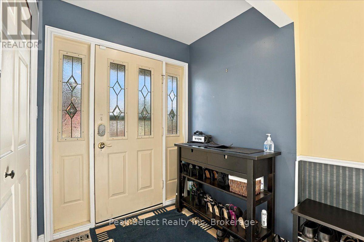
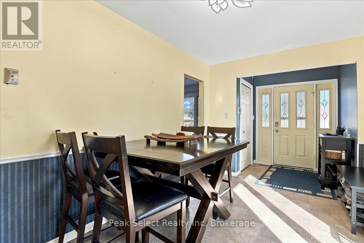
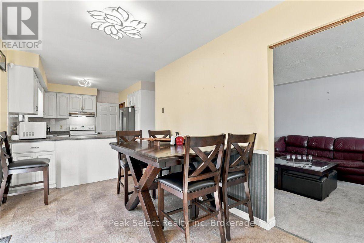
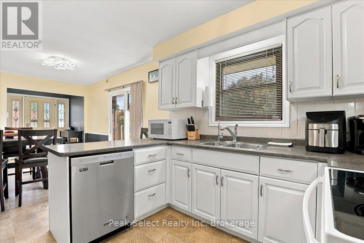
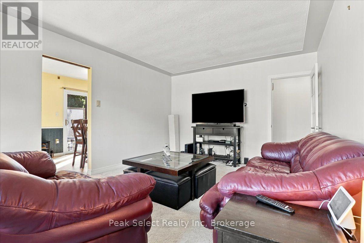
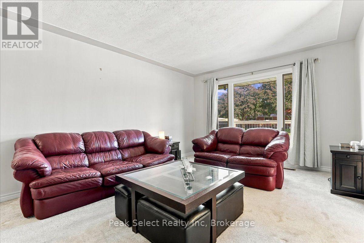
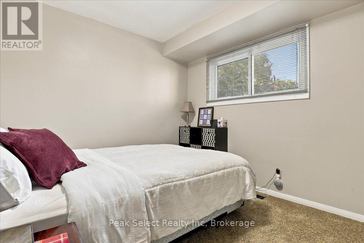
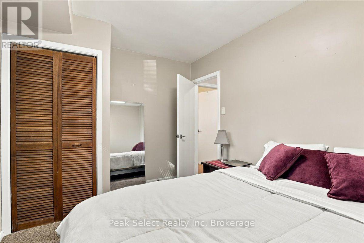
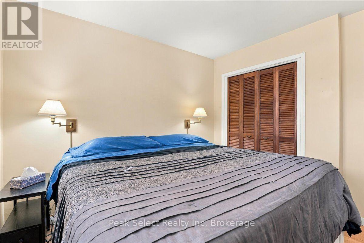
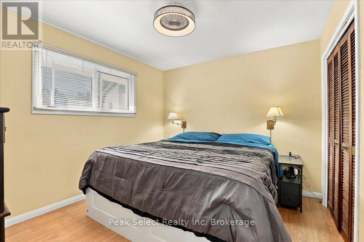
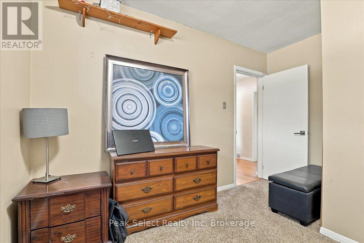
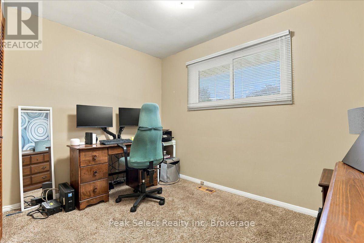
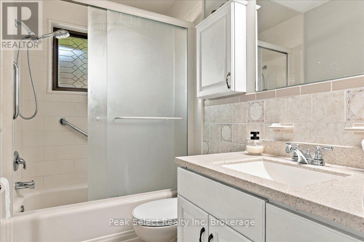
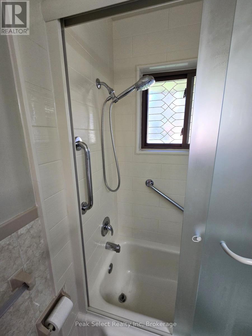
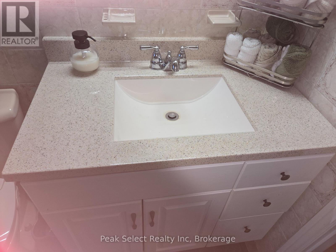
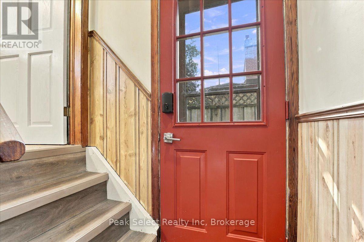
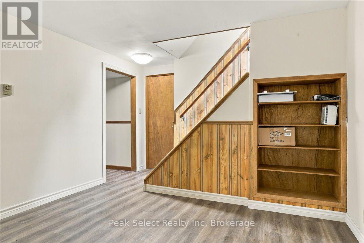
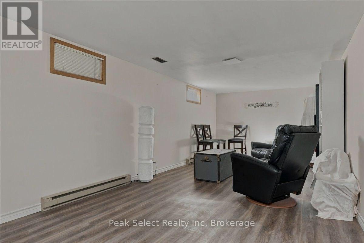
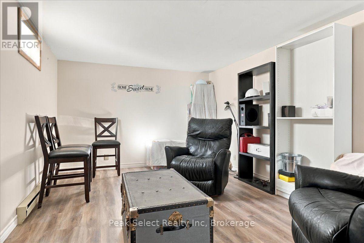
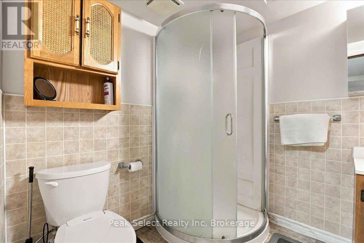
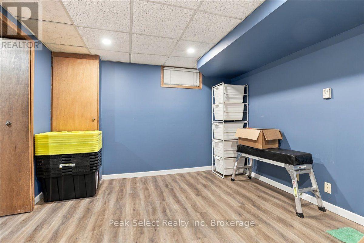
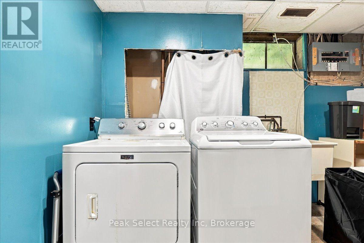
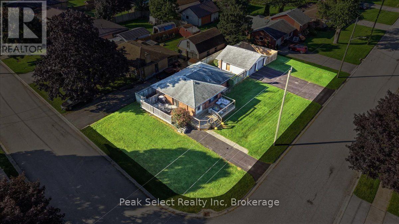
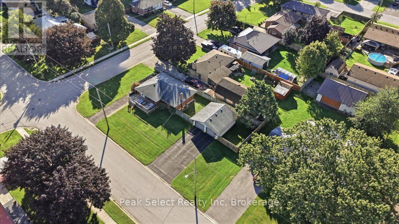
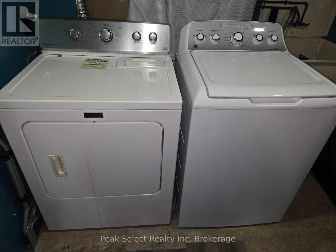
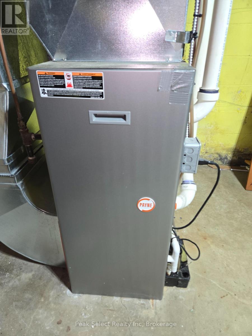
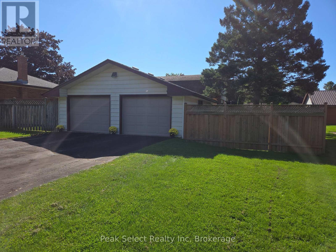
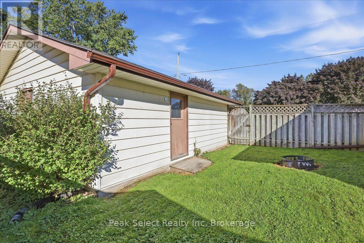
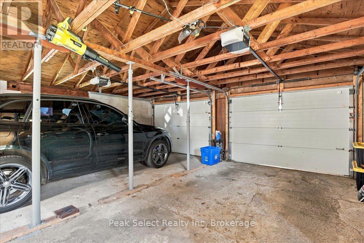
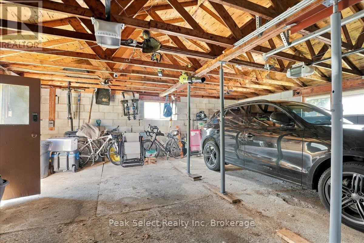
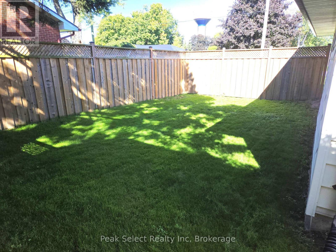
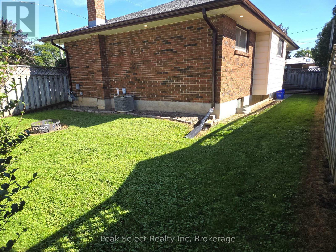
Definitely a place to live and enjoy slower pace of small town living with it's easy commutes to 401, London, Ingersoll, St Marys and Hwy 19. ONE floor living on this ranch with large detached 2-door, TWO CAR GARAGE garage on country size lot 62 x 132 ft. THREE bedrooms on main level with primary bedroom that fits king sized bed (as shown). Sit and relax on one of TWO large decks. Easy access to one from patio doors off dining/kitchen, or other at front entry. Full basement with finished rec room, SECOND bathroom with shower, Den or potential FOURTH BEDROOM if updated, utility/storage areas PLUS laundry/storage room. A Private rear entrance provides access to lower level & main - potential to create in-law suite. HUGE LOT of 62 x 132 feet. Note the EXTRA LONG, double-wide, paved , DRIVEWAY in front of two-car garage. Additional parking in front of home. Don't miss extra yard to the side of garage. Just convert the garage fence to a wide gate and have a perfect place for the extras i.e. trailer, boat, equipment, etc (see A i photo). This home is heated with forced air gas and has central air. Appliances included. Municipal water and sewers. Gas heat. Great home for couple, growing family or extended family, entertaining, parking the trailer or big toys inside or outside the garage, privacy fenced areas, and more. Opportunity arrives in this ranch for you and everyone in your family! Make an appointment to view soon. (Note some photos are staged by A i, see the notes added to photos.) (id:43681)
房源概要
| MLS® Number | X13806624 |
| 房源类型 | 民宅 |
| 社区名字 | Thamesford |
| 设备类型 | 热水器 |
| 特征 | Level |
| 总车位 | 7 |
| 租赁设备类型 | 热水器 |
详 情
| 浴室 | 2 |
| 地上卧房 | 3 |
| 地下卧室 | 1 |
| 总卧房 | 4 |
| Age | 51 To 99 Years |
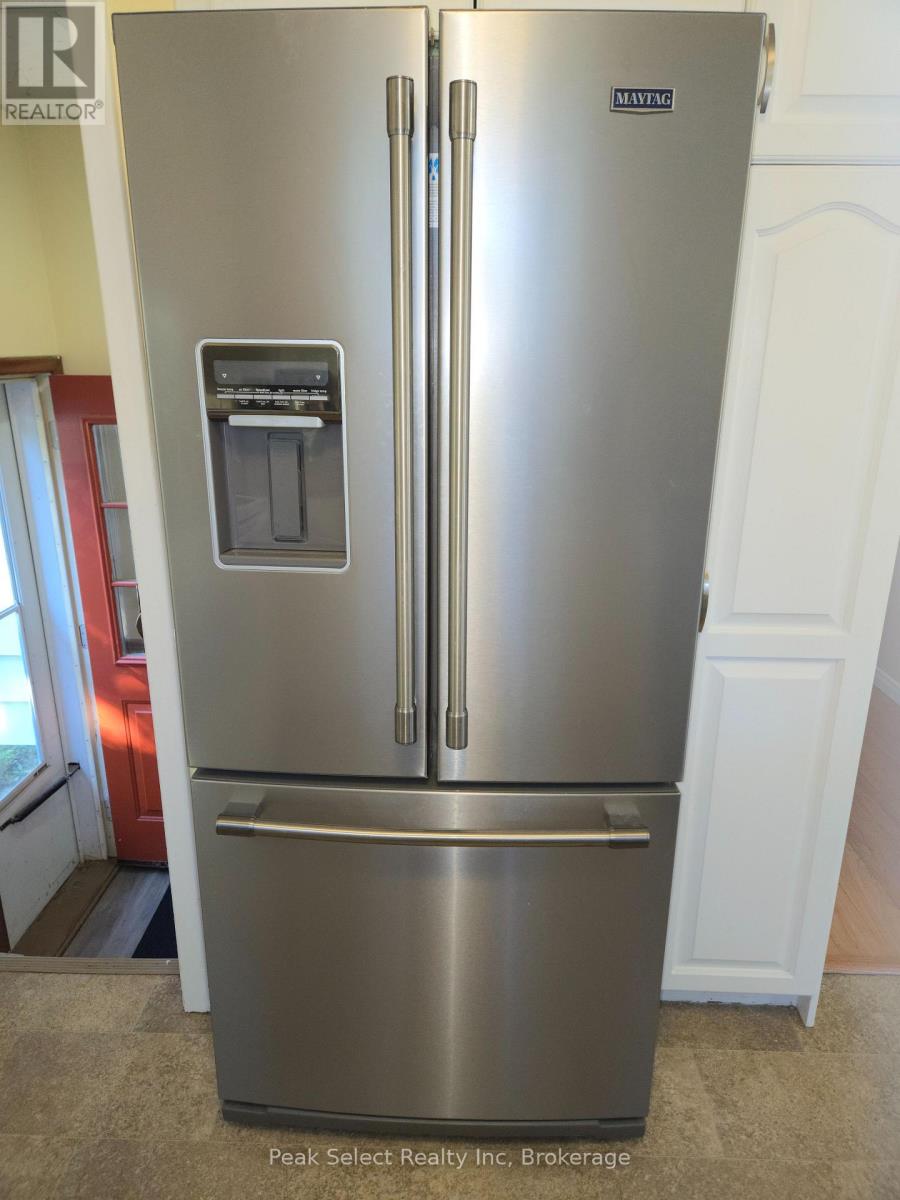
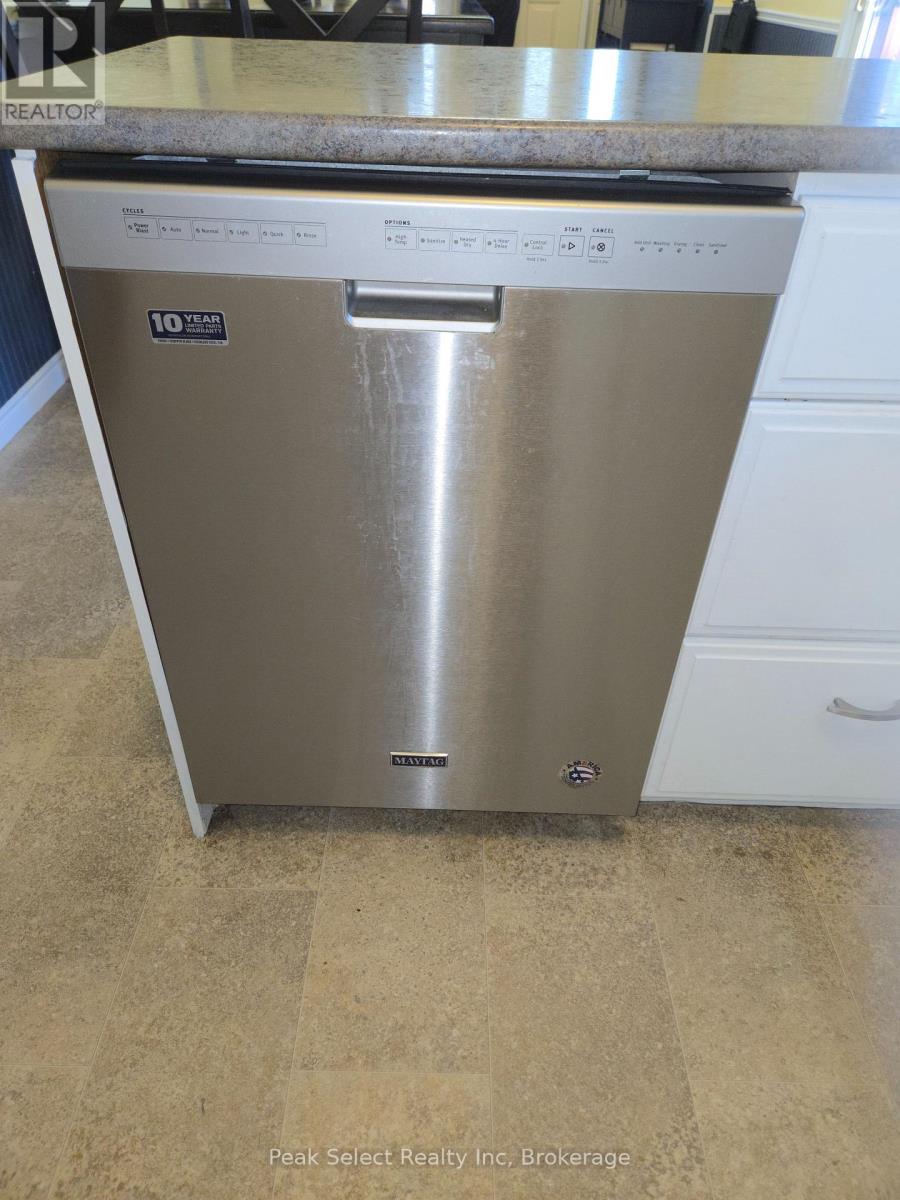
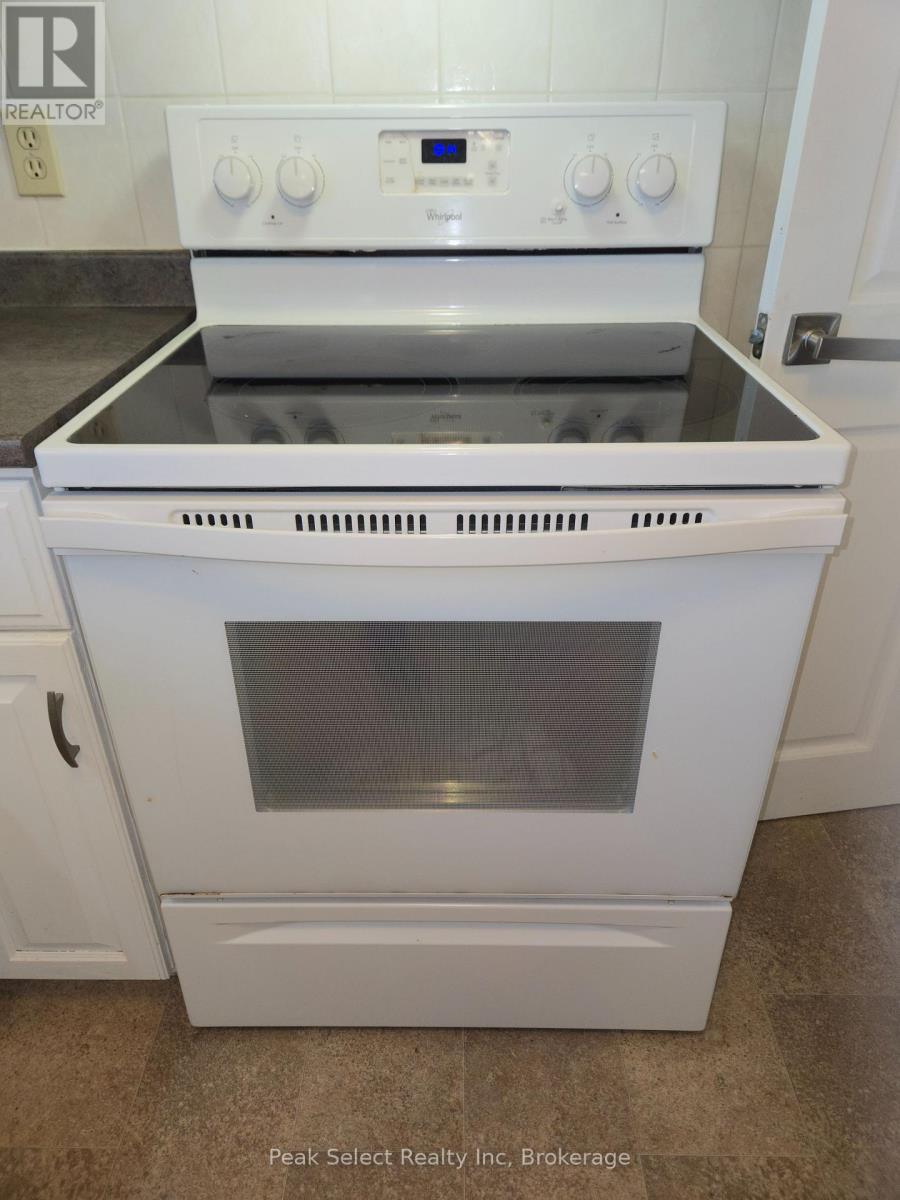
| 家电类 | Garage Door Opener Remote(s), Water Meter, 洗碗机, 烘干机, Freezer, Garage Door Opener, 炉子, 洗衣机, 冰箱 |
| 建筑风格 | 平房 |
| 地下室进展 | 部分完成 |
| 地下室类型 | 全部完成 |
| 施工种类 | 独立屋 |
| 空调 | 中央空调 |
| 外墙 | 砖, 木头 |
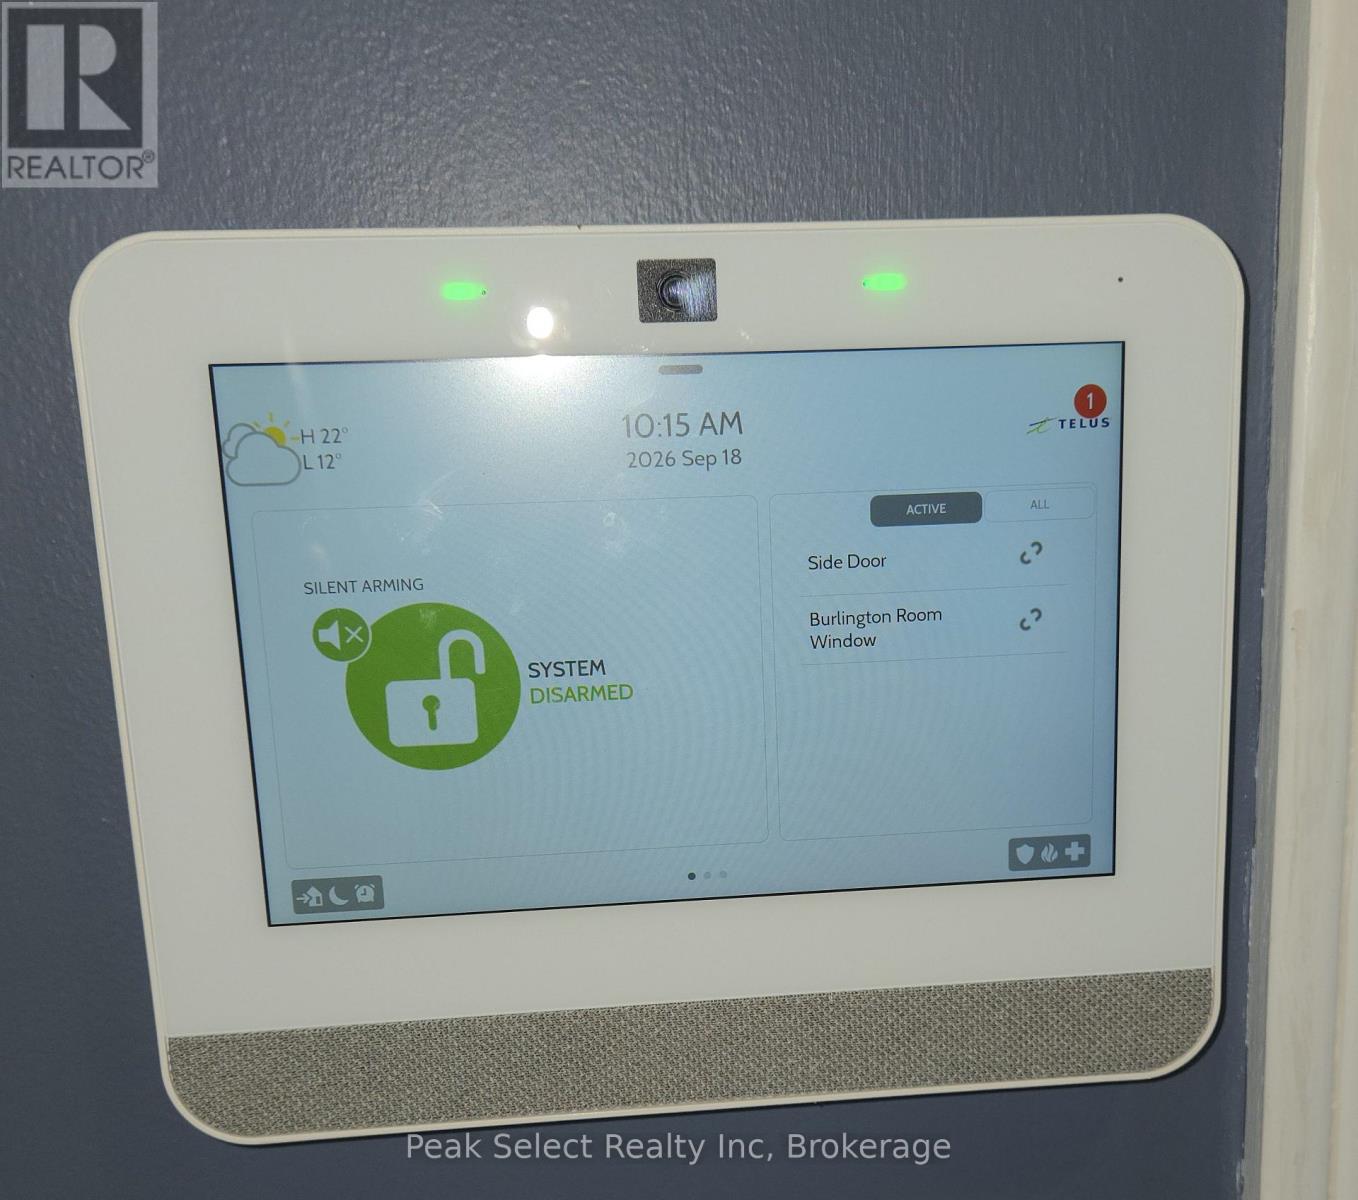
| Fire Protection | Security System, Smoke Detectors, Alarm System |
| 地基类型 | 水泥 |
| 供暖方式 | 天然气 |
| 供暖类型 | 压力热风 |
| 储存空间 | 1 |
| 内部尺寸 | 700 - 1100 Sqft |
| 类型 | 独立屋 |
| 设备间 | 市政供水 |
车 位
| Detached Garage | |
| Garage |
土地
| 英亩数 | 无 |
| 围栏类型 | 部分围栏, Fenced Yard |
| 污水道 | Sanitary Sewer |
| 土地深度 | 132 Ft |
| 土地宽度 | 66 Ft |
| 不规则大小 | 66 X 132 Ft |
| 规划描述 | R1 |
房 间
| 楼 层 | 类 型 | 长 度 | 宽 度 | 面 积 |
|---|---|---|---|---|
| Lower Level | 洗衣房 | 3.16 m | 3.3 m | 3.16 m x 3.3 m |
| Lower Level | 设备间 | 5.36 m | 3.36 m | 5.36 m x 3.36 m |
| Lower Level | 浴室 | 2.93 m | 1.9 m | 2.93 m x 1.9 m |
| Lower Level | 娱乐,游戏房 | 8.35 m | 3.3 m | 8.35 m x 3.3 m |
| Lower Level | 衣帽间 | 4.13 m | 3.31 m | 4.13 m x 3.31 m |
| 一楼 | 餐厅 | 3.63 m | 2.57 m | 3.63 m x 2.57 m |
| 一楼 | 厨房 | 3.21 m | 3.25 m | 3.21 m x 3.25 m |
| 一楼 | 客厅 | 5.14 m | 3.65 m | 5.14 m x 3.65 m |
| 一楼 | 卧室 | 3.51 m | 2.74 m | 3.51 m x 2.74 m |
| 一楼 | 第二卧房 | 3.19 m | 3.4 m | 3.19 m x 3.4 m |
| 一楼 | 第三卧房 | 3.51 m | 3.28 m | 3.51 m x 3.28 m |
| 一楼 | 浴室 | 2.41 m | 1.5 m | 2.41 m x 1.5 m |
设备间
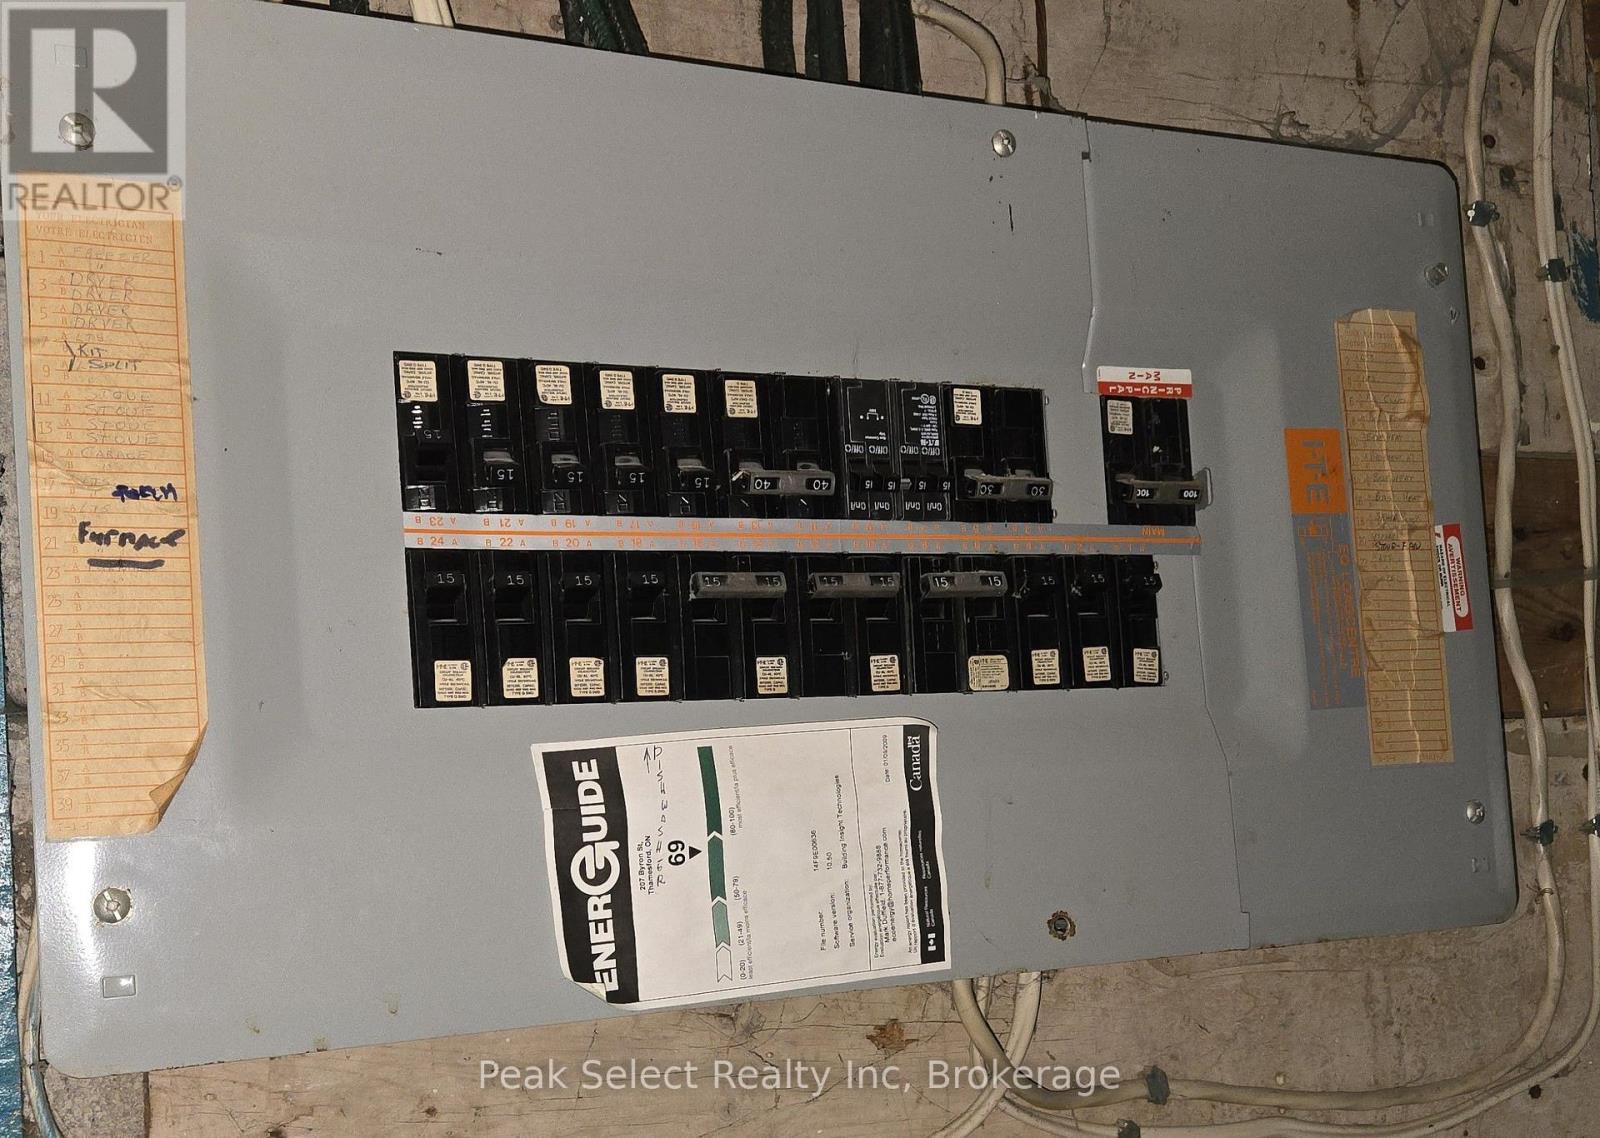
| 配电箱 | 可用 |
| 污水道 | 已安装 |
https://www.realtor.ca/real-estate/30303623/207-byron-street-zorra-thamesford-thamesford

The trademarks REALTOR®, REALTORS®, and the REALTOR® logo are controlled by The Canadian Real Estate Association (CREA) and identify real estate professionals who are members of CREA. The trademarks MLS®, Multiple Listing Service® and the associated logos are owned by The Canadian Real Estate Association (CREA) and identify the quality of services provided by real estate professionals who are members of CREA. The trademark DDF® is owned by The Canadian Real Estate Association (CREA) and identifies CREA's Data Distribution Facility (DDF®)
Muskoka Haliburton Orillia – The Lakelands Association of REALTORS®
Peak Select Realty Inc
November 08 2026 05:28:29
