
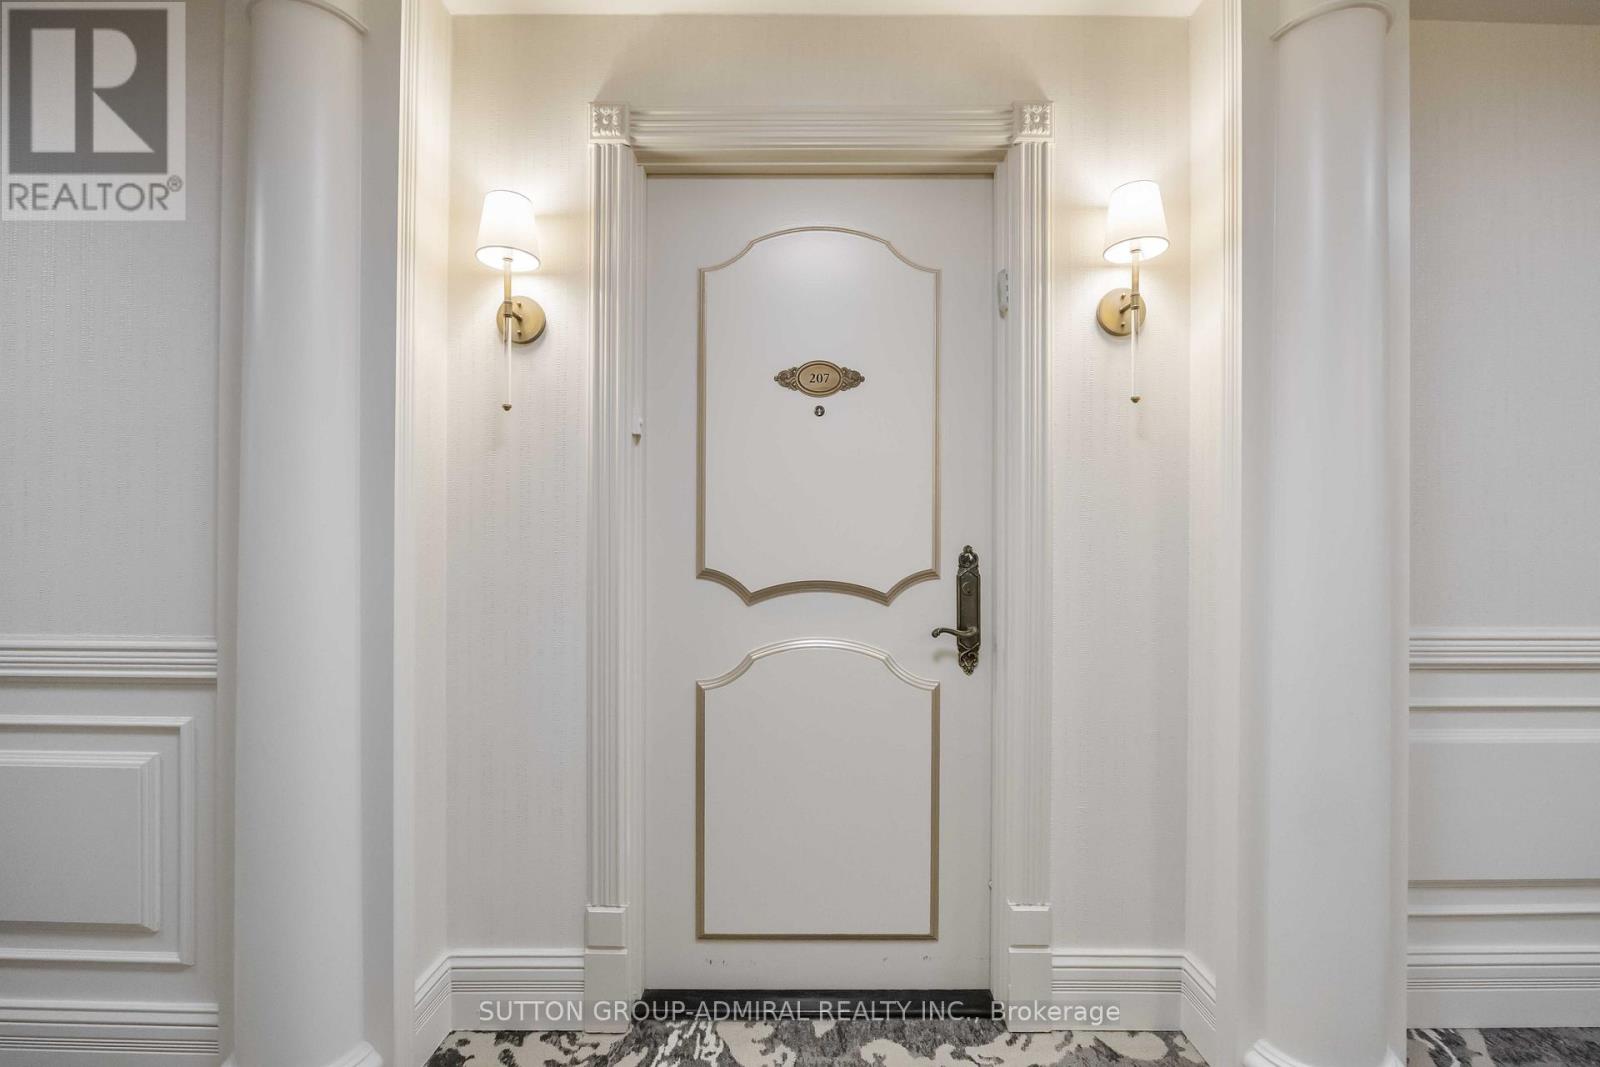
207 - 7071 Bayview Avenue Markham (Bayview Glen), Ontario L3T 7Y8


$2,299,998管理费,Heat, Common Area Maintenance, Insurance, Parking, Water
$1,654.39 每月
管理费,Heat, Common Area Maintenance, Insurance, Parking, Water
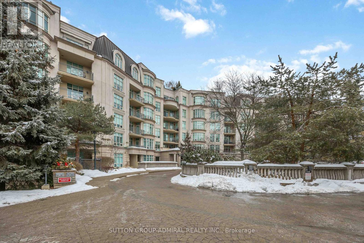
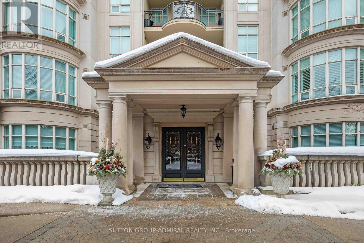
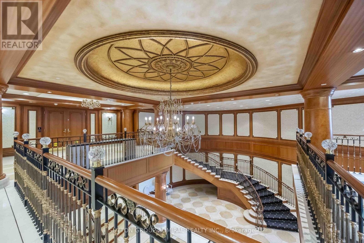
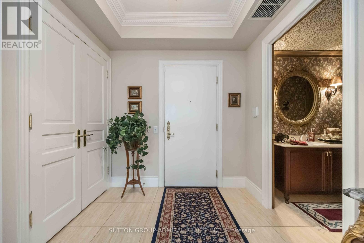

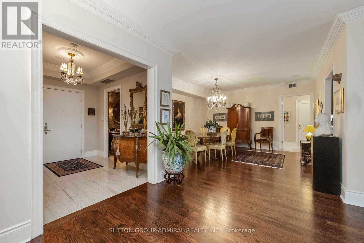
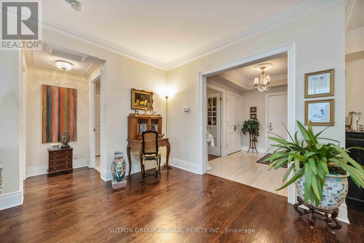
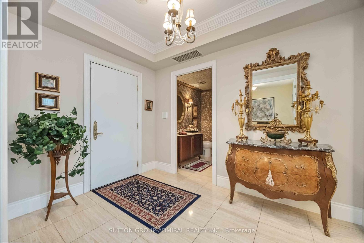
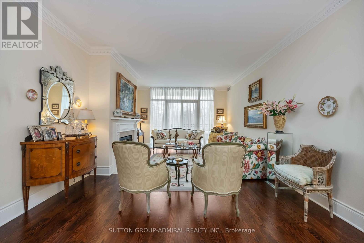
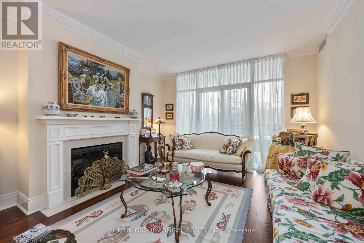
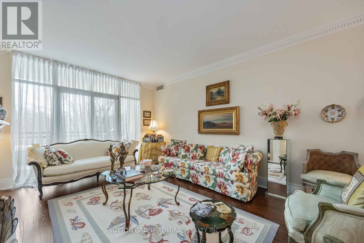

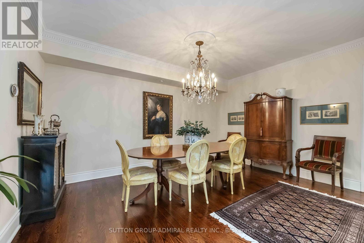

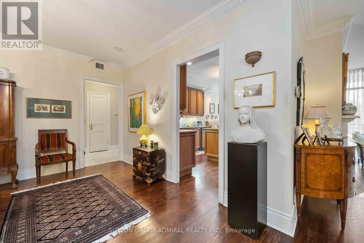
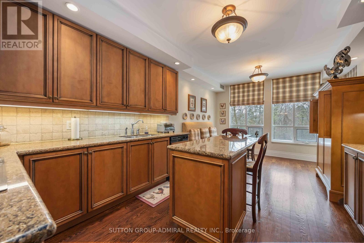

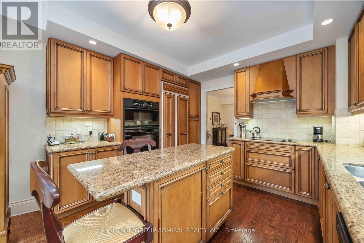
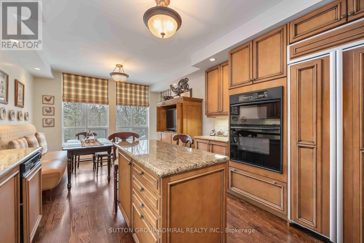
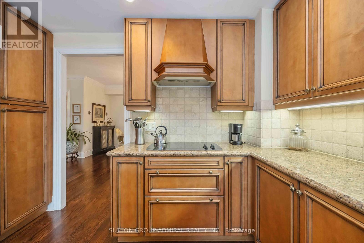
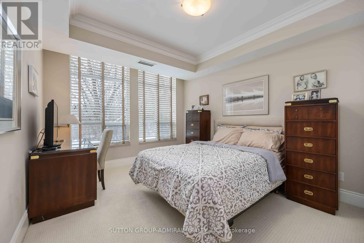
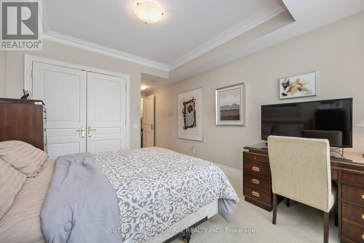
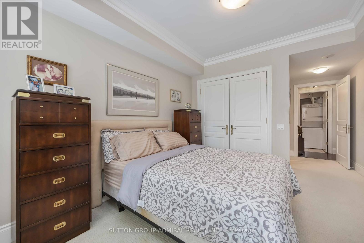
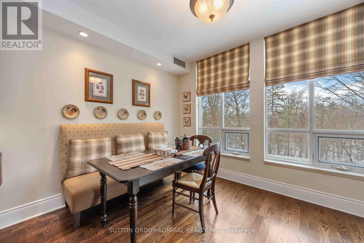
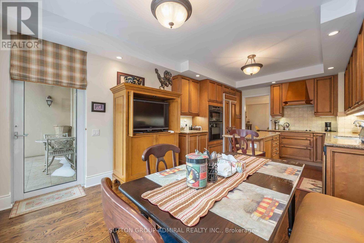
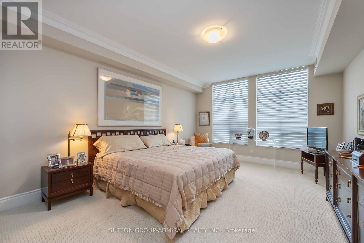
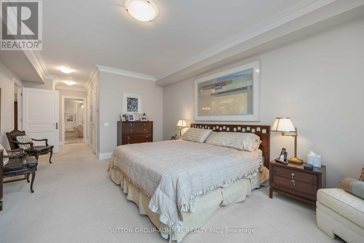
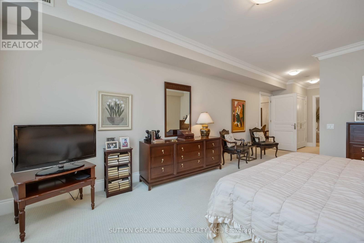
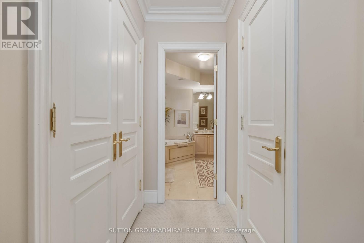
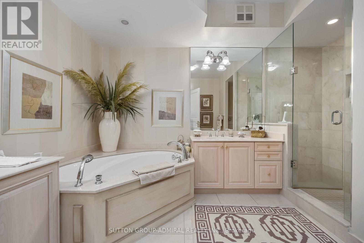
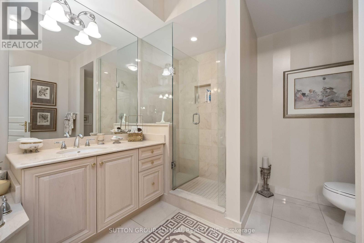
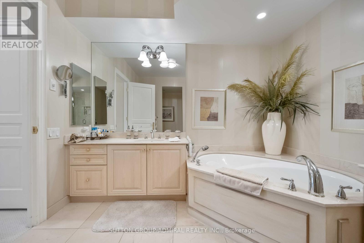
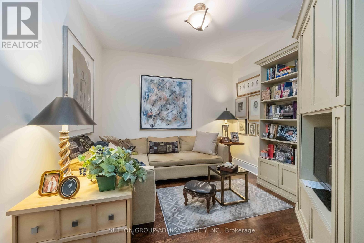
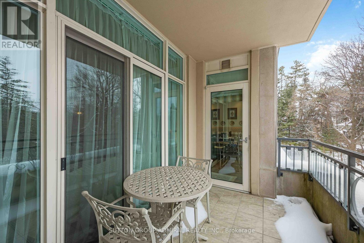
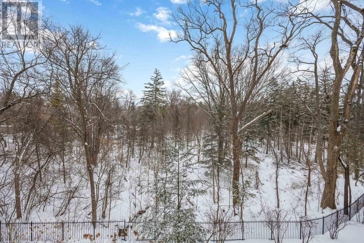
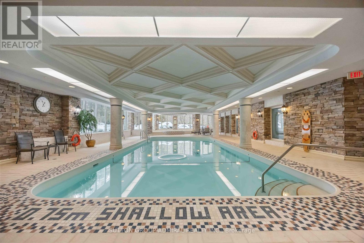
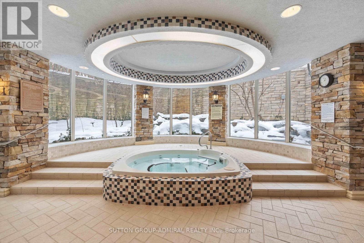
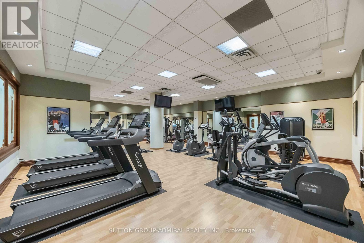
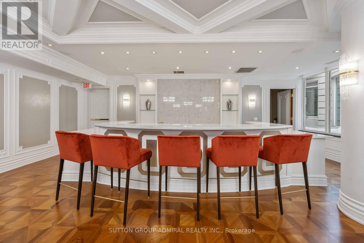
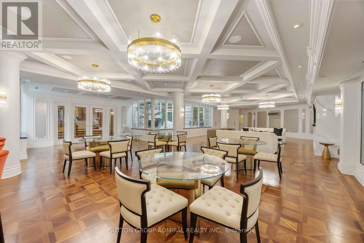
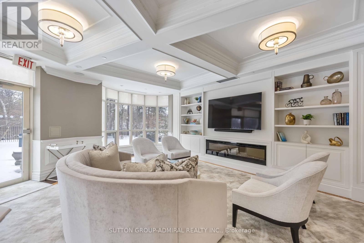
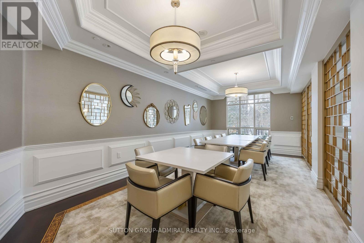
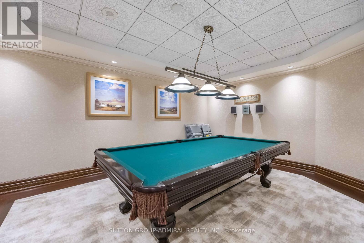
$1,654.39 每月A rare opportunity to own a ravine-facing residence at The Avignon by Tridel, an intimate luxury building recognized for its privacy, craftsmanship, and understated elegance. This boutique six-storey community offers a refined living experience in one of Thornhill's most desirable setting. Residents are welcomed by a beautifully appointed lobby with 24-hour concierge service and a calm, private atmosphere throughout the building. The suite is thoughtfully designed with generous ceiling heights, serene treetop views, and a private outdoor terrace-ideal for quiet mornings or relaxed outdoor dining. Quality finishes and a well-considered layout create a home that feels both sophisticated and comfortable, equally suited for everyday living and entertaining. The location offers a rare balance of natural surroundings with convenient access to nearby shops, services, and daily essentials. Completing the offering are two extra-large parking spaces, providing exceptional ease of use, and a heated room-sized storage locker-a rare and highly practical feature seldom found in condominium living. A private retreat in a truly distinguished residence. (id:43681)
房源概要
| MLS® Number | N12782252 |
| 房源类型 | 民宅 |
| 社区名字 | Bayview Glen |
| 附近的便利设施 | 近高尔夫球场, 医院, 公共交通 |
| 社区特征 | Pets Allowed With Restrictions, 社区活动中心 |
| 特征 | Ravine |
| 总车位 | 2 |
| 泳池类型 | 地下游泳池 |
| View Type | View |
详 情
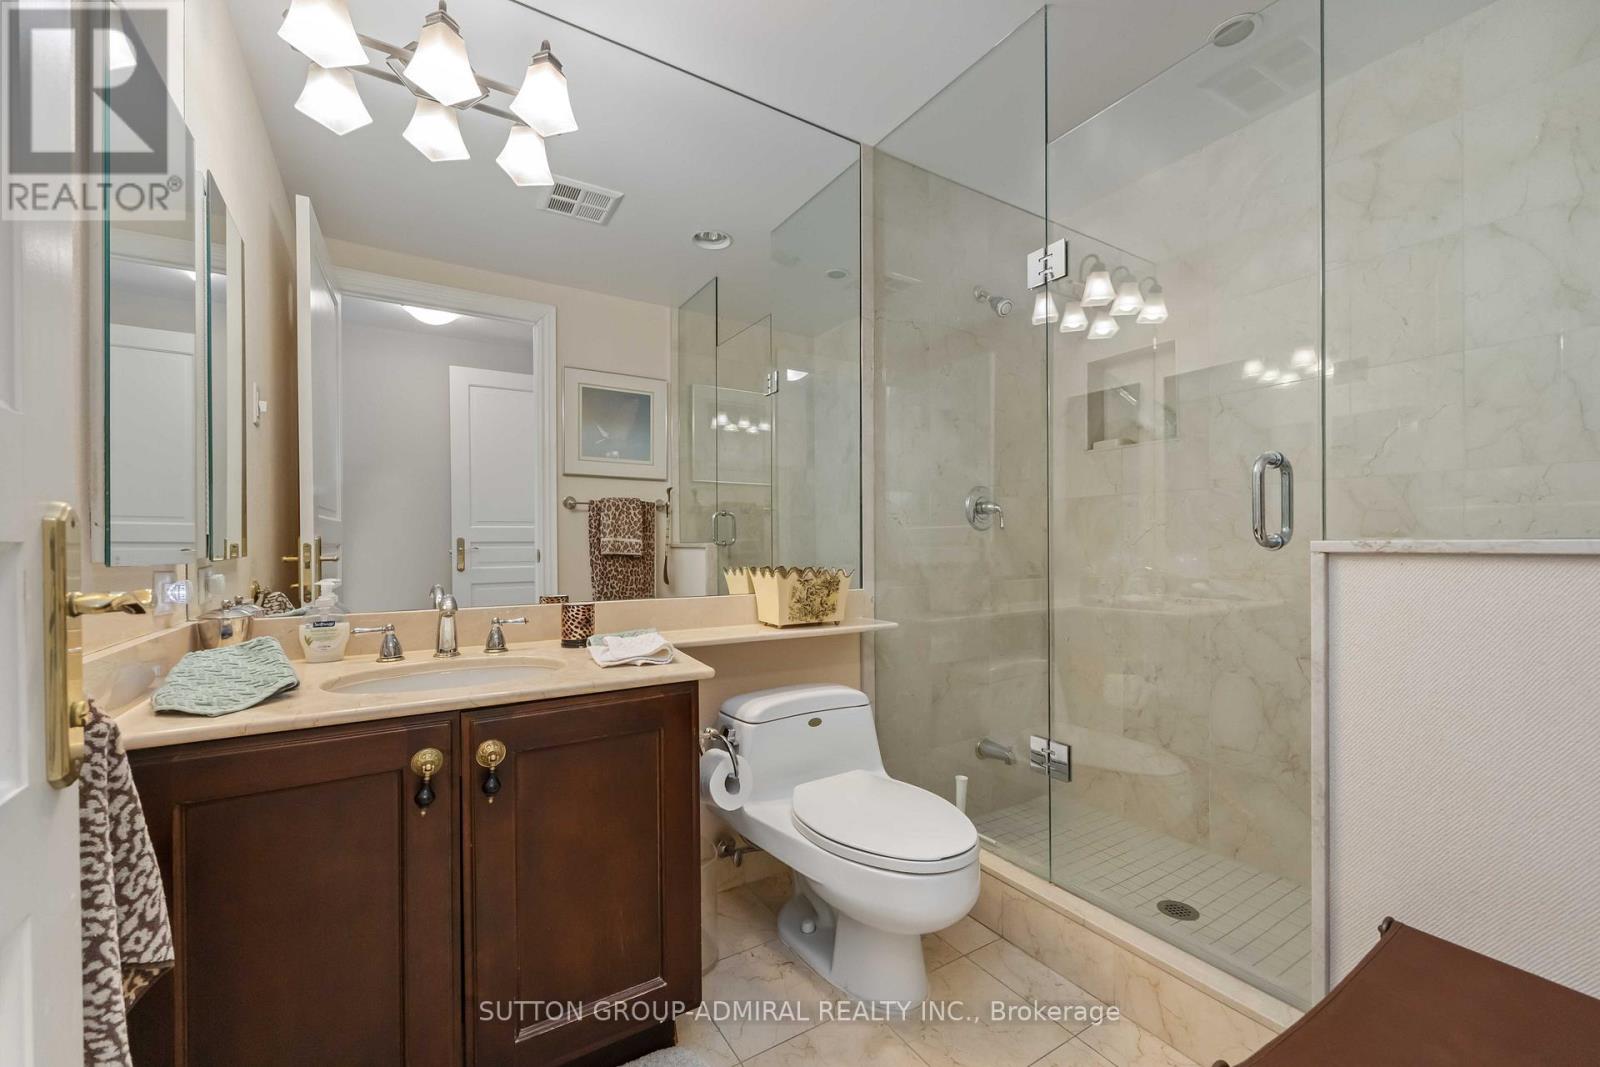

| 浴室 | 3 |
| 地上卧房 | 2 |
| 总卧房 | 2 |
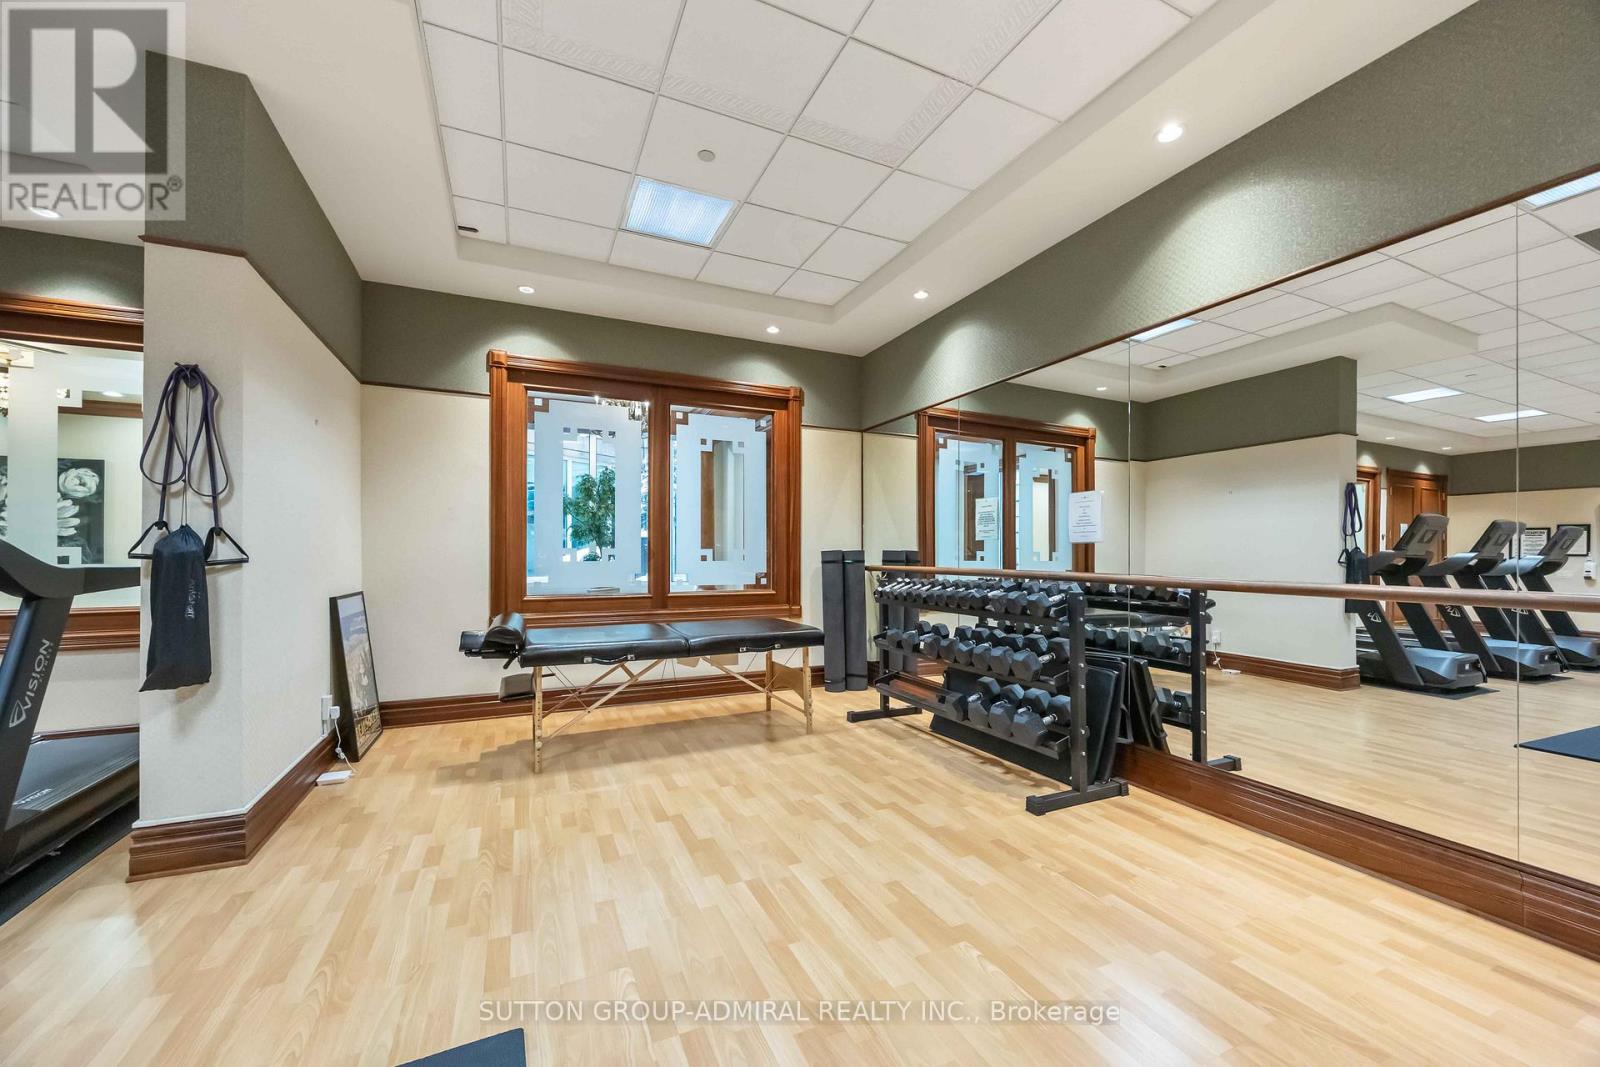
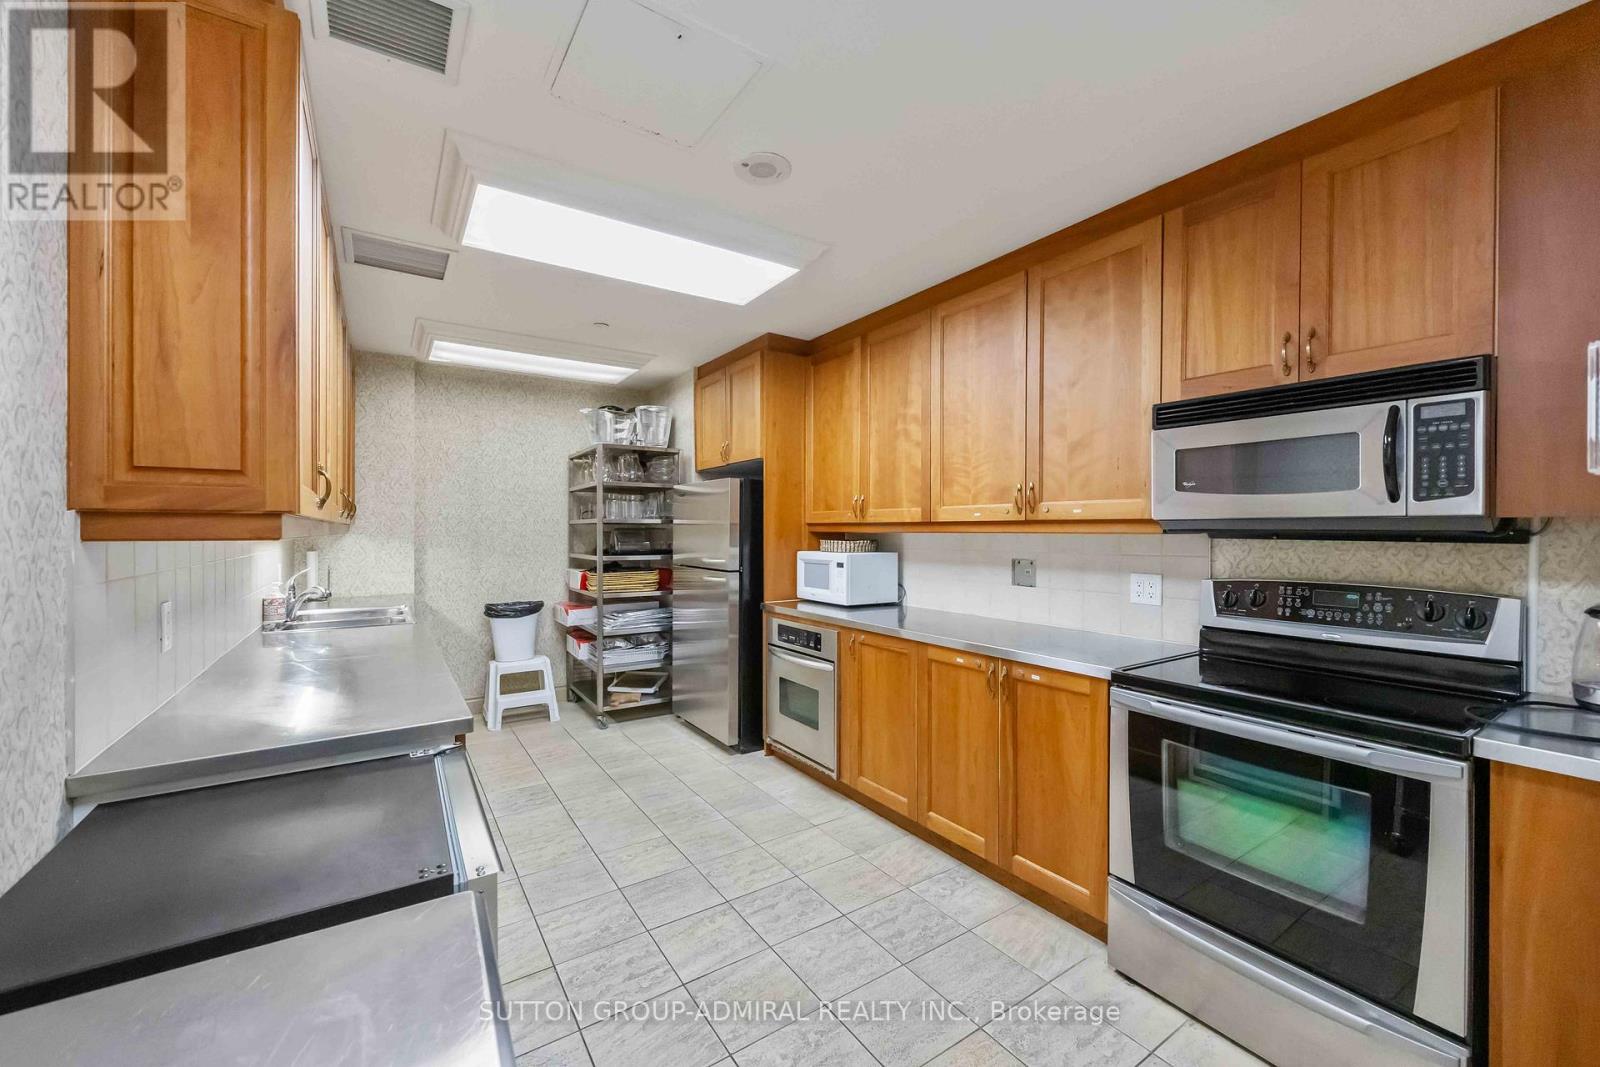
| 公寓设施 | 健身房, 宴会厅, Sauna, Visitor Parking, Fireplace(s), Storage - Locker, Security/concierge |
| 家电类 | 窗帘 |
| 地下室类型 | 没有 |
| 空调 | 中央空调 |
| 外墙 | 砖 |
| Fire Protection | Alarm System, Monitored Alarm |
| 壁炉 | 有 |
| Flooring Type | Marble, Hardwood, Ceramic |

| 客人卫生间(不包含洗浴) | 1 |
| 供暖方式 | 天然气 |
| 供暖类型 | Heat Pump |
| 内部尺寸 | 2000 - 2249 Sqft |
| 类型 | 公寓 |
车 位
| 地下 | |
| 没有车库 |
土地
| 英亩数 | 无 |
| 土地便利设施 | 近高尔夫球场, 医院, 公共交通 |
房 间
| 楼 层 | 类 型 | 长 度 | 宽 度 | 面 积 |
|---|---|---|---|---|
| 一楼 | 门厅 | 2.3 m | 3.27 m | 2.3 m x 3.27 m |
| 一楼 | 衣帽间 | 4.2 m | 3.27 m | 4.2 m x 3.27 m |
| 一楼 | 家庭房 | 5.1 m | 7.66 m | 5.1 m x 7.66 m |
| 一楼 | 餐厅 | 3.68 m | 2.19 m | 3.68 m x 2.19 m |
| 一楼 | 厨房 | 3.69 m | 4.07 m | 3.69 m x 4.07 m |
| 一楼 | 主卧 | 3.98 m | 9.14 m | 3.98 m x 9.14 m |
| 一楼 | 第二卧房 | 3.48 m | 9.14 m | 3.48 m x 9.14 m |
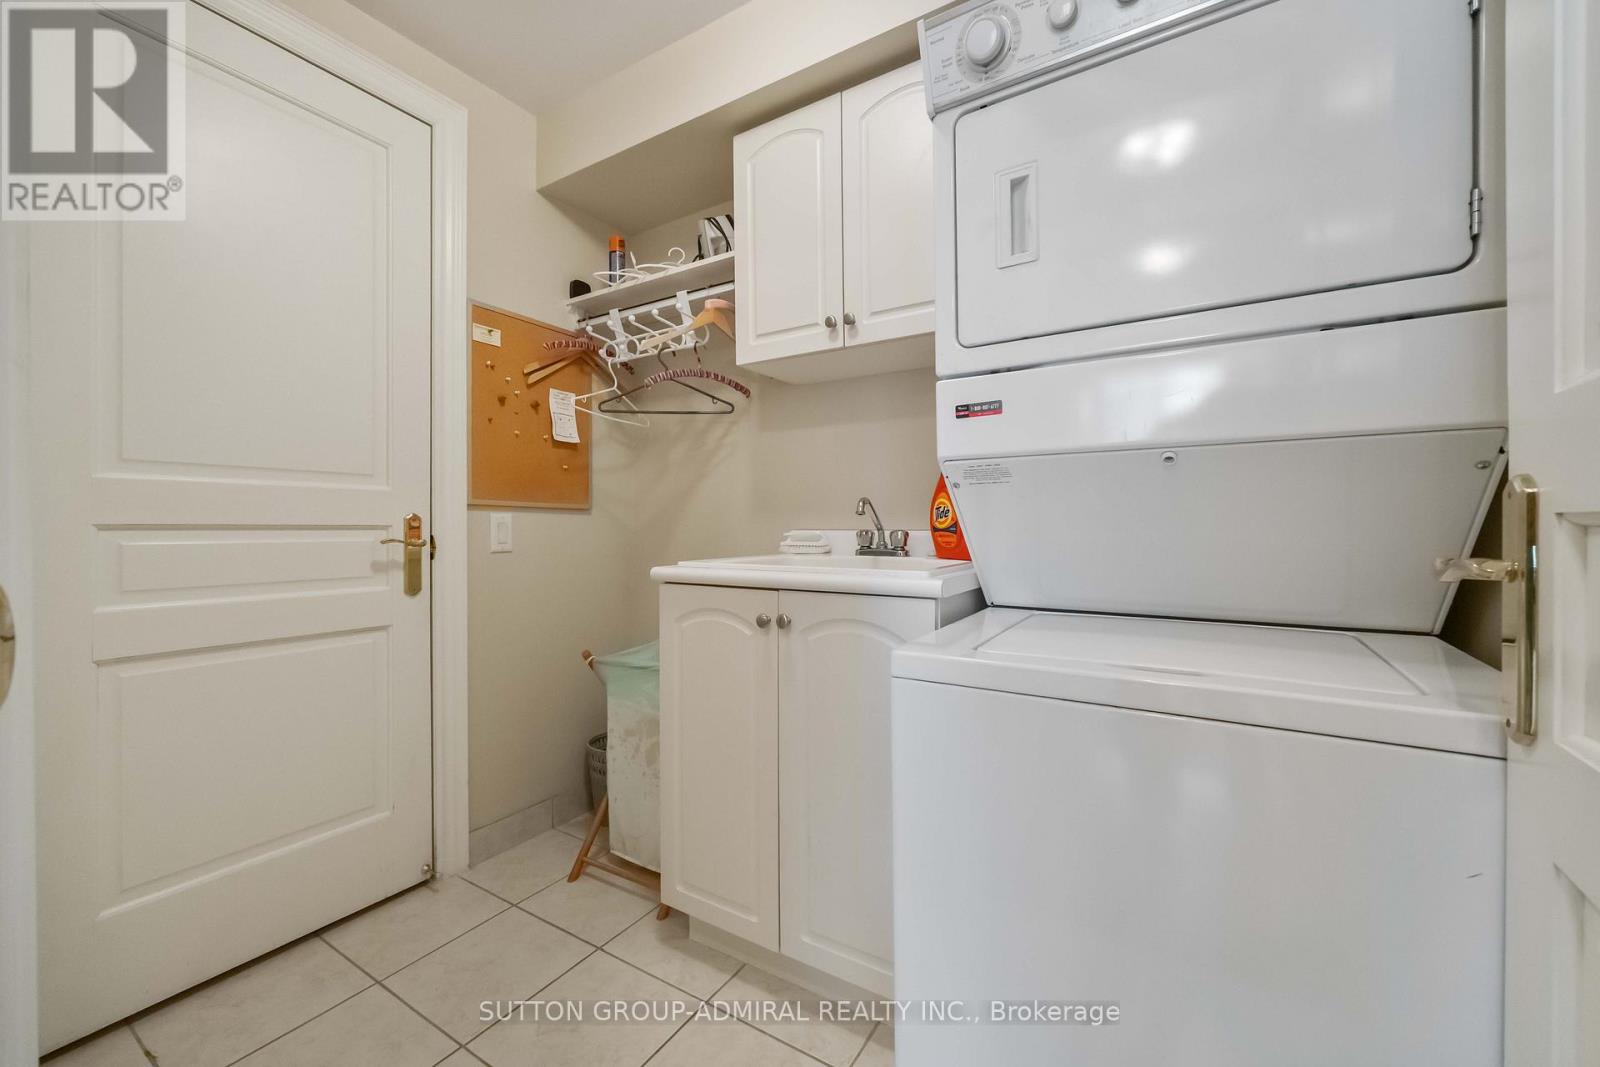
| 一楼 | 洗衣房 | 2.27 m | 1.62 m | 2.27 m x 1.62 m |

The trademarks REALTOR®, REALTORS®, and the REALTOR® logo are controlled by The Canadian Real Estate Association (CREA) and identify real estate professionals who are members of CREA. The trademarks MLS®, Multiple Listing Service® and the associated logos are owned by The Canadian Real Estate Association (CREA) and identify the quality of services provided by real estate professionals who are members of CREA. The trademark DDF® is owned by The Canadian Real Estate Association (CREA) and identifies CREA's Data Distribution Facility (DDF®)
Toronto Real Estate Board
Sutton Group-Admiral Realty Inc.
August 04 2026 05:28:20
