
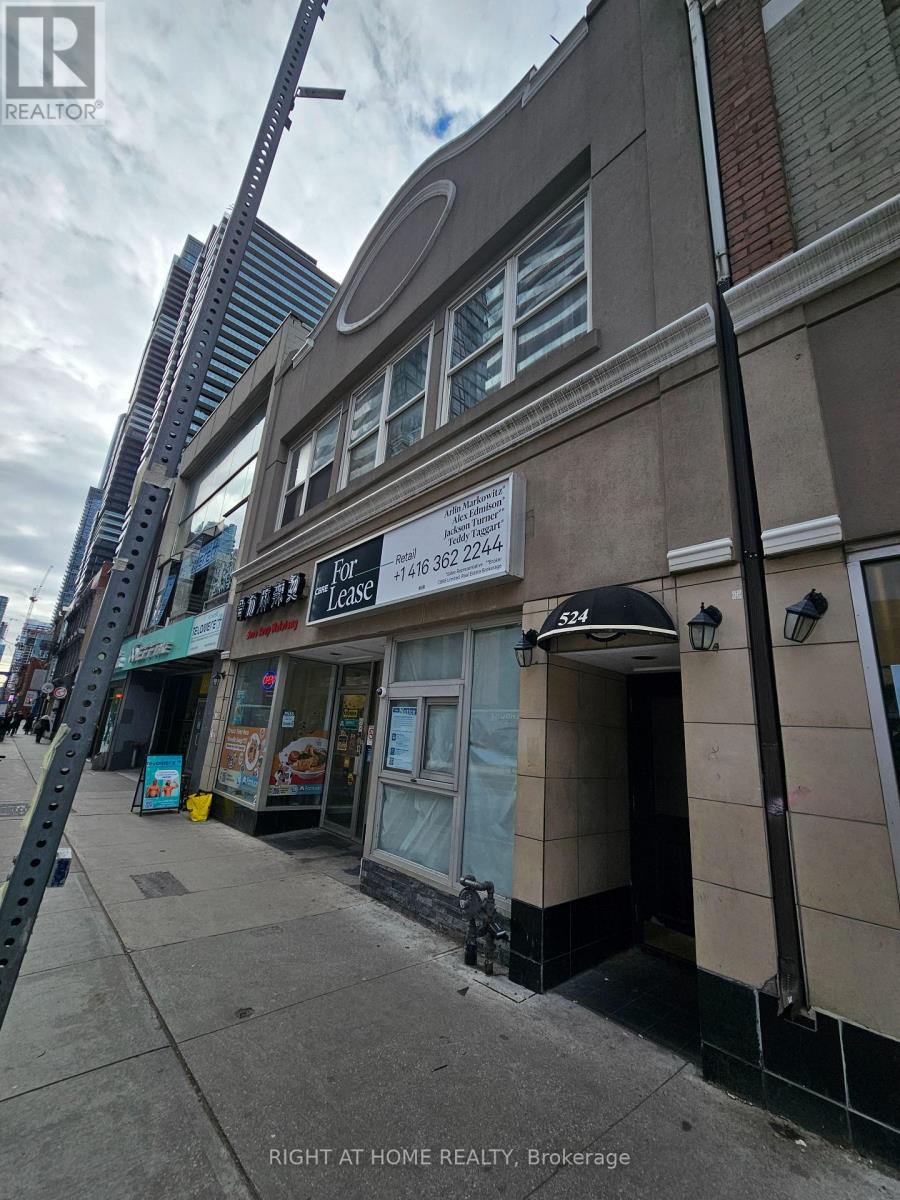
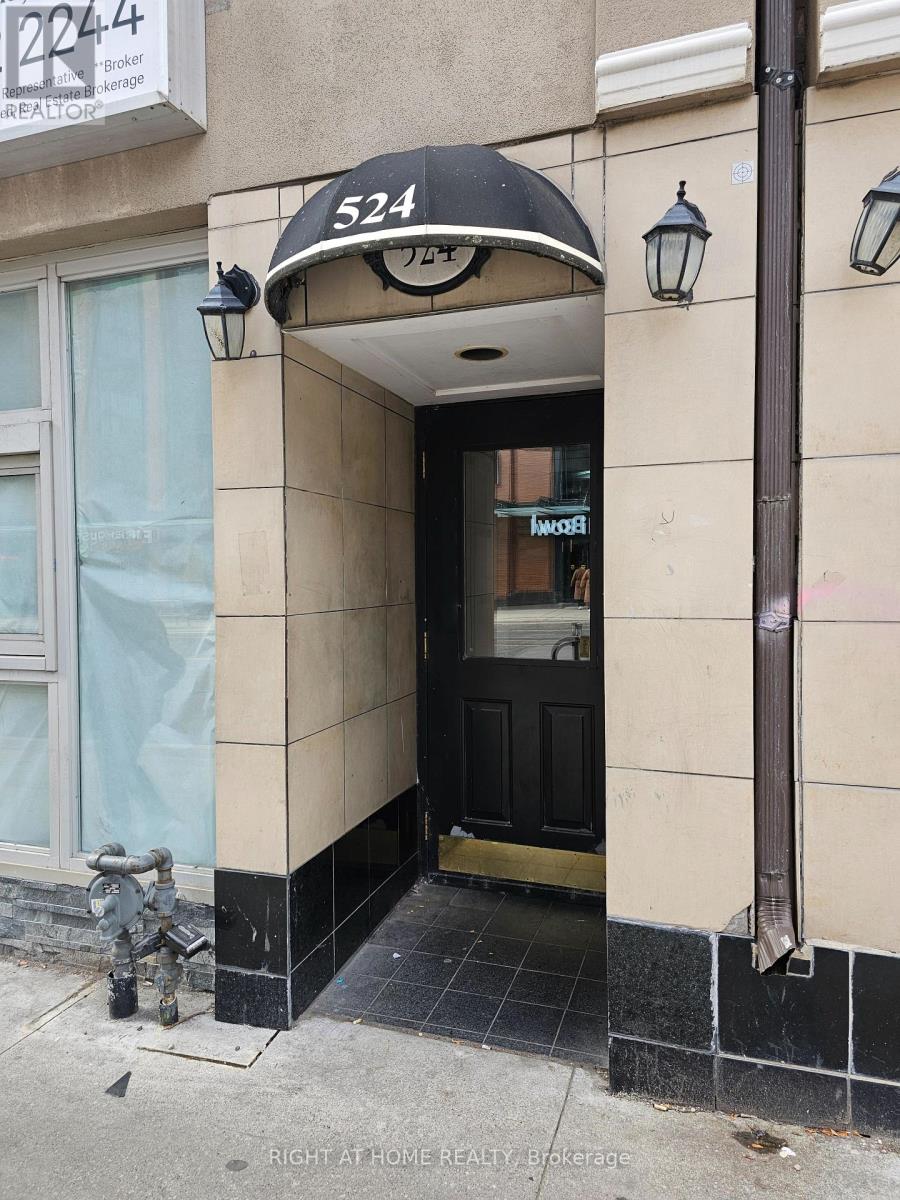
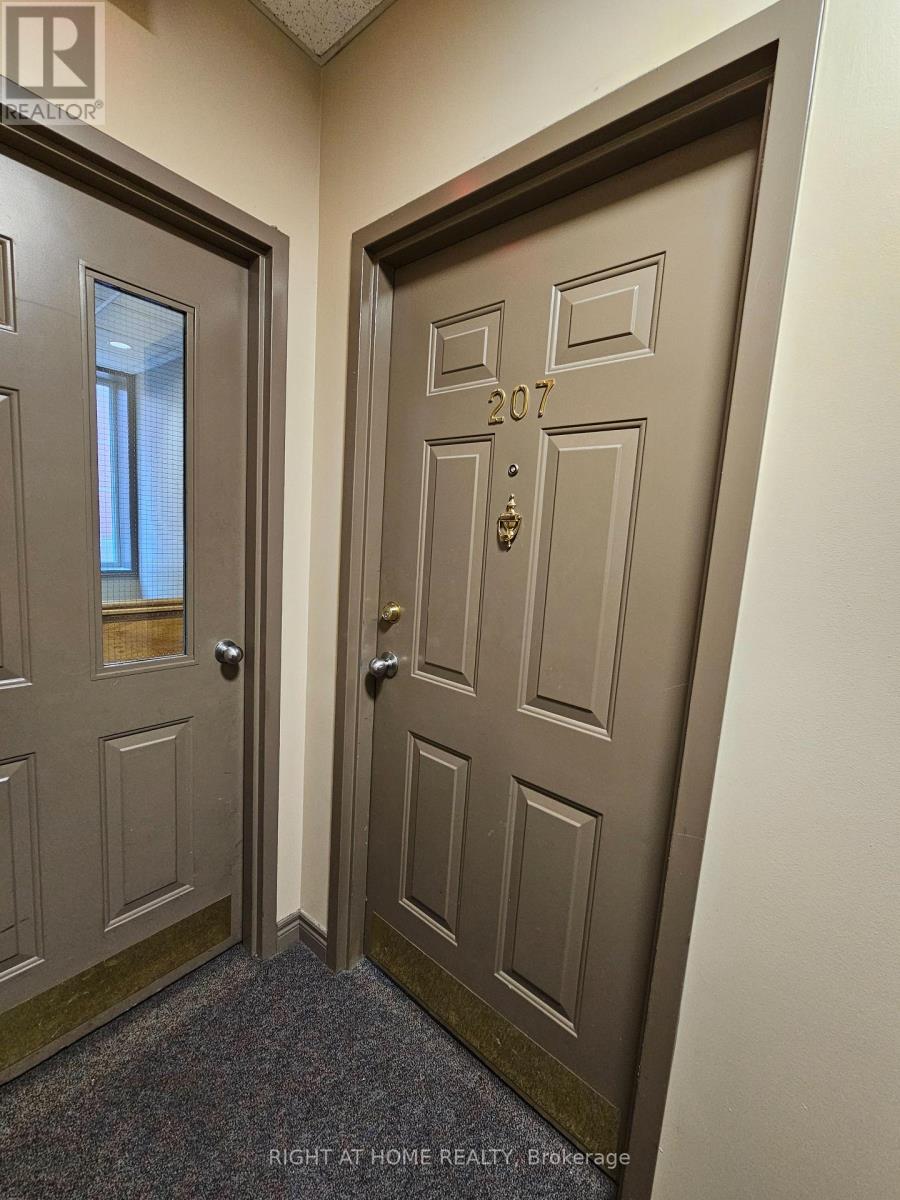
207 - 524 Yonge Street Toronto (Church-Yonge Corridor), Ontario M4Y 1X9



$2,695 Monthly
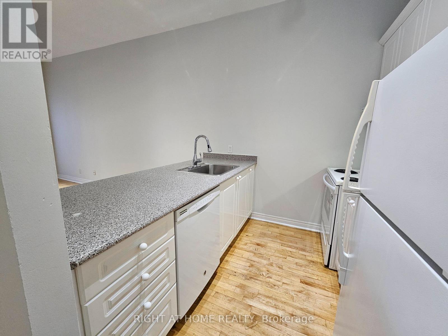
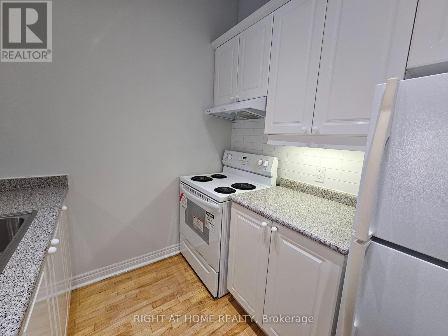
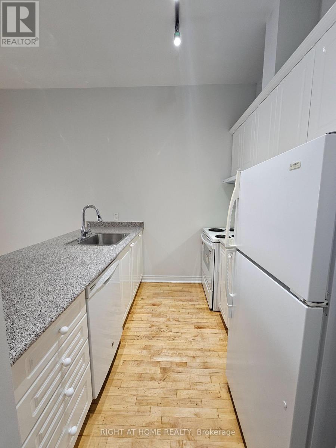
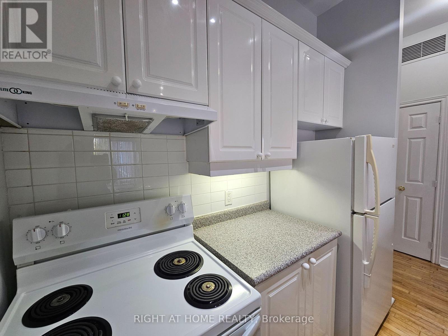
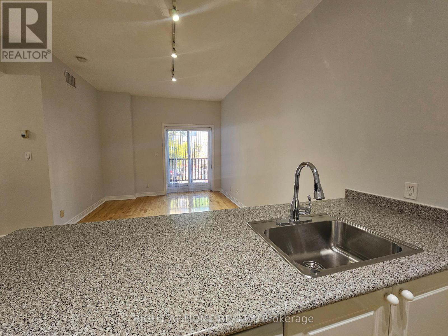
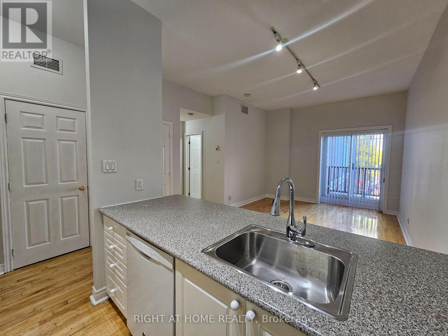
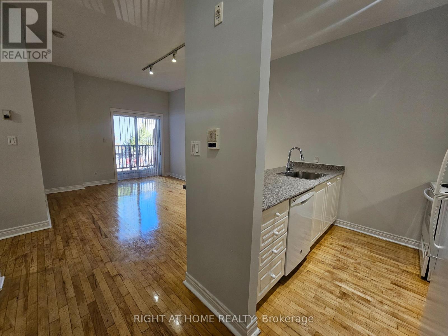
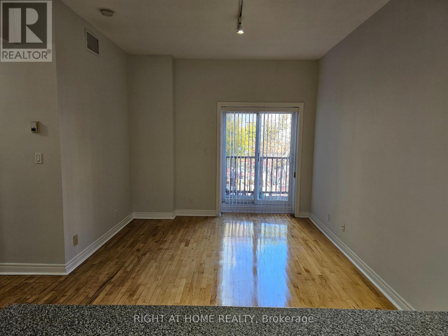
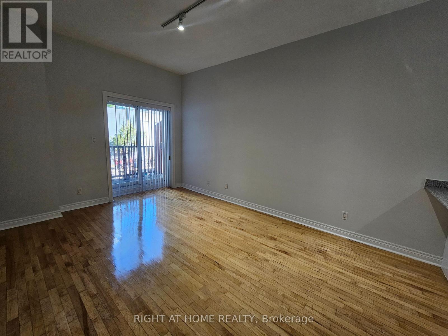
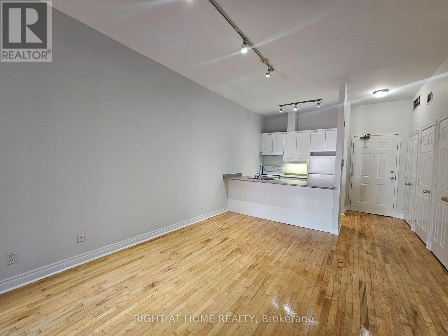
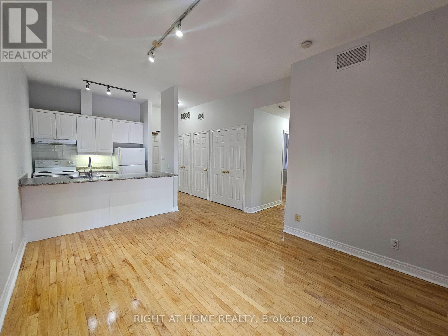
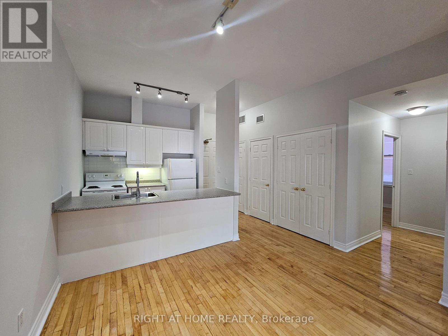
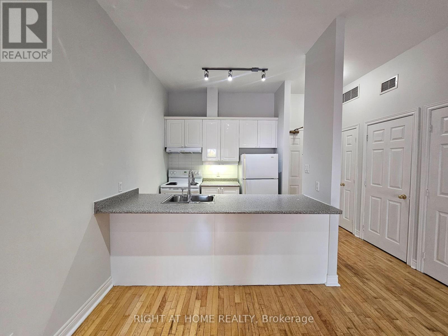
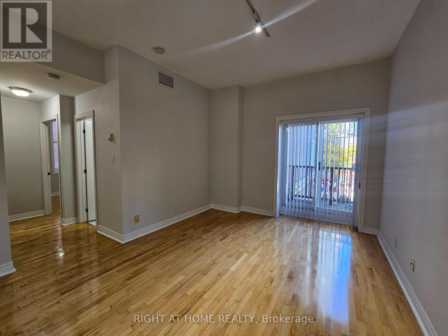
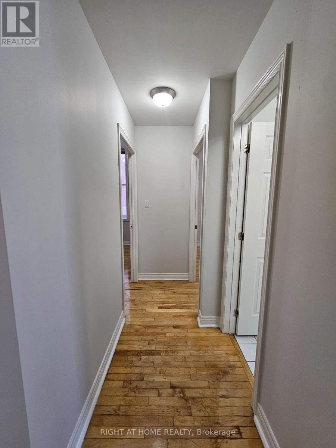
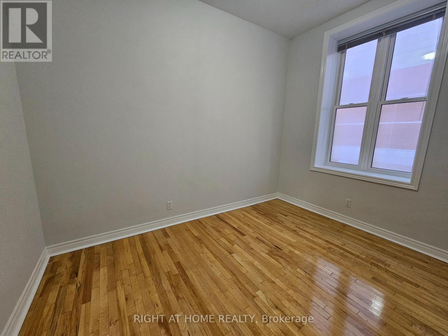
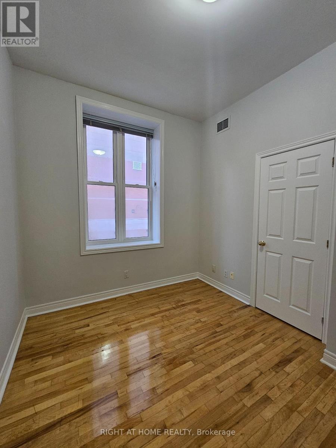
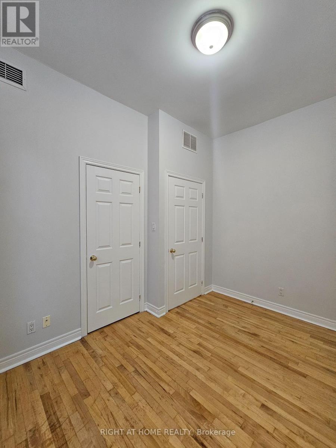
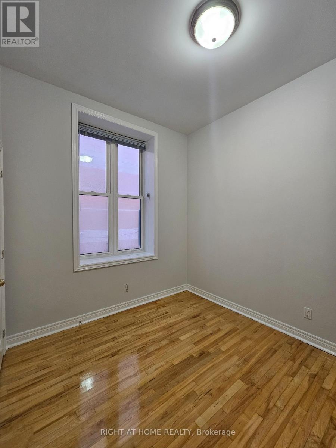
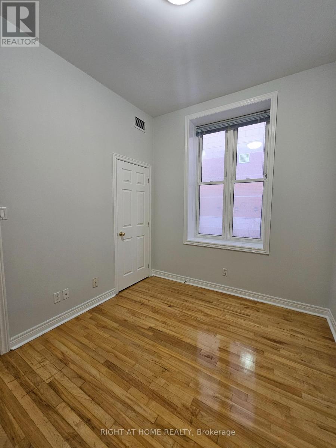
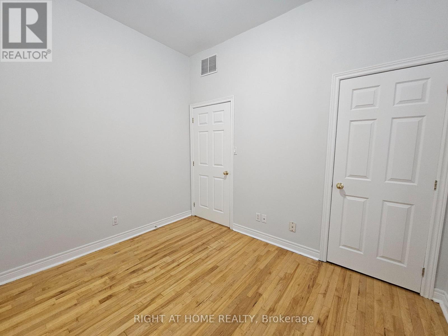
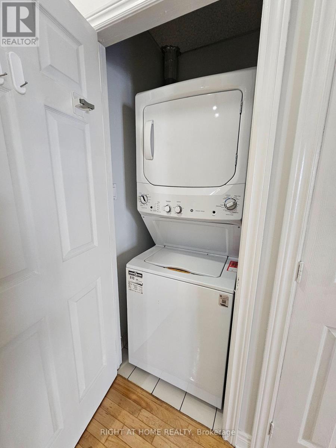
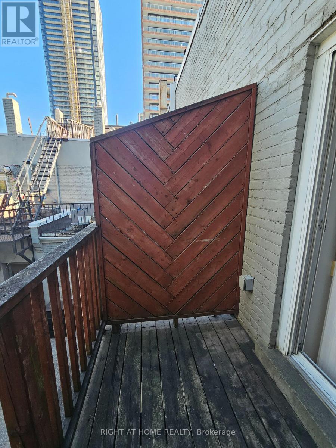
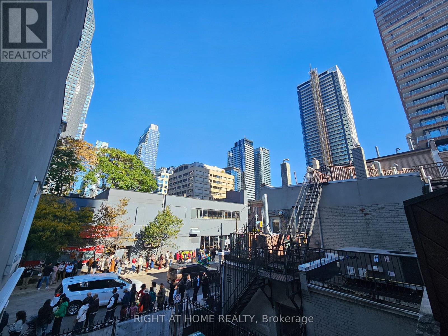
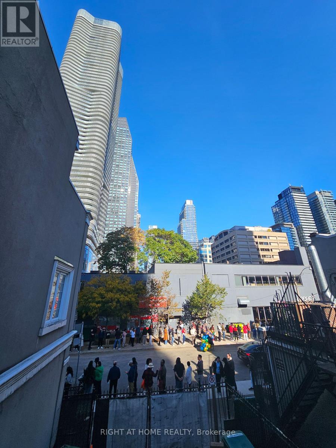
This spacious 2 bedroom apartment in the heart of downtown Toronto boasts approx. 10 foot ceilings. This corner unit is 720 sq feet and features hardwood floors throughout, and the convenience of ensuite laundry. It is beautifully maintained and offers both comfort and style. The kitchen has newer cabinetry, breakfast bar and overlooks the open concept livingroom/dining area making it perfect for entertaining or everyday living. The bright and inviting living space features a walkout to your own personal balcony that allows for natural lighting and plenty of fresh air. Freshly painted and move in ready, this apartment is perfect for anyone looking to enjoy vibrant downtown living with modern comforts. Available for immediate occupancy. Steps to TTC Subway, U of T, TMU, shops, restaurants, parks, hospitals, and everything the city has to offer. Water is included. Heat and Hydro extra with self controlled thermostat. Pet Friendly. (id:43681)
房源概要
| MLS® Number | C14115610 |
| 房源类型 | Multi-family |
| 社区名字 | Church-Yonge Corridor |
| 附近的便利设施 | 医院, 公园, 礼拜场所, 公共交通, 学校 |
| 特征 | 无地毯 |
| 结构 | Deck |
详 情
| 浴室 | 1 |
| 地上卧房 | 2 |
| 总卧房 | 2 |
| 公寓设施 | Separate Heating Controls |
| 家电类 | 洗碗机, 烘干机, 炉子, 洗衣机, 窗帘, 冰箱 |
| 地下室类型 | 没有 |
| 空调 | 中央空调 |
| 外墙 | 砖, 石 |
| Flooring Type | Hardwood |
| 地基类型 | Unknown |
| 供暖方式 | 天然气 |
| 供暖类型 | 压力热风 |
| 内部尺寸 | 700 - 1100 Sqft |
| 类型 | Other |
| 设备间 | 市政供水 |
车 位
| 没有车库 |
土地
| 英亩数 | 无 |
| 土地便利设施 | 医院, 公园, 宗教场所, 公共交通, 学校 |
| 污水道 | Sanitary Sewer |
房 间
| 楼 层 | 类 型 | 长 度 | 宽 度 | 面 积 |
|---|---|---|---|---|
| 一楼 | 厨房 | 2.51 m | 2.44 m | 2.51 m x 2.44 m |
| 一楼 | 客厅 | 4.62 m | 3.43 m | 4.62 m x 3.43 m |
| 一楼 | 餐厅 | 4.62 m | 3.43 m | 4.62 m x 3.43 m |
| 一楼 | 卧室 | 2.74 m | 3.56 m | 2.74 m x 3.56 m |
| 一楼 | 第二卧房 | 2.67 m | 3.31 m | 2.67 m x 3.31 m |
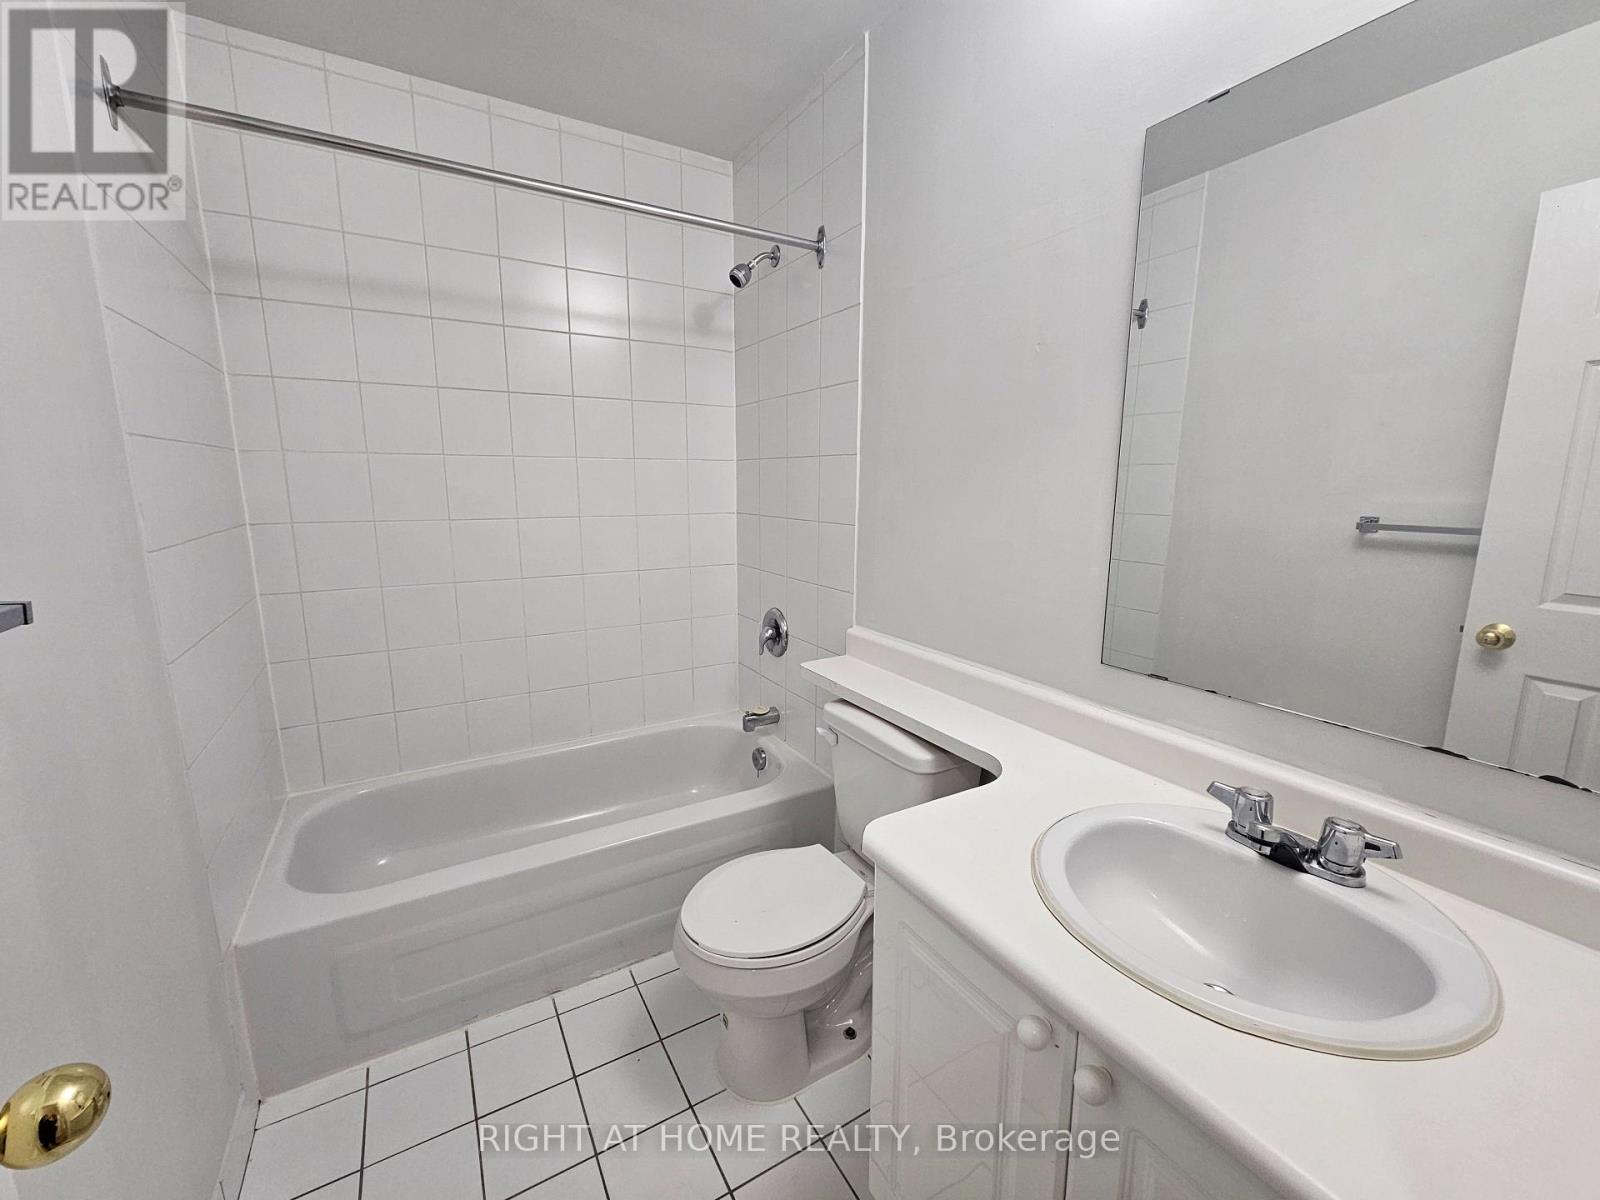
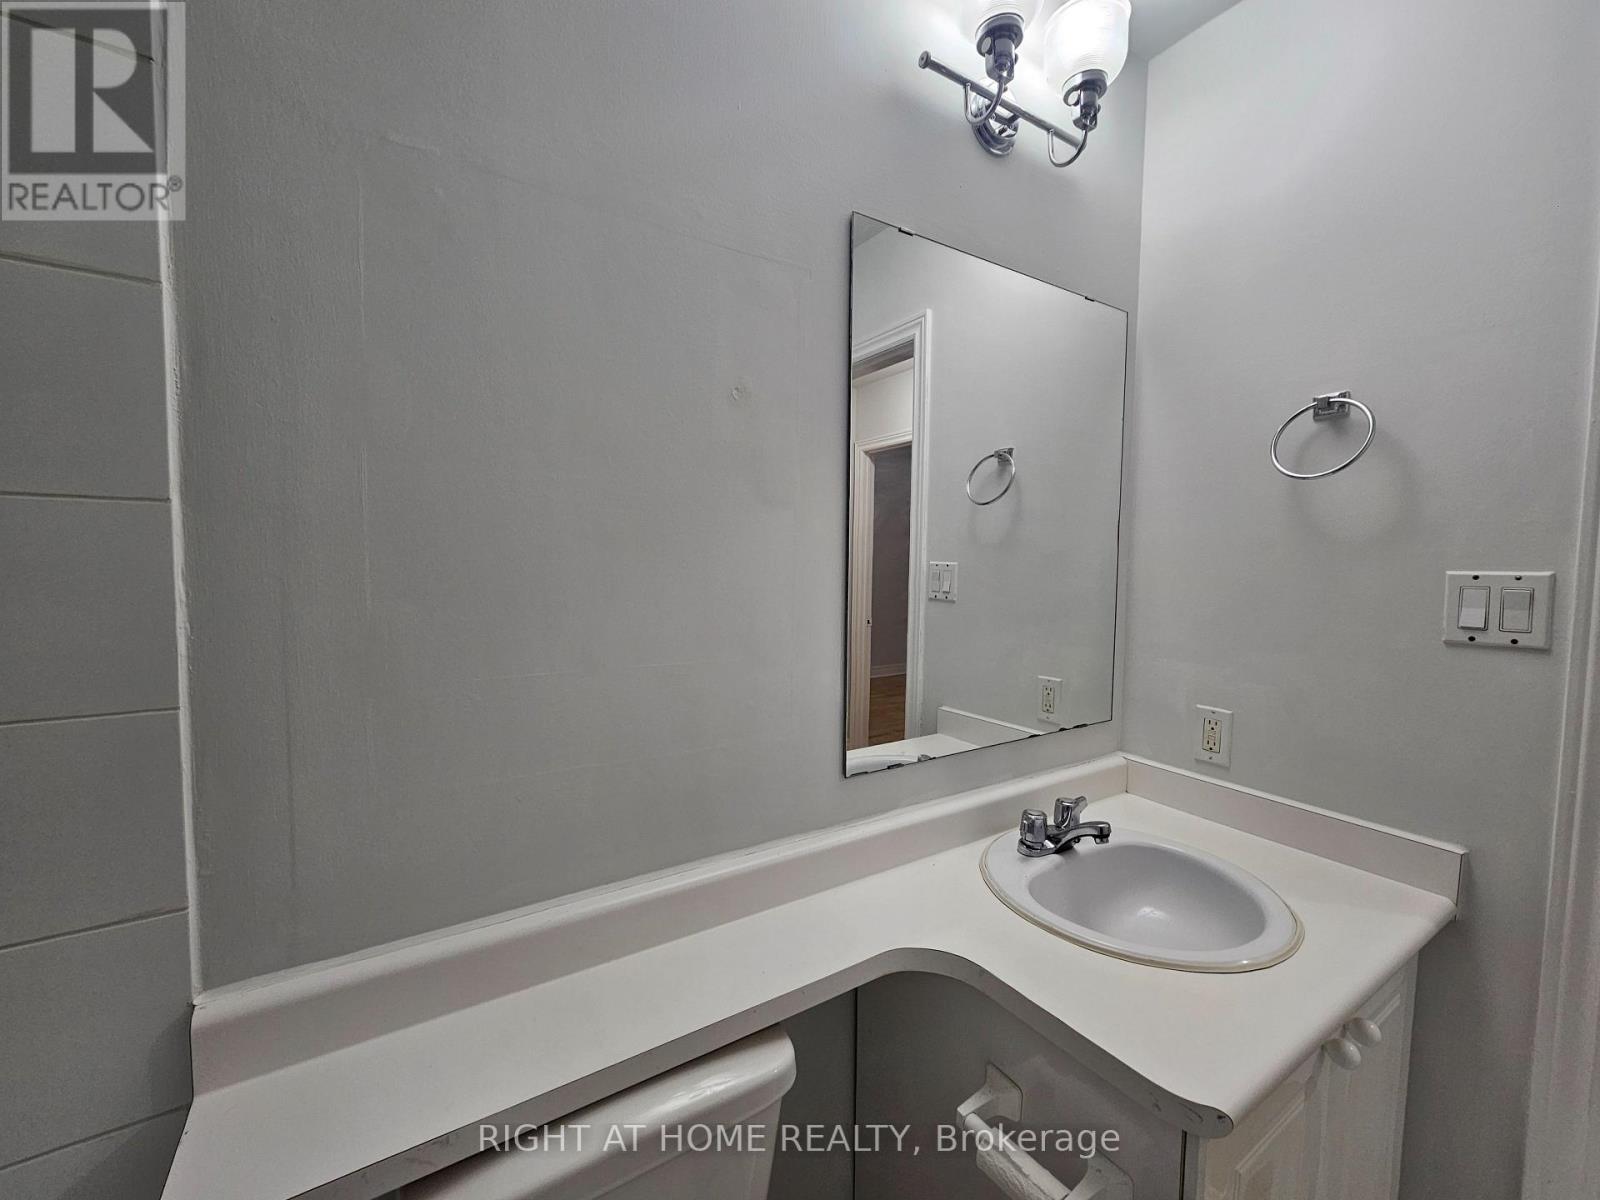
| 一楼 | 浴室 | 2.43 m | 1.51 m | 2.43 m x 1.51 m |
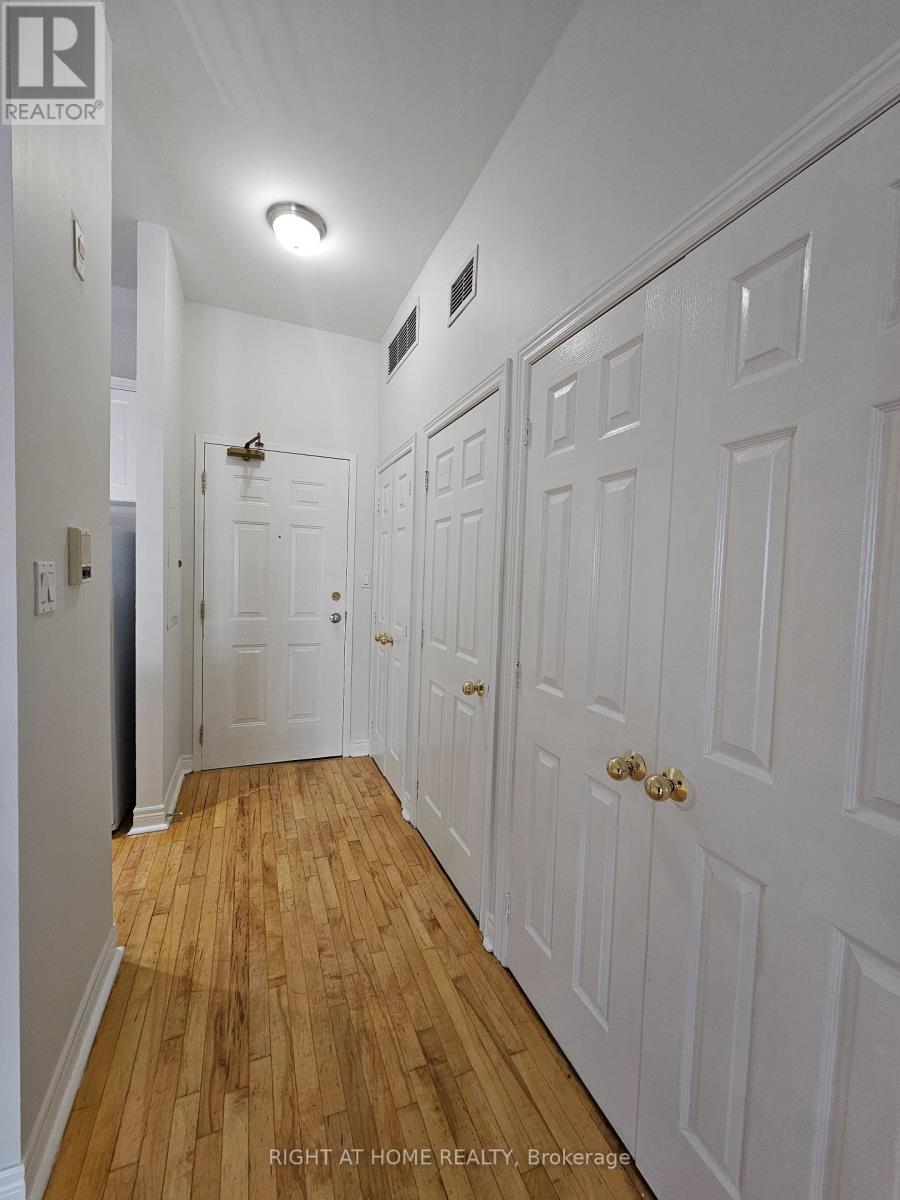
| 一楼 | 门厅 | 2.28 m | 1.24 m | 2.28 m x 1.24 m |

The trademarks REALTOR®, REALTORS®, and the REALTOR® logo are controlled by The Canadian Real Estate Association (CREA) and identify real estate professionals who are members of CREA. The trademarks MLS®, Multiple Listing Service® and the associated logos are owned by The Canadian Real Estate Association (CREA) and identify the quality of services provided by real estate professionals who are members of CREA. The trademark DDF® is owned by The Canadian Real Estate Association (CREA) and identifies CREA's Data Distribution Facility (DDF®)
Toronto Real Estate Board
Right At Home Realty
October 26 2026 01:25:33
