
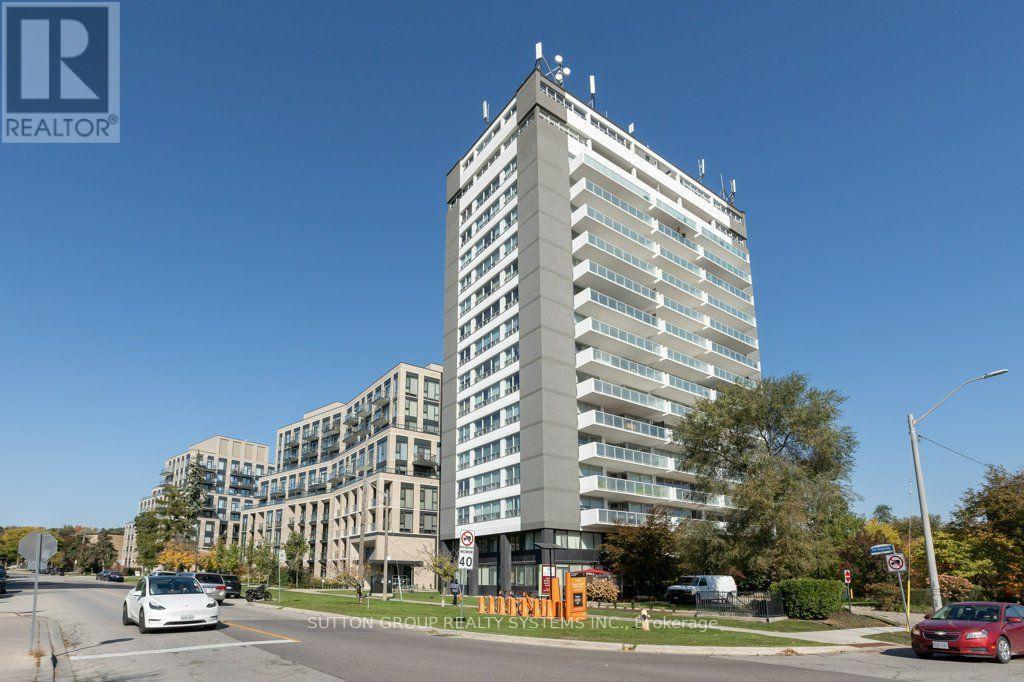
207 - 293 The Kingsway Toronto (Edenbridge-Humber Valley), Ontario M9A 0E8



$778,000管理费,Heat, Common Area Maintenance, Insurance, Parking
$681.16 每月
管理费,Heat, Common Area Maintenance, Insurance, Parking
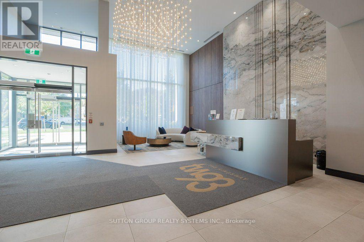
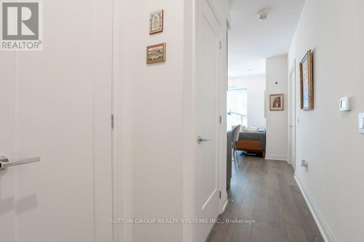
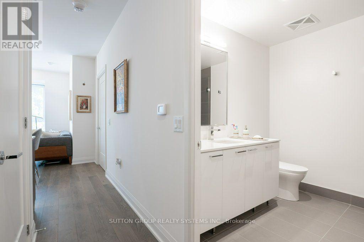
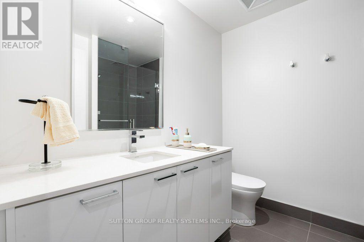
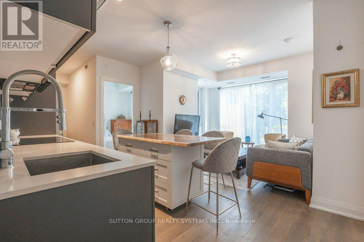
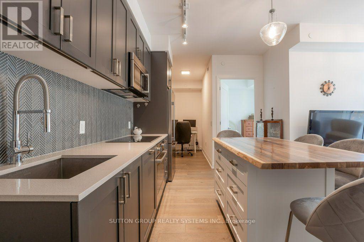
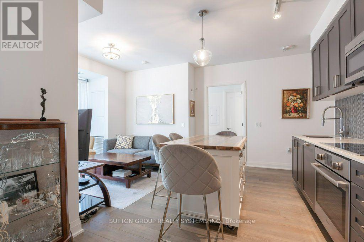
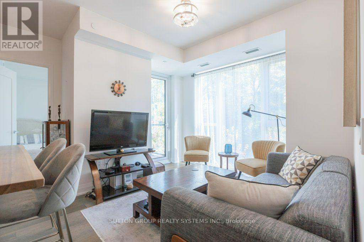
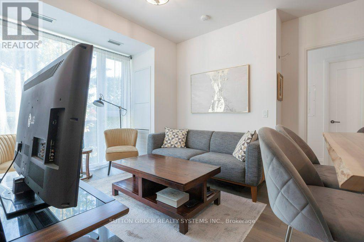
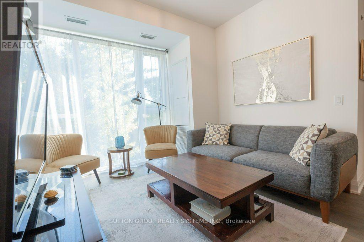
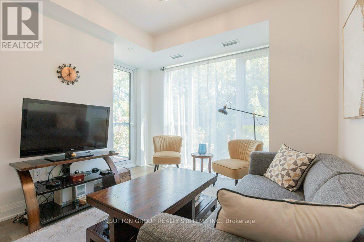
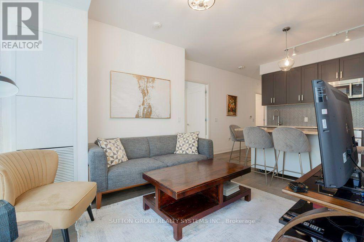
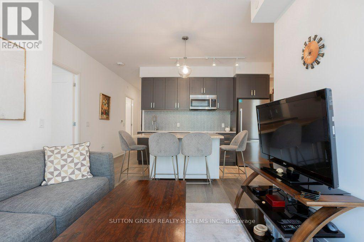
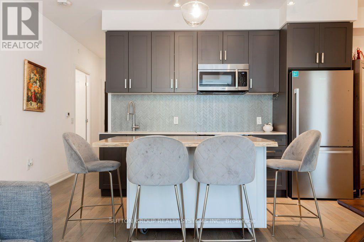
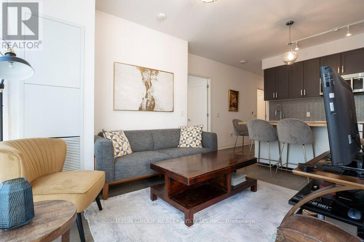
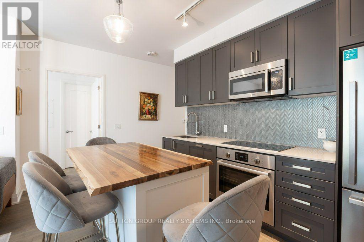
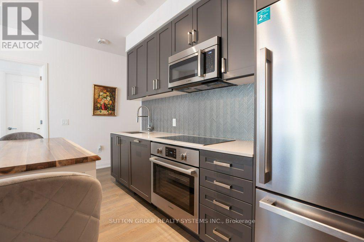
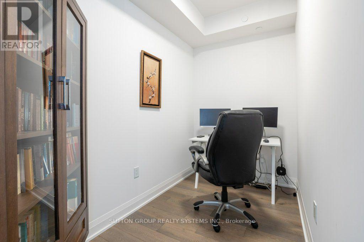
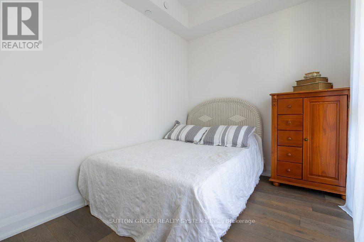
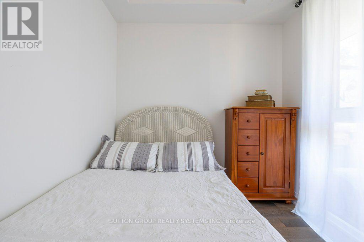
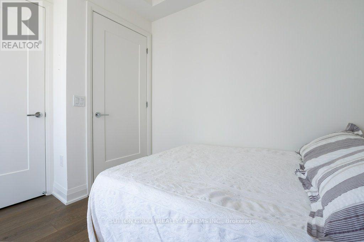
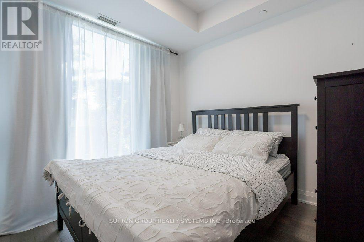
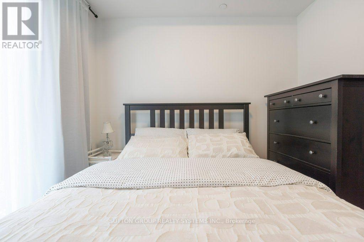
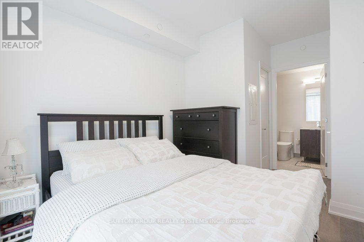
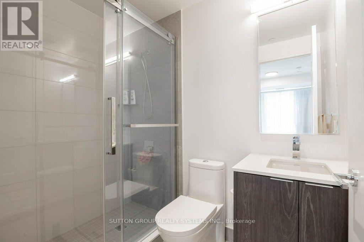
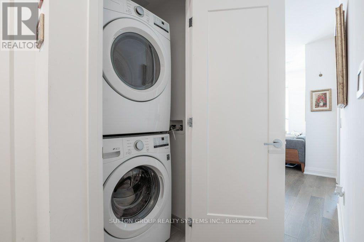
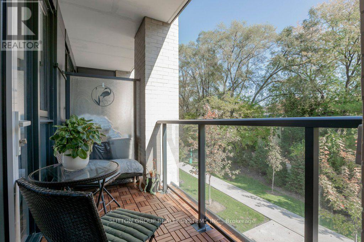
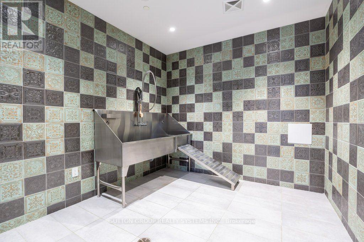
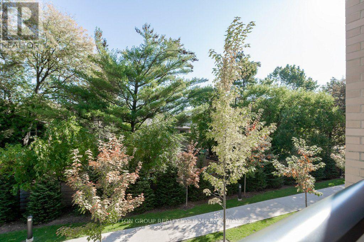
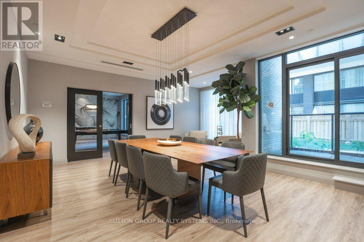
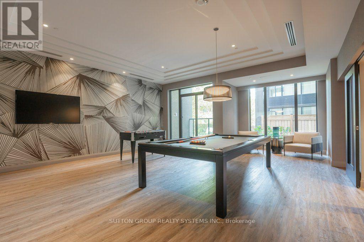
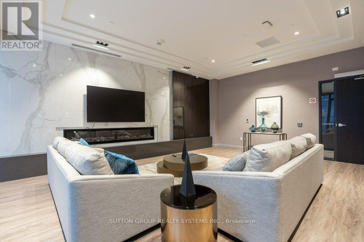
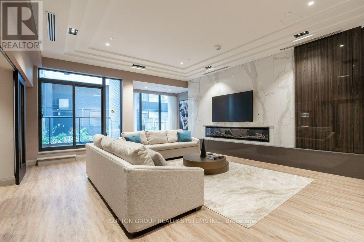
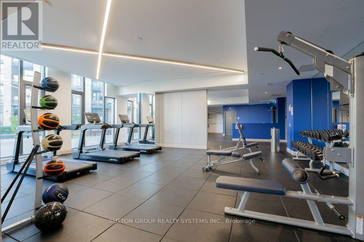
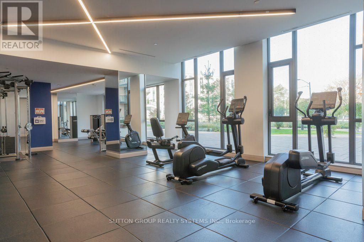
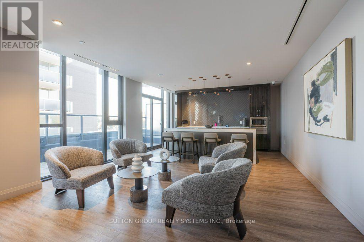
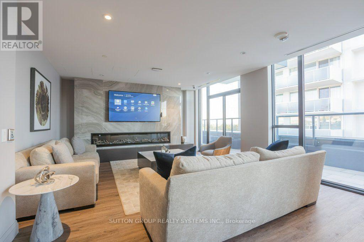
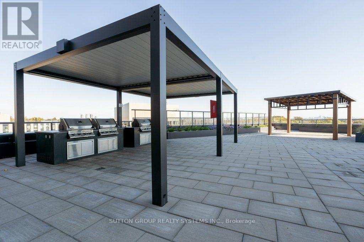
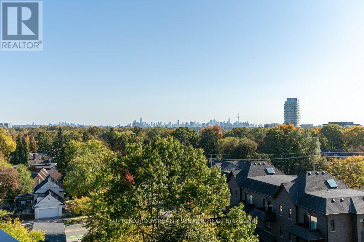
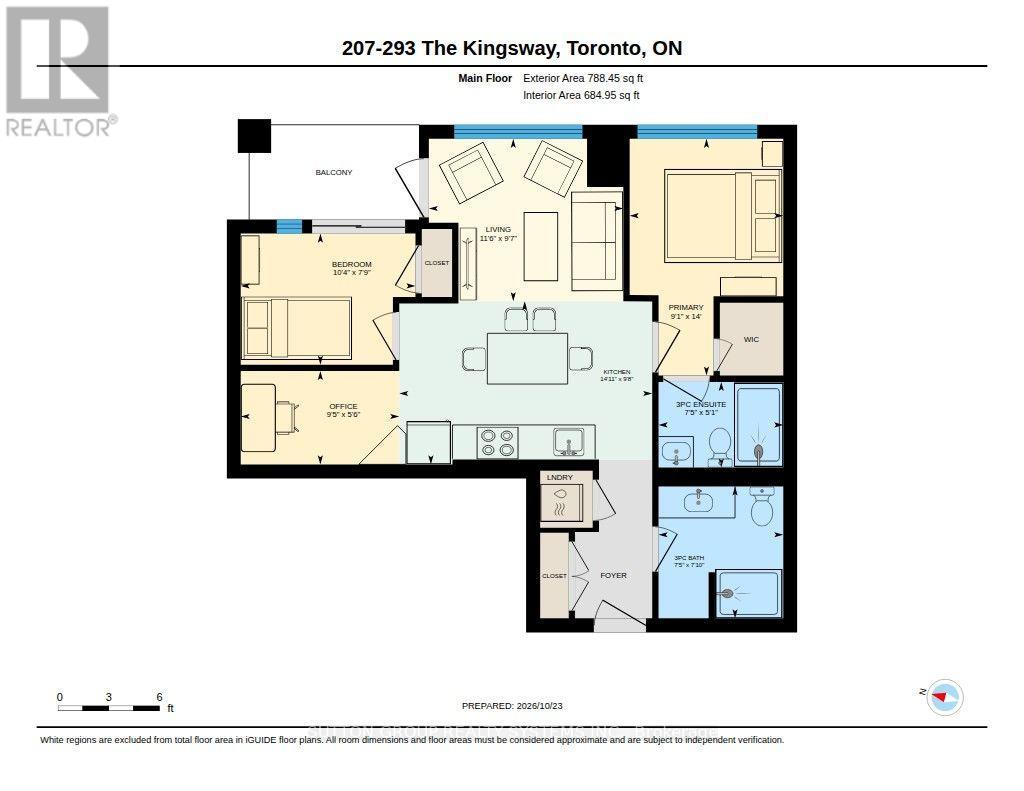
$681.16 每月Luxury Living in Prestigious Edenbridge-Humber Valley! Beautifully Designed 2 Bedroom + Den, 2 Bathroom Suite with Parking & Locker, Located in One of Toronto's Most Desirable Neighbourhoods. Enjoy a Sunny East Exposure Overlooking Tranquil Trees, Along with a Spacious Open Balcony Perfect for Enjoying Your Morning Coffee. This Elegant Suite Features High-End Modern Finishes, Floor-to-Ceiling Windows, Hardwood Flooring Throughout, and a Bright, Open-Concept Living & Dining Area Ideal for Both Everyday Living and Entertaining. The Beautifully Upgraded Kitchen Boasts Stainless Steel Appliances, a Stylish Kitchen Island, and Ample Space for Meal Preparation. The Spacious Primary Bedroom Offers a Large Walk-In Closet and a Private 3-Piece Ensuite Bathroom. The Thoughtfully Designed Split-Bedroom Layout Provides Added Privacy, While the Versatile Den Is Perfect for a Home Office or Additional Functional Space. Enjoy Exceptional Building Amenities, Including Concierge Service, Rooftop Terrace, Pet Spa, Games Room, Party Room, Fully Equipped Exercise Room, Resident Lounge & Much More! Unbeatable Location Close to Parks, Schools, Shopping, Cafés, Restaurants, Banks & Everyday Conveniences. Experience the Perfect Blend of Luxury, Comfort, Style & Convenience in the Prestigious Edenbridge-Humber Valley Community! (id:43681)
房源概要
| MLS® Number | W14116654 |
| 房源类型 | 民宅 |
| 社区名字 | Edenbridge-Humber Valley |
| 社区特征 | Pets Allowed With Restrictions |
| 特征 | 阳台, 无地毯 |
| 总车位 | 1 |
详 情
| 浴室 | 2 |
| 地上卧房 | 2 |
| 地下卧室 | 1 |
| 总卧房 | 3 |
| 公寓设施 | Storage - Locker |
| 家电类 | 洗碗机, 烘干机, 微波炉, 炉子, 洗衣机, 冰箱 |
| 地下室类型 | 没有 |
| 空调 | 中央空调 |
| 外墙 | 混凝土 |
| Flooring Type | Hardwood |
| 供暖方式 | 天然气 |
| 供暖类型 | 压力热风 |
| 内部尺寸 | 700 - 799 Sqft |
| 类型 | 公寓 |
车 位
| 地下 | |
| Garage |
土地
| 英亩数 | 无 |
房 间
| 楼 层 | 类 型 | 长 度 | 宽 度 | 面 积 |
|---|---|---|---|---|
| Flat | 客厅 | 3.51 m | 2.93 m | 3.51 m x 2.93 m |
| Flat | 餐厅 | 4.56 m | 2.94 m | 4.56 m x 2.94 m |
| Flat | 厨房 | 4.56 m | 2.94 m | 4.56 m x 2.94 m |
| Flat | 主卧 | 4.27 m | 2.77 m | 4.27 m x 2.77 m |
| Flat | 第二卧房 | 3.15 m | 2.36 m | 3.15 m x 2.36 m |
| Flat | 衣帽间 | 2.86 m | 1.68 m | 2.86 m x 1.68 m |

The trademarks REALTOR®, REALTORS®, and the REALTOR® logo are controlled by The Canadian Real Estate Association (CREA) and identify real estate professionals who are members of CREA. The trademarks MLS®, Multiple Listing Service® and the associated logos are owned by The Canadian Real Estate Association (CREA) and identify the quality of services provided by real estate professionals who are members of CREA. The trademark DDF® is owned by The Canadian Real Estate Association (CREA) and identifies CREA's Data Distribution Facility (DDF®)
Toronto Real Estate Board
Sutton Group Realty Systems Inc.
October 26 2026 04:06:16
