
207 - 130 Steamship Bay Road Gravenhurst (Muskoka (S)), Ontario P1P 1Z9


$699,900管理费,Common Area Maintenance, Insurance, Water, Heat, Parking, Cable TV
$1,524.97 每月
管理费,Common Area Maintenance, Insurance, Water, Heat, Parking, Cable TV
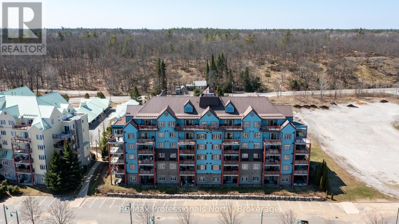
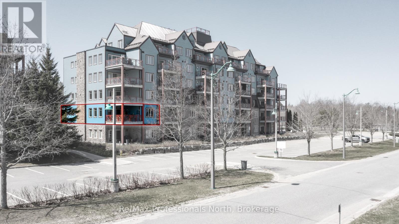
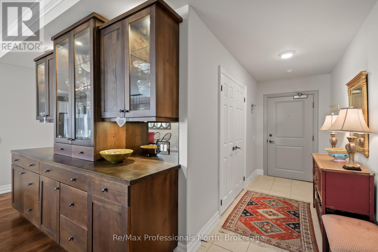
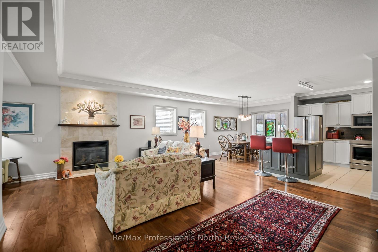
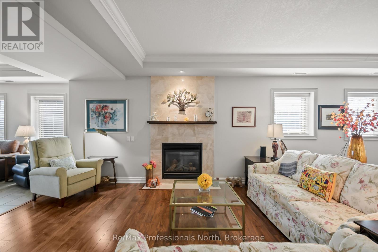
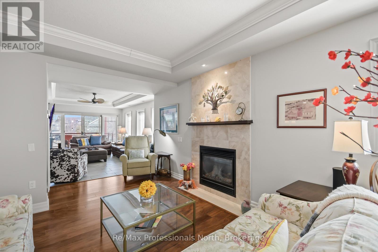
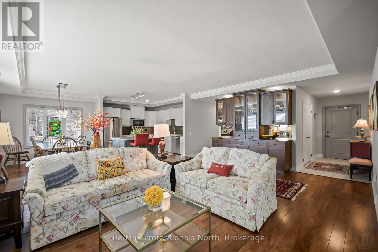
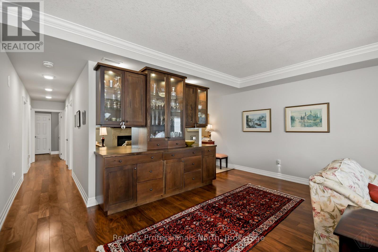
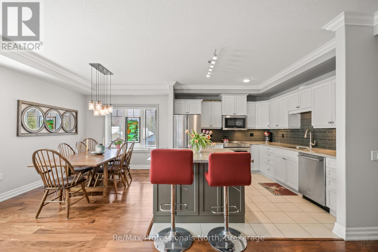
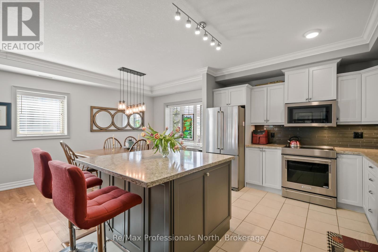
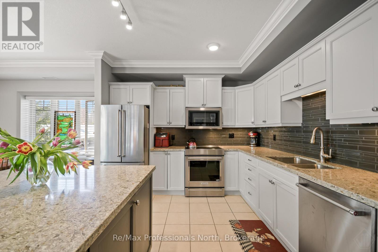
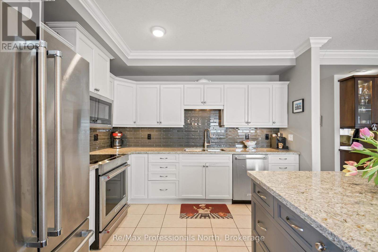
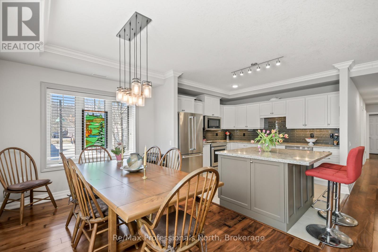
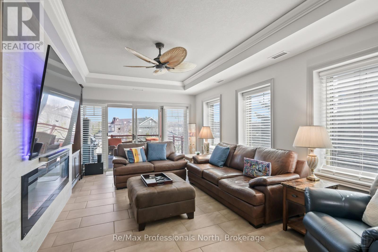
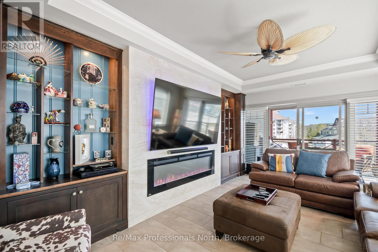
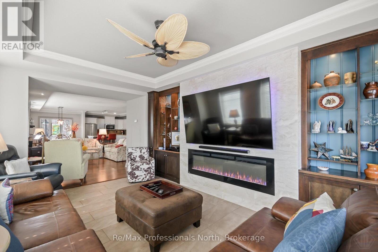
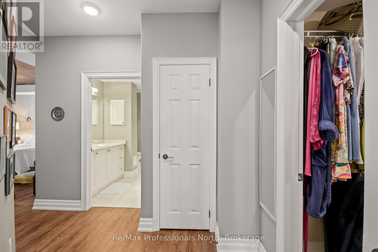
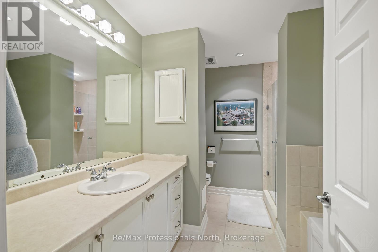
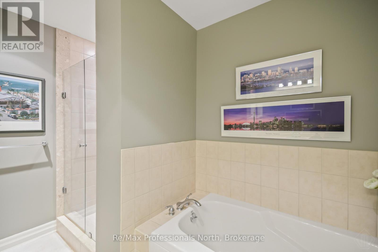
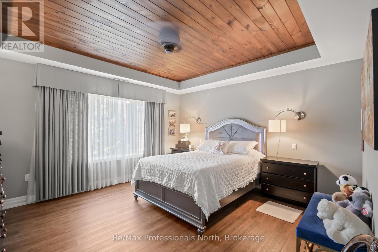
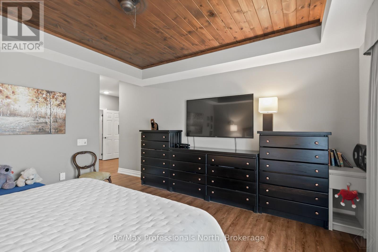
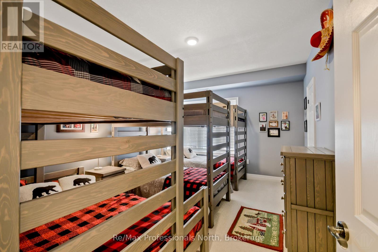
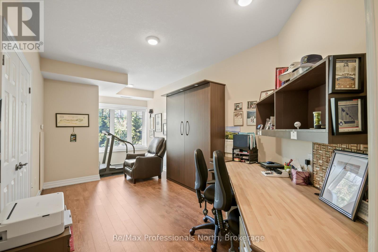
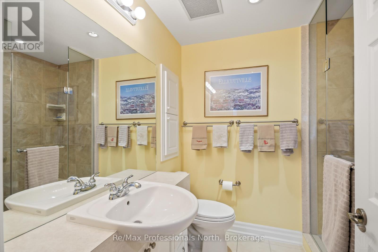
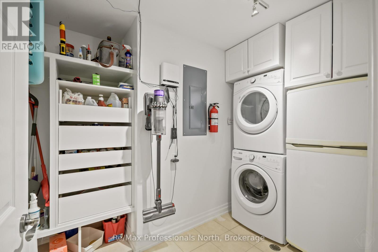
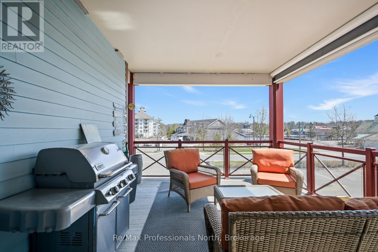
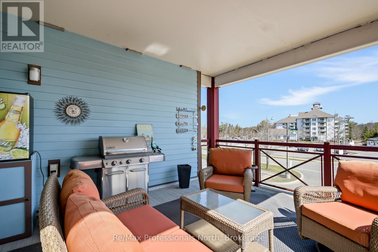
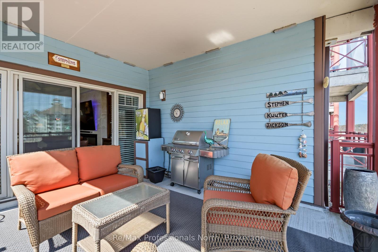
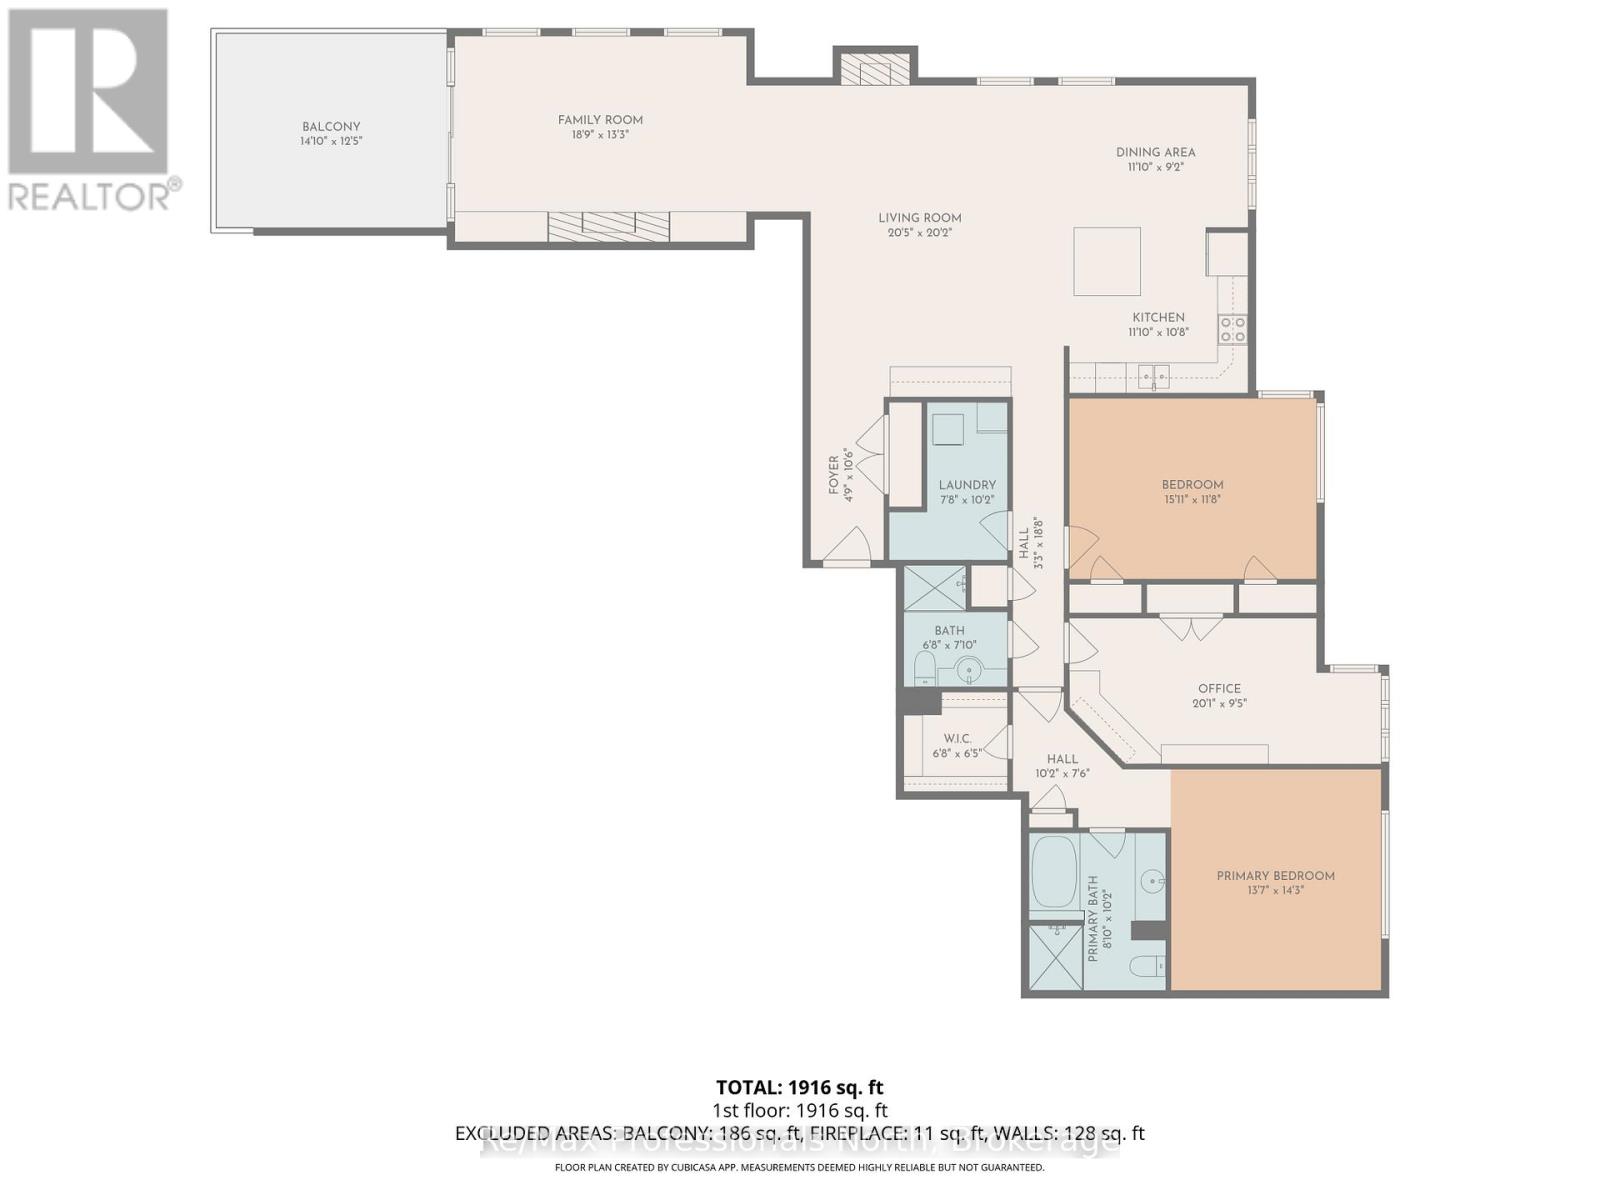
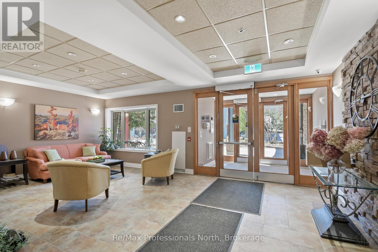
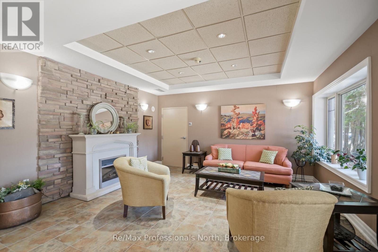
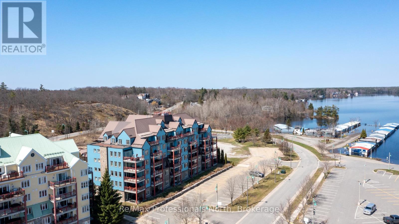
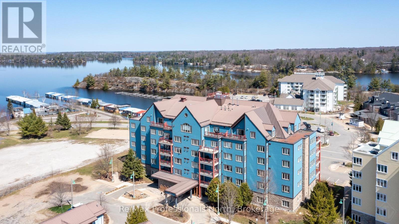
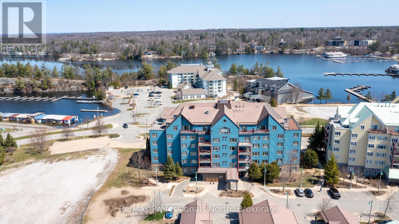
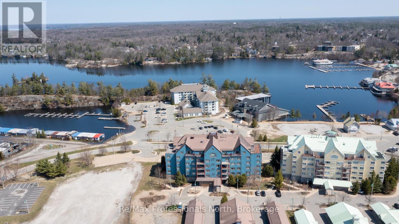
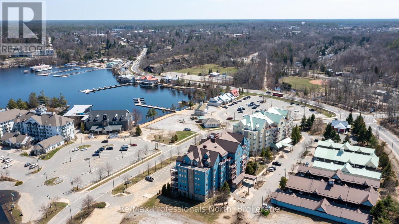
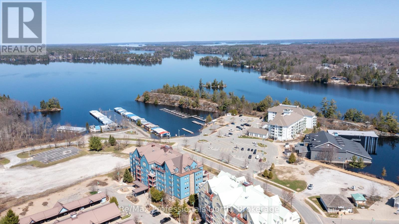
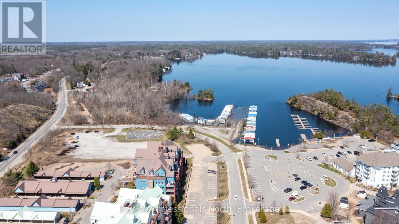
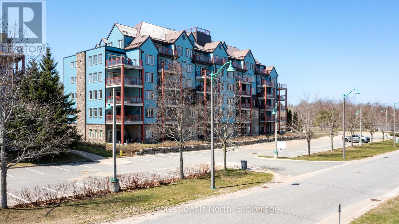
$1,524.97 每月This beautifully appointed 2082sqft Segwun model has 3 bedrooms, 2 bathrooms and a myriad of high quality upgrades. Designed for comfort, style, and easy lakeside living without the waterfront taxes. Inside, soaring 9-ft ceilings, crown moulding, and rich walnut hardwood floors create a warm, refined atmosphere. The kitchen is both elegant and functional, featuring granite countertops, crisp white cabinetry, KitchenAid stainless steel appliances, tile backsplash, and a generous centre island perfect for entertaining. Unwind in the inviting family room with custom built-ins, an electric Napolean fireplace, and walkout access to your balcony-ideal for BBQs and soaking in those warm summer evenings. The living room with gas fireplace is central to the unit and a great place to gather with family and friends. The primary suite offers a private escape with a tongue and groove wood tray ceiling, walk-in closet w built-ins, and spa-inspired ensuite complete with soaker tub and separate shower. The main bathroom has a gorgeous upgraded glass tile walk in shower. The second spacious bedroom is currently setup for the grandkids to come and stay with 3 cottagy bunk-beds but would suit many uses. A versatile third bedroom makes a great office or gym space and with a built-in Murphy bed it serves overflow guests well. There is 1 parking space included, all parking spaces are separately owned and more parking can be easily purchased. Maintenance fees include internet, gas, water/sewer, building insurance, snow plowing, garbage/recycling, and common elements, making ownership simple and stress-free. Hydro in addition to condo fees. You are steps from shops, restaurants and festivals along the boardwalk and boat mooring on iconic Lake Muskoka. (id:43681)
房源概要
| MLS® Number | X13860844 |
| 房源类型 | 民宅 |
| 社区名字 | Muskoka (S) |
| 附近的便利设施 | 近高尔夫球场, 码头, 公园 |
| Communication Type | High Speed Internet |
| 社区特征 | Pets Allowed With Restrictions |
| 特征 | Flat Site, 阳台, Level, In Suite Laundry |
| 总车位 | 1 |
| View Type | View Of Water, Direct Water View |
详 情
| 浴室 | 2 |
| 地上卧房 | 3 |
| 总卧房 | 3 |
| Age | 16 To 30 Years |
| 公寓设施 | 宴会厅, Visitor Parking, Fireplace(s), Storage - Locker |
| 家电类 | 烤箱 - Built-in, Garburator, 洗碗机, 烘干机, 微波炉, 炉子, 洗衣机, Two 冰箱s |
| 地下室类型 | 没有 |
| 空调 | 中央空调 |
| 外墙 | 混凝土, Hardboard |
| Fire Protection | Security System, Smoke Detectors |
| 壁炉 | 有 |
| Fireplace Total | 2 |
| Flooring Type | Tile, Hardwood, Laminate, Carpeted |
| 地基类型 | 混凝土浇筑 |
| 供暖方式 | 天然气 |
| 供暖类型 | 压力热风 |
| 内部尺寸 | 2000 - 2249 Sqft |
| 类型 | 公寓 |
车 位
| Carport | |
| Garage | |
| Covered |
土地
| 入口类型 | Year-round Access, Public Road, 码头 Docking, Public Docking |
| 英亩数 | 无 |
| 土地便利设施 | 近高尔夫球场, 码头, 公园 |
| Landscape Features | Landscaped |
| 地表水 | 湖泊/池塘 |
| 规划描述 | C-4 |
房 间
| 楼 层 | 类 型 | 长 度 | 宽 度 | 面 积 |
|---|---|---|---|---|
| 一楼 | 门厅 | 1.47 m | 3.33 m | 1.47 m x 3.33 m |
| 一楼 | 厨房 | 3.61 m | 3.33 m | 3.61 m x 3.33 m |
| 一楼 | 餐厅 | 3.61 m | 2.84 m | 3.61 m x 2.84 m |
| 一楼 | 客厅 | 6.38 m | 6.15 m | 6.38 m x 6.15 m |
| 一楼 | 家庭房 | 5.66 m | 3.78 m | 5.66 m x 3.78 m |
| 一楼 | 洗衣房 | 2.34 m | 3.2 m | 2.34 m x 3.2 m |
| 一楼 | 主卧 | 4.09 m | 4.29 m | 4.09 m x 4.29 m |
| 一楼 | 第二卧房 | 6.2 m | 2.95 m | 6.2 m x 2.95 m |
| 一楼 | 第三卧房 | 4.8 m | 3.43 m | 4.8 m x 3.43 m |
设备间
| Wireless | 可用 |
| Electricity Connected | Connected |
| Natural Gas Available | 可用 |
| Telephone | Connected |

The trademarks REALTOR®, REALTORS®, and the REALTOR® logo are controlled by The Canadian Real Estate Association (CREA) and identify real estate professionals who are members of CREA. The trademarks MLS®, Multiple Listing Service® and the associated logos are owned by The Canadian Real Estate Association (CREA) and identify the quality of services provided by real estate professionals who are members of CREA. The trademark DDF® is owned by The Canadian Real Estate Association (CREA) and identifies CREA's Data Distribution Facility (DDF®)
Muskoka Haliburton Orillia – The Lakelands Association of REALTORS®
RE/MAX Professionals North
October 05 2026 03:00:18
